2795 Deerfield Road, Sag Harbor, NY 11963
| Listing ID |
116824 |
|
|
|
| Property Type |
House |
|
|
|
| Township |
Southampton |
|
|
|
| Hamlet |
Sag Harbor |
|
|
|
| Area |
Sag Harbor |
|
|
|
|
| Total Tax |
$9,123 |
|
|
|
| Tax ID |
0900-012.00-01.00-021.008 |
|
|
|
| FEMA Flood Map |
fema.gov/portal |
|
|
|
| Year Built |
2007 |
|
|
|
| |
|
|
|
|
|
Tennis, Golf Course Views & Six Bedrooms Above Ground
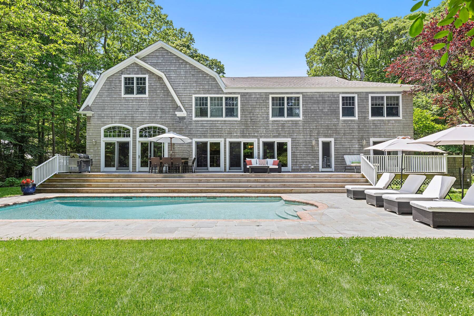
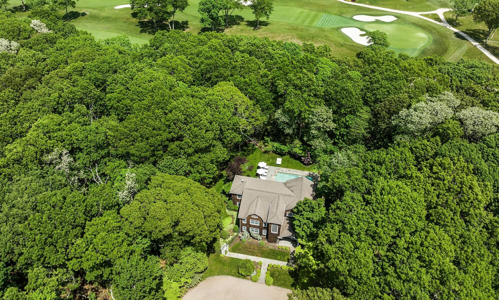
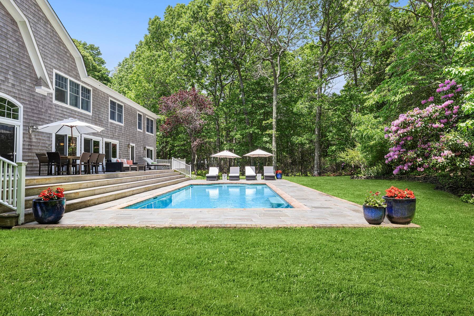
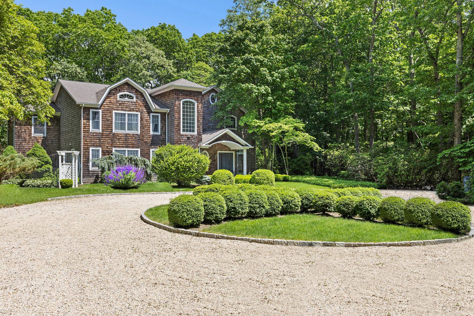
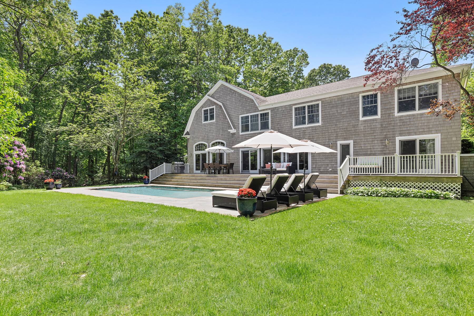
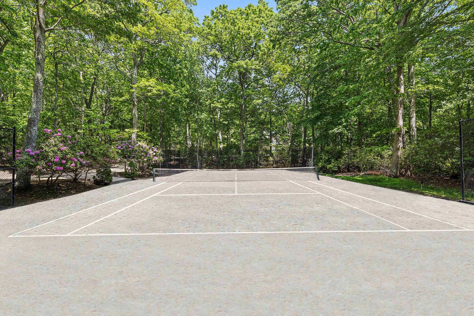
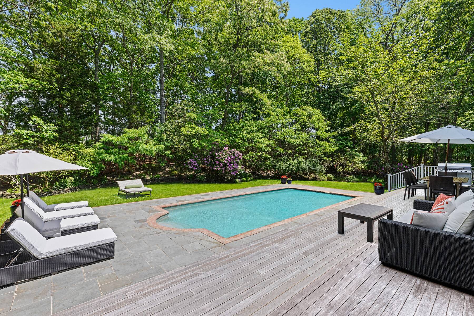
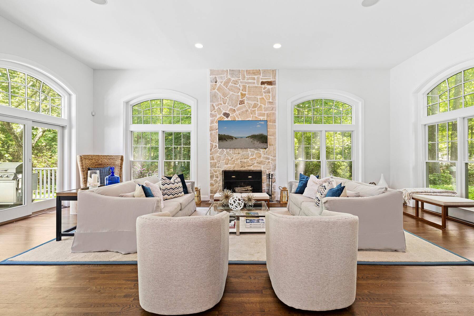
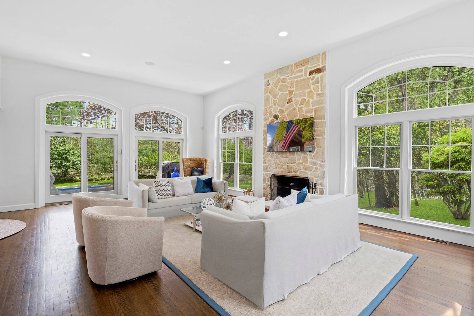
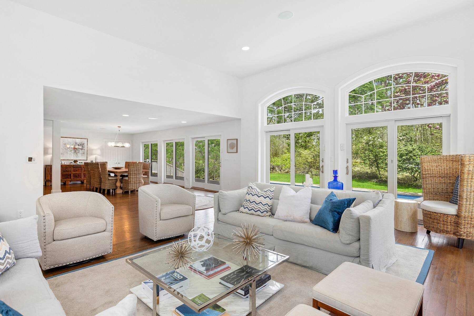
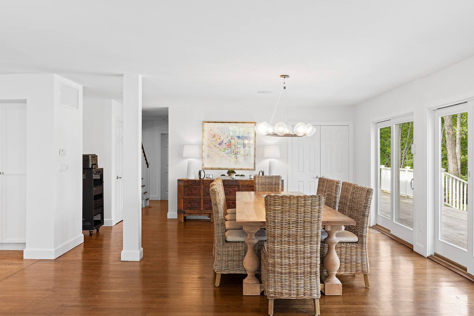
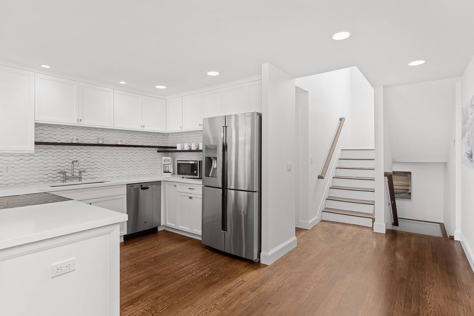
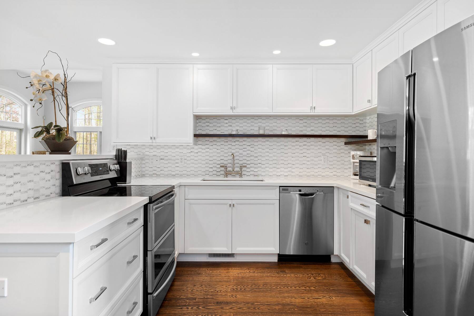
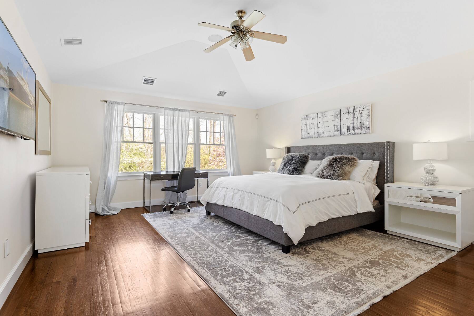
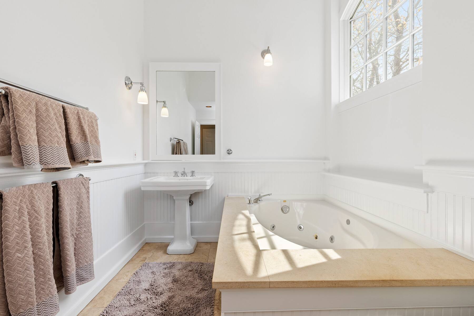
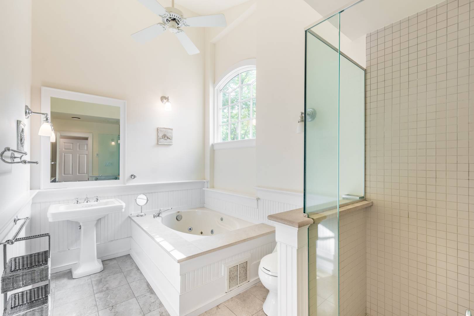
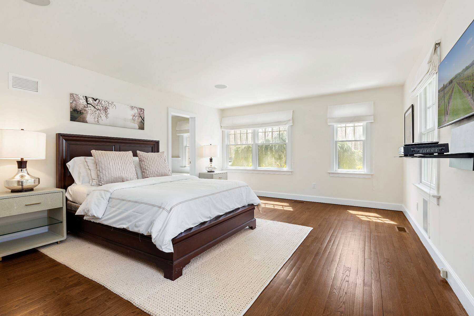
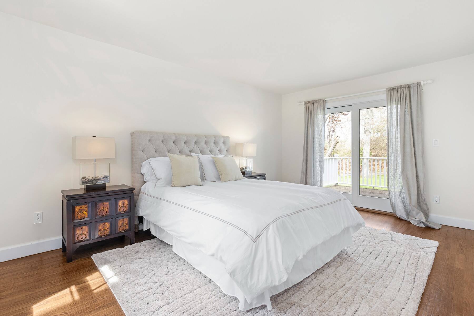
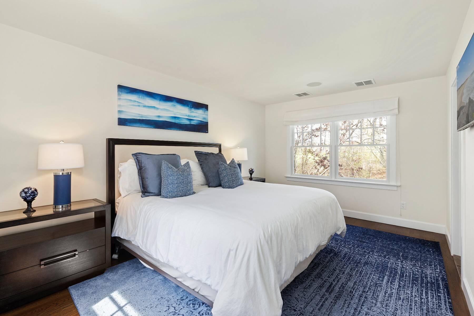
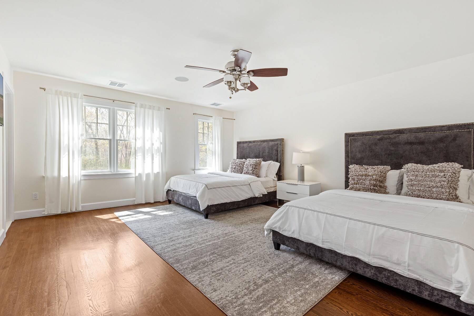
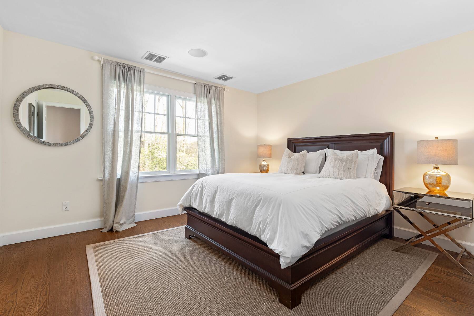
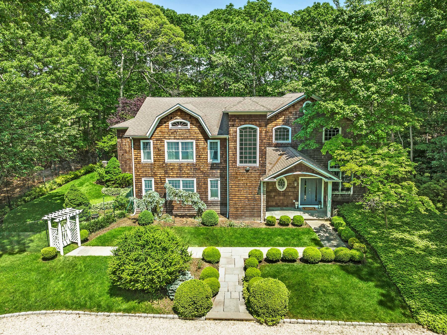
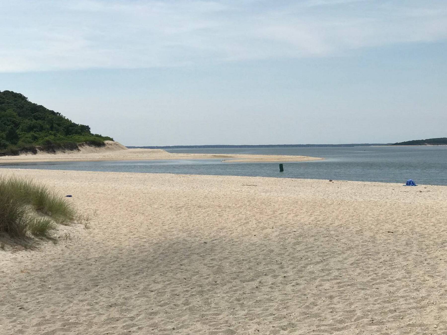
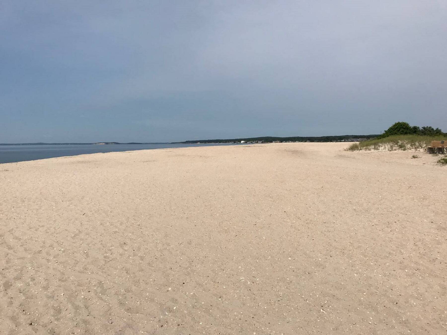
Nestled on a quiet cul-de-sac among expansive three-acre estates, this beautifully landscaped Hamptons retreat offers the perfect blend of privacy, recreation, and convenience. Backing directly to Noyac Golf Club and surrounded by more than 135 acres of scenic hiking and jogging trails, the property is an ideal escape for summer living. Designed for effortless indoor-outdoor entertaining, the home features a dramatic double-height living room, a newly renovated kitchen, and a spacious dining room with seating for 12. A wall of sliding glass doors fills the home with natural light and opens to the expansive patio, heated gunite pool, and Har-Tru tennis court. The thoughtfully designed layout includes six bedrooms and six bathrooms, all above ground, with two en-suite guest bedrooms conveniently located on the first floor and a spacious primary suite upstairs, along with three additional guest bedrooms. Furnished with two king beds and five queen beds, the home comfortably accommodates up to 14 guests. Ideally situated just minutes from Towd Point Beach, Long Beach, marinas, and several popular waterfront restaurants, and only 12 minutes from the villages of Southampton, Bridgehampton, and Sag Harbor, this exceptional property offers easy access to the very best of the Hamptons while providing a peaceful country setting. Rental Registration #RP160829. [[Rental Registration # RP160829]]
|
- 6 Total Bedrooms
- 5 Full Baths
- 1 Half Bath
- 5000 SF (AG)
- 5000 SF (Total)
- 2.50 Acres
- Built in 2007
- 2 Stories
- Full Basement
- 14 People Max
- Internet
- TV
- Linens Included
- Pets Allowed
- Pet Notes: With additional security
- Rental Reg. # RP160829
| Period | Price | Dates | Status |
|---|
| July | $60,000 | Jul 1st - Jul 31st 2026 | Rented | | July/August-LD | $120,000 | Jul 1st - Sep 2nd 2026 | Rented | | August-LD | $70,000 | Aug 1st - Sep 7th 2026 | Rented | | July/August-LD | $140,000 | Jul 1st 2027 - Sep 6th 2027 | Available | | July | $70,000 | Jul 1st 2027 - Jul 31st 2027 | Available | | August-LD | $70,000 | Aug 1st 2027 - Sep 6th 2027 | Available |
- Oven/Range
- Refrigerator
- Dishwasher
- Microwave
- Washer
- Dryer
- Stainless Steel
- Hardwood Flooring
- Entry Foyer
- Living Room
- Dining Room
- Study
- Primary Bedroom
- Walk-in Closet
- Great Room
- Breakfast
- Laundry
- Private Guestroom
- First Floor Primary Bedroom
- First Floor Bathroom
- 1 Fireplace
- Baseboard
- 4 Heat/AC Zones
- Oil Fuel
- Central A/C
- Cedar Shake Siding
- Pool: Gunite, Heated
- Pool Size: 40 x 20 ft.
- Deck
- Fence
- Tennis
- Cul de Sac
- Tennis Surface: Har-Tru
- Private View
- Scenic View
|
|
Sotheby's International Realty - Bridgehampton
|
|
|
Sotheby's International Realty - Bridgehampton
|
Listing data is deemed reliable but is NOT guaranteed accurate.
|

 6
Beds
6
Beds
 5.5
Baths
5.5
Baths
 5000
SF
5000
SF
 Built In
2007
Built In
2007


 ;
; ;
; ;
; ;
; ;
; ;
; ;
; ;
; ;
; ;
; ;
; ;
; ;
; ;
; ;
; ;
; ;
; ;
; ;
; ;
; ;
; ;
; ;
;