28 Bowden Square, Southampton, NY 11968
| Listing ID |
904600 |
|
|
|
| Property Type |
House |
|
|
|
| Township |
Southampton |
|
|
|
| Hamlet |
Village of Southampton |
|
|
|
|
| Total Tax |
$4,758 |
|
|
|
| Tax ID |
0904-005.00-03.00-037.000 |
|
|
|
| FEMA Flood Map |
fema.gov/portal |
|
|
|
| Year Built |
1850 |
|
|
|
|
Heart of Southampton Village
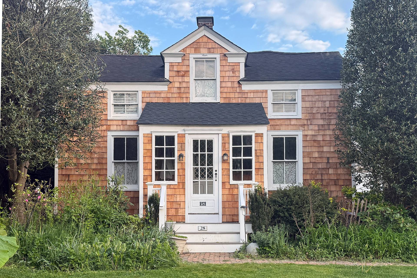
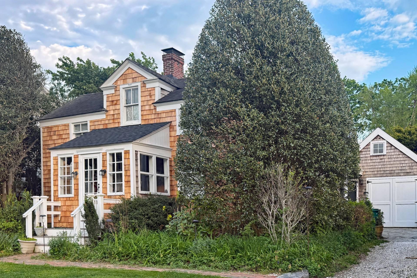
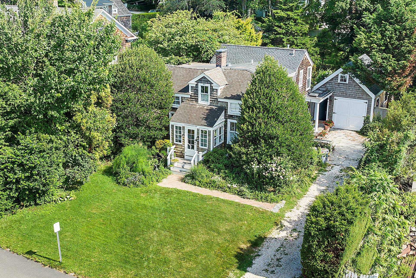
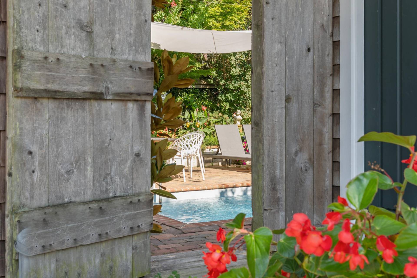
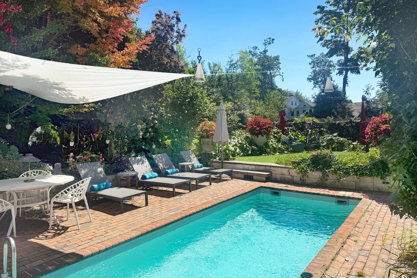
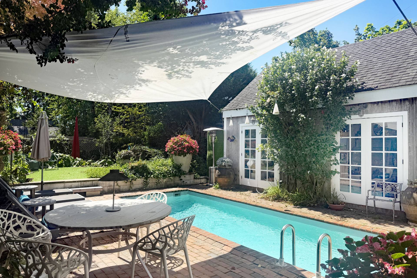
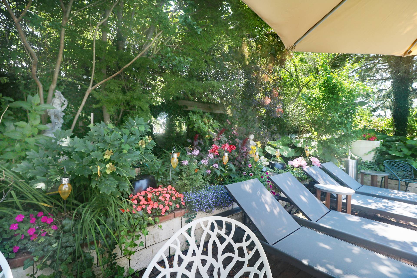
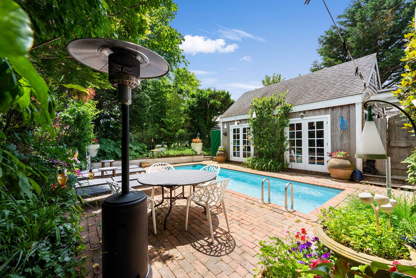
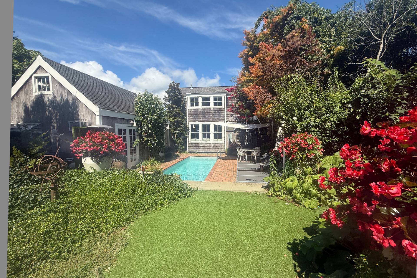
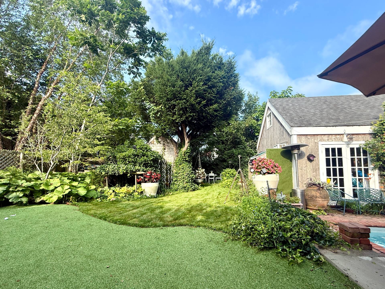
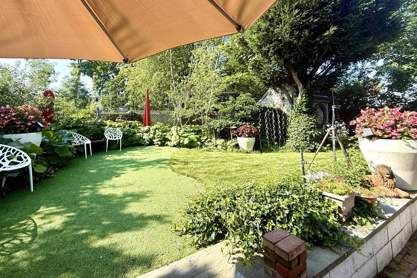
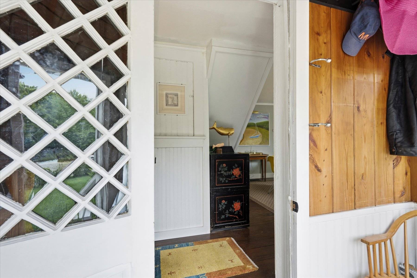
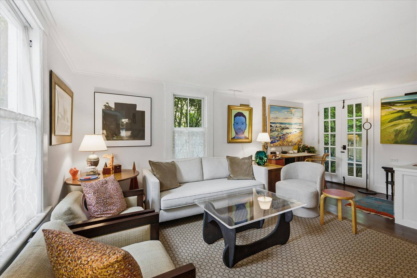
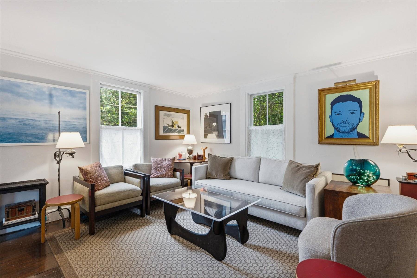
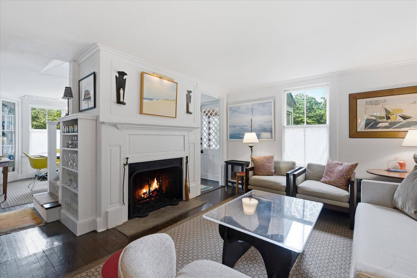
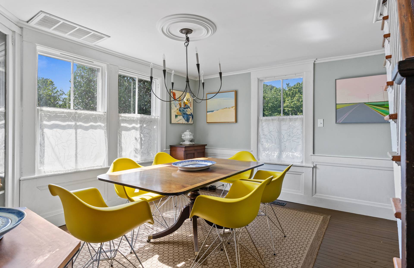
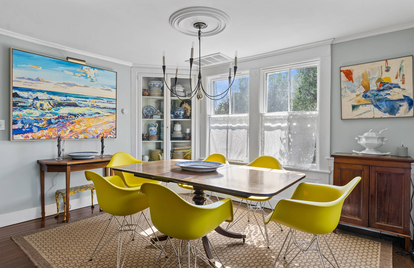
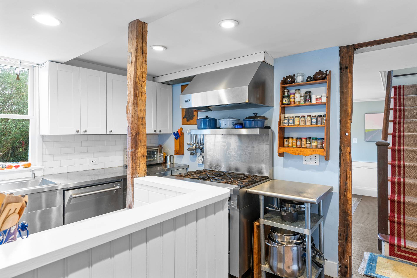
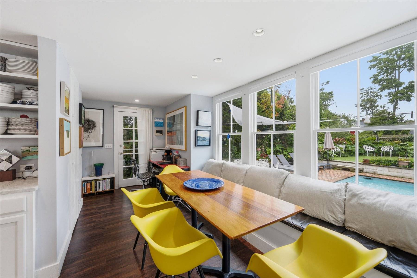
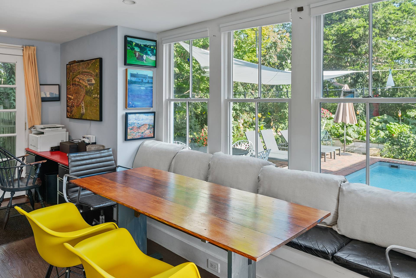
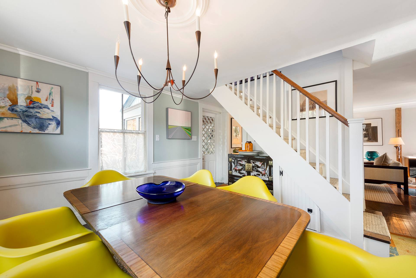
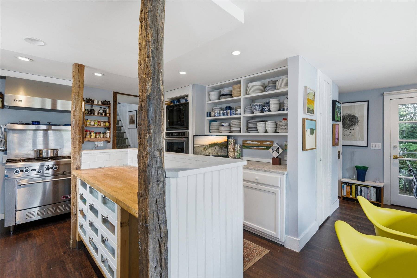
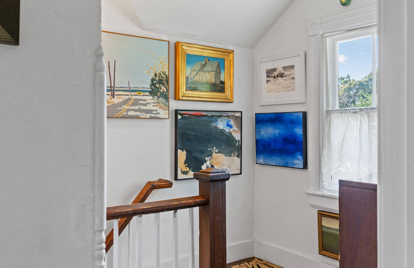
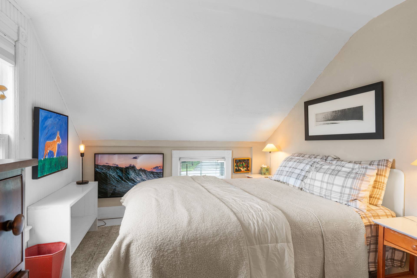
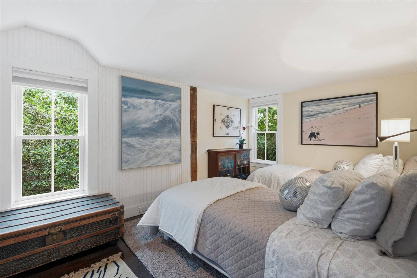
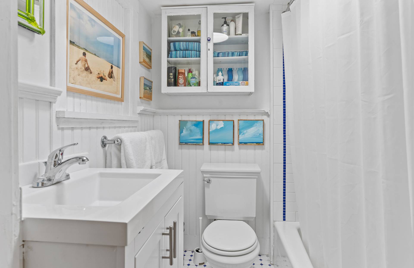
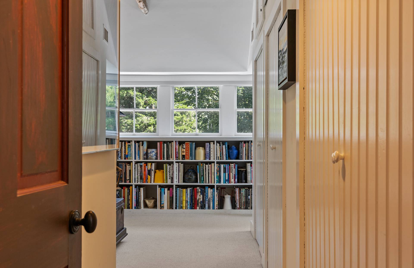
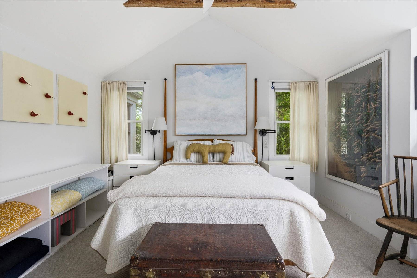
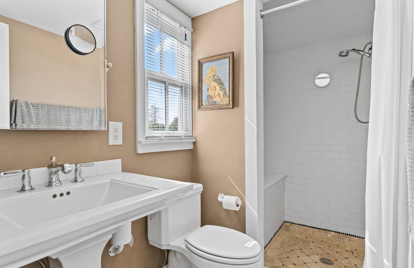
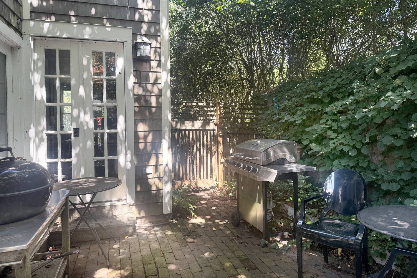
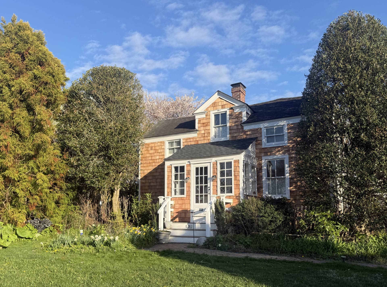
A study in timeless coastal architecture, this historic home pairs the quiet refinement of Sag Harbor style with the enduring charm of Southampton Village. Just steps from Main Street's renowned dining and boutiques. This elegantly updated 1850 shingle-style 3BR residence blends timeless historic charm with modern Hamptons luxury. Inside, discover a gracious living room with wood-burning fireplace, formal dining room, powder room, and gourmet eat-in kitchen boasting professional stainless appliances. The primary suite impresses with vaulted ceilings, exposed beams, and en-suite bath; two guest bedrooms share a full bath. A light-filled breakfast area overlooks the heated pool, south-facing brick patio, lush English and herb gardens, pool house, and outdoor shower. The versatile pool house/garage features brick floors, 10' ceilings with recessed lighting, and French doors to the pool-ideal for cars, beach gear, bikes, or effortless entertaining. Step out from the kitchen to a dedicated outdoor cooking zone with gas and charcoal grills. Now approved for 400SF first-floor expansion, this home delivers quintessential Southampton living with village convenience and endless appeal. Listing ID: 904600
|
- 3 Total Bedrooms
- 2 Full Baths
- 1 Half Bath
- 1600 SF (AG)
- 1600 SF (Total)
- 0.19 Acres
- Built in 1850
- Renovated 2020
- 2 Stories
- Historic Style
- Partial Basement
- Lower Level: Unfinished
- Renovation: Mostly newer home, recent Heat/AC, Hot water
- Eat-In Kitchen
- Stainless Steel Kitchen Counter
- Oven/Range
- Refrigerator
- Dishwasher
- Microwave
- Washer
- Dryer
- Stainless Steel
- Carpet Flooring
- Hardwood Flooring
- Luxury Vinyl Tile Flooring
- Living Room
- Dining Room
- Formal Room
- Primary Bedroom
- en Suite Bathroom
- Kitchen
- Breakfast
- Art Studio
- 1 Fireplace
- Alarm System
- Forced Air
- Heat Pump
- 2 Heat/AC Zones
- Gas Fuel
- Natural Gas Avail
- Central A/C
- Frame Construction
- Wood Siding
- Asphalt Shingles Roof
- Rubber Roof
- Detached Garage
- 1 Garage Space
- Municipal Water
- Private Septic
- Pool: In Ground, Vinyl, Heated
- Pool Size: 22 x 8
- Patio
- Outdoor Shower
- Driveway
- Survey
- Trees
- Utilities
- Shed
- Pool House
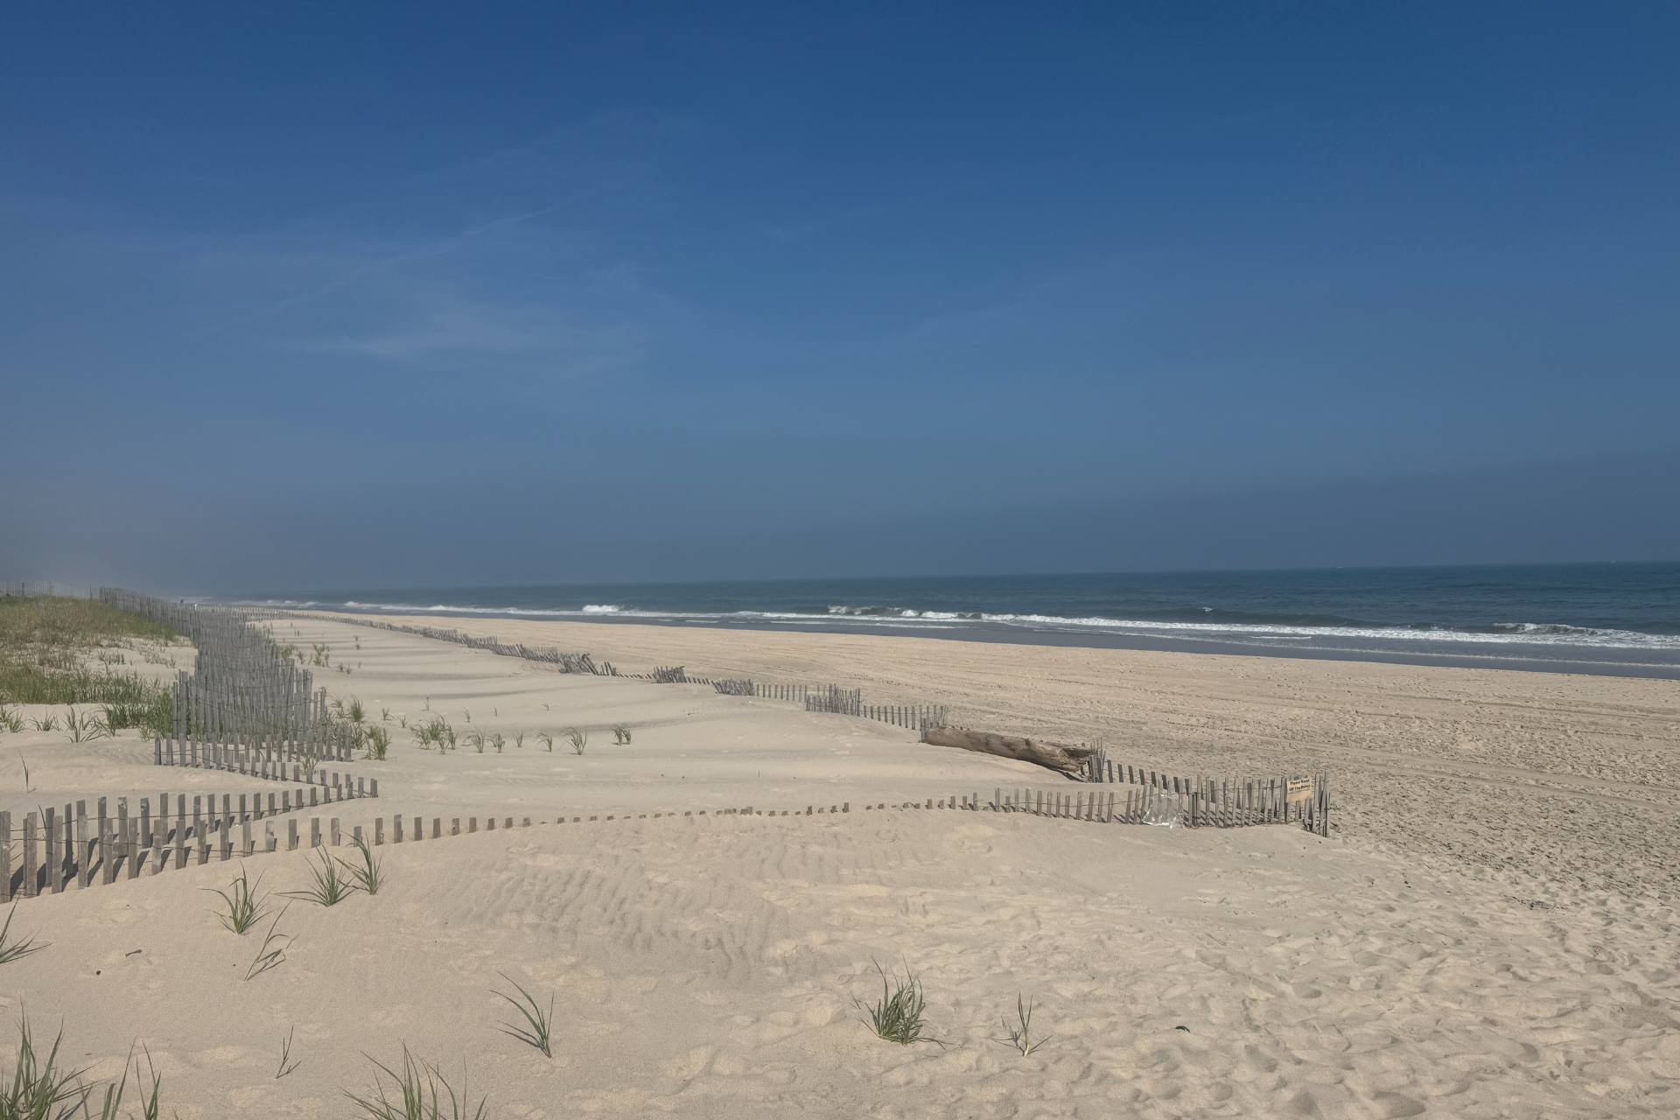
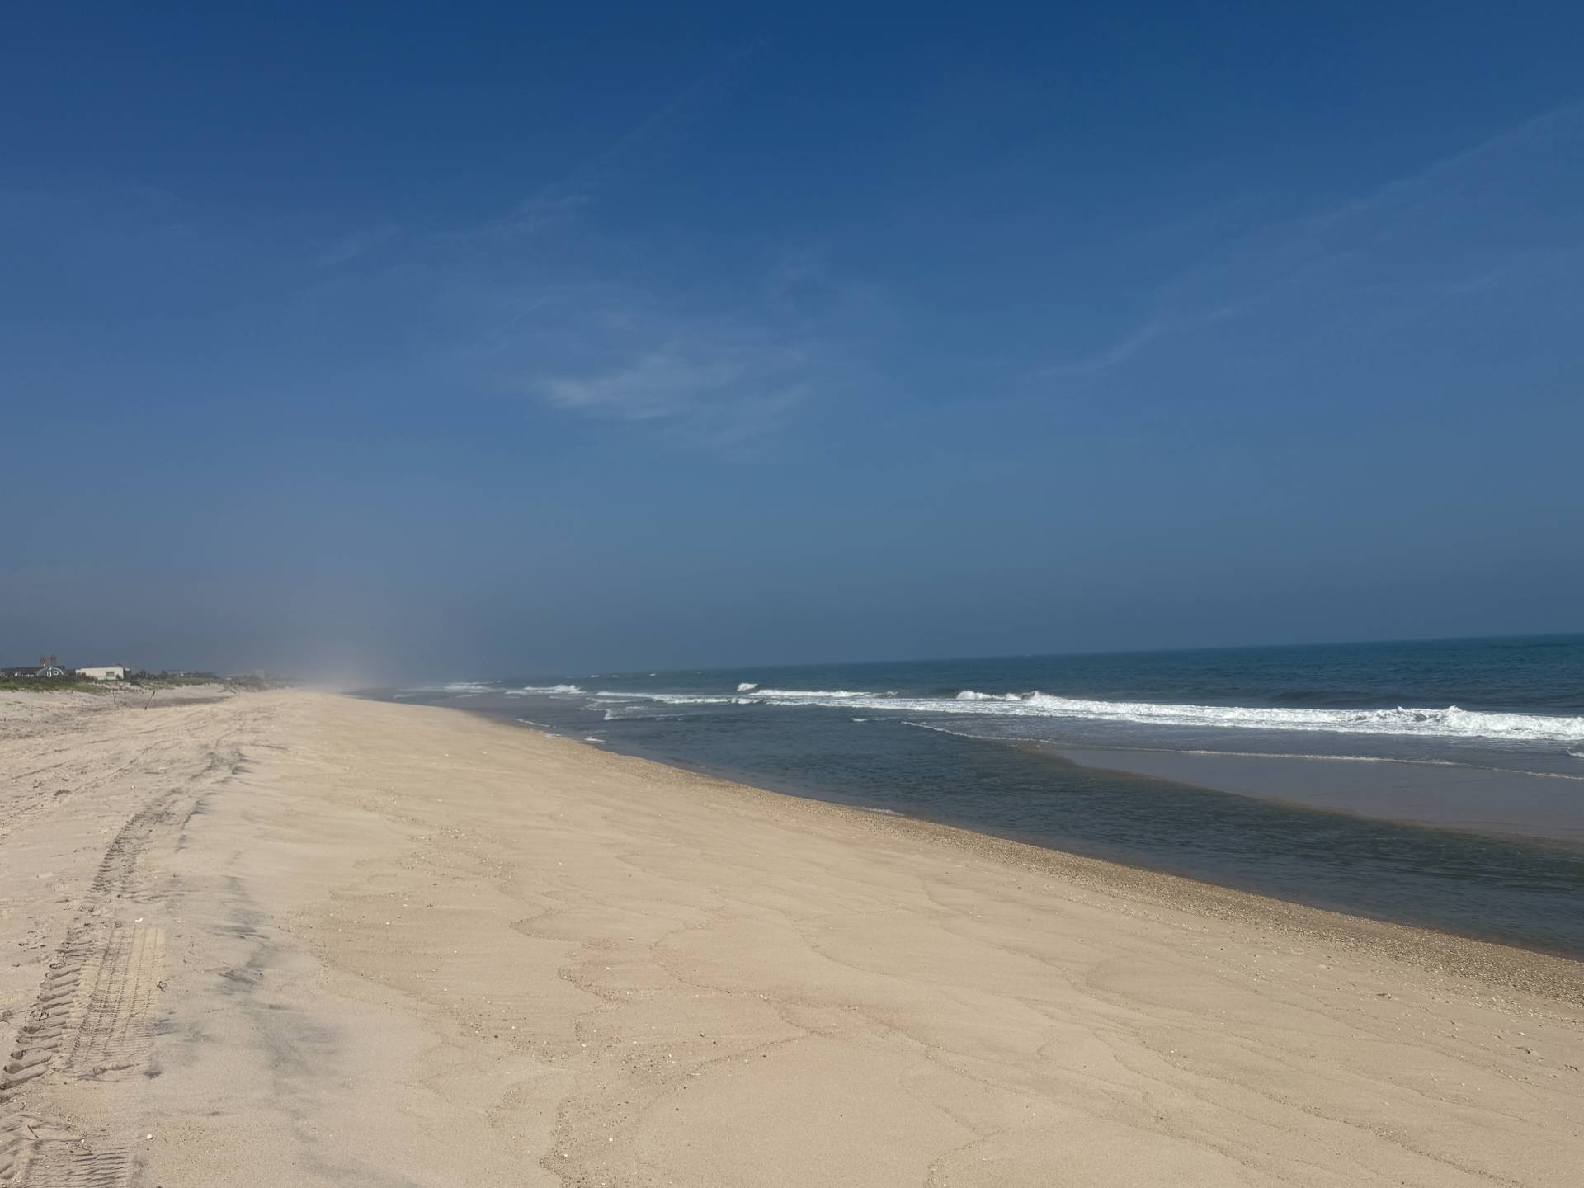
- Beach Rights
- South of the Highway
- $3,240 County Tax
- $1,518 Village Tax
- $4,758 Total Tax
- Sold on 10/07/2026
- Sold for $2,100,000
|
|
Brown Harris Stevens (Southampton)
|
|
|
Brown Harris Stevens (Sag Harbor)
|
Listing data is deemed reliable but is NOT guaranteed accurate.
|

 3
Beds
3
Beds
 2.5
Baths
2.5
Baths
 1600
SF
1600
SF
 Built In
1850
Built In
1850


 ;
; ;
; ;
; ;
; ;
; ;
; ;
; ;
; ;
; ;
; ;
; ;
; ;
; ;
; ;
; ;
; ;
; ;
; ;
; ;
; ;
; ;
; ;
; ;
; ;
; ;
; ;
; ;
; ;
; ;
; ;
; ;
;