28 Weesuck Avenue, East Quogue, NY 11942
| Listing ID |
922250 |
|
|
|
| Property Type |
House |
|
|
|
| Township |
Southampton |
|
|
|
| Hamlet |
East Quogue |
|
|
|
|
| Tax ID |
0900-342.000-0002-041.004 |
|
|
|
| FEMA Flood Map |
fema.gov/portal |
|
|
|
| Year Built |
1993 |
|
|
|
| |
|
|
|
|
|
WALK TO THE BAY IN EAST QUOGUE
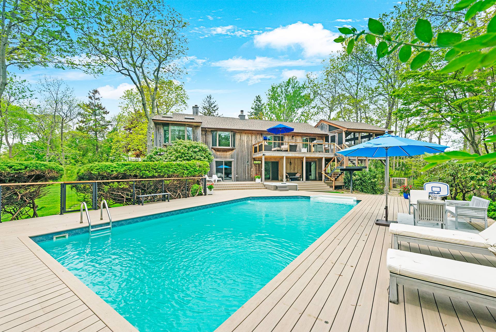
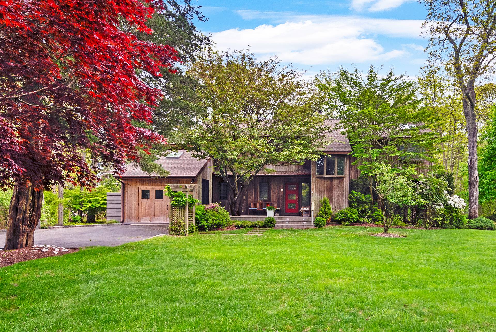
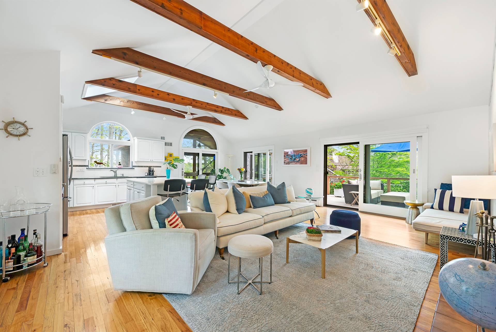
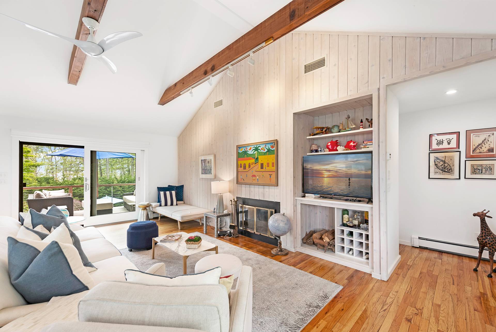
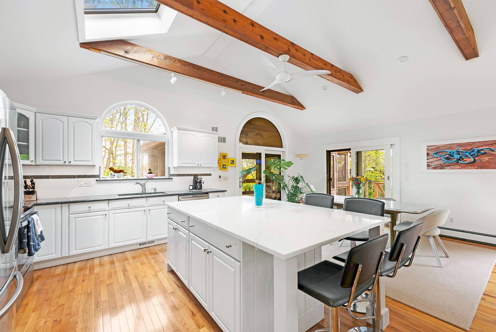
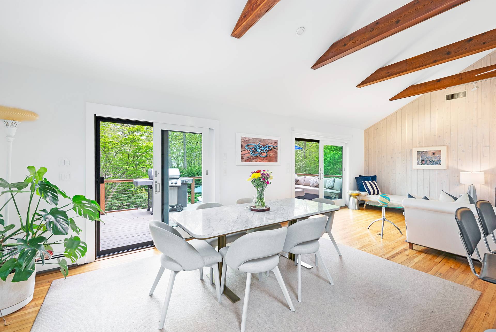
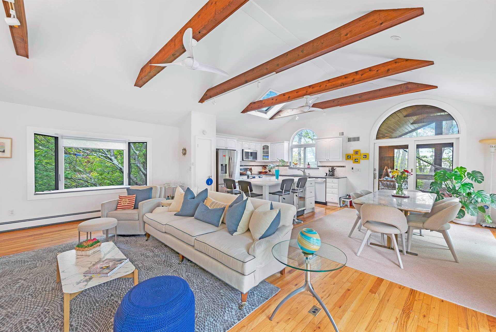
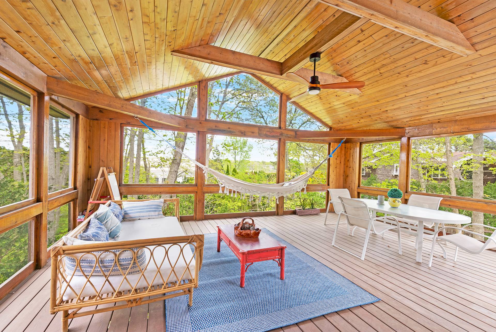
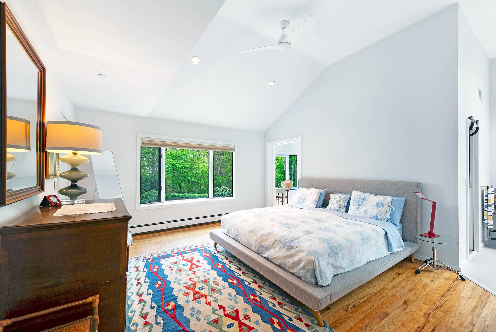
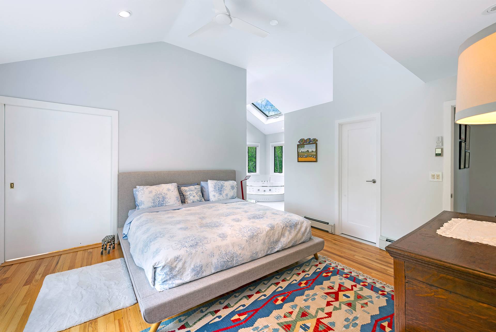
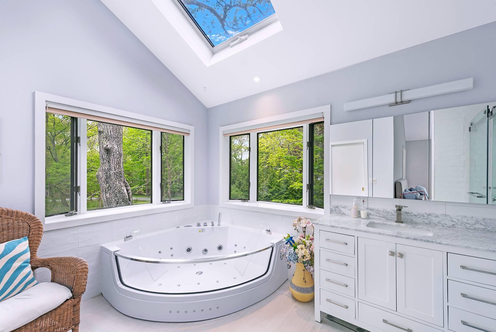
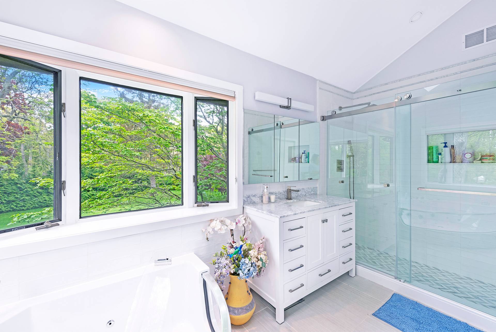
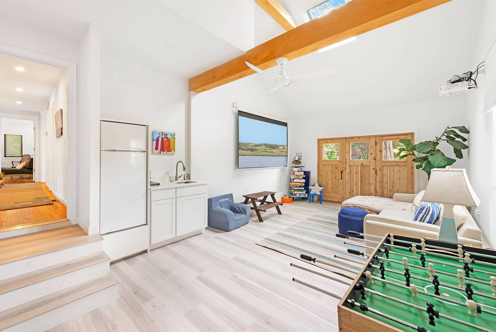
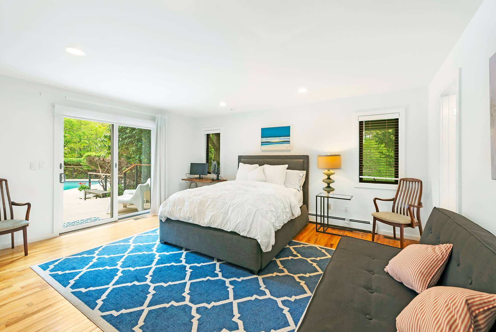
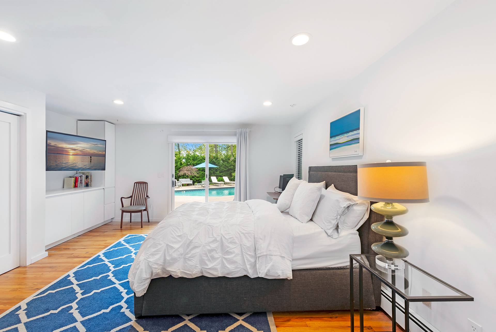
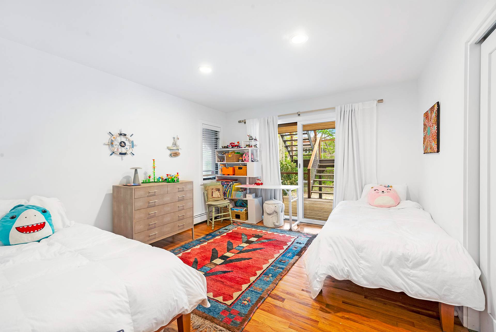
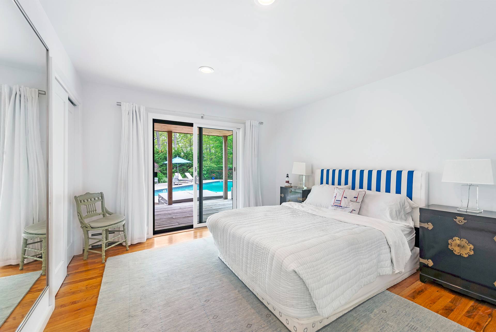
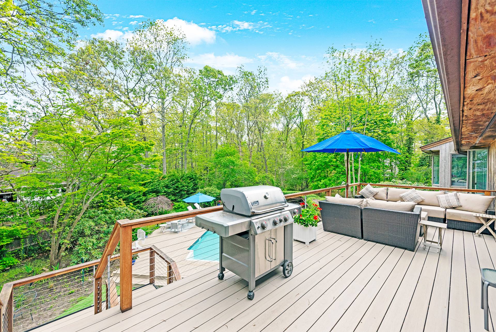
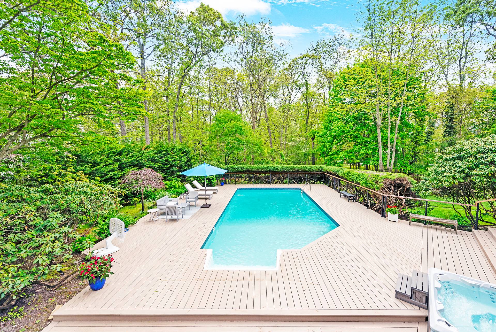
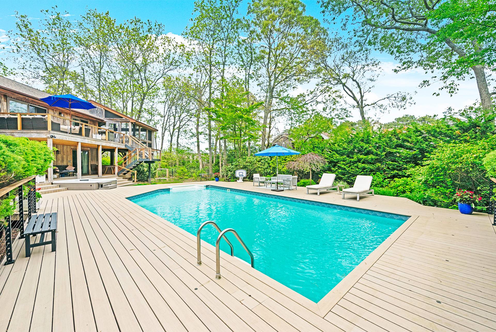
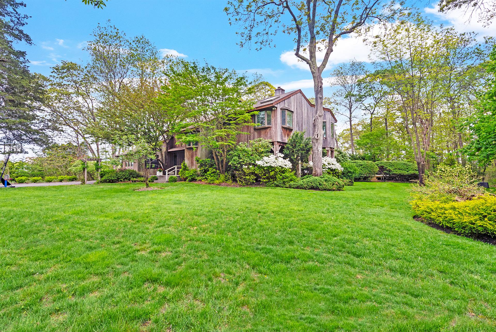
Enjoy July in the quiet hamlet of East Quogue from this fully renovated 4 bedroom, 3 bath contemporary just steps from the water! This bay view home offers everything you could want for a perfect summer getaway! the first floor offers a spacious foyer entry, first floor primary suite, two guest bedrooms, a large playroom/TV room and deck/pool access from every room! Upstairs offers the open concept LR/DR/Kitchen plan with cathedral ceilings, wrap around decks and a screened porch - all with water views. The second primary bedroom suite with full bath, walk in closet and separate office are on this floor as well. The open kitchen has marble counters, stainless appliances and an oversized island with lots of seating and views to the great room with fireplace. The 1+ acre wooded lot offers rolling lawns and mature plantings as well as a heated 18x38' swimming pool, 8 person hot tub and decking surrounding all!
|
- 4 Total Bedrooms
- 3 Full Baths
- 2206 SF (AG)
- 2206 SF (Total)
- 1.04 Acres
- Built in 1993
- Renovated 2024
- 2 Stories
- Available 7/01/2025
- 31 days Min Term
- 31 days Max Term
- Contemporary Style
- Full Basement
- Lower Level: Unfinished, Walk Out, No Access
- Renovation: Beautifully renovated interior and pool area 2024
- 8 People Max
- Internet
- TV
- Linens Included
- No Pets Allowed
| Period | Price | Dates | Status |
|---|
| June/July | $46,000 | Jun 15th - Jul 31st 2026 | Available | | July | $36,000 | Jul 1st - Jul 31st 2026 | Available |
- Open Kitchen
- Marble Kitchen Counter
- Oven/Range
- Refrigerator
- Dishwasher
- Microwave
- Garbage Disposal
- Stainless Steel
- Hardwood Flooring
- Furnished
- 9 Rooms
- Entry Foyer
- Living Room
- Dining Room
- Family Room
- Den/Office
- Primary Bedroom
- en Suite Bathroom
- Walk-in Closet
- Bonus Room
- Great Room
- Kitchen
- Laundry
- First Floor Bathroom
- 1 Fireplace
- Forced Air
- 2 Heat/AC Zones
- Natural Gas Fuel
- Natural Gas Avail
- Central A/C
- Frame Construction
- Wood Siding
- Asphalt Shingles Roof
- Municipal Water
- Private Septic
- Pool: In Ground, Vinyl, Heated
- Pool Size: 18X38
- Deck
- Fence
- Open Porch
- Screened Porch
- Covered Porch
- Outdoor Shower
- Irrigation System
- Driveway
- Trees
- Street View
- Water View
- Bay View
- Inlet View
- Canal View
- Wooded View
- Scenic View
- Near Bus
- Near Train
- South of the Highway
|
|
Brown Harris Stevens (Bridgehampton)
|
Listing data is deemed reliable but is NOT guaranteed accurate.
|

 4
Beds
4
Beds
 3
Baths
3
Baths
 2206
SF
2206
SF
 Built In
1993
Built In
1993


 ;
; ;
; ;
; ;
; ;
; ;
; ;
; ;
; ;
; ;
; ;
; ;
; ;
; ;
; ;
; ;
; ;
; ;
; ;
; ;
; ;
;