28 Wheelock Walk, East Hampton, NY 11937
| Listing ID |
918734 |
|
|
|
| Property Type |
House |
|
|
|
| Township |
East Hampton |
|
|
|
| Hamlet |
East Hampton |
|
|
|
|
| Area |
East Hampton Northwest |
|
|
|
| Tax ID |
0300-138.000-0001-027.000 |
|
|
|
| FEMA Flood Map |
fema.gov/portal |
|
|
|
| Year Built |
2024 |
|
|
|
|
Designer-Furnished New Between East Hampton & Sag Harbor
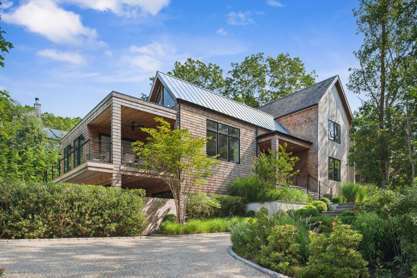
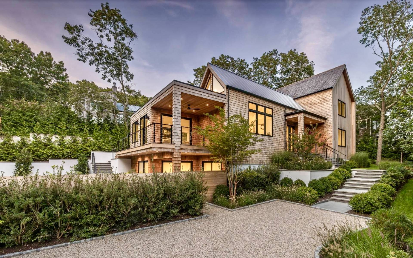
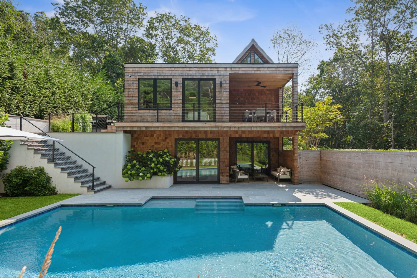
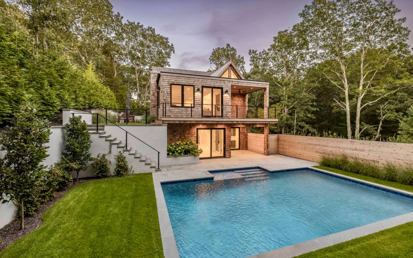
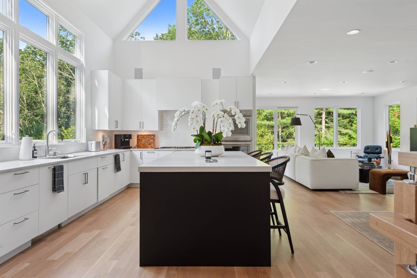
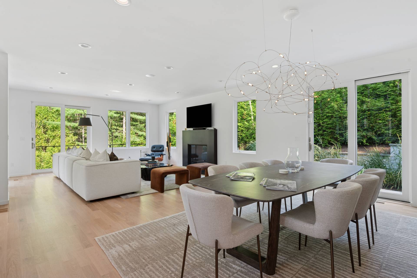
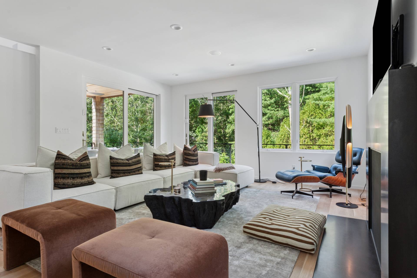
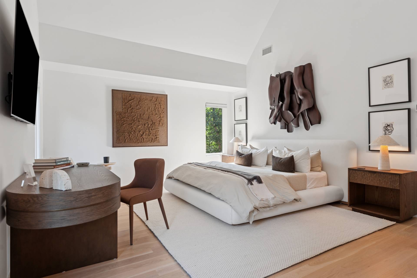
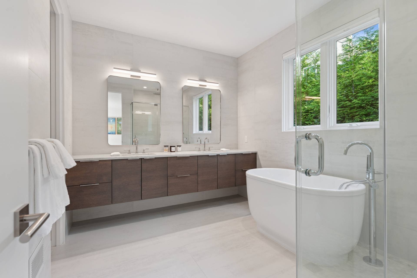
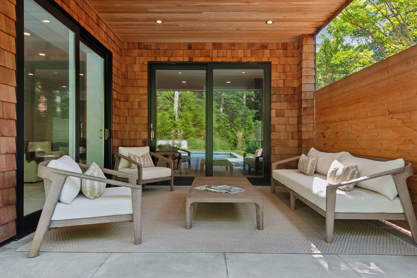
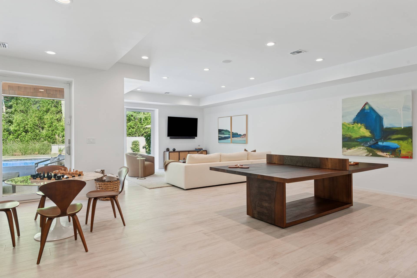
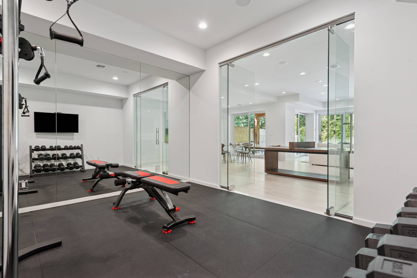
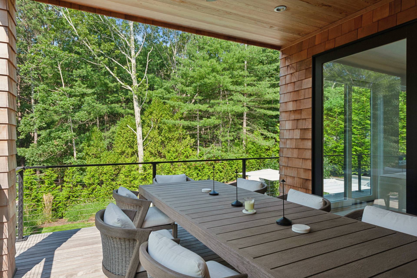
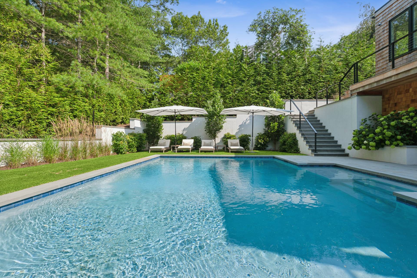
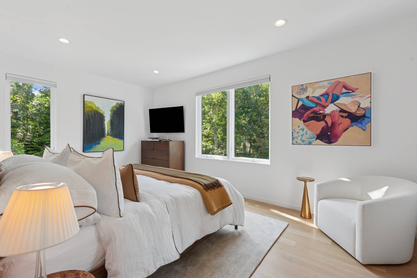
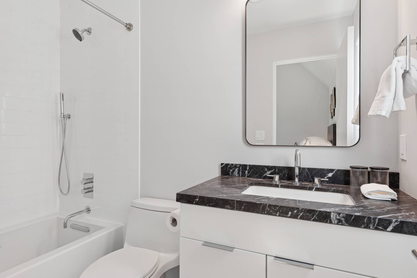
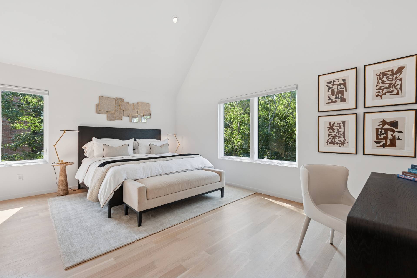
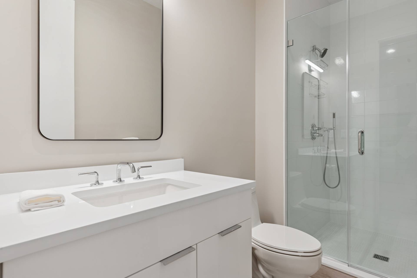
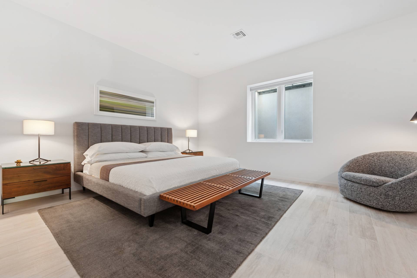
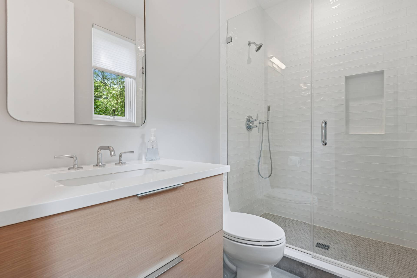
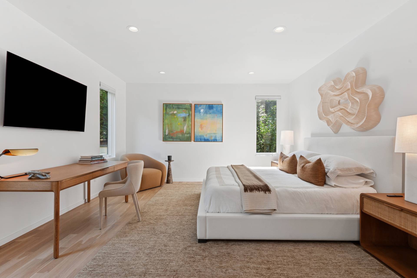
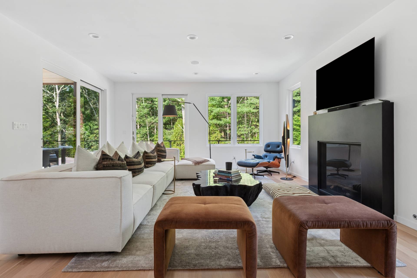
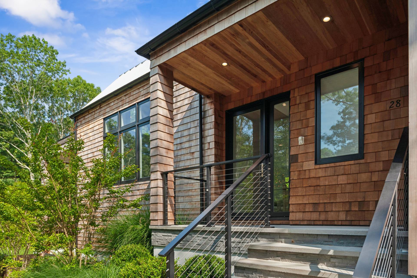
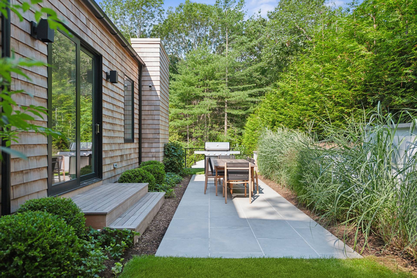
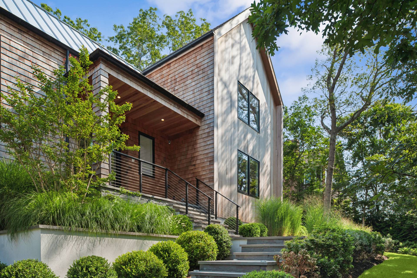
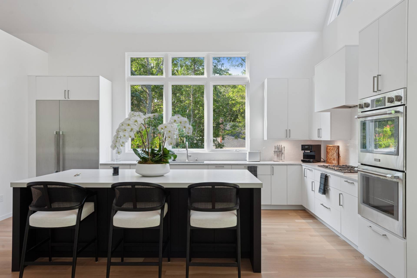
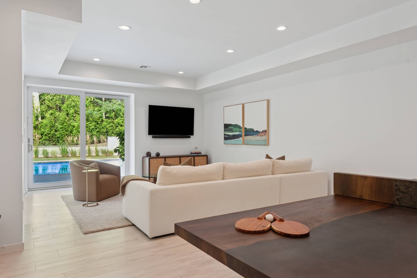
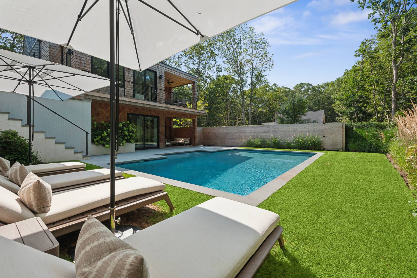
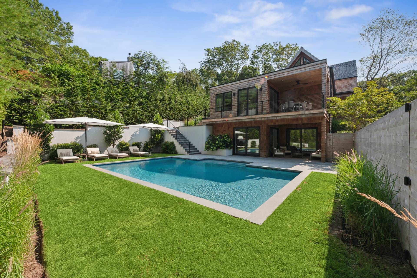
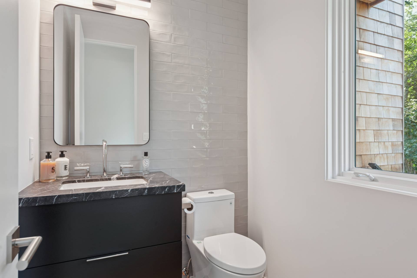
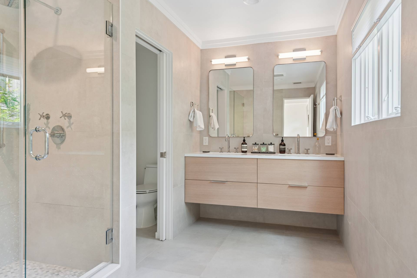
Tucked between East Hampton and Sag Harbor Villages, this newly completed designer-furnished retreat captures the kind of effortless Hamptons summer living that renters spend months searching for but rarely find. Sun-filled interiors, soaring ceilings, expansive walls of glass, and beautifully layered indoor-outdoor spaces create a home that feels equally suited for quiet mornings, long pool afternoons, and elegant summer entertaining. Completed in 2025 and offered for the first time with all new designer furnishings, the home blends warm transitional architecture with the comfort and functionality expected in today's luxury rental market. Unlike older Hamptons inventory, every space feels fresh, polished, and intentionally designed for relaxed modern living. The open-concept main level flows seamlessly to the bluestone patio, covered outdoor lounge areas, and saltwater gunite pool, creating an easy rhythm between indoor and outdoor living throughout the summer season. The chef's kitchen, living room, and dining spaces are bright, airy, and ideal for both intimate weekends and larger gatherings. The home offers five king-sized ensuite bedrooms and six-and-one-half baths, including two beautifully appointed primary suites with radiant heated bathrooms. A finished walk-out lower level adds a fully equipped gym, media and game lounge, wet bar, additional guest accommodations, and direct access to the pool and outdoor entertaining areas. Located in East Hampton Northwest just moments from East Hampton Village, Sag Harbor, bay beaches, ocean beaches, restaurants, farm stands, and marinas, the property offers a rare balance of privacy, convenience, and turnkey modern design. Additional amenities include central air conditioning, multiple work-from-home areas, hardwood flooring, high ceilings, expansive glass walls, outdoor dining and lounging spaces, irrigation, fencing, and new designer furnishings throughout. Available August and August through Labor Day 2026. [[Rental Registration # 25-17]]
|
- 5 Total Bedrooms
- 6 Full Baths
- 1 Half Bath
- 4400 SF (AG)
- 4400 SF (Total)
- 0.23 Acres
- Built in 2024
- 3 Stories
- Available 7/01/2025
- 30 days Min Term
- Transitional Style
- Full Basement
- 1200 Lower Level SF
- Lower Level: Finished, Walk Out
- 1 Lower Level Bedroom
- 2 Lower Level Bathrooms
- Internet
- TV
- Linens Included
- Pets Allowed
- Pet Notes: upon approval
- Rental Reg. # 25-17
| Period | Price | Dates | Status |
|---|
| Oct | $50,000 | Oct 1st - Oct 31st 2026 | Available | | Nov | $50,000 | Nov 1st - Nov 30th 2026 | Available | | Dec | $50,000 | Dec 1st - Dec 31st 2026 | Available | | Feb | $50,000 | Feb 1st 2027 - Feb 28th 2027 | Available | | Feb | $50,000 | Feb 1st 2027 - Feb 28th 2027 | Available | | March | $50,000 | Mar 1st 2027 - Mar 31st 2027 | Available | | April | $50,000 | Apr 1st 2027 - Apr 30th 2027 | Available | | August-LD | $95,000 | Aug 1st 2027 - Sep 6th 2027 | Available |
- Open Kitchen
- Quartz Kitchen Counter
- Oven/Range
- Refrigerator
- Dishwasher
- Microwave
- Washer
- Dryer
- Stainless Steel
- Ceramic Tile Flooring
- Hardwood Flooring
- Furnished
- Entry Foyer
- Primary Bedroom
- en Suite Bathroom
- Walk-in Closet
- Media Room
- Great Room
- Gym
- Kitchen
- Laundry
- First Floor Primary Bedroom
- First Floor Bathroom
- 1 Fireplace
- Alarm System
- Forced Air
- 3 Heat/AC Zones
- Propane Fuel
- Central A/C
- Frame Construction
- Cedar Shake Siding
- Cedar Roof
- Private Well Water
- Private Septic
- Pool: In Ground, Gunite, Salt Water
- Pool Size: 18 x 30
- Deck
- Patio
- Fence
- Covered Porch
- Irrigation System
- New Construction
|
|
Corcoran Group (Southampton)
|
Listing data is deemed reliable but is NOT guaranteed accurate.
|

 5
Beds
5
Beds
 6.5
Baths
6.5
Baths
 4400
SF
4400
SF
 Built In
2024
Built In
2024


 ;
; ;
; ;
; ;
; ;
; ;
; ;
; ;
; ;
; ;
; ;
; ;
; ;
; ;
; ;
; ;
; ;
; ;
; ;
; ;
; ;
; ;
; ;
; ;
; ;
; ;
; ;
; ;
; ;
; ;
;