29 Bittersweet Lane, Sag Harbor, NY 11963
| Listing ID |
924793 |
|
|
|
| Property Type |
Residential |
|
|
|
| Township |
Southampton |
|
|
|
| Hamlet |
Noyac |
|
|
|
|
| Tax ID |
0900-003.000-0001-041.000 |
|
|
|
| FEMA Flood Map |
fema.gov/portal |
|
|
|
| Year Built |
1994 |
|
|
|
| |
|
|
|
|
|
Magnificent Sag Harbor Waterfront
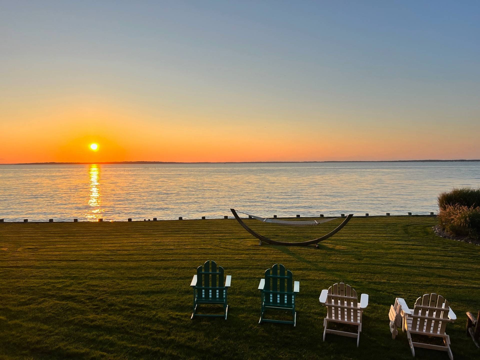
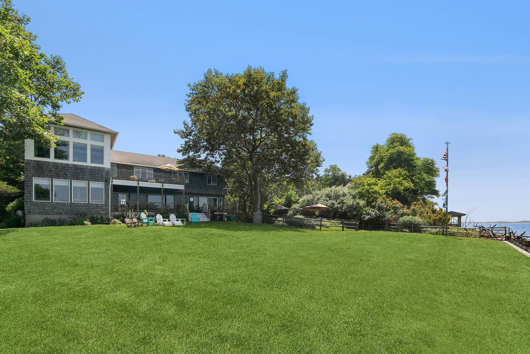
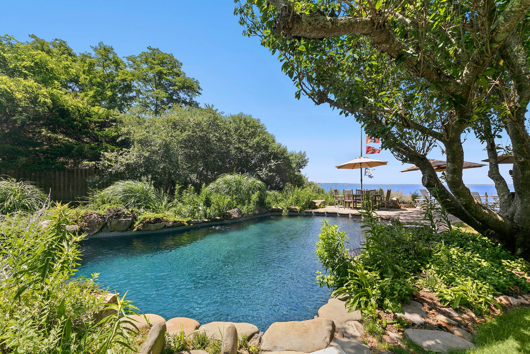
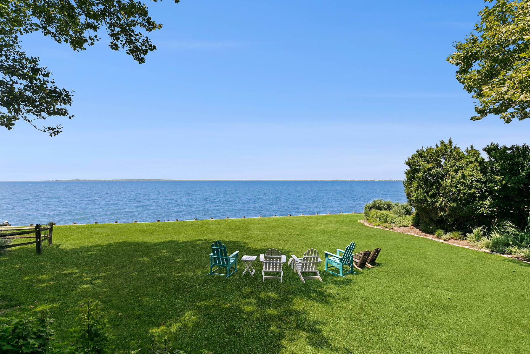
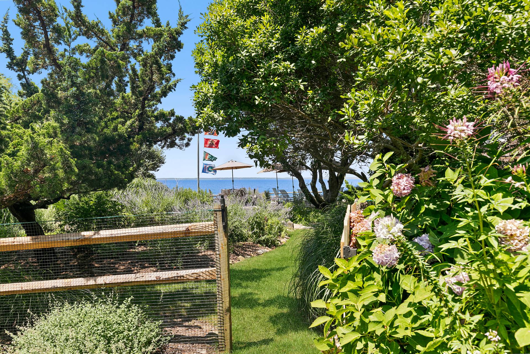
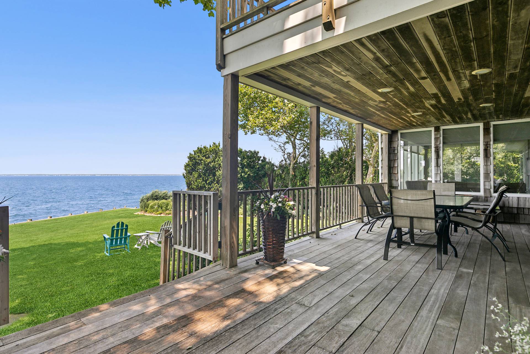
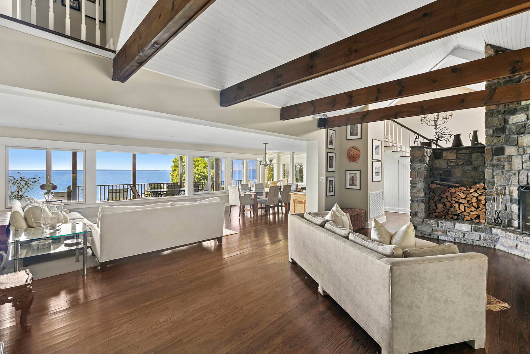
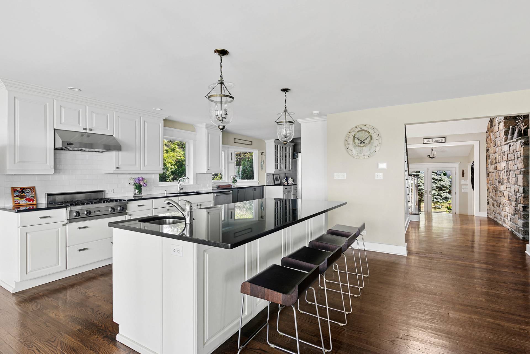
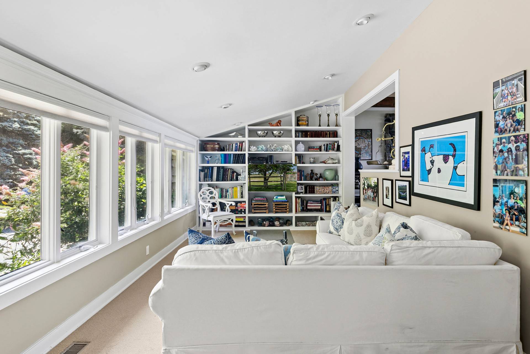
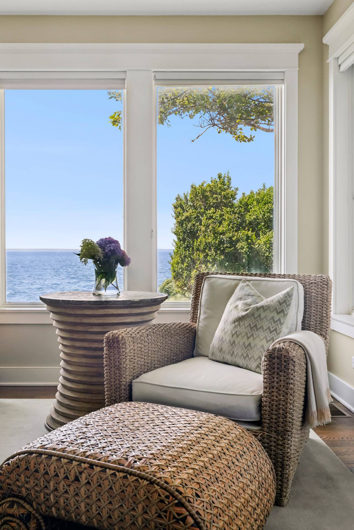
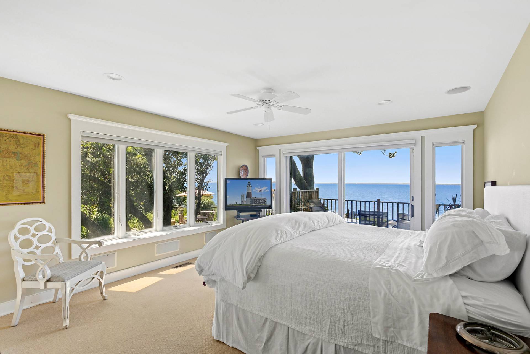
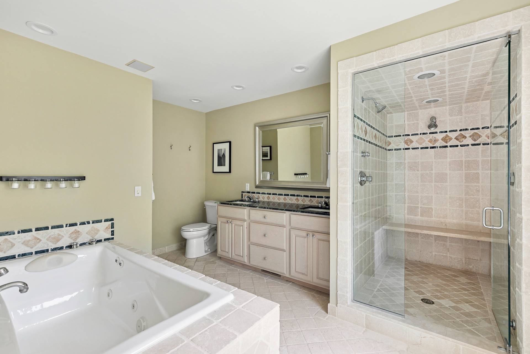
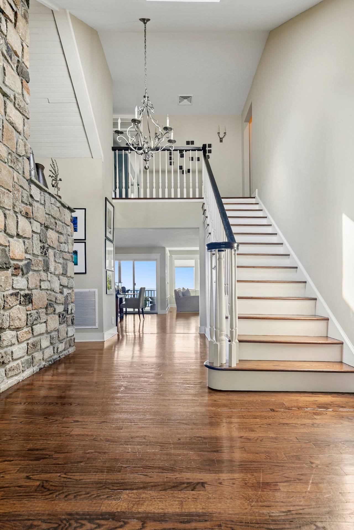
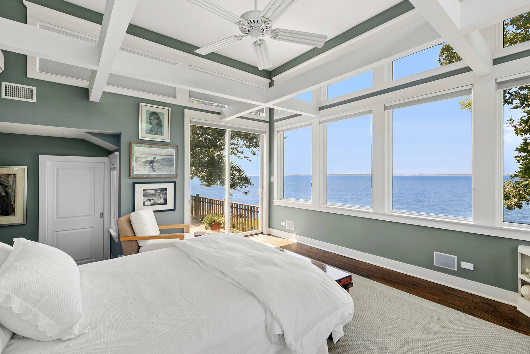
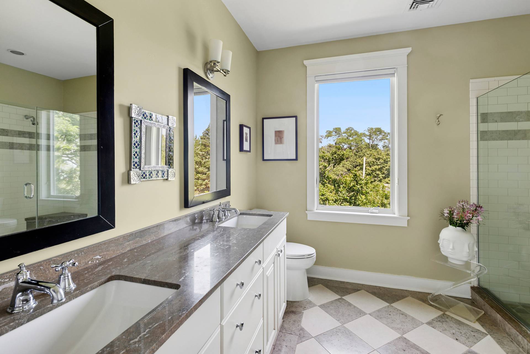
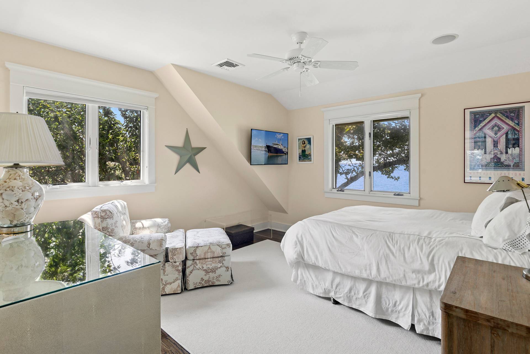
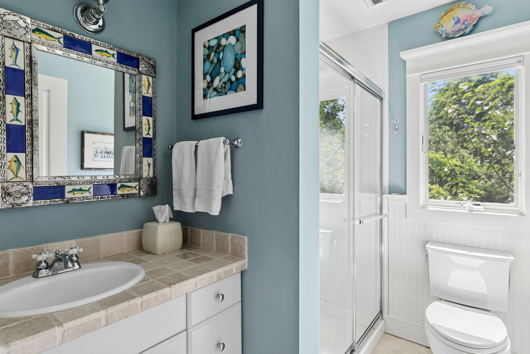
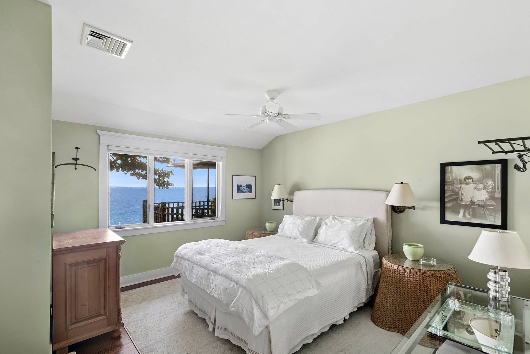
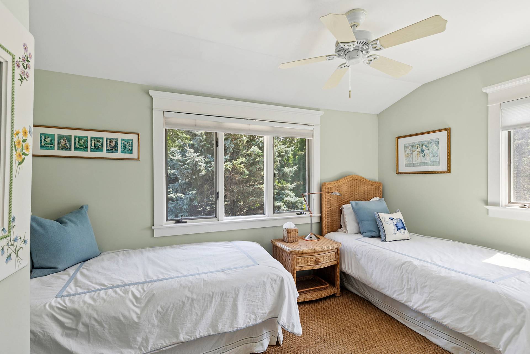
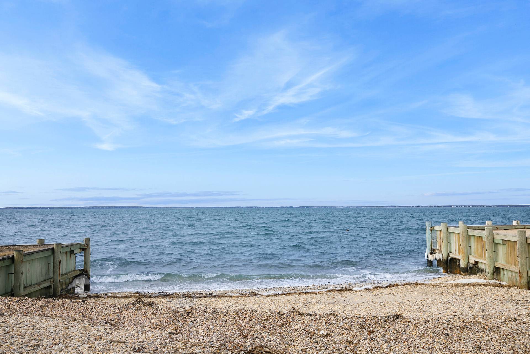
RR#: RP251259 NEW TO MARKET. ENDLESS WATERFRONT VISTAS & ICONIC SUNSETS. Water views from almost every room! This sprawling home has it all. An open concept floor plan perfect for entertaining, the main floor features a larger-than-life eat-in kitchen, sitting room, sunken living room, open concept living and dining, powder, laundry/walk-in pantry, and an extra large primary suite with walk in closet. 2nd floor features five bedrooms including a second primary with en suite bath and private deck, three additional full baths, and upstairs laundry. The lower level is comprised of a kitchenette, full bath, and walk out access to a heated gunite pool surrounded by lush landscaping overlooking Peconic Bay. Additional features include a palatial, partially-covered deck with lounge and outdoor dining, massive backyard, and a private boat launch for kayaks, jet skis, and small watercraft. Minutes to Sag Harbor, Bridgehampton, and Water Mill. Listing ID:924793
|
- 6 Total Bedrooms
- 6 Full Baths
- 1 Half Bath
- 5000 SF (AG)
- 5000 SF (Total)
- 0.63 Acres
- Built in 1994
- Renovated 2010
- 2 Stories
- Available 8/01/2025
- 2 weeks Min Term
- 1 month Max Term
- Traditional Style
- Partial Basement
- Lower Level: Finished, Walk Out, Kitchen
- 1 Lower Level Bathroom
- Lower Level Kitchen
- 12 People Max
- Internet
- TV
- Linens Included
- Pets Allowed
- Pet Notes: case by case
- Rental Reg. # RP251259
| Period | Price | Dates | Status |
|---|
| Sept | $50,000 | Sep 1st 2025 - Sep 30th 2025 | Unavailable | | Two Weeks | $10,000 | Nov 15th 2026 - Apr 30th 2027 | Unavailable | | Short-Term | $10,000 | Nov 15th 2026 - Apr 30th 2027 | Unavailable | | Dec | $10,000 | Dec 1st - Dec 31st 2026 | Available | | Jan | $15,000 | Jan 1st 2027 - Jan 31st 2027 | Available | | Feb | $15,000 | Feb 1st 2027 - Feb 28th 2027 | Available | | March | $15,000 | Mar 1st 2027 - Mar 31st 2027 | Available | | April | $15,000 | Apr 1st 2027 - Apr 30th 2027 | Available |
- Eat-In Kitchen
- Granite Kitchen Counter
- Oven/Range
- Refrigerator
- Dishwasher
- Microwave
- Garbage Disposal
- Washer
- Dryer
- Stainless Steel
- Hardwood Flooring
- Furnished
- 11 Rooms
- Entry Foyer
- Living Room
- Dining Room
- Family Room
- Primary Bedroom
- en Suite Bathroom
- Walk-in Closet
- Kitchen
- Breakfast
- Laundry
- Private Guestroom
- First Floor Primary Bedroom
- First Floor Bathroom
- 1 Fireplace
- Alarm System
- Forced Air
- 4 Heat/AC Zones
- Central A/C
- Frame Construction
- Wood Siding
- Private Well Water
- Private Septic
- Pool: In Ground, Gunite
- Deck
- Fence
- Covered Porch
- Outdoor Shower
- Irrigation System
- Cul de Sac
- Driveway
- Water View
- Bay View
- Bay Waterfront
- Near Bus
- Near Train
|
|
Brown Harris Stevens (Bridgehampton)
|
|
|
Brown Harris Stevens (Sag Harbor)
|
Listing data is deemed reliable but is NOT guaranteed accurate.
|

 6
Beds
6
Beds
 6.5
Baths
6.5
Baths
 5000
SF
5000
SF
 Built In
1994
Built In
1994


 ;
; ;
; ;
; ;
; ;
; ;
; ;
; ;
; ;
; ;
; ;
; ;
; ;
; ;
; ;
; ;
; ;
; ;
; ;
;