29 Ericas Lane, Sagaponack, NY 11962
| Listing ID |
924799 |
|
|
|
| Property Type |
Residential |
|
|
|
| Township |
Southampton |
|
|
|
| Hamlet |
Village of Sagaponack |
|
|
|
|
| Tax ID |
0908-010.000-0002-013.000 |
|
|
|
| FEMA Flood Map |
fema.gov/portal |
|
|
|
| Year Built |
2013 |
|
|
|
| |
|
|
|
|
|
Beautifully Renovated Sagaponack South Near the Ocean
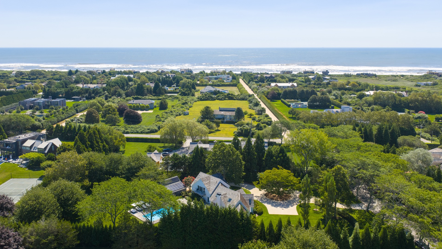
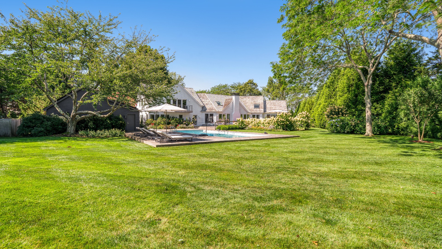
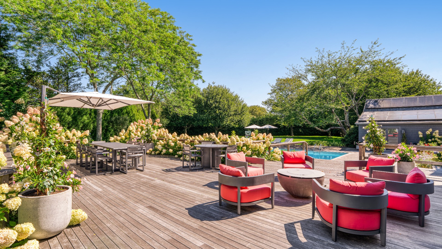
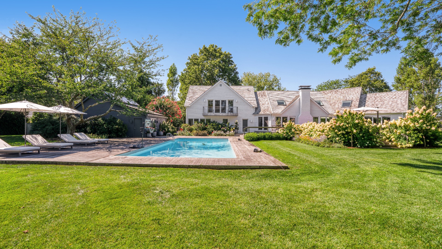
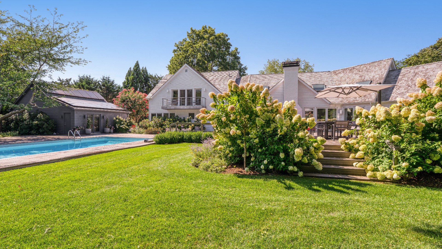
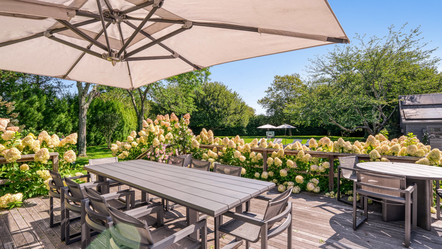
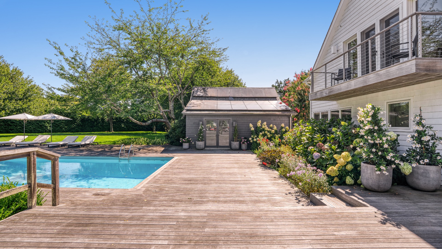
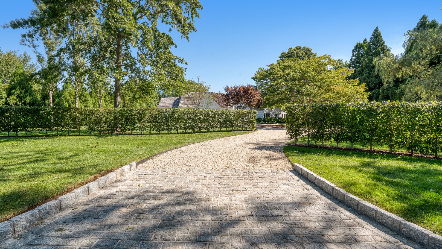
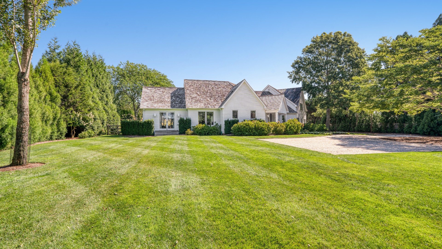
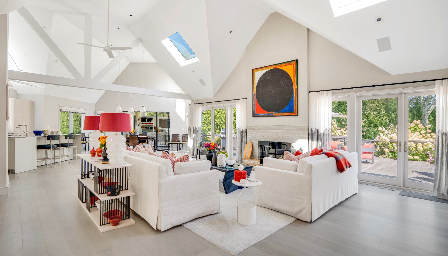
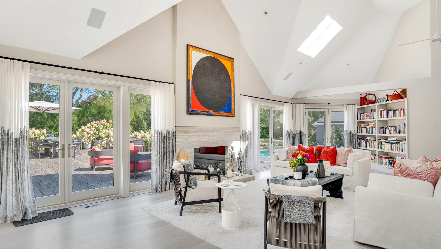
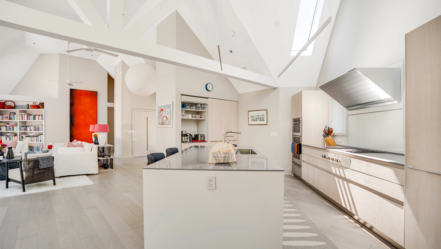
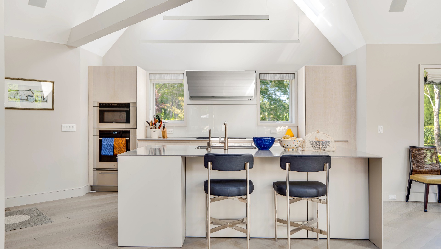
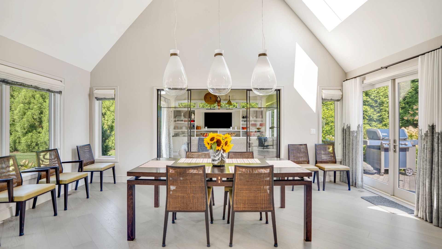
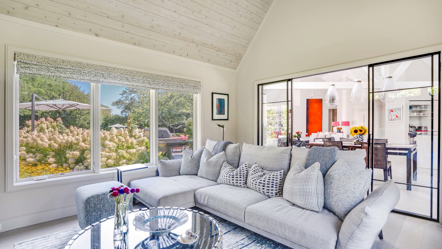
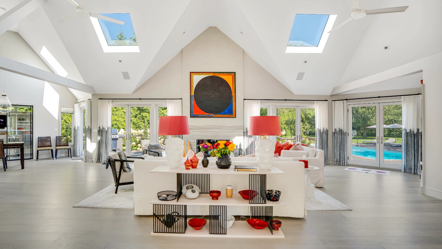
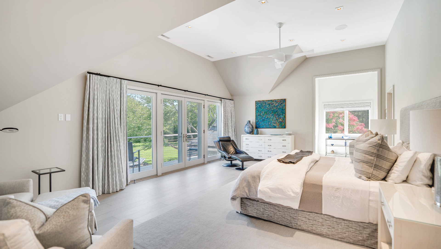
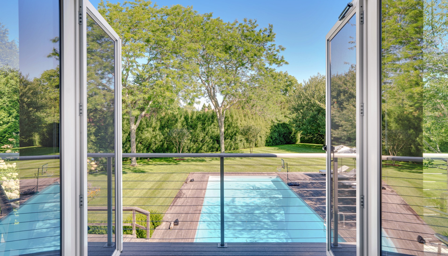
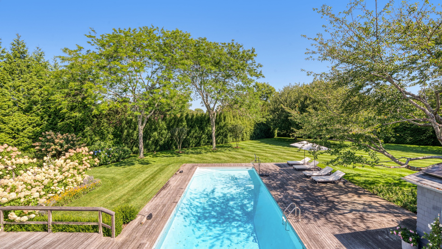
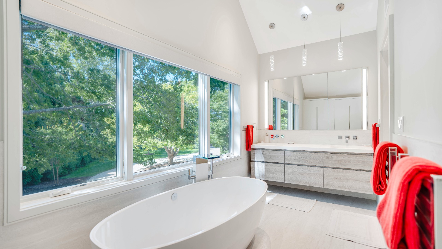
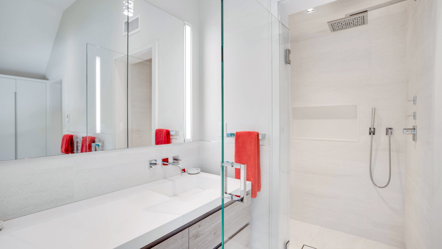
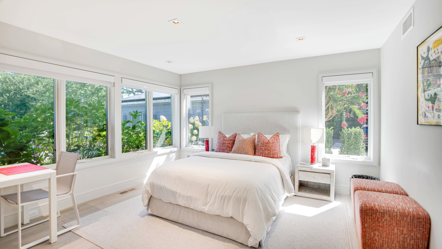
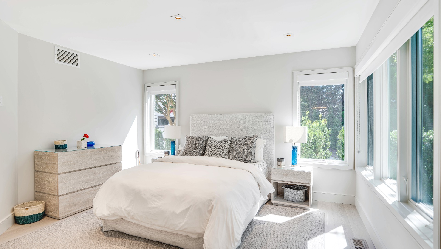
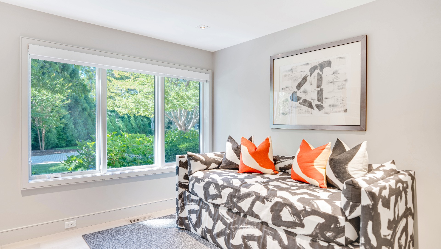
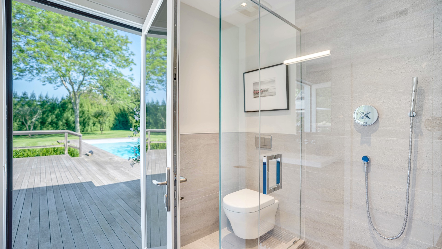
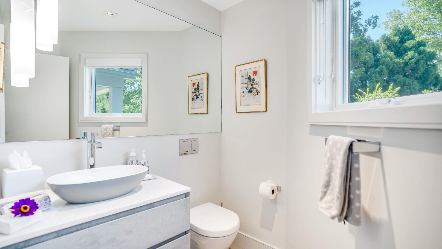
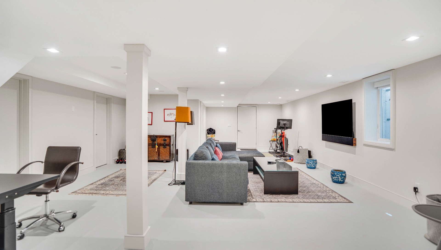
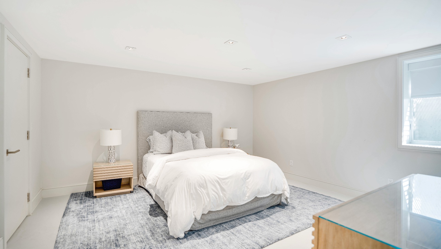
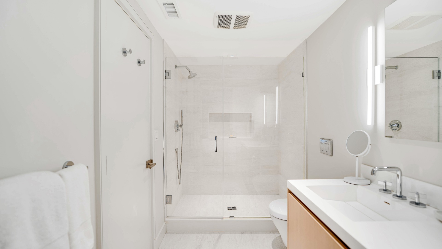
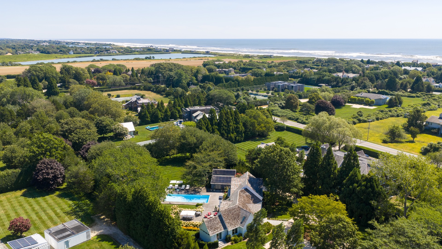
Less than a mile (0.6 +/- miles) from iconic Atlantic ocean beaches on a picturesque 1.4 landscaped acres off Daniel's Lane in Sagaponack South, this newly renovated and designer decorated 5-bedroom home offers an open floor plan with bright, voluminous interior spaces that lead to the expansive rear deck overlooking the pool and secluded rear grounds. Abundant hydrangeas and flowering crepe myrtles dot the verdant landscape and peak in the summertime. Finished lower level with recreation area and en suite bedroom. Available to rent for the first time.
|
- 5 Total Bedrooms
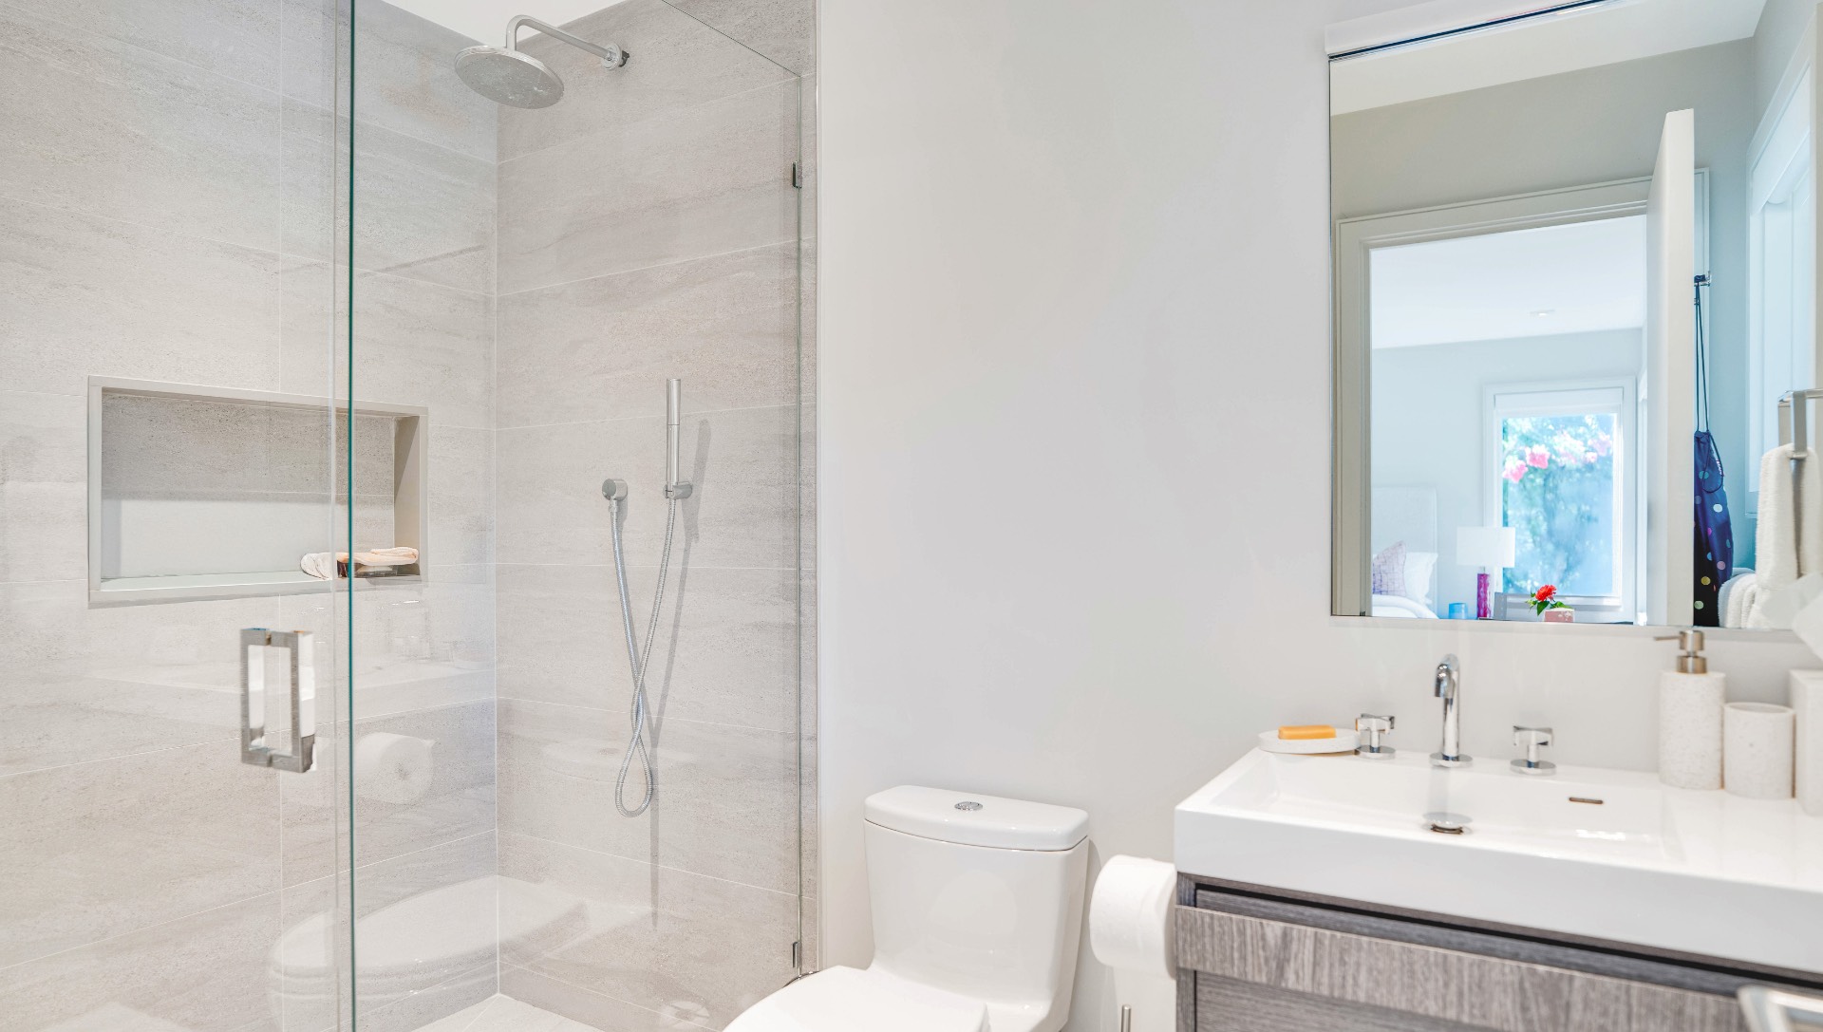
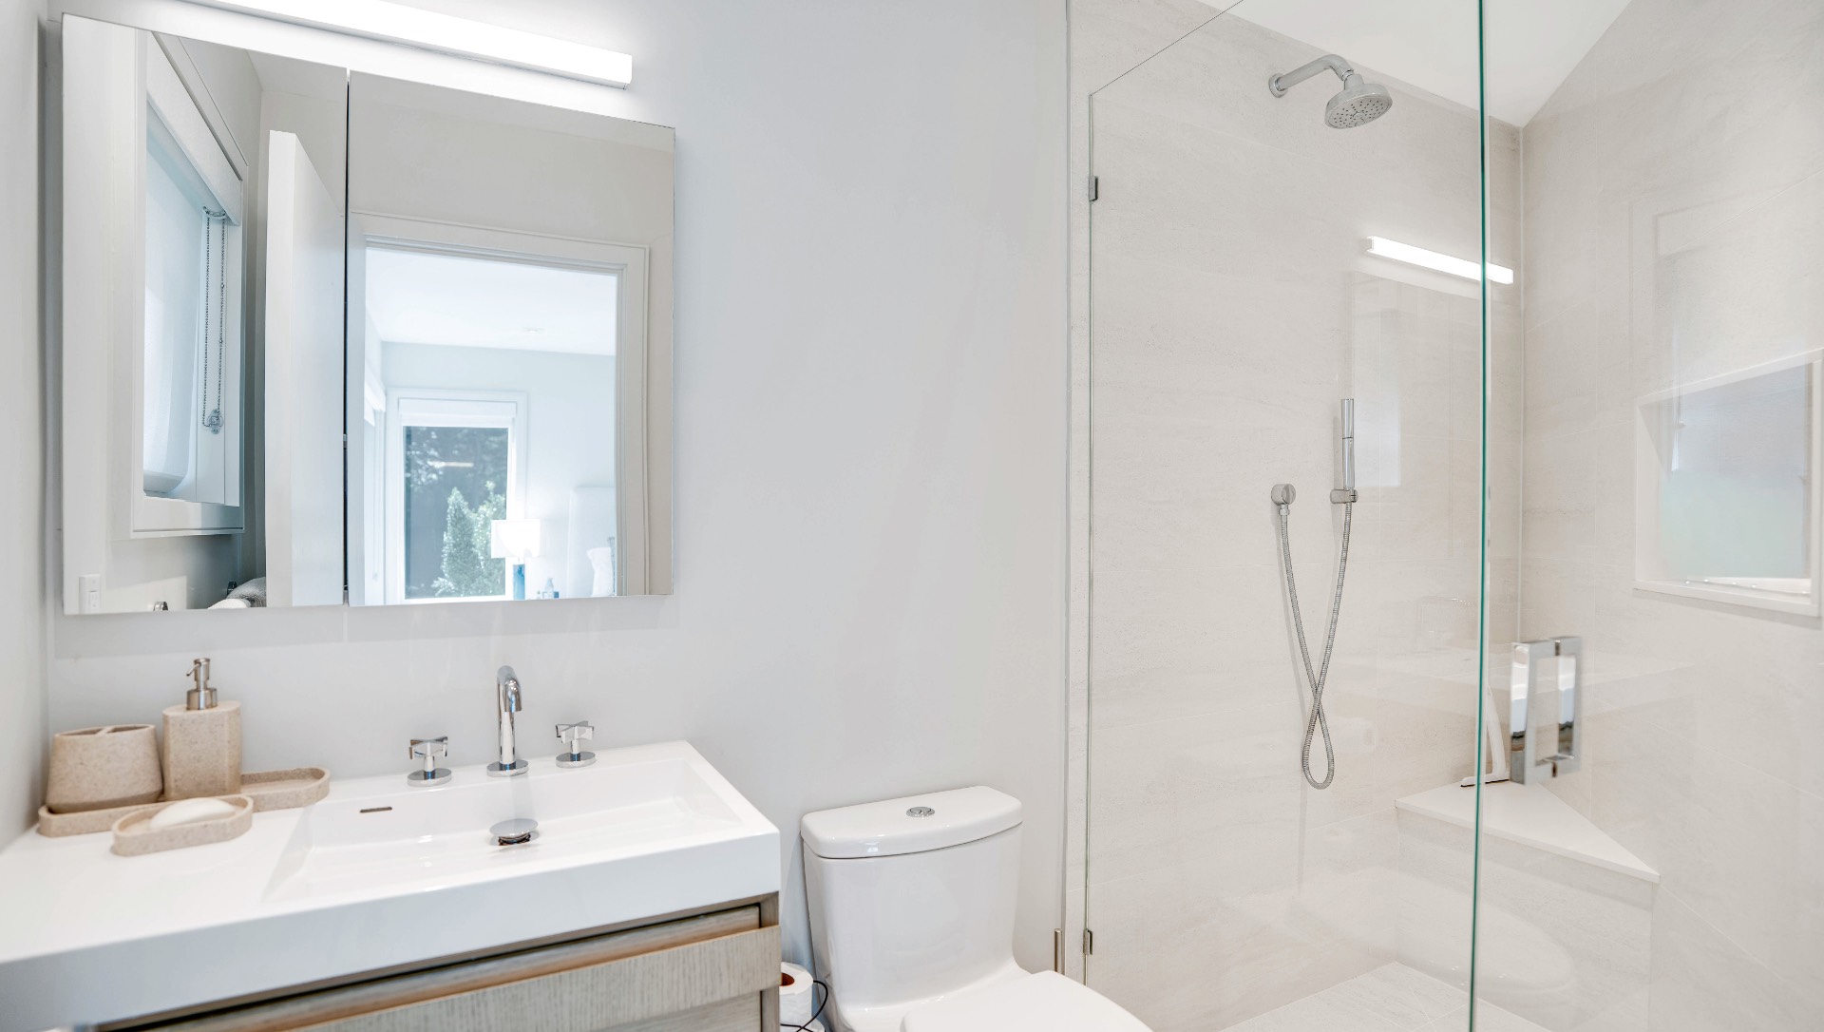
- 5 Full Baths
- 1 Half Bath
- 3396 SF (AG)
- 3396 SF (Total)
- 1.38 Acres
- Built in 2013
- Renovated 2018
- 2 Stories
- Transitional Style
- Full Basement
- 1000 Lower Level SF
- Lower Level: Finished
- 1 Lower Level Bedroom
- 1 Lower Level Bathroom
- Renovation: Full house renovation, into a modern contemporary interior
- 8 People Max
- Internet
- TV
- Linens Included
- No Pets Allowed
- Pet Notes: Case by case basis
| Period | Price | Dates | Status |
|---|
| MD-LD | $325,000 | May 23rd - Sep 7th 2026 | Unavailable | | Custom | $85,000 | May 23rd - Jun 30th 2026 | Unavailable | | July | $125,000 | Jul 1st - Jul 31st 2026 | Rented | | July/August-LD | $260,000 | Jul 1st - Sep 7th 2026 | Rented | | August-LD | $150,000 | Aug 1st - Sep 7th 2026 | Rented | | Sept | $100,000 | Sep 1st - Sep 30th 2026 | Available |
- Open Kitchen
- Stone Kitchen Counter
- Oven/Range
- Refrigerator
- Dishwasher
- Microwave
- Washer
- Dryer
- Hardwood Flooring
- Furnished
- Entry Foyer
- Living Room
- Dining Room
- Family Room
- Den/Office
- Study
- Primary Bedroom
- en Suite Bathroom
- Walk-in Closet
- Media Room
- Kitchen
- Laundry
- Private Guestroom
- First Floor Primary Bedroom
- First Floor Bathroom
- 1 Fireplace
- Propane Stove
- Alarm System
- Fire Sprinklers
- Forced Air
- Natural Gas Fuel
- Propane Fuel
- Solar Fuel
- Central A/C
- Frame Construction
- Cedar Shake Siding
- Detached Garage
- 2 Garage Spaces
- Municipal Water
- Private Septic
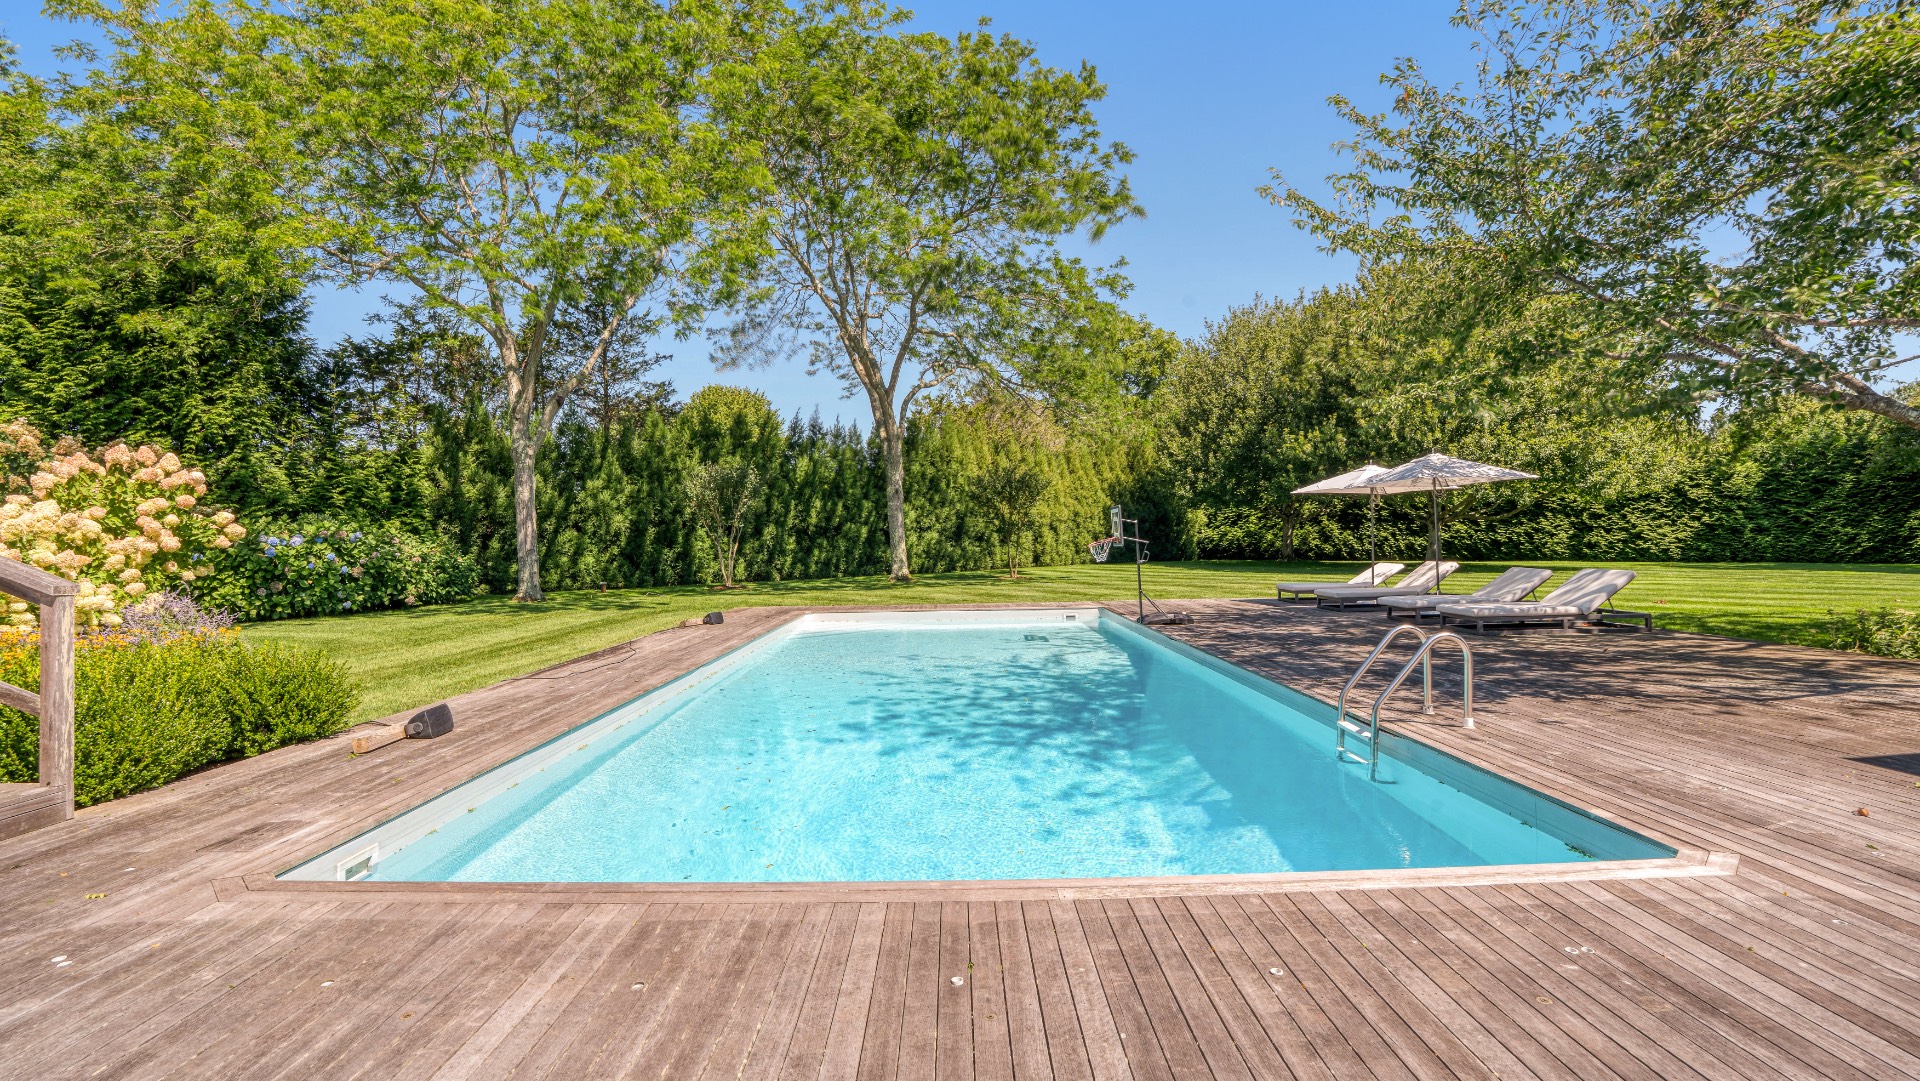
- Pool: In Ground, Vinyl, Heated, Fencing
- Pool Size: 44x18
- Deck
- Patio
- Fence
- Open Porch
- Outdoor Shower
- Irrigation System
- Driveway
- Trees
Listing data is deemed reliable but is NOT guaranteed accurate.
|

 5
Beds
5
Beds
 5.5
Baths
5.5
Baths
 3396
SF
3396
SF
 Built In
2013
Built In
2013


 ;
; ;
; ;
; ;
; ;
; ;
; ;
; ;
; ;
; ;
; ;
; ;
; ;
; ;
; ;
; ;
; ;
; ;
; ;
; ;
; ;
; ;
; ;
; ;
; ;
; ;
; ;
; ;
; ;
; ;
; ;
; ;
;