292 West Lake Drive, Montauk, NY 11954
| Listing ID |
541704 |
|
|
|
| Property Type |
Residential |
|
|
|
| Township |
East Hampton |
|
|
|
| Hamlet |
Montauk |
|
|
|
|
| Tax ID |
0300-012.00-04.00-016.000 |
|
|
|
| FEMA Flood Map |
fema.gov/portal |
|
|
|
| Year Built |
1978 |
|
|
|
| |
|
|
|
|
|
LOVELY LAKEFRONT SEASON OR MONTHLY 2026
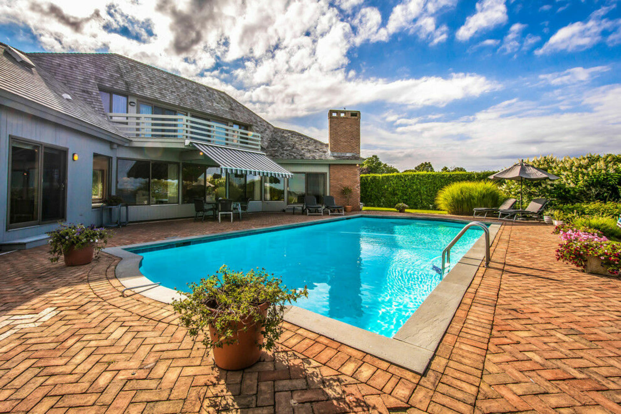
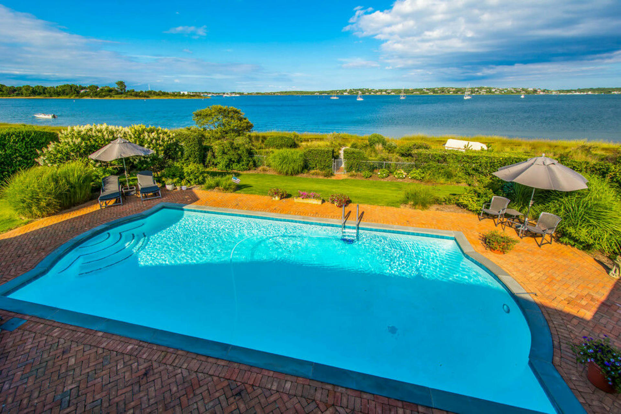
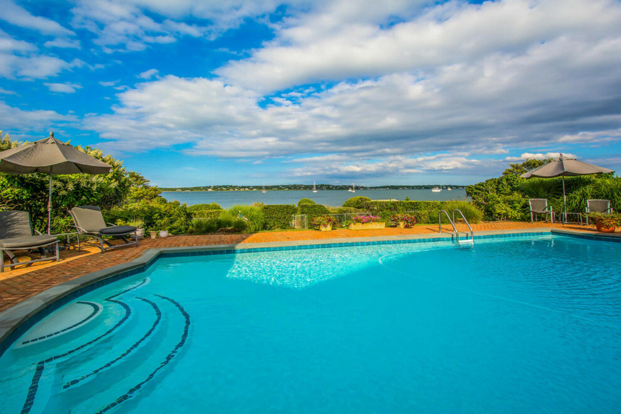
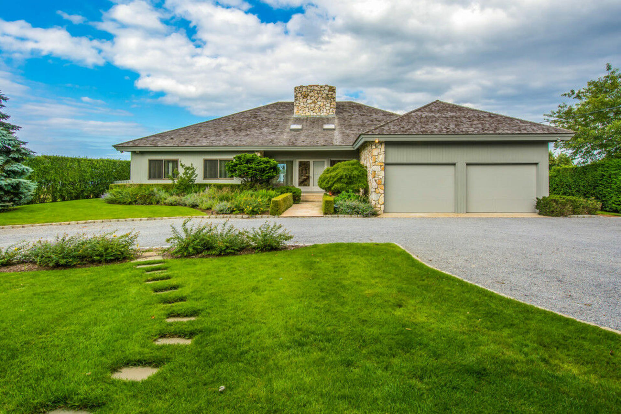
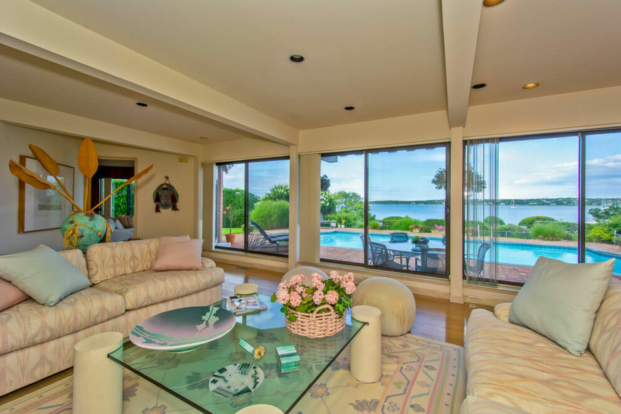
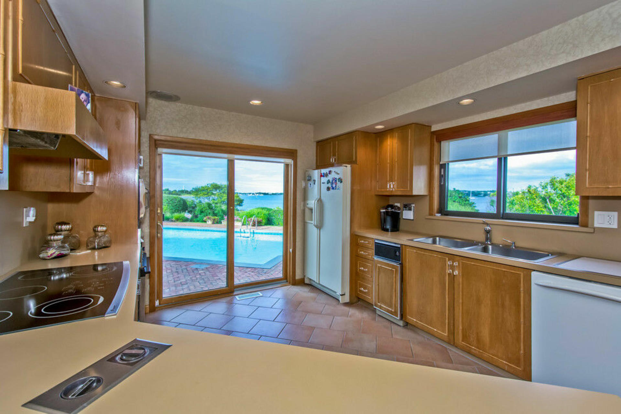
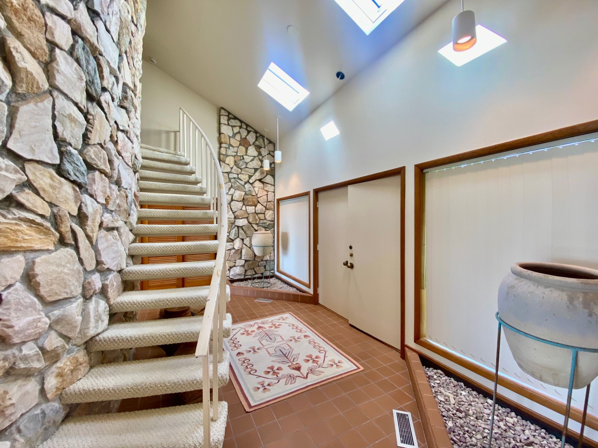
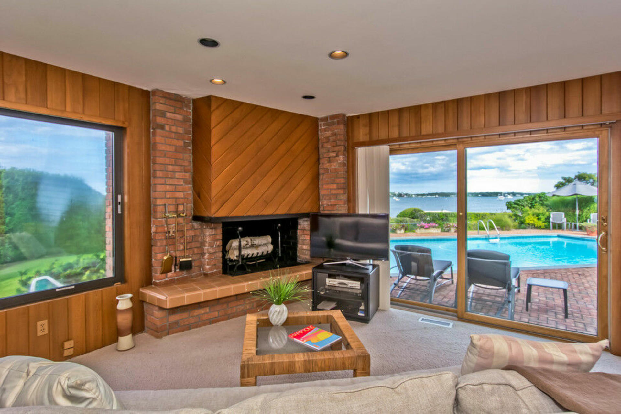
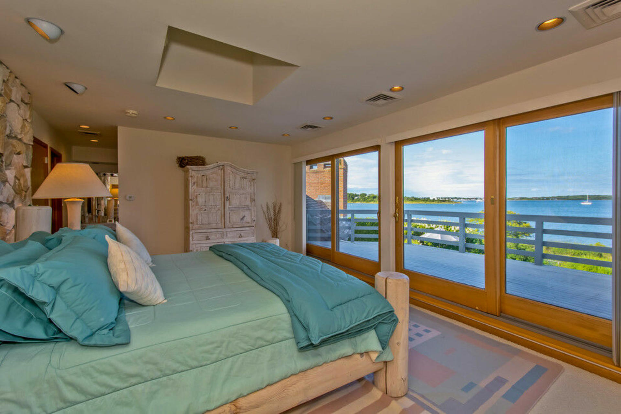
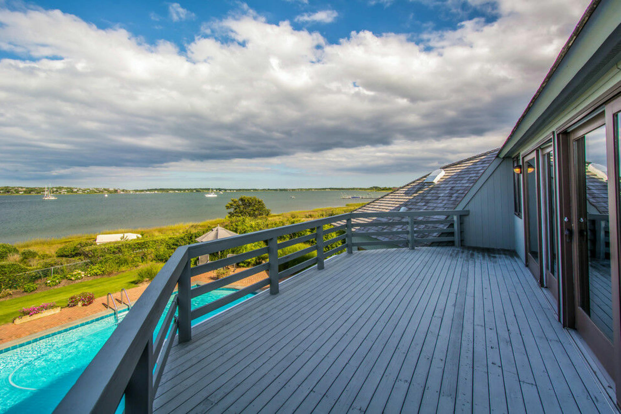
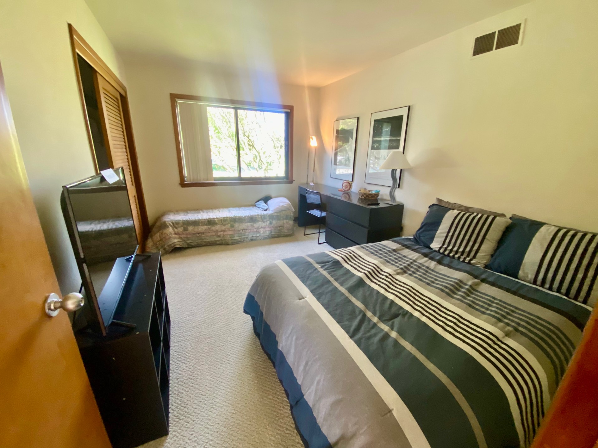
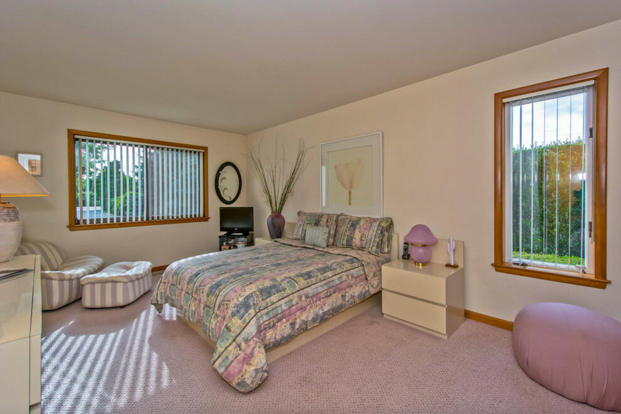
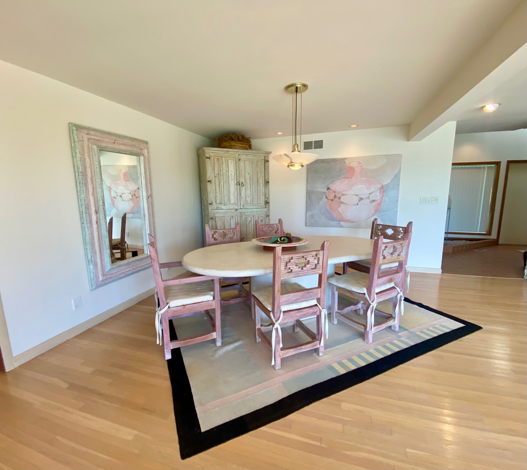
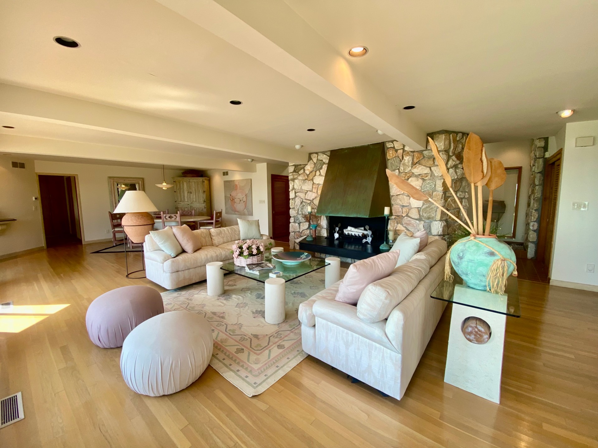
Within this private sanctuary met by a bamboo and koi pond island, sits a meticulously landscaped acre offering a perfectly appointed glass walled Contemporary with the most far reaching lakeviews and privacy in Montauk. A dramatic foyer frames the freeflowing living areas highlighted by a copper hooded unpolished marble fireplace, fabulous den with bar and fireplace, oak kitchen; with doors spilling out to splendid brick patios and heated pool area. All etched by professionally landscaped perennial and cutting gardens, this home lends to a simply serene, yet ideal setting for sublime summer enjoyment. Designated path to the saltwater lake invites one to enjoy swimming, boating and sailing alike. This custom residence offers a private upstairs en suite master with large walk in closests, dressing area, and its own deck to soak in the superb views and pool area. 2 first level guest bedrooms, 2 more baths, a sauna room, and two car garage, CAC, complete this fabulous retreat. [[Rental Registration # 25-408]]
|
- 3 Total Bedrooms
- 3 Full Baths
- 2800 SF (AG)
- 2800 SF (Total)
- 0.80 Acres
- Built in 1978
- 2 Stories
- Contemporary Style
- Partial Basement
- Internet
- Linens Included
- No Pets Allowed
- Pet Notes: No pets allowed
- Rental Reg. # 25-408
| Period | Price | Dates | Status |
|---|
| June | $40,000 | Jun 1st - Jun 30th 2026 | Unavailable | | Two Weeks | $30,000 | Jun 1st - Aug 30th 2026 | Available | | July | $55,000 | Jul 1st - Jul 31st 2026 | Available | | August | $60,000 | Aug 1st - Sep 7th 2026 | Available | | Sept | $35,000 | Sep 9th - Sep 30th 2026 | Available |
- Oven/Range
- Refrigerator
- Dishwasher
- Microwave
- Washer
- Dryer
- Ceramic Tile Flooring
- Hardwood Flooring
- Entry Foyer
- Living Room
- Family Room
- Primary Bedroom
- en Suite Bathroom
- Walk-in Closet
- Kitchen
- Laundry
- First Floor Bathroom
- 2 Fireplaces
- Forced Air
- Oil Fuel
- Central A/C
- Attached Garage
- 2 Garage Spaces
- Municipal Water
- Pool: In Ground, Gunite
- Irrigation System
- Lake View
- Lake Waterfront
- Water Frontage: 100
Listing data is deemed reliable but is NOT guaranteed accurate.
|

 3
Beds
3
Beds
 3
Baths
3
Baths
 2800
SF
2800
SF
 Built In
1978
Built In
1978


 ;
; ;
; ;
; ;
; ;
; ;
; ;
; ;
; ;
; ;
; ;
; ;
; ;
; ;
; ;
; ;
;