3 Addie Conklin Lane, East Hampton, NY 11937
| Listing ID |
917476 |
|
|
|
| Property Type |
House |
|
|
|
| Township |
East Hampton |
|
|
|
| Hamlet |
East Hampton |
|
|
|
| Area |
East Hampton Village Fringe |
|
|
|
|
| Total Tax |
$11,742 |
|
|
|
| Tax ID |
0300-149.000-02.00-016.010 |
|
|
|
| FEMA Flood Map |
fema.gov/portal |
|
|
|
| Year Built |
2005 |
|
|
|
| |
|
|
|
|
|
Welcome to 3 Addie Conklin Lane
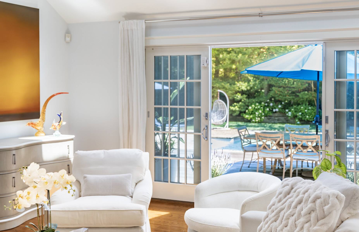
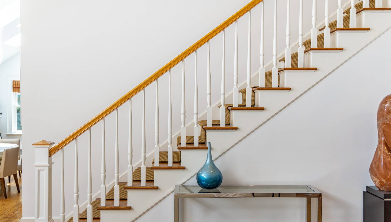
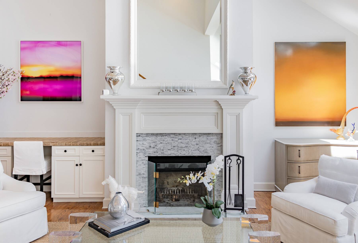
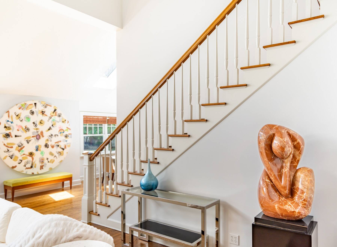
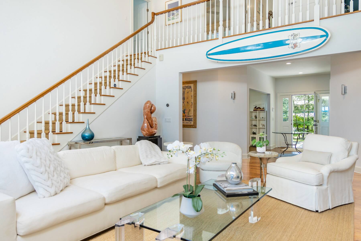
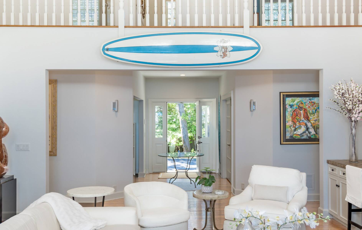
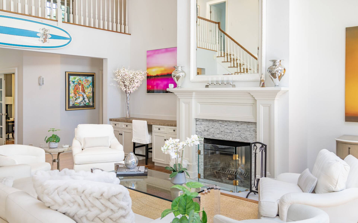
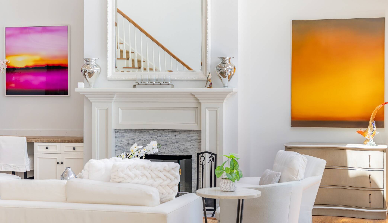
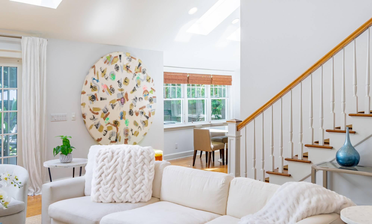
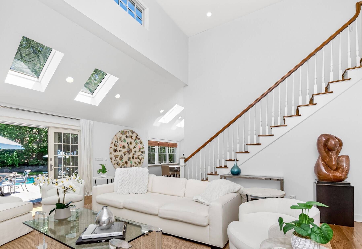
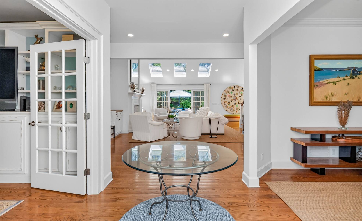
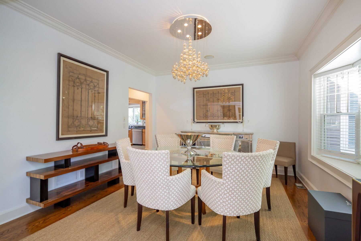
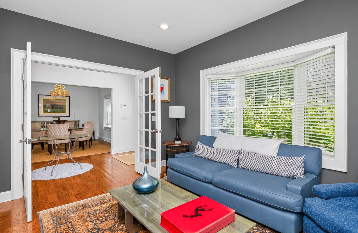
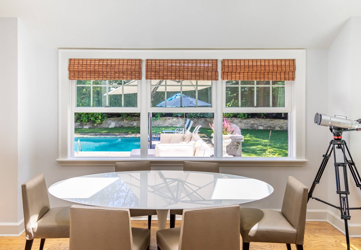
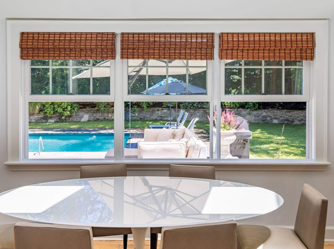
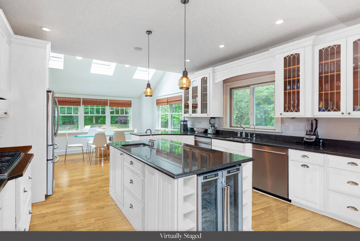
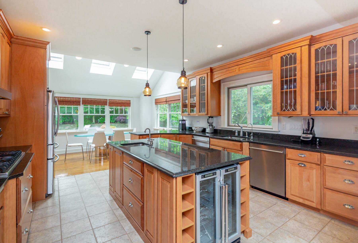
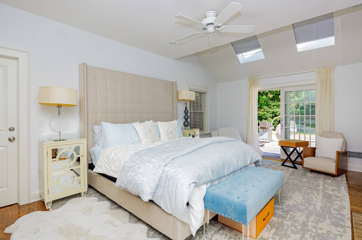
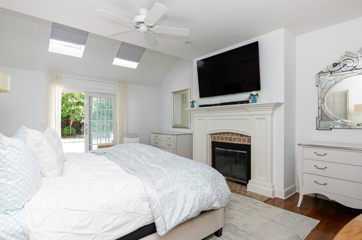
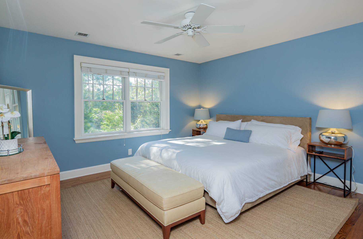
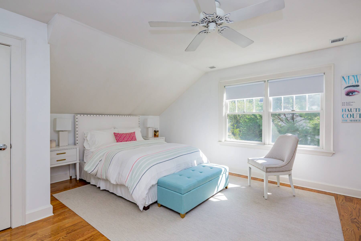
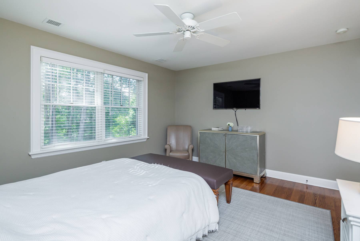
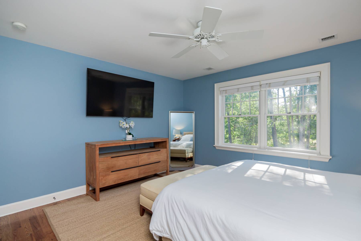
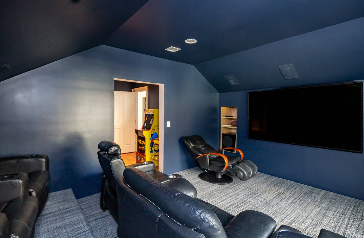
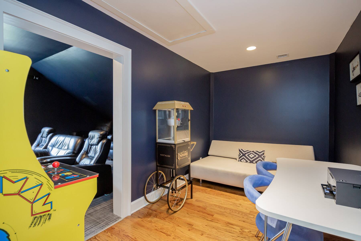
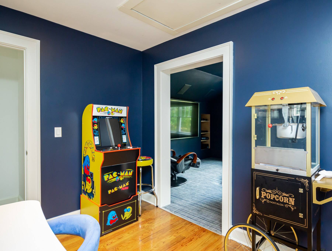
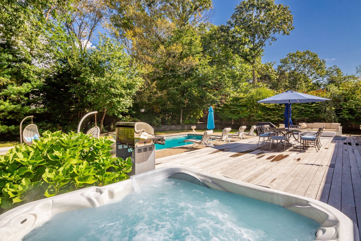
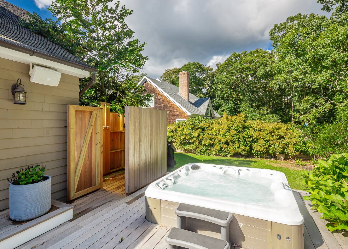
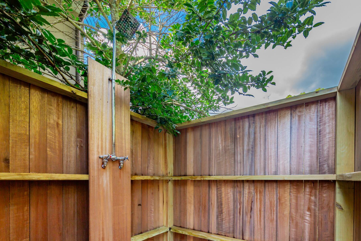
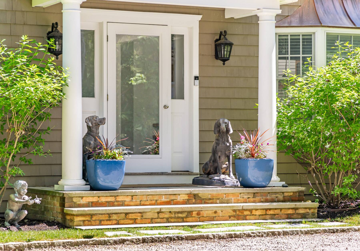
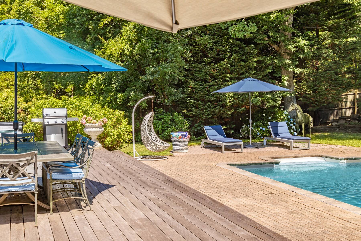
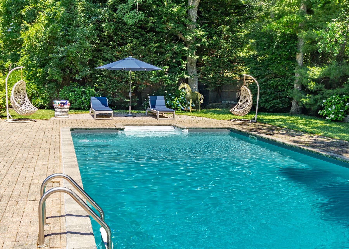
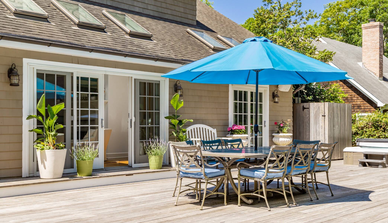
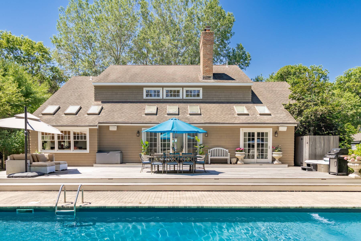
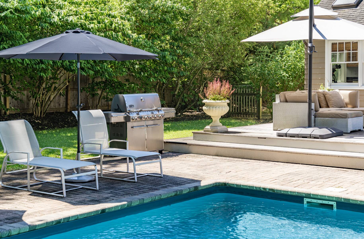
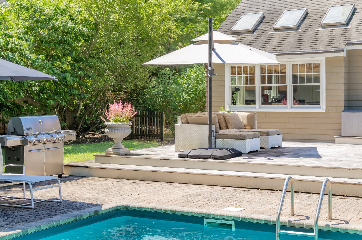
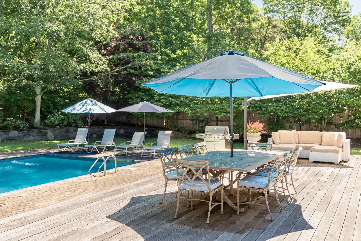
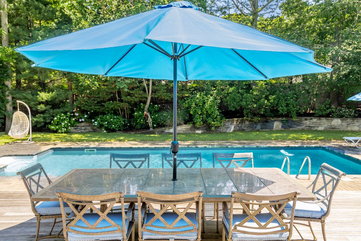
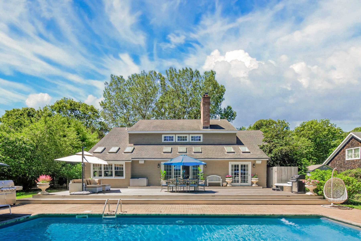
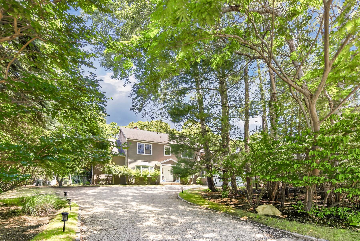
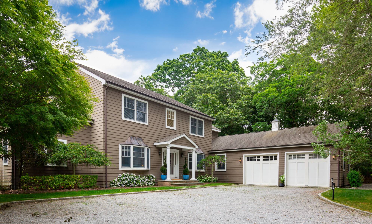
Welcome to this exceptional 4-bedroom, 4.5-bath residence offering over 4,000 square feet of thoughtfully designed living space. A gracious foyer sets the tone, leading into a dramatic great room featuring soaring ceilings, a fireplace, and expansive glass doors that open to a generous entertainment deck-seamlessly blending indoor and outdoor living. Designed for both entertaining and everyday comfort, the home features a formal dining room perfect for hosting gatherings, along with an inviting family room for relaxed living. A private den/office provides a quiet, versatile retreat ideal for work or reading. The first-floor primary suite offers a serene escape, complete with French doors that open directly to the deck. A well-appointed chef's kitchen, with its own dining area, is ideal for culinary pursuits and casual meals alike. Additional highlights include a media room, first-floor laundry, and two fireplaces that add warmth and character throughout. Set on a beautifully landscaped half-acre, the property is a true outdoor oasis. Enjoy a heated pool, expansive mahogany deck, hot tub, and outdoor shower-perfect for summer entertaining or peaceful relaxation. The lower level, with impressive 10-foot ceilings and a large window well, will offer endless future potential for additional living space, whether for recreation, wellness, or guest accommodations. Combining elegance, comfort, and versatility, this home presents an exceptional opportunity to enjoy refined living in a stunning setting.
|
- 4 Total Bedrooms
- 4 Full Baths
- 1 Half Bath
- 4068 SF (AG)
- 4068 SF (Total)
- 0.50 Acres
- Built in 2005
- 2 Stories
- Full Basement
- 2553 Lower Level SF
- Lower Level: Unfinished
- Separate Kitchen
- Granite Kitchen Counter
- Hardwood Flooring
- Furnished
- Entry Foyer
- Living Room
- Dining Room
- Family Room
- Den/Office
- Primary Bedroom
- en Suite Bathroom
- Walk-in Closet
- Media Room
- Great Room
- Kitchen
- Breakfast
- Laundry
- First Floor Primary Bedroom
- First Floor Bathroom
- 2 Fireplaces
- Alarm System
- Forced Air
- Gas Fuel
- Central A/C
- Frame Construction
- Cedar Shake Siding
- Pool: In Ground, Vinyl, Heated
- Pool Size: 18 x 36
- Deck
- Fence
- Outdoor Shower
- Irrigation System
- $11,742 Total Tax
- Tax Year 2024
|
|
Sotheby's International Realty - East Hampton
|
|
|
Sotheby's International Realty - East Hampton
|
Listing data is deemed reliable but is NOT guaranteed accurate.
|

 4
Beds
4
Beds
 4.5
Baths
4.5
Baths
 4068
SF
4068
SF
 Built In
2005
Built In
2005


 ;
; ;
; ;
; ;
; ;
; ;
; ;
; ;
; ;
; ;
; ;
; ;
; ;
; ;
; ;
; ;
; ;
; ;
; ;
; ;
; ;
; ;
; ;
; ;
; ;
; ;
; ;
; ;
; ;
; ;
; ;
; ;
; ;
; ;
; ;
; ;
; ;
; ;
; ;
; ;
; ;
;