3 Halsey Farm Drive, Southampton, NY 11968
Seasonal Rental
Active for Rent
| Listing ID |
887876 |
|
|
|
| Property Type |
Residential |
|
|
|
| Township |
Southampton |
|
|
|
|
| Hamlet |
Village of Southampton |
|
|
|
| Tax ID |
0904-020.000-0002-013.001 |
|
|
|
| FEMA Flood Map |
fema.gov/portal |
|
|
|
|
2-Acre SHV Compound, w/ Guest House, Gym Pavilion & Basketball
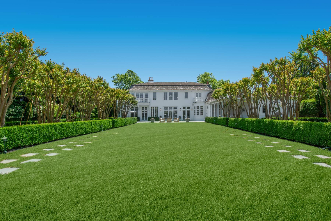
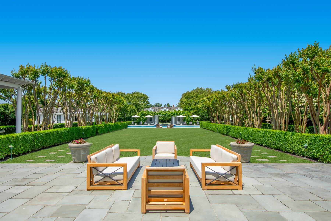
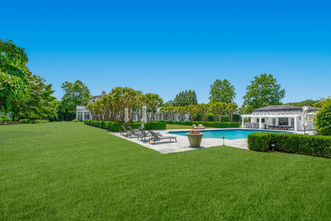
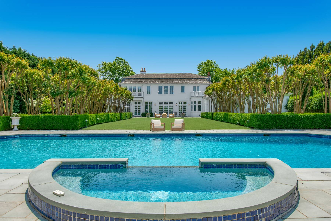
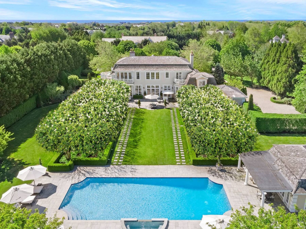
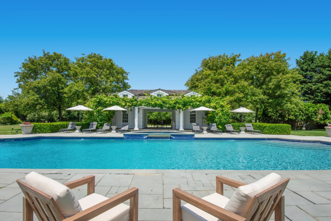
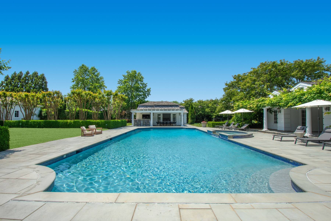
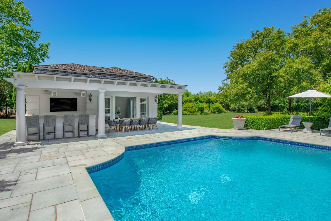
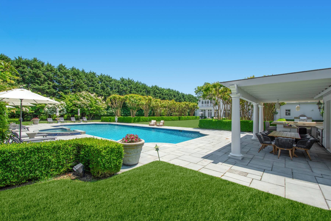
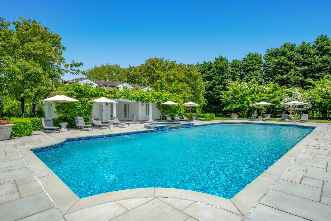
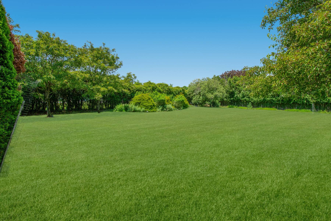
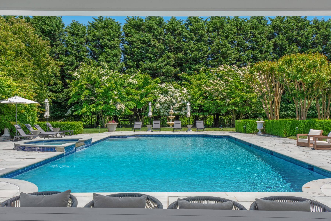
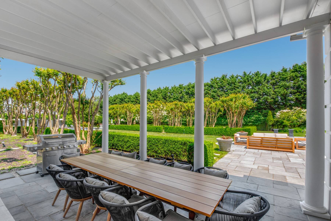
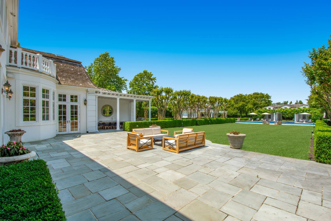
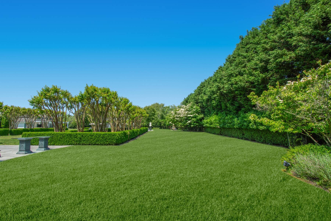
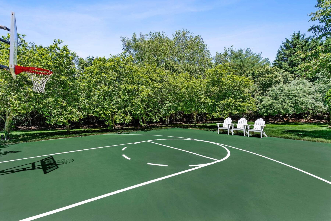
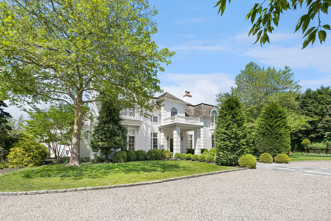
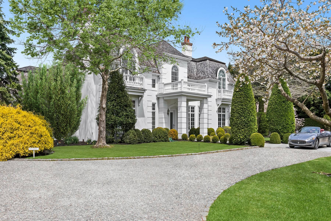
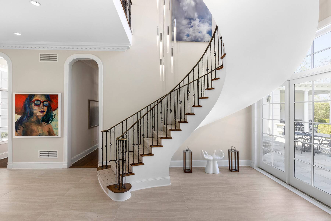
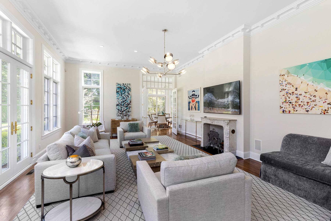
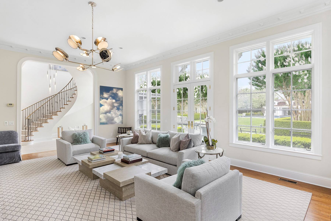
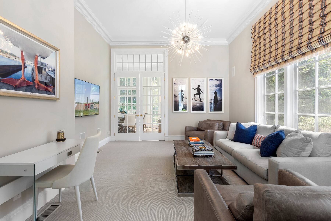
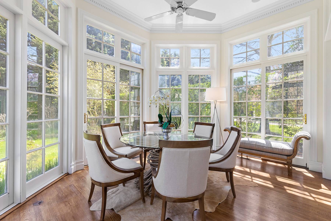
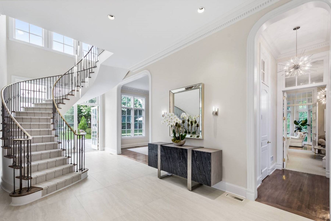
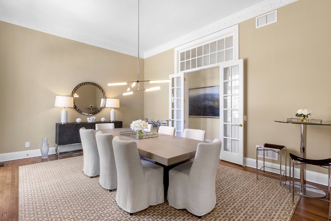
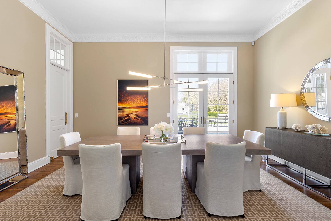
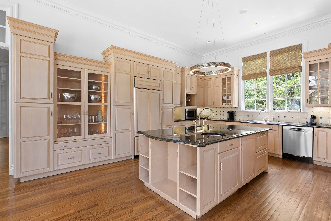
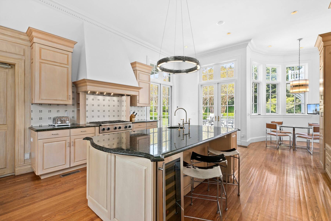
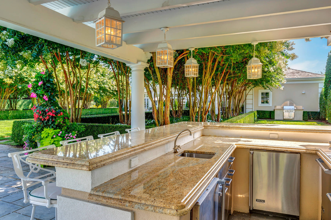
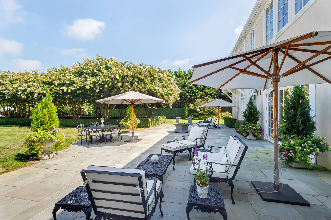
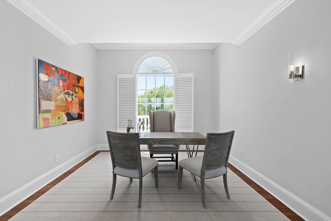
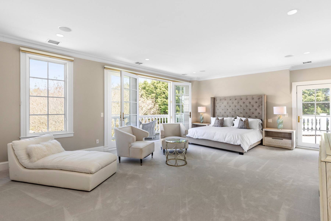
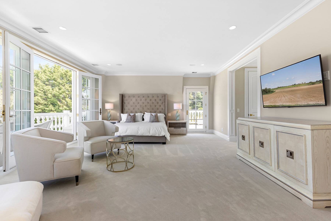
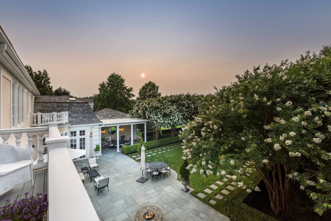
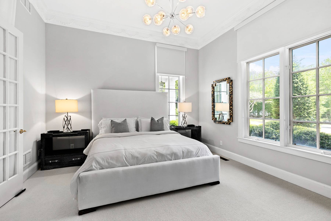
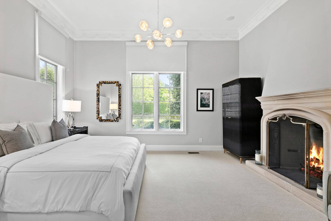
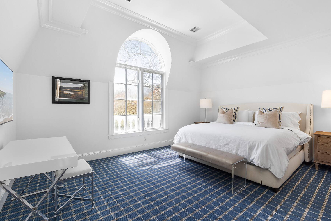
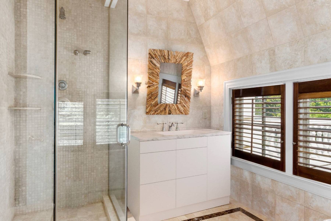
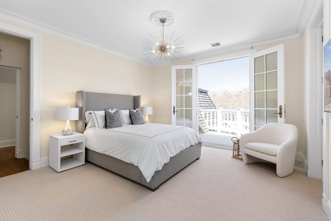
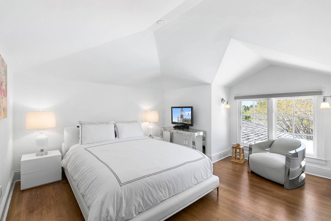
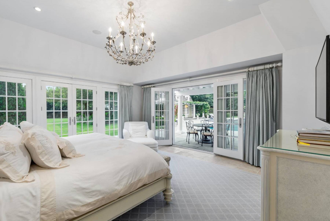
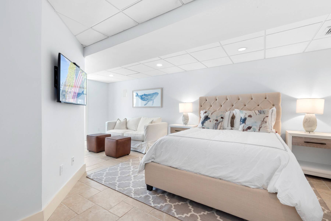
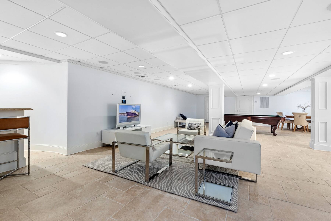
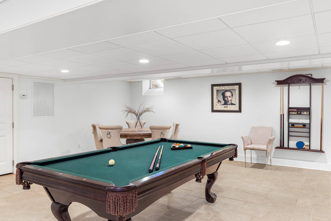
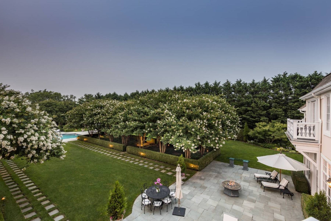
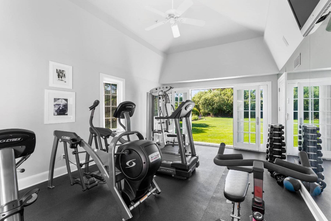
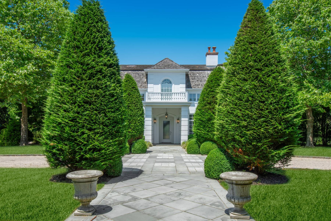
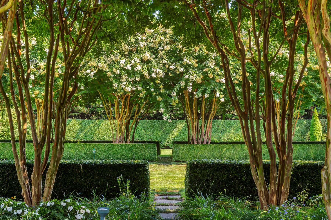
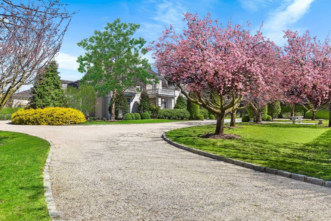
This 2-acre Southampton Village Compound has it all. The 6-bedroom main home (each with dedicated bath) features a nicely designed home and magnificent property with 1) Guest House, 2) Gym House, 3) Pool House, 4) 60' Pool and 5) Basketball. It is an amazing offering, newly furnished, painted and designed. The location is incredibly convenient. Its on a quiet street of estate homes, a mile to ocean beaches, restaurants, or shopping. The home is designed with new furniture and art, for the discriminating tenant who appreciates a boutique feeling. The main house offers 6 bedrooms and 3 living rooms to spread out. It offers 2 offices--a 1st floor windowed corner office fit for an executive and a casual 2nd floor office, off the primary. A finished lower level offers a wet bar, pool table, large flat screen TV and a bedroom with its own entrance. Multiple French doors lead to an expansive slate patio with covered al fresco dining porch and built-in grill. Over 3000 feet of patio allow for gracious entertaining. Enjoy 100% privacy, with 25' privacy trees or privet on all sides. Ed Hollander has designed spectacular landscape, with groves of white crepe myrtles, manicured gardens, open lawn, and an English fountain. The yard features a 60-foot heated pool with waterfall spa and a covered outdoor bar with TV and sound system. There is a guest house, with its own windowed gym building, conveniently near the pool, pool house and steam shower...No excuses not to work out. There is also second building--a pool house with living room, kitchenette, covered dining, and a bath with steam shower. Just beyond the pool house, enjoy a basketball court. This home has it all.
|
- 7 Total Bedrooms
- 8 Full Baths
- 1 Half Bath
- 7800 SF (AG)
- 7800 SF (Total)
- 2.00 Acres
- 2 Stories
- Estate Style
- Full Basement
- Lower Level: Finished
- 1 Lower Level Bedroom
- 18 People Max
- Internet
- TV
- Linens Included
- Pets Allowed
- Pet Notes: Pet Notes: Case by Case, with additional security
- Landlord May Show
| Period | Price | Dates | Status |
|---|
| Winter | $220,000 | Oct 1st 2026 - May 27th 2027 | Available | | Nov | $30,000 | Nov 1st - Nov 30th 2026 | Available | | Dec | $30,000 | Dec 1st - Dec 31st 2026 | Available | | Year Round | $750,000 | Jan 1st 2027 - Dec 31st 2027 | Available | | Jan | $30,000 | Jan 1st 2027 - Jan 31st 2027 | Available | | Feb | $30,000 | Feb 1st 2027 - Feb 28th 2027 | Available | | March | $30,000 | Mar 1st 2027 - Mar 31st 2027 | Available | | April | $40,000 | Apr 1st 2027 - Apr 30th 2027 | Available | | May | $40,000 | May 1st 2027 - May 27th 2027 | Available | | MD-LD | $500,000 | May 31st 2027 - Sep 6th 2027 | Available | | June | $100,000 | Jun 1st 2027 - Jun 30th 2027 | Available | | July | $200,000 | Jul 1st 2027 - Jul 31st 2027 | Available | | July/August-LD | $400,000 | Jul 1st 2027 - Sep 6th 2027 | Available | | August-LD | $250,000 | Aug 1st 2027 - Sep 6th 2027 | Available |
- Eat-In Kitchen
- Granite Kitchen Counter
- Oven/Range
- Refrigerator
- Dishwasher
- Microwave
- Garbage Disposal
- Washer
- Dryer
- Stainless Steel
- Hardwood Flooring
- Furnished
- 23 Rooms
- Entry Foyer
- Living Room
- Dining Room
- Family Room
- Formal Room
- Den/Office
- Primary Bedroom
- en Suite Bathroom
- Walk-in Closet
- Media Room
- Gym
- Kitchen
- Breakfast
- Laundry
- Private Guestroom
- First Floor Bathroom
- 2 Fireplaces
- Forced Air
- Oil Fuel
- Central A/C
- Frame Construction
- Cedar Roof
- Attached Garage
- 2 Garage Spaces
- Municipal Water
- Private Septic
- Pool: In Ground, Gunite, Heated, Salt Water, Spa
- Pool Size: 60 x 22
- Fence
- Open Porch
- Covered Porch
- Guest House
- Pool House
- Gym
- Beach Rights
- South of the Highway
|
|
Sotheby's International Realty - Bridgehampton
|
|
|
Sotheby's International Realty - Bridgehampton
|
Listing data is deemed reliable but is NOT guaranteed accurate.
|

 7
Beds
7
Beds
 8.5
Baths
8.5
Baths
 7800
SF
7800
SF


 ;
; ;
; ;
; ;
; ;
; ;
; ;
; ;
; ;
; ;
; ;
; ;
; ;
; ;
; ;
; ;
; ;
; ;
; ;
; ;
; ;
; ;
; ;
; ;
; ;
; ;
; ;
; ;
; ;
; ;
; ;
; ;
; ;
; ;
; ;
; ;
; ;
; ;
; ;
; ;
; ;
; ;
; ;
; ;
; ;
; ;
; ;
; ;
;