3 Hayseed Way, East Hampton, NY 11937
| Listing ID |
899308 |
|
|
|
| Property Type |
House |
|
|
|
| Township |
East Hampton |
|
|
|
| Hamlet |
East Hampton |
|
|
|
|
| Area |
East Hampton Village Fringe |
|
|
|
| Tax ID |
0300-193.000-0003-009.006 |
|
|
|
| FEMA Flood Map |
fema.gov/portal |
|
|
|
| Year Built |
1999 |
|
|
|
|
EAST HAMPTON SUMMER RENTAL
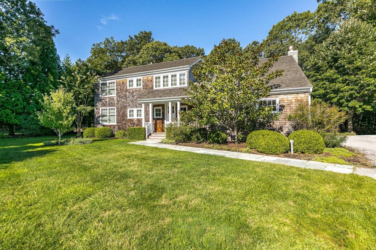
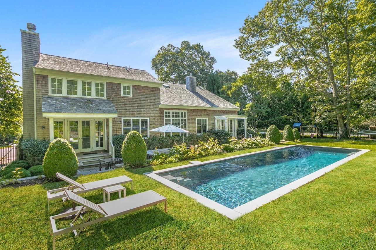
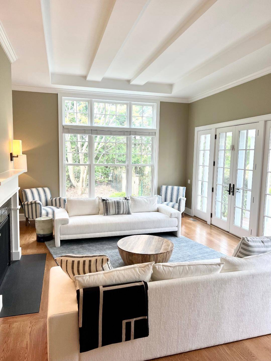
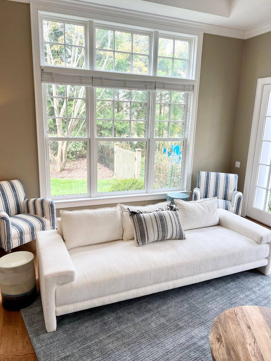
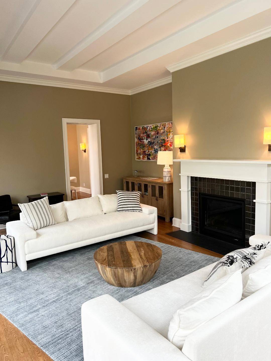
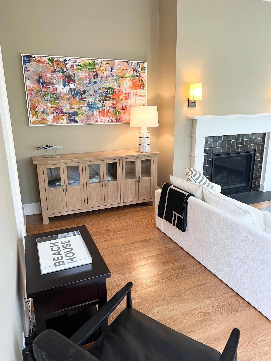
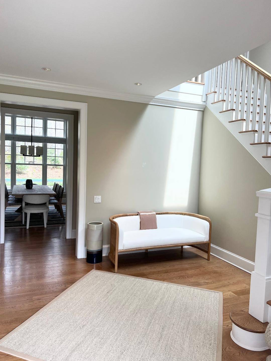
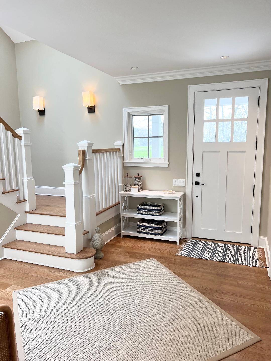
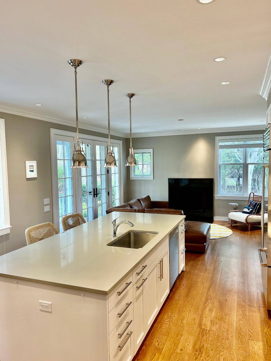
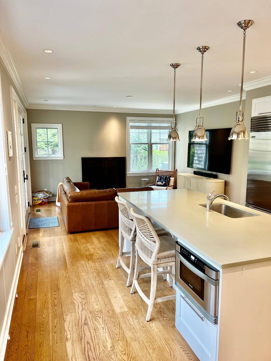
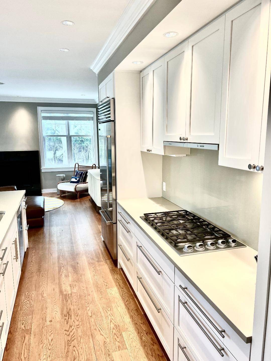
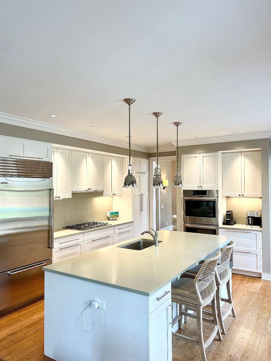
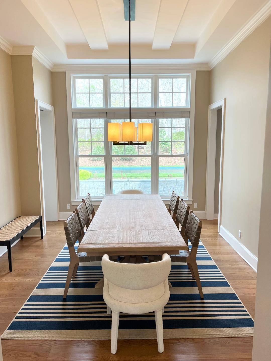
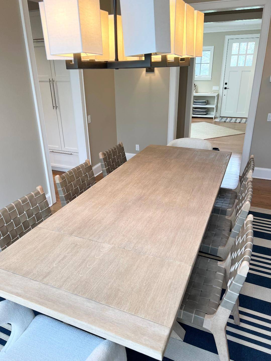
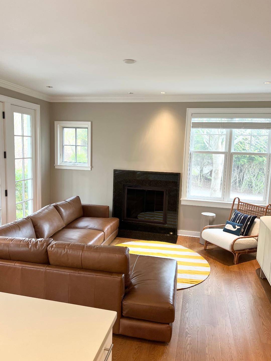
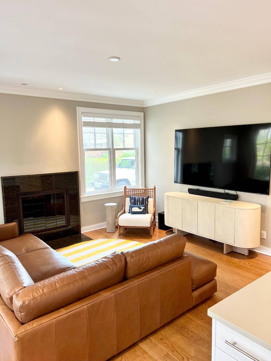
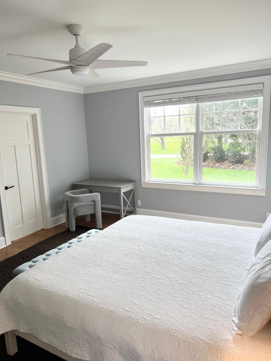
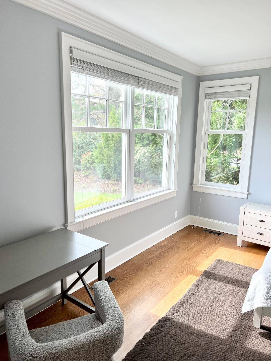
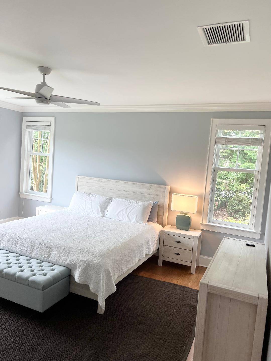
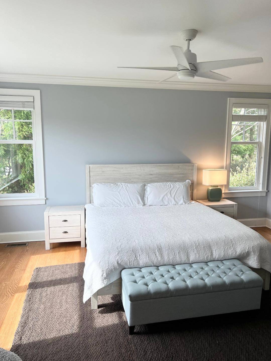
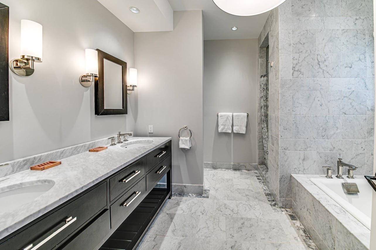
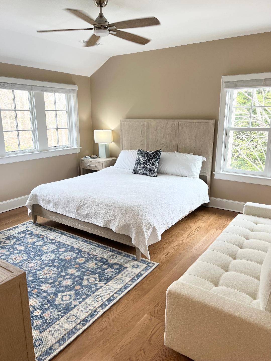
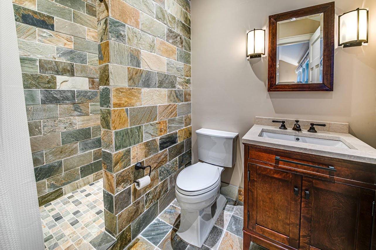
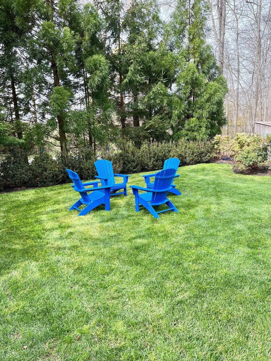
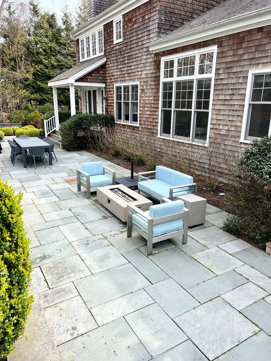
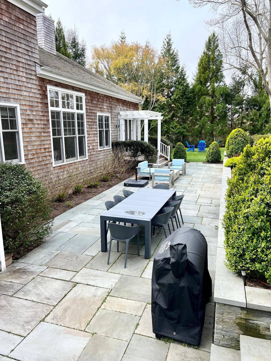
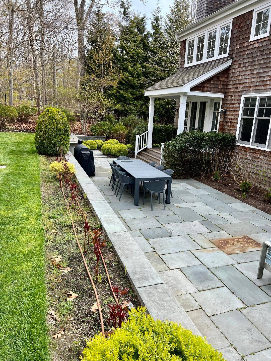
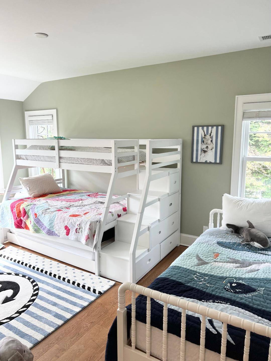
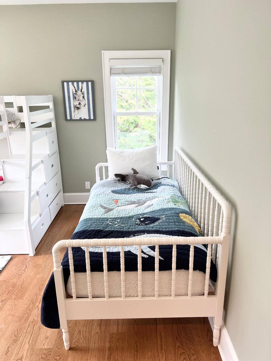
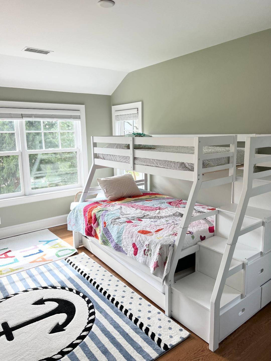
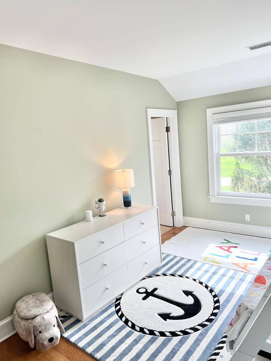
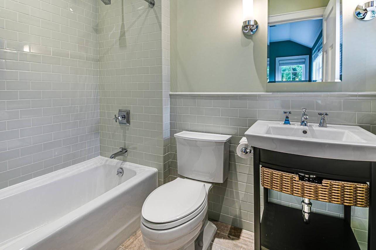
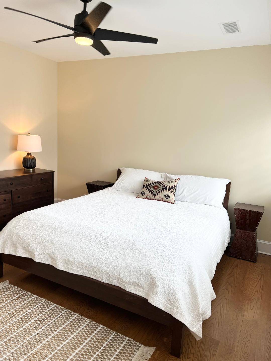
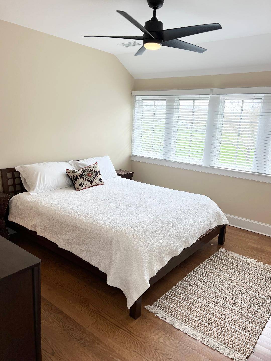
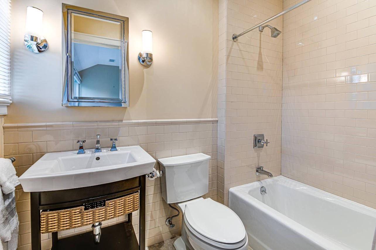
Rental Reg. # 26-920 Enjoy summer in the Hamptons in this 2-story cedar-shingle farmhouse in East Hampton's desirable Dune Alpin community. A covered front porch welcomes you through to an airy entry foyer. The common spaces flow through living, dining and open concept kitchen and family rooms. The living room has a gas fireplace, ceiling-to-floor windows, French doors, and 11' ceilings. The dining room also connects both the living room and eat-in kitchen. The open concept kitchen and family room features high-end appliances, Caesarstone countertops, and large seating area with wood burning fireplace. The first floor en-suite primary bedroom has large windows, 2 closets, and a luxe bath. A garage and powder room complete the first level. Upstairs, a skylit gallery leads to 2 bedroom suites both with baths and large closets. The second floor also has a large second primary bedroom with multiple closets and en-suite bath. A laundry room is conveniently located on the second floor. The partially finished lower level has exceptionally high ceilings, 2 window egresses and could easily serve as a rainy day play area. French doors in the common spaces make entertaining and dining al fresco on the 60' bluestone patio a breeze. There is a 40'x12' heated gunite pool and community tennis courts. The world famous beaches and Village of East Hampton are nearby as is shopping, dining, transportation & public tennis. Listing ID: 899308
|
- 4 Total Bedrooms
- 4 Full Baths
- 1 Half Bath
- 3300 SF (AG)
- 3300 SF (Total)
- 0.65 Acres
- Built in 1999
- Renovated 202
- 2 Stories
- Available 5/26/2023
- Traditional Style
- Full Basement
- 1500 Lower Level SF
- Lower Level: Unfinished
- 9 People Max
- Internet
- TV
- Linens Included
- Pets Allowed
- Pet Notes: * NON SHEDDING DOGS ONLY
- Rental Reg. # 26-920
| Period | Price | Dates | Status |
|---|
| MD-LD | $135,000 | May 23rd 2025 - Sep 1st 2025 | Unavailable | | April | $10,000 | Apr 1st - Apr 30th 2026 | Unavailable | | July | $49,000 | Jul 1st - Jul 31st 2026 | Unavailable | | August-LD | $60,000 | Aug 1st - Sep 7th 2026 | Unavailable | | Sept | $29,000 | Sep 7th - Sep 30th 2026 | Unavailable | | Oct | $20,000 | Oct 1st - Oct 31st 2026 | Available | | Winter | $9,500 | Nov 1st 2026 - Apr 30th 2027 | Available | | May | $25,000 | May 1st 2027 - May 31st 2027 | Available | | June/July | $75,000 | May 28th 2027 - Jul 31st 2027 | Unavailable | | June | $30,000 | May 28th 2027 - Jun 30th 2027 | Available |
- Pass-Through Kitchen
- Granite Kitchen Counter
- Oven/Range
- Refrigerator
- Dishwasher
- Microwave
- Garbage Disposal
- Washer
- Dryer
- Stainless Steel
- Appliance Hot Water Heater
- Ceramic Tile Flooring
- Hardwood Flooring
- Stone Flooring
- Furnished
- 14 Rooms
- Entry Foyer
- Living Room
- Dining Room
- Family Room
- Primary Bedroom
- en Suite Bathroom
- Walk-in Closet
- Kitchen
- Laundry
- Private Guestroom
- First Floor Primary Bedroom
- First Floor Bathroom
- 2 Fireplaces
- Alarm System
- Forced Air
- 3 Heat/AC Zones
- Gas Fuel
- Central A/C
- Frame Construction
- Cedar Shake Siding
- Cedar Roof
- Attached Garage
- 1 Garage Space
- Community Water
- Private Septic
- Pool: In Ground, Gunite, Heated
- Pool Size: 12x40
- Deck
- Patio
- Fence
- Open Porch
- Covered Porch
- Irrigation System
- Cul de Sac
- Driveway
- Corner
- Trees
- Subdivision: Dune Alpin
- Wooded View
- Scenic View
- Park View
- Farm View
- Near Bus
- Near Train
|
|
Brown Harris Stevens (Bridgehampton)
|
Listing data is deemed reliable but is NOT guaranteed accurate.
|

 4
Beds
4
Beds
 4.5
Baths
4.5
Baths
 3300
SF
3300
SF
 Built In
1999
Built In
1999


 ;
; ;
; ;
; ;
; ;
; ;
; ;
; ;
; ;
; ;
; ;
; ;
; ;
; ;
; ;
; ;
; ;
; ;
; ;
; ;
; ;
; ;
; ;
; ;
; ;
; ;
; ;
; ;
; ;
; ;
; ;
; ;
; ;
; ;
;