30 Huntting Street, Southampton, NY 11968
| Listing ID |
926257 |
|
|
|
| Property Type |
Residential |
|
|
|
| Township |
Southampton |
|
|
|
| Hamlet |
Village of Southampton |
|
|
|
|
| Tax ID |
0904-018.000-0002-003.000 |
|
|
|
| FEMA Flood Map |
fema.gov/portal |
|
|
|
| Year Built |
2024 |
|
|
|
| |
|
|
|
|
|
SOUTHAMPTON VILLAGE PERFECTION
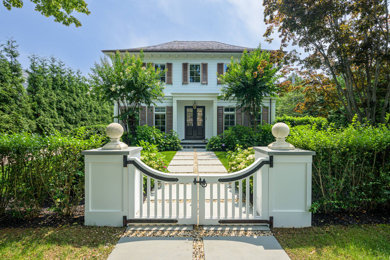
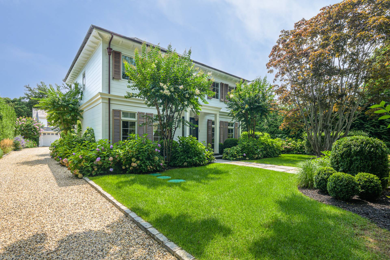
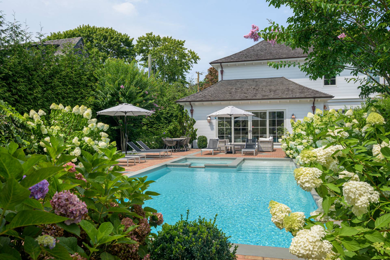
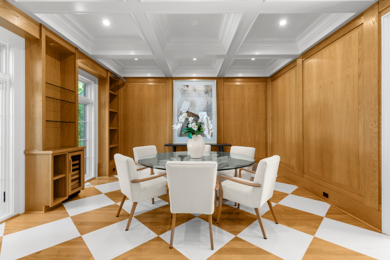
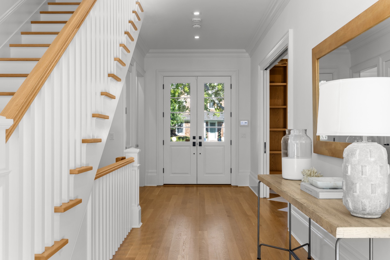
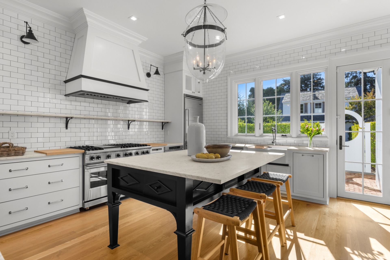
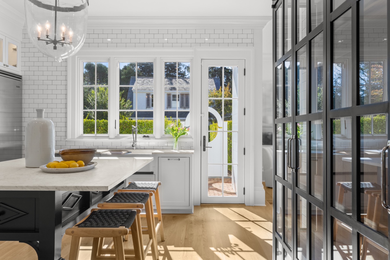
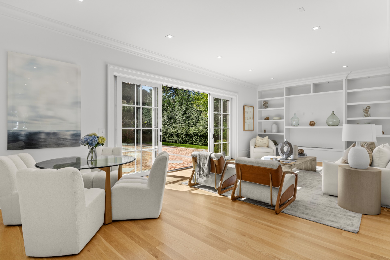
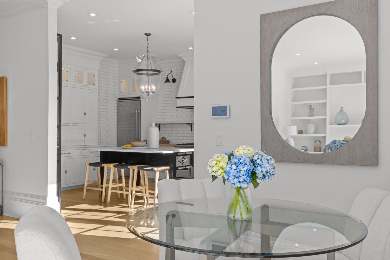
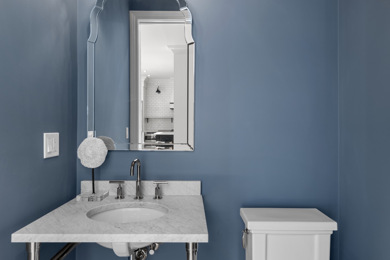
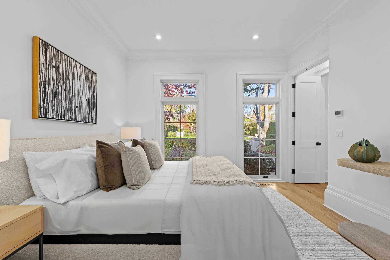
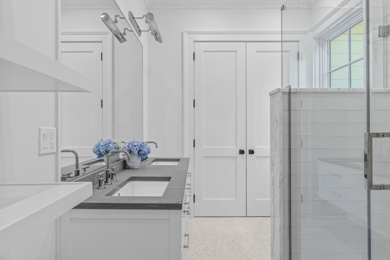
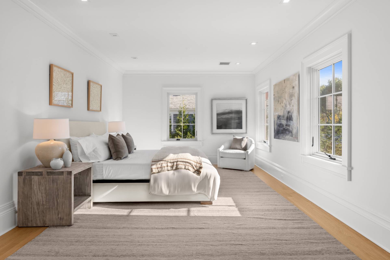
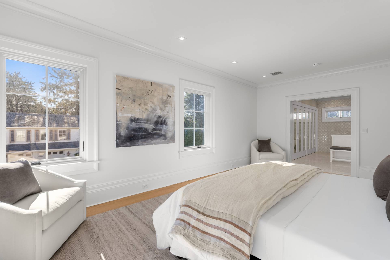
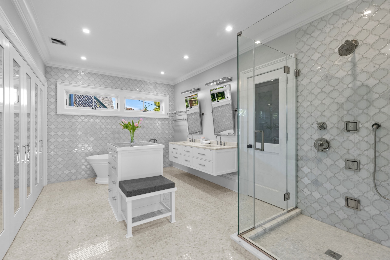
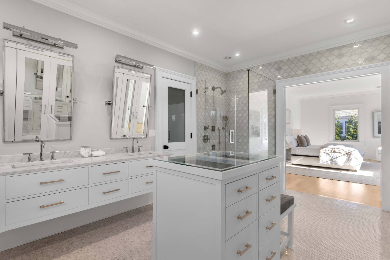
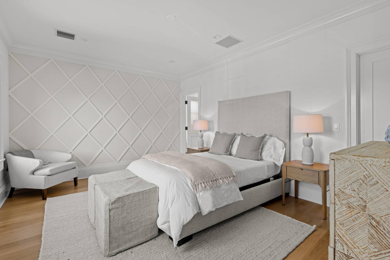
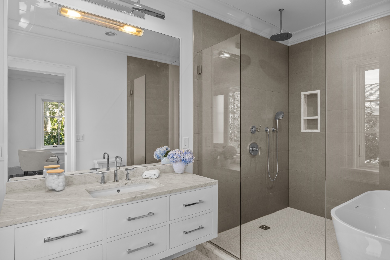
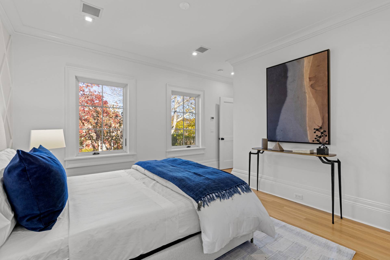
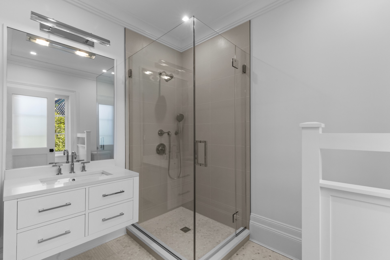
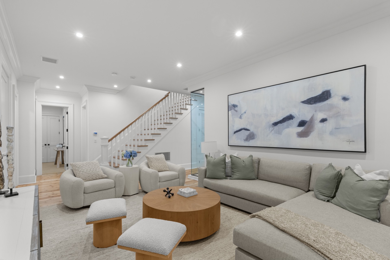
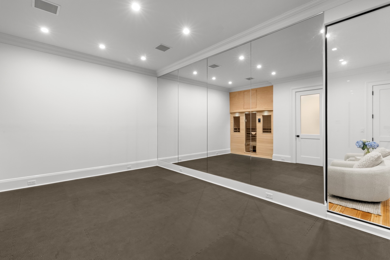
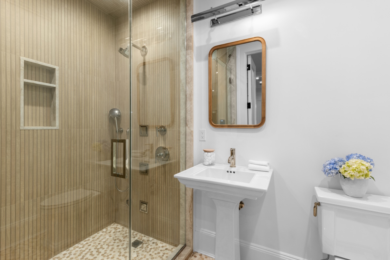
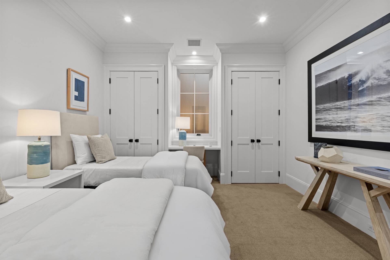
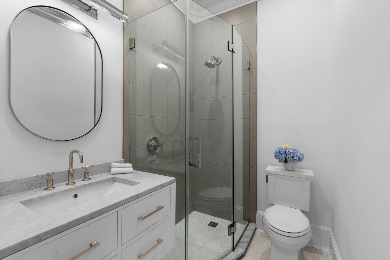
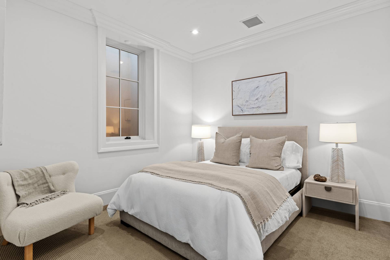
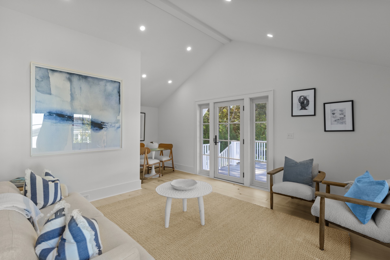
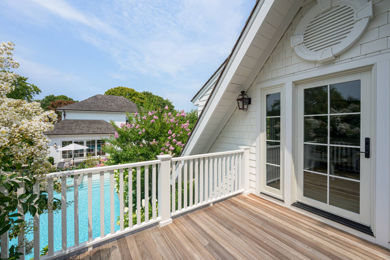
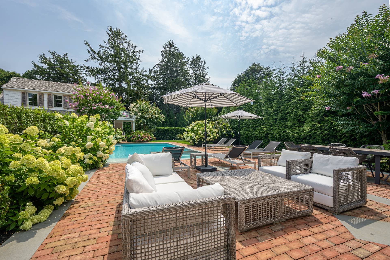
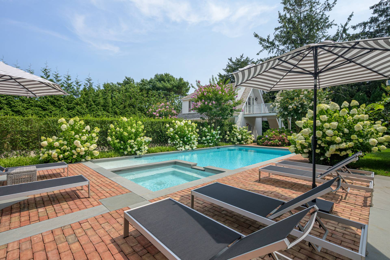
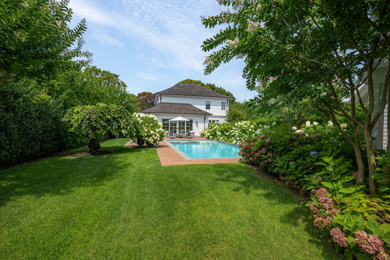
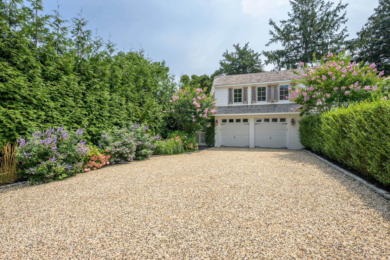
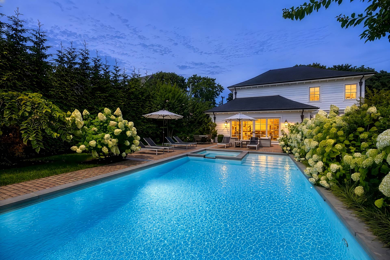
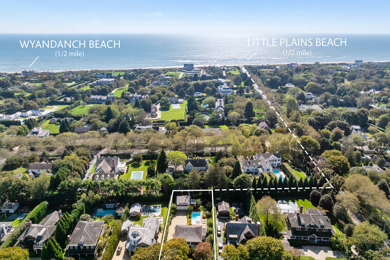
New Construction, be the first occupant! This Southampton South immaculate residence blends timeless Hamptons style with modern ease. Ideally situated between the village's boutiques, restaurants, and ocean beaches, it delivers sophistication and convenience in equal measure. The residence spans approximately 4,700 sq. ft. of living space, with 6 bedrooms, 8 full and 2 half baths, and a fully finished lower level. Traditional architecture is complemented by designer garden-like landscaping, while the rear grounds are anchored by a large heated pool and spa with sun-lounge patios and perimeter hedges for privacy. A rare amenity, the detached two-car garage, with a separate entrance to a private living space above-ideal for guests or studio use. Inside, airy interiors are defined by gorgeous wood accents, built-in shelving, and expert millwork. All of the furniture is new and designer. The bright chef's kitchen offers premium appliances, an eat-in island, and seamless access to a side patio for casual dining. A soaring living room with near floor-to-ceiling glass sliders opens to the poolside terrace, blending indoor comfort with outdoor beauty. There is a spacious en suit bedroom on the first floor. Second floor consists of 2 en suite bedrooms and a primary suite overlooking the grounds. The primary suite is a luxurious retreat, featuring an ultra-luxe spa bath and expansive closet space. All bedrooms are generously sized and en suite, providing ideal accommodations. The lower level includes a second living room, two en-suite bedrooms, a mirror-walled gym, and a cedar sauna for restorative wellness. This is Southampton living at its most refined: impeccable design, modern amenities, and a premier Village location.
|
- 6 Total Bedrooms
- 8 Full Baths
- 2 Half Baths
- 4700 SF (AG)
- 4700 SF (Total)
- 0.33 Acres
- Built in 2024
- 2 Stories
- Full Basement
- Lower Level: Finished
- 2 Lower Level Bedrooms
- 3 Lower Level Bathrooms
- Renovation: NEW CONSTRUCTION, never rented before!
- Internet
- TV
- No Pets Allowed
- Pet Notes: case to case basis
| Period | Price | Dates | Status |
|---|
| Oct | $35,000 | Oct 1st - Oct 31st 2026 | Available | | Nov | $20,000 | Nov 1st - Nov 30th 2026 | Available | | Dec | $20,000 | Dec 1st - Dec 31st 2026 | Available | | Year Round | $650,000 | Jan 1st 2027 - Dec 31st 2027 | Available | | Jan | $20,000 | Jan 1st 2027 - Jan 31st 2027 | Available | | Feb | $20,000 | Feb 1st 2027 - Feb 28th 2027 | Available | | March | $20,000 | Mar 1st 2027 - Mar 31st 2027 | Available | | April | $20,000 | Apr 1st 2027 - Apr 30th 2027 | Available | | May | $40,000 | May 1st 2027 - May 27th 2027 | Available | | MD-LD | $490,000 | May 22nd 2027 - Sep 6th 2027 | Available | | June | $100,000 | Jun 1st 2027 - Jun 30th 2027 | Available | | July/August-LD | $400,000 | Jul 1st 2027 - Sep 6th 2027 | Available | | July | $200,000 | Jul 1st 2027 - Jul 31st 2027 | Available | | August | $200,000 | Aug 1st 2027 - Aug 31st 2027 | Available | | August-LD | $230,000 | Aug 1st 2027 - Sep 6th 2027 | Available | | Sept | $100,000 | Sep 1st 2027 - Sep 30th 2027 | Available | | Oct | $35,000 | Oct 1st 2027 - Oct 31st 2027 | Available |
- Open Kitchen
- Oven/Range
- Refrigerator
- Dishwasher
- Microwave
- Garbage Disposal
- Washer
- Dryer
- Stainless Steel
- Hardwood Flooring
- Entry Foyer
- Living Room
- Dining Room
- Family Room
- Den/Office
- Study
- Primary Bedroom
- en Suite Bathroom
- Walk-in Closet
- Media Room
- Bonus Room
- Great Room
- Gym
- Kitchen
- Breakfast
- Laundry
- First Floor Primary Bedroom
- First Floor Bathroom
- 1 Fireplace
- Forced Air
- Natural Gas Fuel
- Central A/C
- Frame Construction
- Detached Garage
- 2 Garage Spaces
- Municipal Water
- Private Septic
- Pool: In Ground, Gunite, Heated, Fencing
- Irrigation System
- Guest House
- Outbuilding
- New Construction
- Near Bus
- Near Train
Listing data is deemed reliable but is NOT guaranteed accurate.
|

 6
Beds
6
Beds
 8F 2H
Baths
8F 2H
Baths
 4700
SF
4700
SF
 Built In
2024
Built In
2024


 ;
; ;
; ;
; ;
; ;
; ;
; ;
; ;
; ;
; ;
; ;
; ;
; ;
; ;
; ;
; ;
; ;
; ;
; ;
; ;
; ;
; ;
; ;
; ;
; ;
; ;
; ;
; ;
; ;
; ;
; ;
; ;
; ;
;