33 Laurel Lane, Sag Harbor, NY 11963
| Listing ID |
925380 |
|
|
|
| Property Type |
Residential |
|
|
|
| Township |
Southampton |
|
|
|
| Hamlet |
Sag Harbor |
|
|
|
|
| Total Tax |
$5,578 |
|
|
|
| Tax ID |
0900-026.00-01.00-073.000 |
|
|
|
| FEMA Flood Map |
fema.gov/portal |
|
|
|
| Year Built |
1984 |
|
|
|
|
Motivated Seller In Sag Harbor - New Price! - Bring Offers!
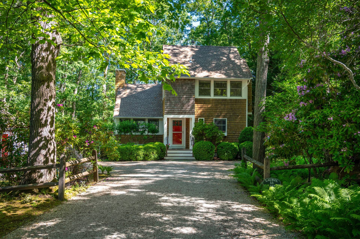
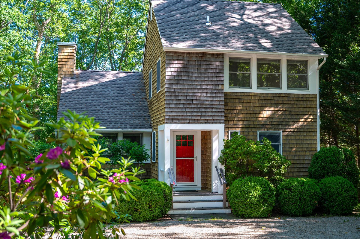
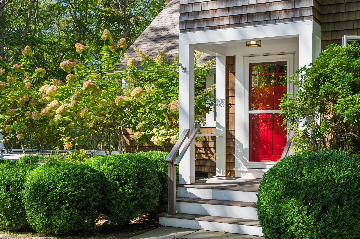
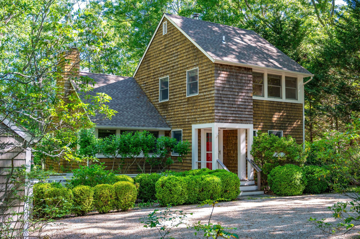
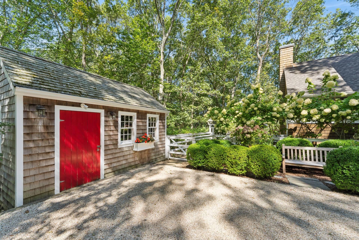
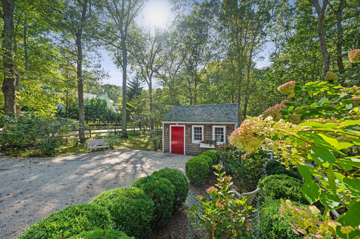
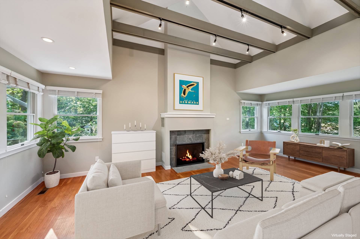
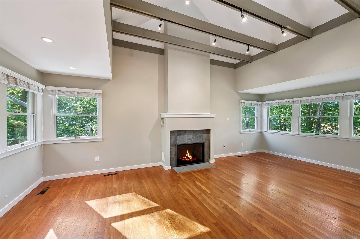
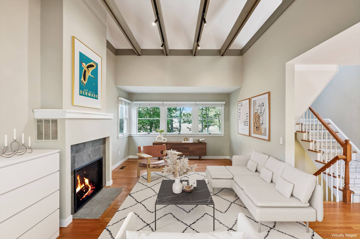
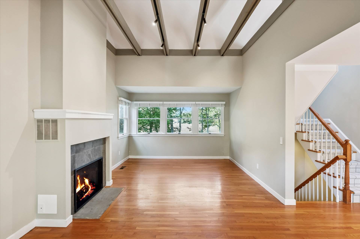
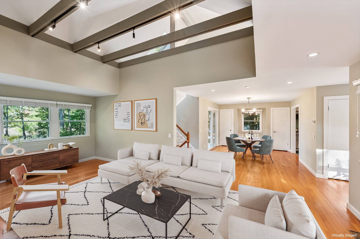
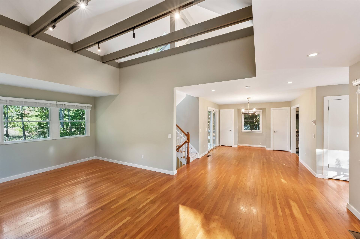
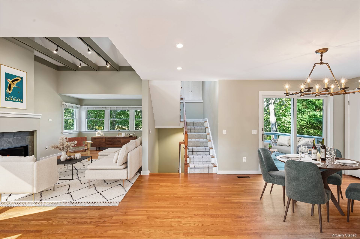
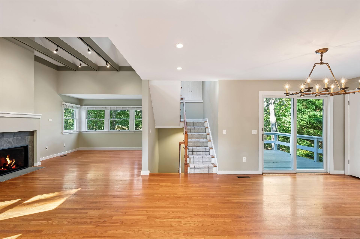
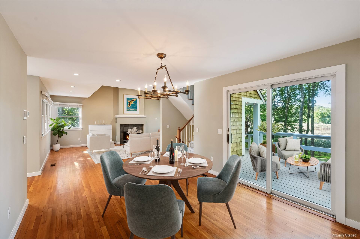
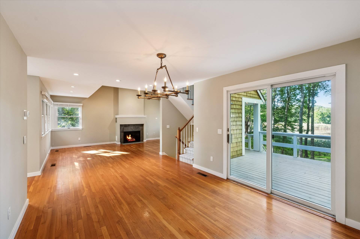
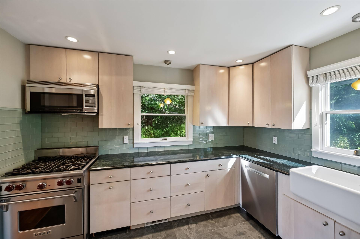
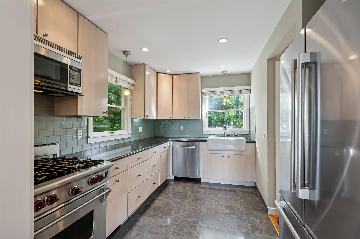
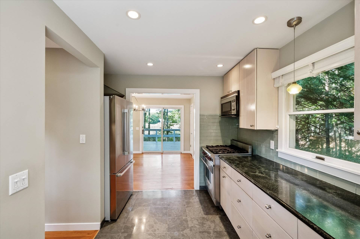
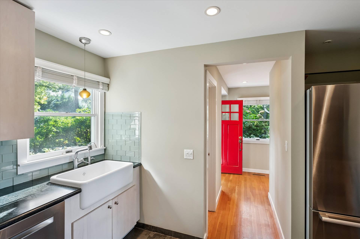
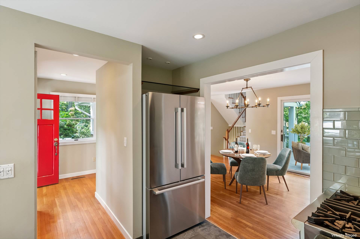
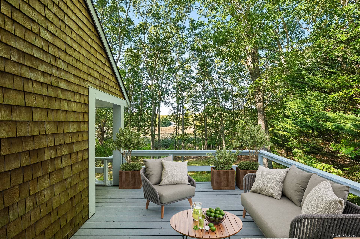
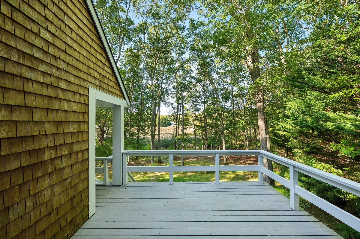
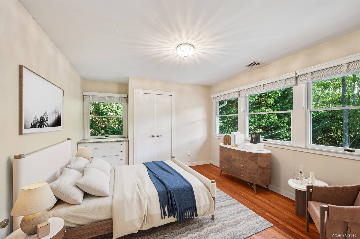
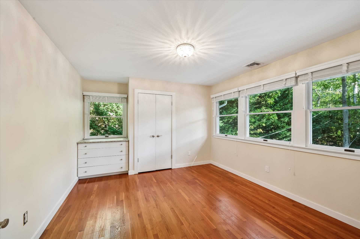
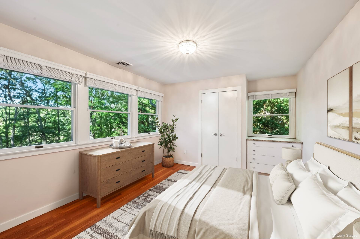
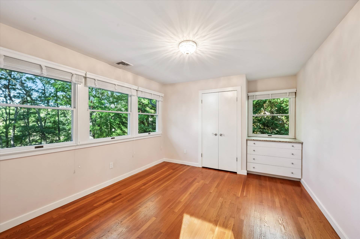
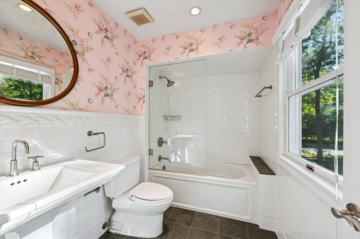
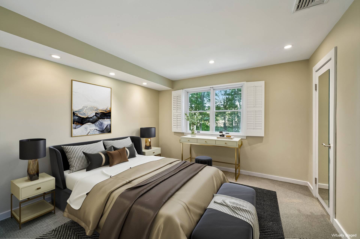
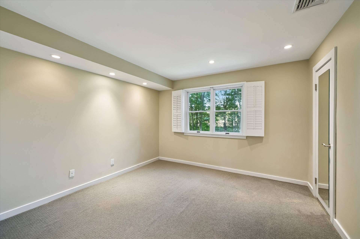
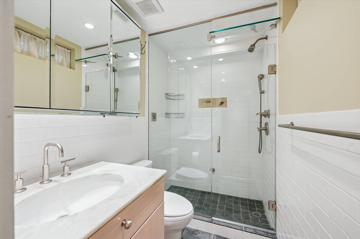
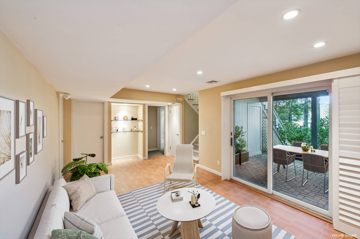
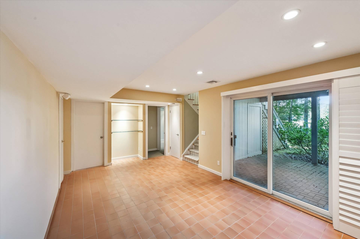
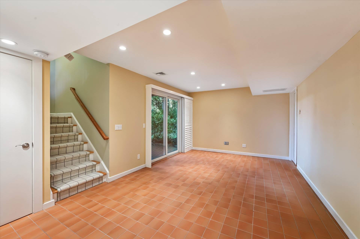
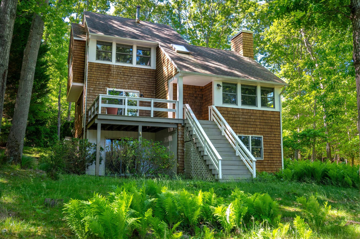
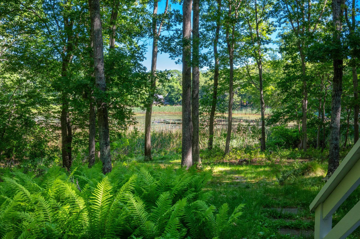
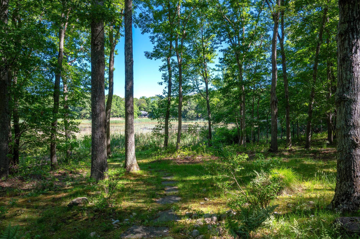
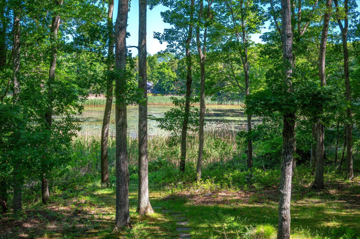
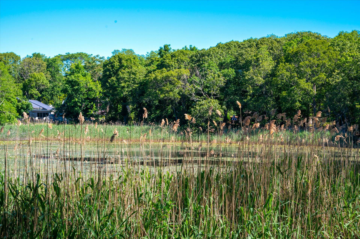
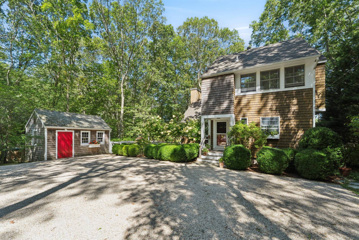
Welcome to your serene Sag Harbor waterfront escape - where timeless design meets natural beauty in a magical setting overlooking the tranquil waters of Lily Pond. Tucked away on .50 acres, this 2 story Hamptons home is a perfect sanctuary just moments from the charm of Sag Harbor Village. Spanning 2,000 square feet across three levels, this 3-bedroom, 2.5-bath residence offers a graceful layout perfect for both peaceful retreats and sophisticated entertaining. Interior Highlights Include: • Open-concept kitchen with granite countertops, Wolf range and stainless appliances • Light-filled living and dining spaces with cozy gas fireplace and hardwood flooring • Primary bedroom with serene pond views • Dedicated den/office, perfect for work-from-home or creative space • Sunny entry foyer and first-floor powder room • Finished walk-out lower level, ideal for a media room, gym, or guest suite • Convenient detached garden and storage shed. Built in 1984, updated and beautifully maintained, the home features oil forced-air heating, CAC and thoughtful upgrades throughout. Enjoy seamless indoor-outdoor living with lush, landscaped surroundings and a 2nd floor deck perfect for morning coffee or twilight dinners overlooking Lily Pond. With its blend of privacy, elegance, and natural magic, this is a Sag Harbor gem. Possibility for pool. Live just moments from the village, yet miles away from the ordinary.
|
- 3 Total Bedrooms
- 2 Full Baths
- 1 Half Bath
- 2000 SF (AG)
- 2000 SF (Total)
- 0.50 Acres
- Built in 1984
- 3 Stories
- Post Modern Style
- Full Basement
- Lower Level: Finished, Walk Out
- Open Kitchen
- Granite Kitchen Counter
- Hardwood Flooring
- Entry Foyer
- Living Room
- Dining Room
- Den/Office
- First Floor Bathroom
- 1 Fireplace
- Propane Stove
- Forced Air
- Oil Fuel
- Central A/C
- Frame Construction
- Cedar Shake Siding
- Asphalt Shingles Roof
- Municipal Water
- Private Septic
- Deck
- Shed
- Pond View
- Pond Waterfront
|
|
Corcoran Group (Sag Harbor)
|
Listing data is deemed reliable but is NOT guaranteed accurate.
|

 3
Beds
3
Beds
 2.5
Baths
2.5
Baths
 2000
SF
2000
SF
 Built In
1984
Built In
1984


 ;
; ;
; ;
; ;
; ;
; ;
; ;
; ;
; ;
; ;
; ;
; ;
; ;
; ;
; ;
; ;
; ;
; ;
; ;
; ;
; ;
; ;
; ;
; ;
; ;
; ;
; ;
; ;
; ;
; ;
; ;
; ;
; ;
; ;
; ;
; ;
; ;
; ;
; ;
;