Print Page     Save As PDF     Email PDF
Email PDF
* Enter your name

* Enter your email address

* Enter email addresses

Send a note with the email

33 Miller Lane West, East Hampton, NY 11937

Seasonal Rental
Active for Rent
4 Beds
3.5 Baths
2600 SF
Built In 2023
 
Listing ID 914123
Property Type Residential
Township East Hampton
Hamlet East Hampton
Area East Hampton Village Fringe
Tax ID 0300-163.000-0100-004.000
FEMA Flood Map fema.gov/portal
Year Built 2023
Virtual Tour

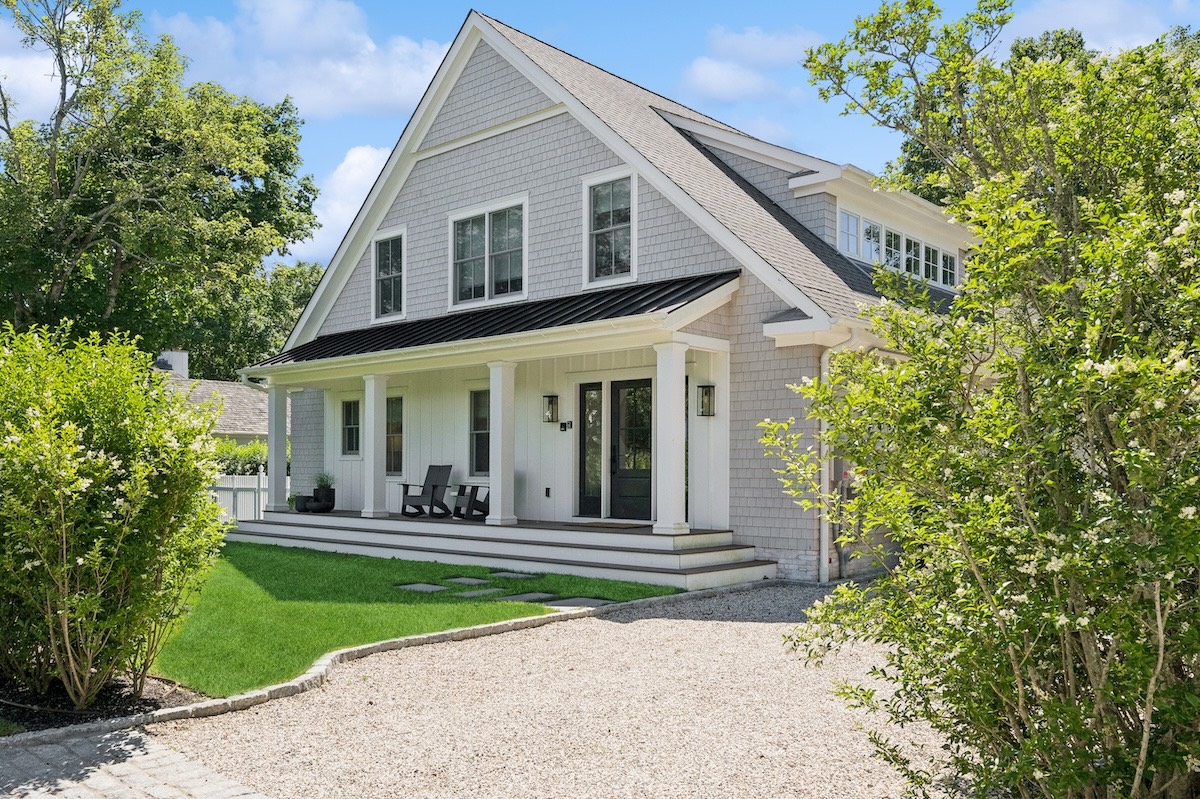
East Hampton Summer Oasis

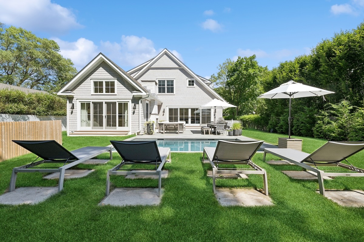
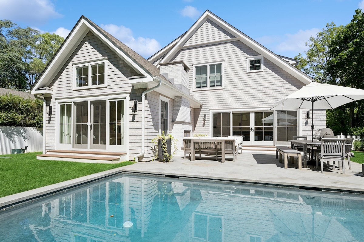
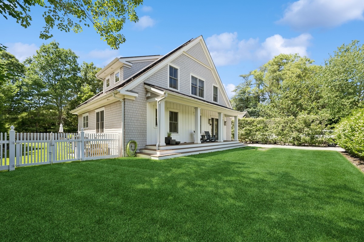
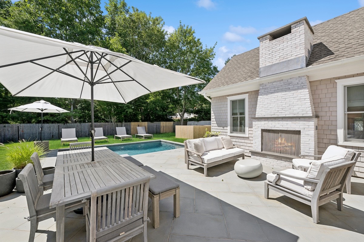
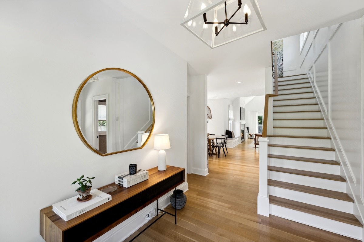
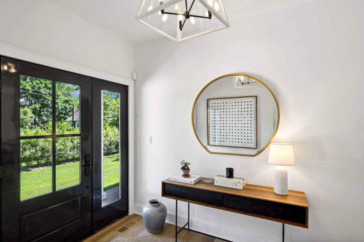
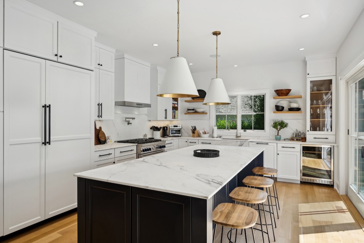
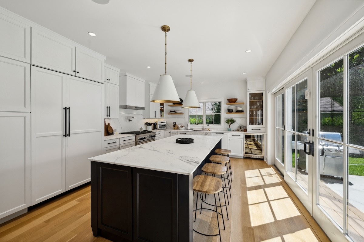
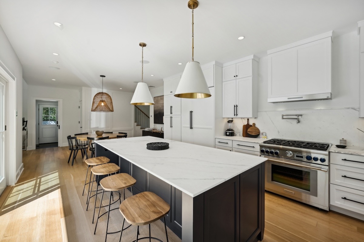
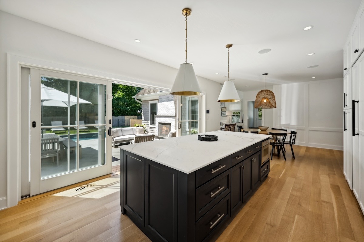
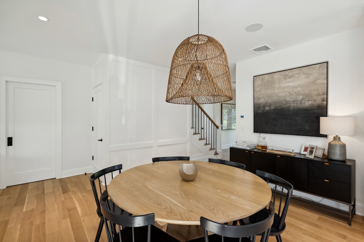
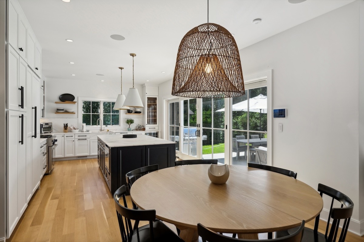
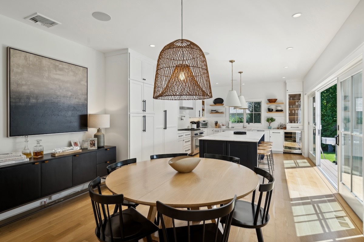
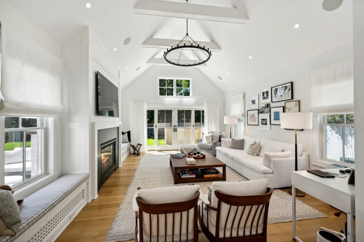
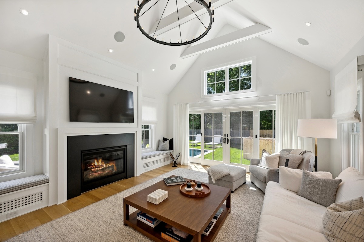
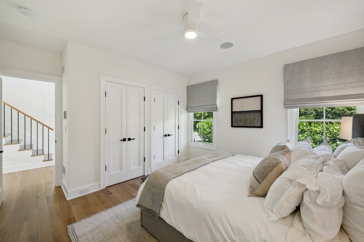
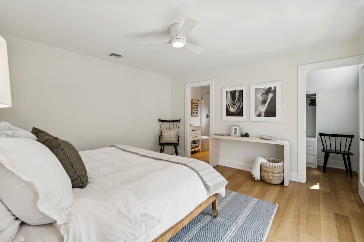
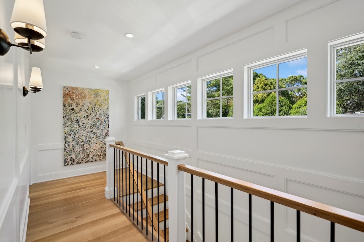
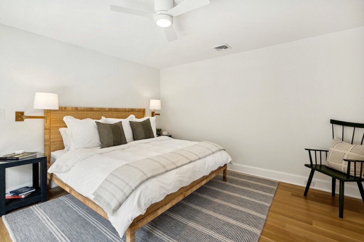
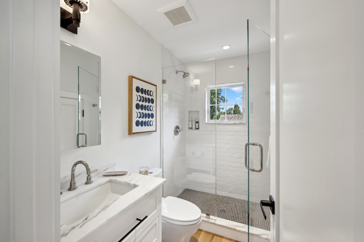
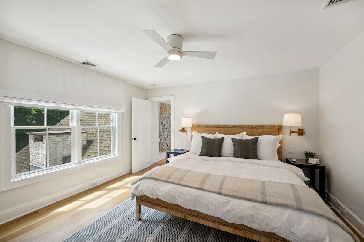
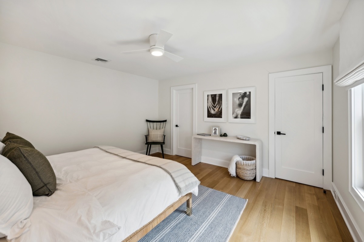
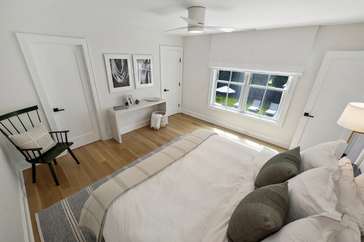
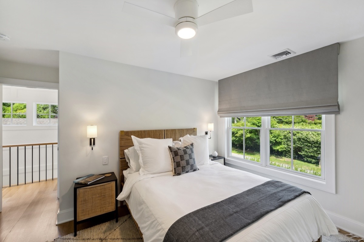
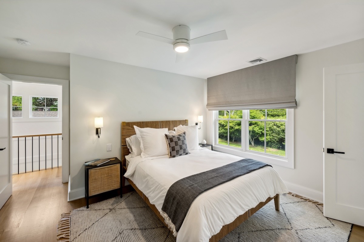
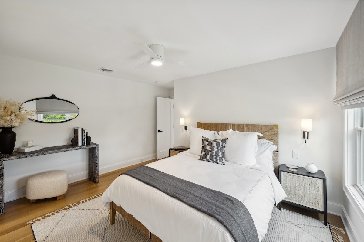
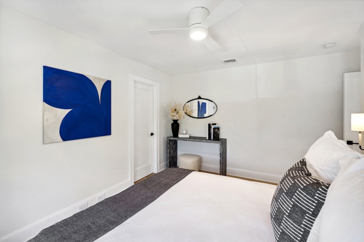
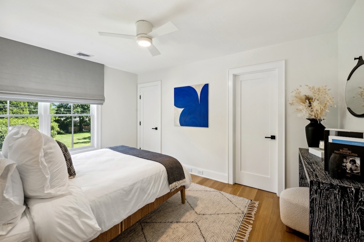
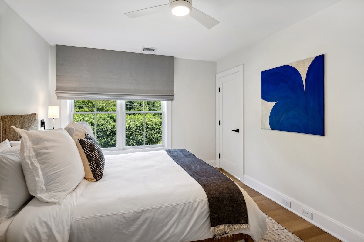
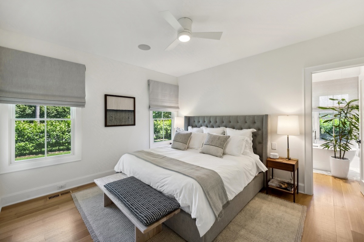
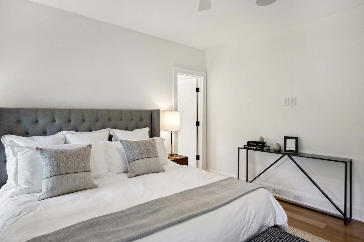
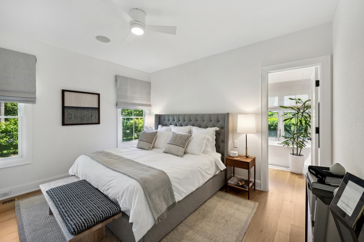
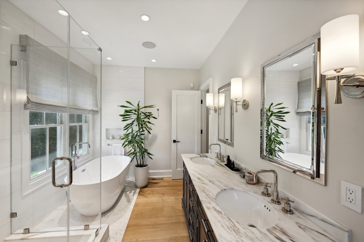
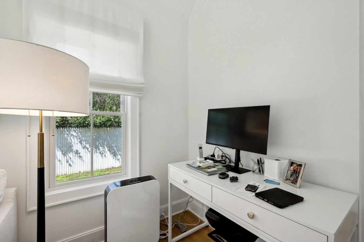
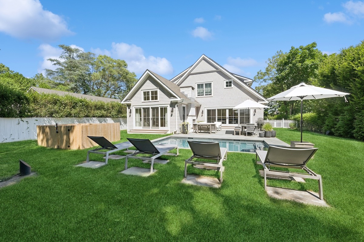
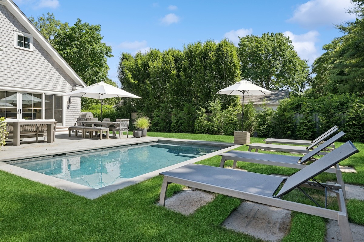
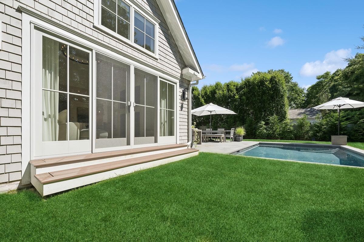
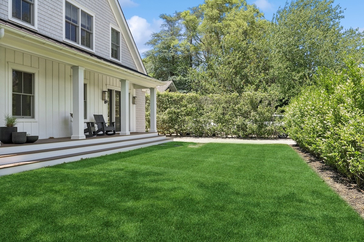
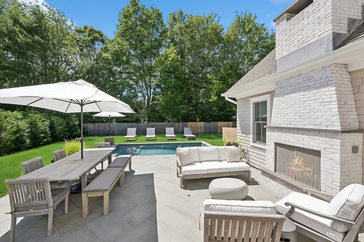
Nestled in the serene enclave of East Hampton, this newly constructed 2,600 sq. ft. home is a perfect blend of modern sophistication and timeless elegance. This spacious home includes three beautifully appointed bedrooms, plus an office that seamlessly transforms into a fourth bedroom with a full-sized Murphy Bed. Unwind in the spacious living areas, enjoy cooking in the custom chefs kitchen fully outfitted with luxury appliances, or entertaining guests in the elegant dining room. Embrace the future with cutting-edge smart home features -Control lighting, climate, security, and entertainment systems effortlessly with the provided iPads or Crestron keypads, ensuring a seamless and intuitive living experience. The luxurious heated Gunite pool and mature landscaping provide an oasis of tranquility. Located just moments from the heart of East Hampton, this property offers convenient access to world-class dining, shopping, beaches, theaters, galleries and, all while providing a peaceful and luxurious summer retreat. [[Rental Registration # RR-25-401]]
Property Details
  • 4 Total Bedrooms
  • 3 Full Baths
  • 1 Half Bath
  • 2600 SF (AG)
  • 2600 SF (Total)
  • 0.19 Acres
  • 1400 SF Lot
  • Built in 2023
  • 2 Stories
  • Available 7/07/2024
  • Ranch Style
  • Full Basement
Rental Details
  • Internet
  • TV
  • No Pets Allowed
  • Rental Reg. # RR-25-401
Seasonal Rental
PeriodPriceDatesStatus
July/August-LD$105,000Jul 1st - Sep 1st 2026Rented
MD-LD$130,000May 28th 2027 - Sep 6th 2027Available
July/August-LD$105,000Jul 1st 2027 - Sep 6th 2027Available
Interior Features
  • Eat-In Kitchen
  • Oven/Range
  • Refrigerator
  • Dishwasher
  • Microwave
  • Ceramic Tile Flooring
  • Hardwood Flooring
  • Furnished
  • Entry Foyer
  • Living Room
  • Dining Room
  • Family Room
  • Formal Room
  • Primary Bedroom
  • Walk-in Closet
  • Kitchen
  • Breakfast
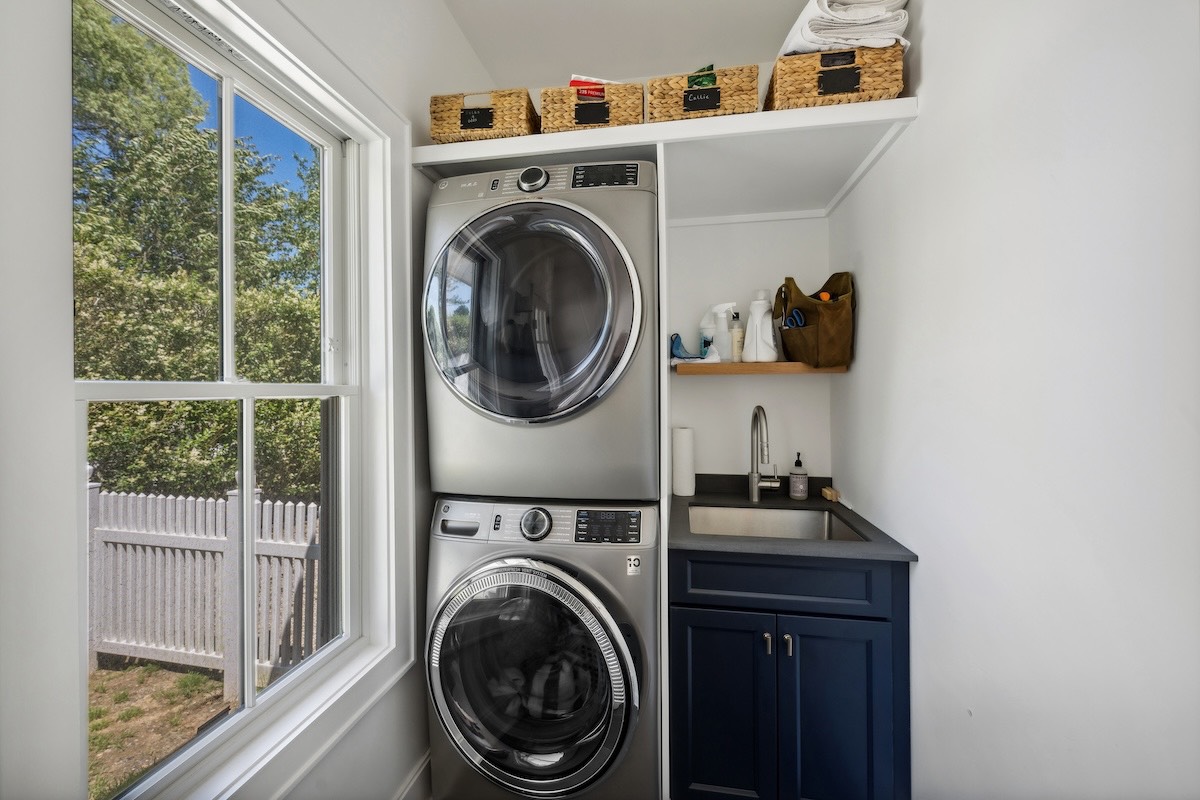
  • Laundry
  • Private Guestroom
  • First Floor Primary Bedroom
  • First Floor Bathroom
  • Forced Air
  • Oil Fuel
  • Central A/C
  • Wall/Window A/C
Exterior Features
  • Frame Construction
  • Cedar Shake Siding
  • Pool: In Ground, Gunite, Heated
  • Tennis Surface: None
  • New Construction
Listed By
Douglas Elliman (Sag Harbor)
Office: 631-871-1401
Mobile: 631-871-1401
Douglas Elliman (Sag Harbor)
Office: 631-725-0200
Mobile: 631-377-0020
Listing data is deemed reliable but is NOT guaranteed accurate.
Contact Us
Who Would You Like to Contact Today?

I want to contact an agent about this property!

I wish to provide feedback about the website functionality

Contact Agent
Your Name:
Email:
Phone:
Message:
Security: What is 7 plus 5?