338 N MAIN ST, Southampton, NY 11968
| Listing ID |
919658 |
|
|
|
| Property Type |
Residential |
|
|
|
| Township |
Southampton |
|
|
|
| Hamlet |
Village of Southampton |
|
|
|
|
| Total Tax |
$6,684 |
|
|
|
| Tax ID |
0904-009.000-0002-001.000 |
|
|
|
| FEMA Flood Map |
fema.gov/portal |
|
|
|
| Year Built |
1997 |
|
|
|
|
Classic Village Home with 2200 sq ft Annex on 1+ Acre
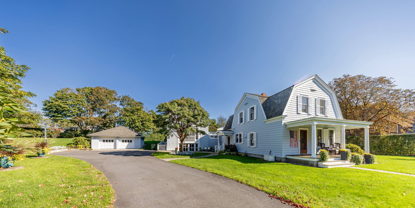
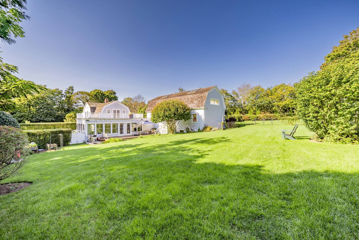
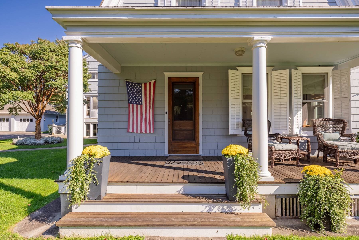
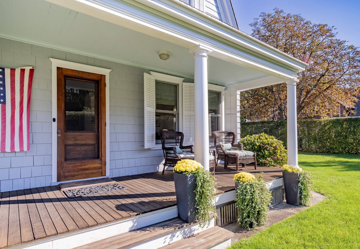
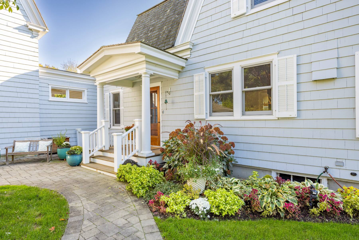
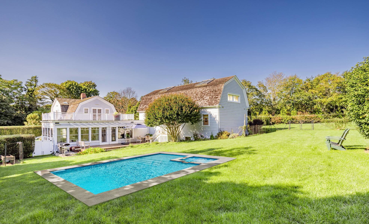
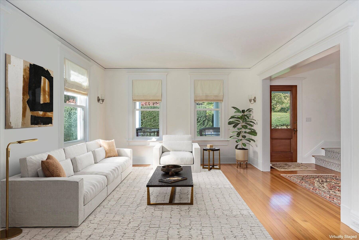
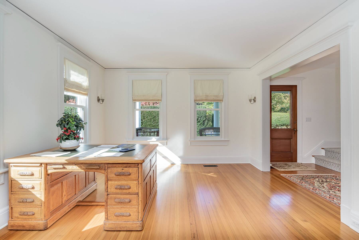
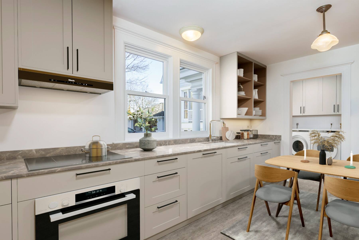
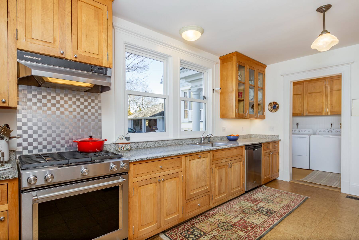
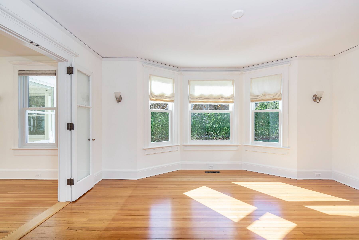
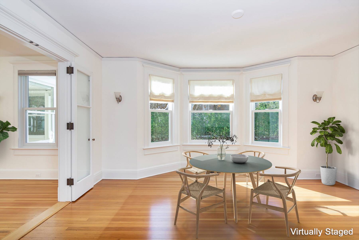
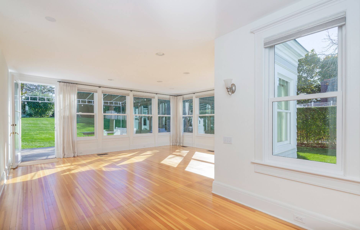
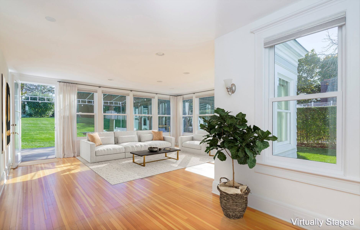
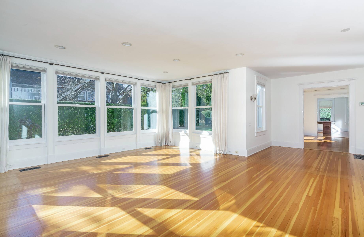
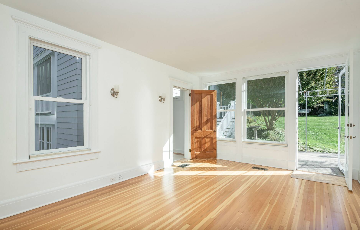
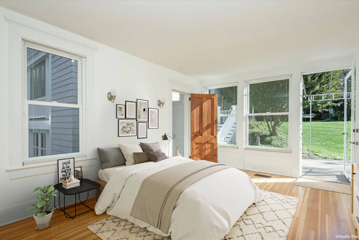
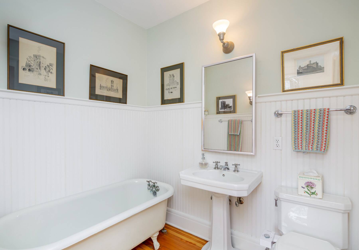
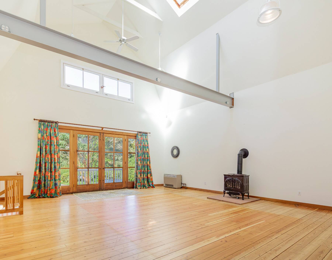
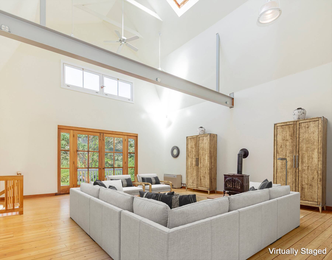
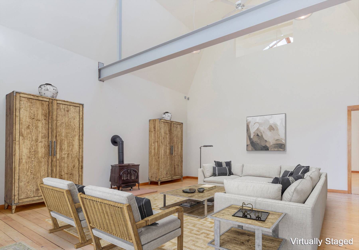
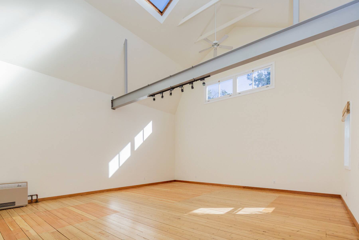
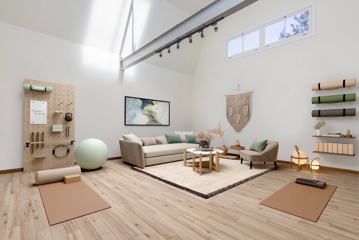
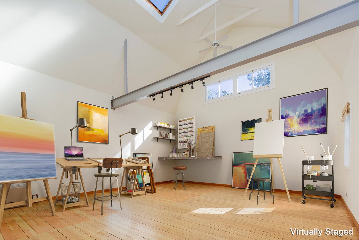
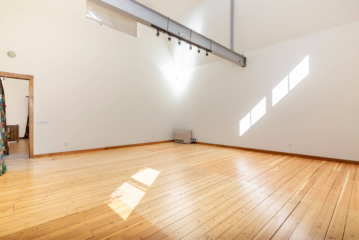
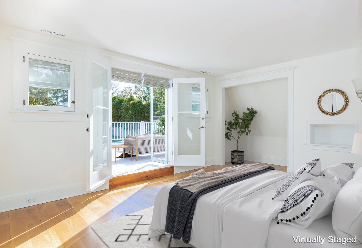
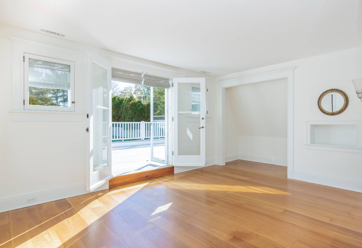
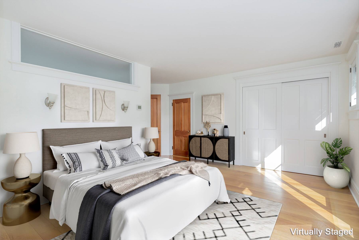
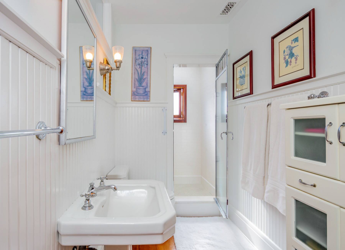
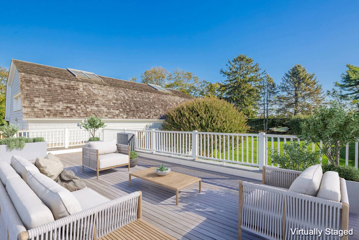
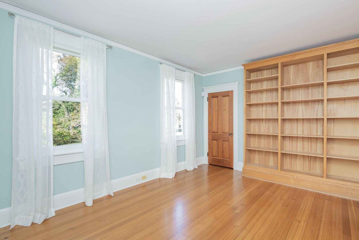
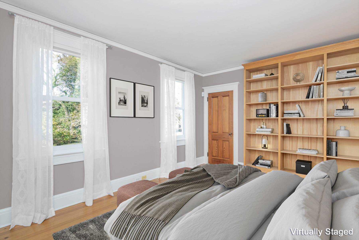
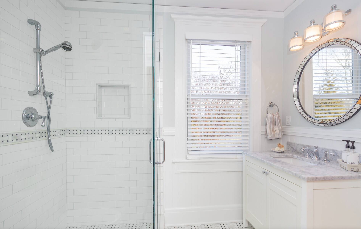
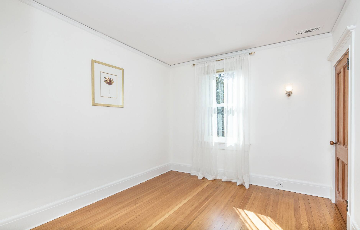
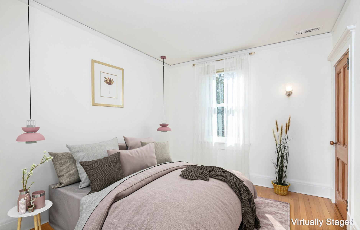
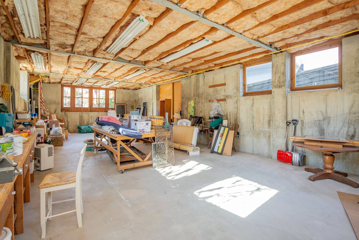
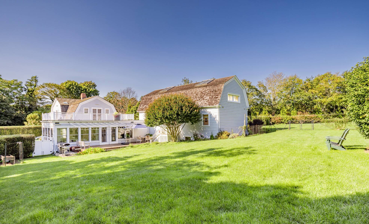
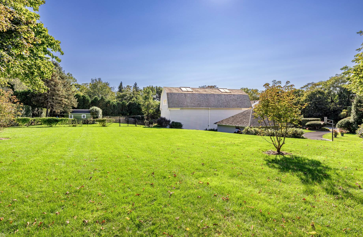
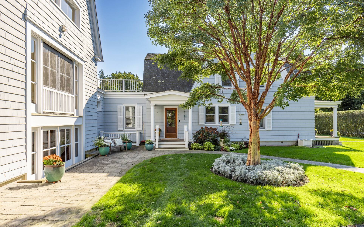
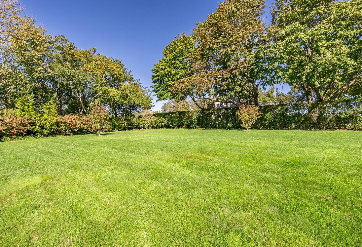
This beautifully restored classic home is set on a lush, full acre in Southampton Village, seamlessly blending timeless charm with modern comfort and exceptional potential. The first floor features a gracious formal living room, an elegant dining room, and a sunlit family room with expansive windows and French doors that open to a large rear deck-ideal for effortless indoor-outdoor living. The stylish, well-appointed kitchen is outfitted with stainless steel appliances, perfect for everyday living and entertaining. A flexible bedroom or office and a full bath complete the main level, while a detached two-car garage adds convenience. Upstairs, the private primary suite offers an ensuite bath and a spacious mahogany deck, creating a peaceful retreat. Two additional guest bedrooms share a full bath, providing comfortable accommodations for family or visitors. A true standout is the impressive, light-filled 2,200 sq. ft. attached studio. Designed with cathedral ceilings, skylights, and incredible scale, this space offers endless possibilities-ideal as an art studio, home office, or guest quarters. The lower level spans 22' x 50' with 10-foot ceilings, while the upper level features two expansive rooms with soaring 23-foot ceilings. Exterior access via a dedicated staircase seamlessly connects the studio to the backyard entertaining areas. Additional highlights include a charming front porch, mature landscaping, and privacy hedging, along with a detached two-car garage, a shed, and high-end mechanicals including 400-amp electric service, two Aprilaire systems, and geothermal air conditioning with heating capability. Set on a meticulously landscaped acre-rare within the Village at this price-this exceptional property offers ample room for a pool, gardens, or future expansion, presenting a unique opportunity to create a true retreat.
|
- 4 Total Bedrooms
- 3 Full Baths
- 3726 SF (AG)
- 3726 SF (Total)
- 1.04 Acres
- Built in 1997
- Available 2/12/2025
- Historic Style
- Full Basement
- 1800 Lower Level SF
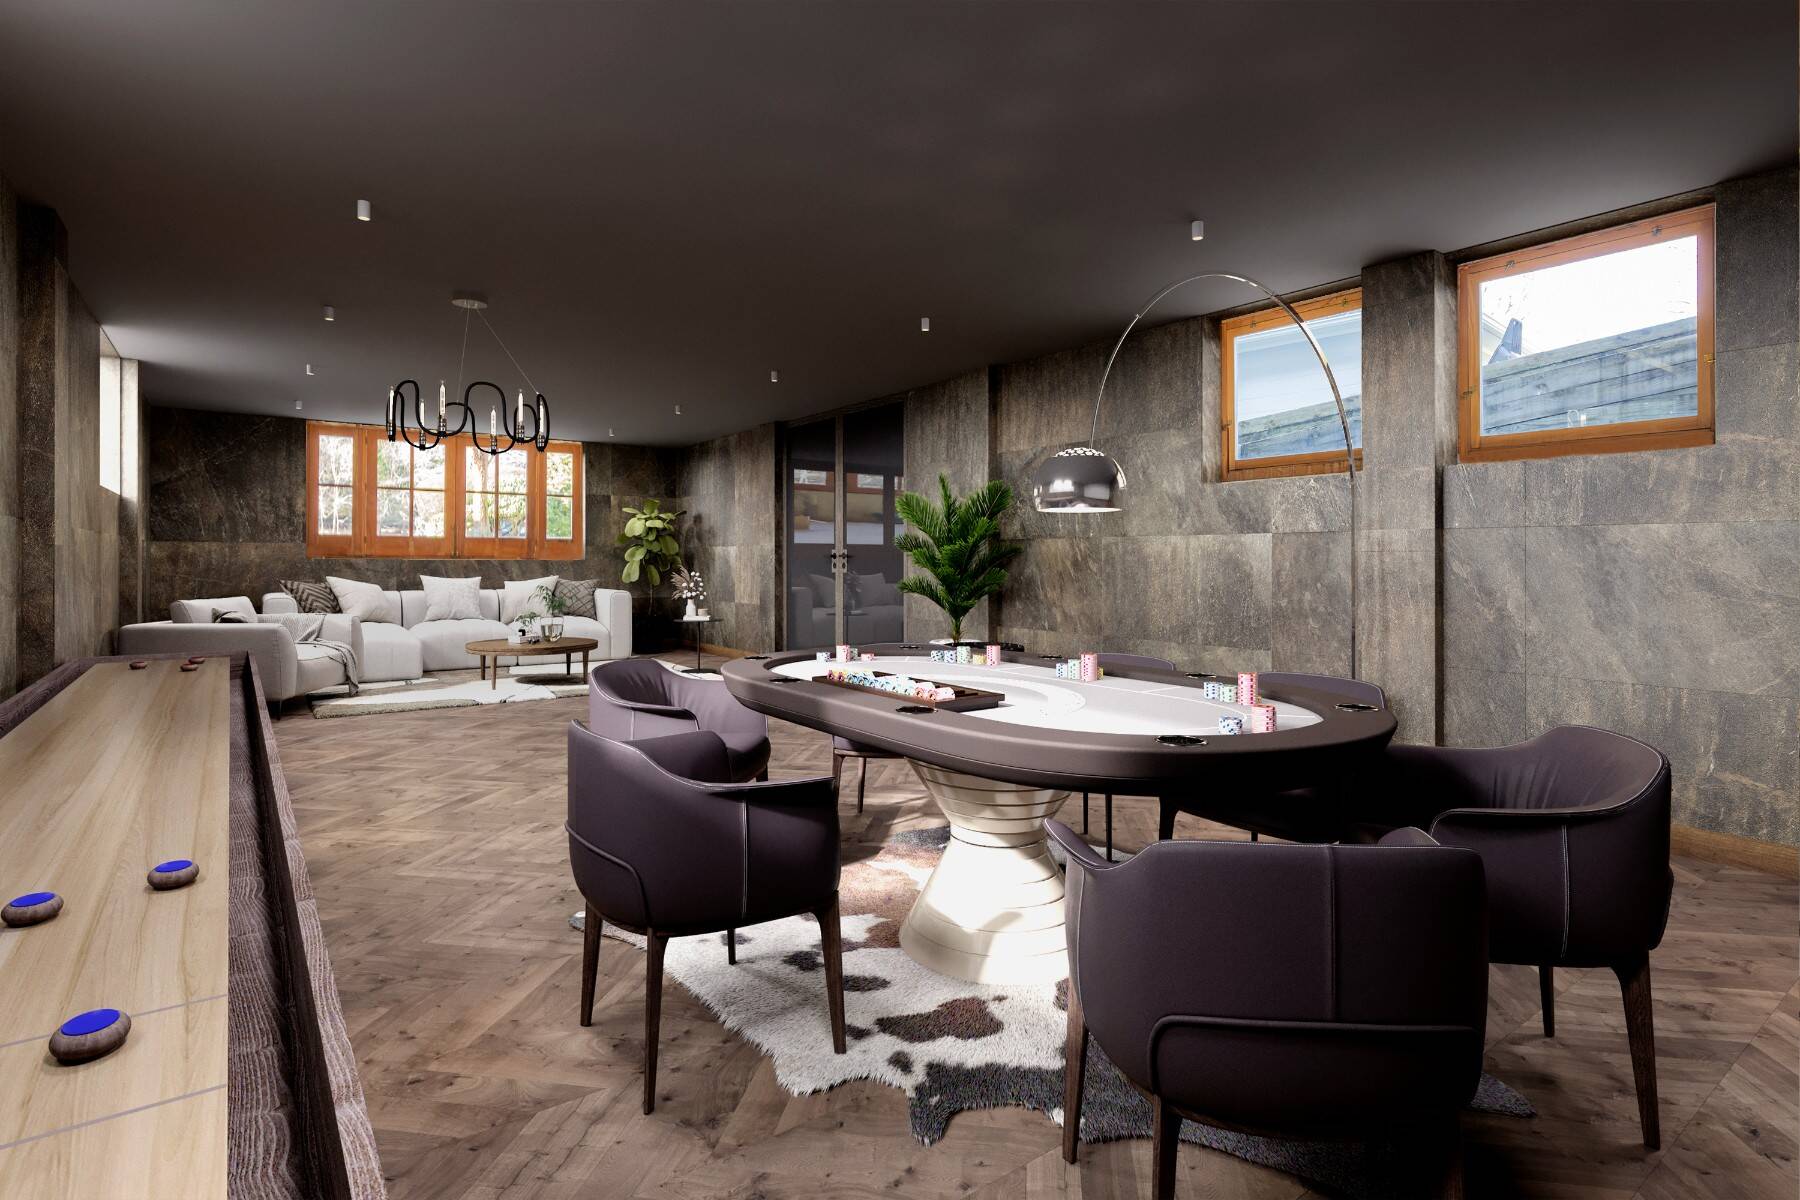
- Lower Level: Unfinished, Walk Out
- Galley Kitchen
- Granite Kitchen Counter
- Oven/Range
- Refrigerator
- Dishwasher
- Microwave
- Washer
- Dryer
- Stainless Steel
- Hardwood Flooring
- Entry Foyer
- Living Room
- Dining Room
- Family Room
- en Suite Bathroom
- Kitchen
- Laundry
- Art Studio
- First Floor Bathroom
- 1 Fireplace
- Alarm System
- Geo-Thermal
- Steam Radiators
- 3 Heat/AC Zones
- Natural Gas Fuel
- Natural Gas Avail
- Central A/C
- Frame Construction
- Cedar Shake Siding
- Asphalt Shingles Roof
- Detached Garage
- 2 Garage Spaces
- Municipal Water
- Private Septic
- Pool Size: Room For
- Deck
- Covered Porch
- Irrigation System
- Room For Pool
- Survey
- Trees
- Shed
- Near Train
- South of the Highway
- $3,918 County Tax
- $2,766 Village Tax
- $6,684 Total Tax
|
|
Sotheby's International Realty - Southampton
|
|
|
Sotheby's International Realty - Southampton
|
Listing data is deemed reliable but is NOT guaranteed accurate.
|

 4
Beds
4
Beds
 3
Baths
3
Baths
 3726
SF
3726
SF
 Built In
1997
Built In
1997


 ;
; ;
; ;
; ;
; ;
; ;
; ;
; ;
; ;
; ;
; ;
; ;
; ;
; ;
; ;
; ;
; ;
; ;
; ;
; ;
; ;
; ;
; ;
; ;
; ;
; ;
; ;
; ;
; ;
; ;
; ;
; ;
; ;
; ;
; ;
; ;
; ;
; ;
; ;
; ;
; ;
;