35 Fentwood Road, Montauk, NY 11954
| Listing ID |
926945 |
|
|
|
| Property Type |
House |
|
|
|
| Township |
East Hampton |
|
|
|
| Hamlet |
Montauk |
|
|
|
|
| Tax ID |
0300-019.000-01-000.000/011 |
|
|
|
| FEMA Flood Map |
fema.gov/portal |
|
|
|
| Year Built |
2005 |
|
|
|
| |
|
|
|
|
|
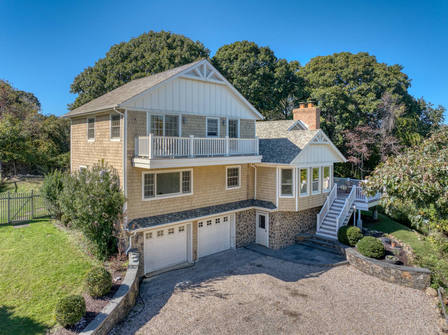
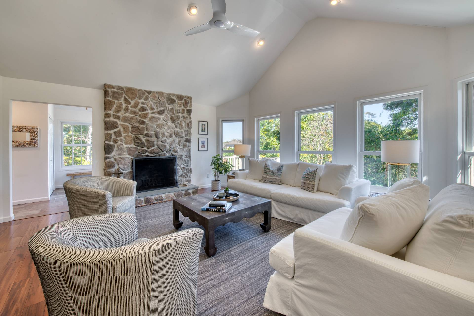
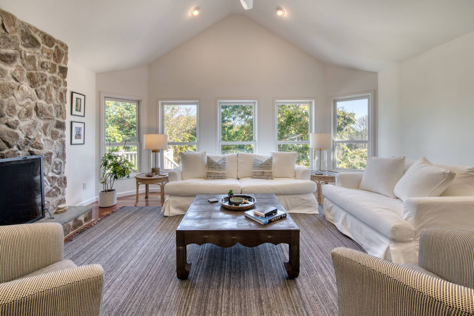
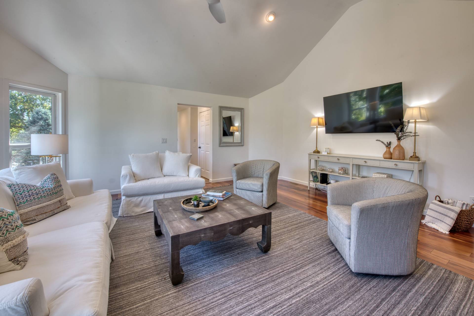
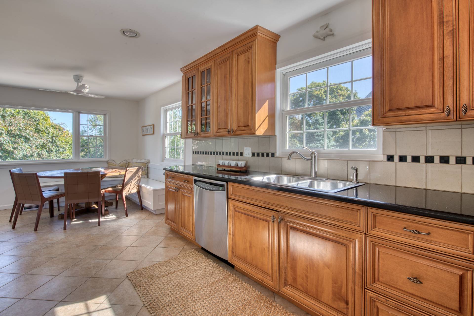
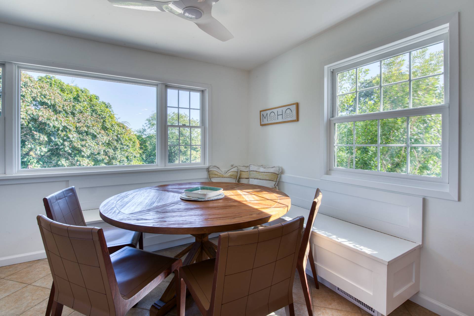
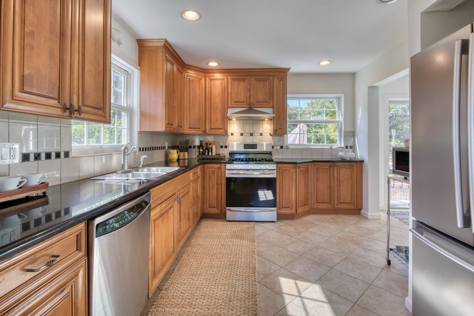
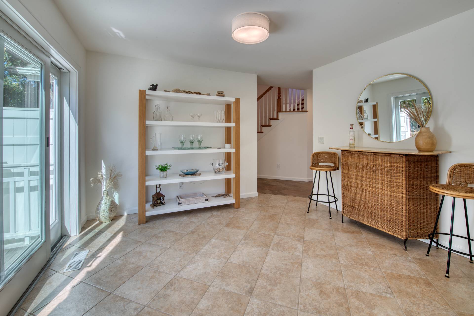
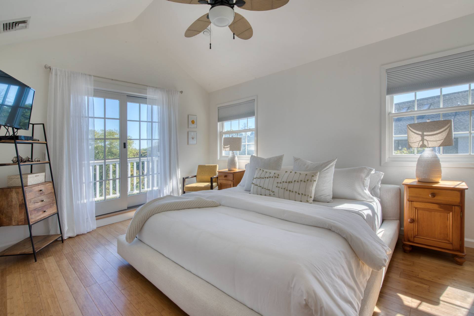
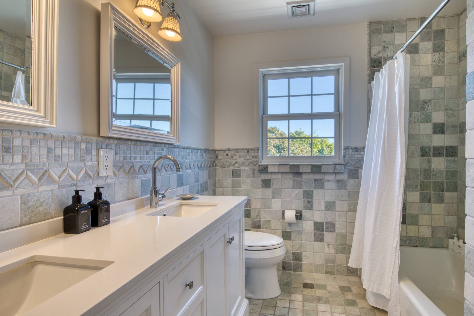
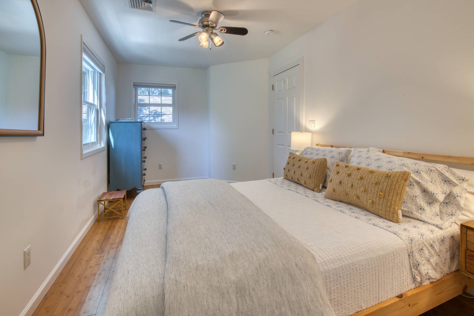
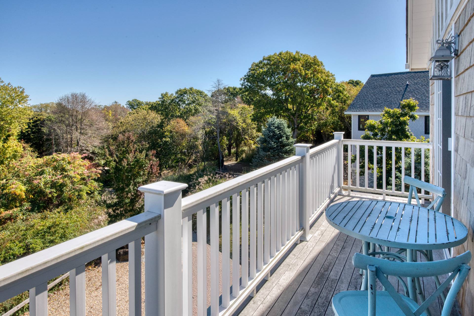
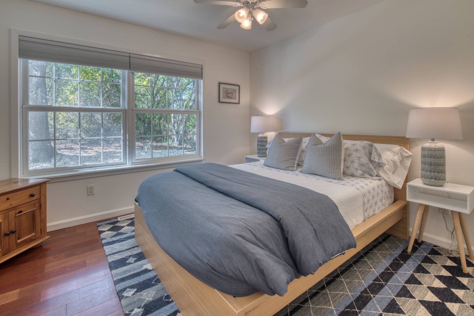
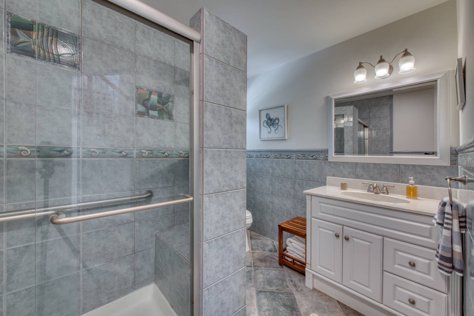
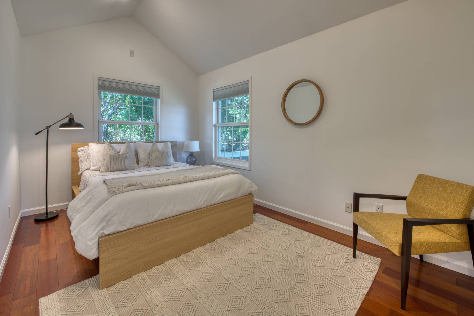
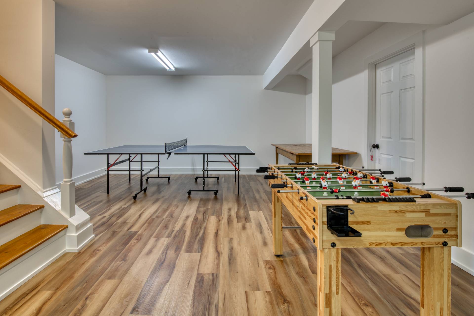
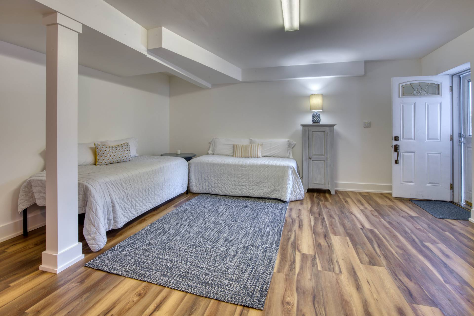
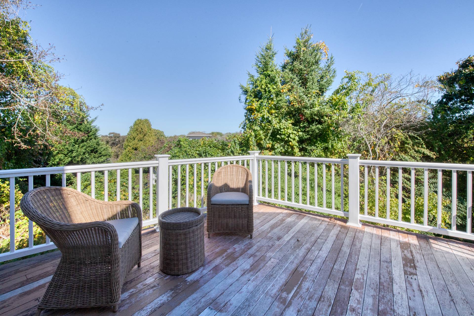
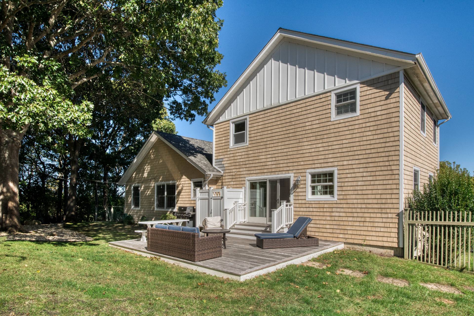
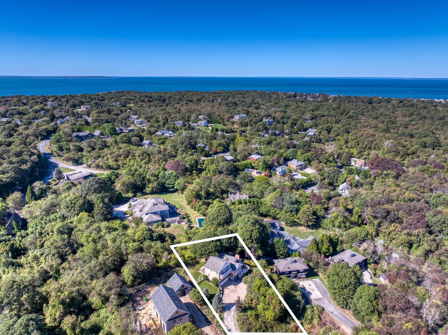
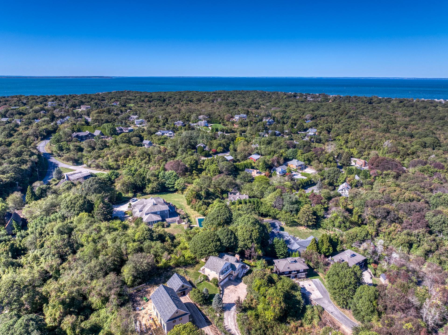
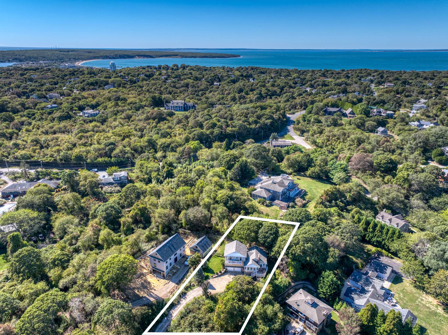
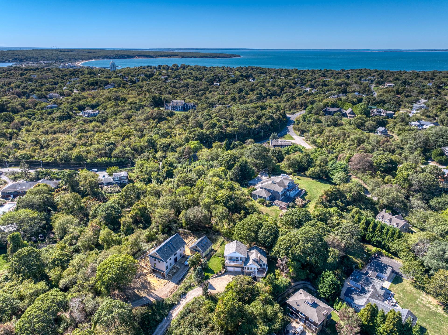
Tucked away at the end of a quiet cul-de-sac, this stunning 4-bedroom, 2-bath home offers a peaceful retreat surrounded by nature. Step inside to a bright and inviting living room that flows into a chef's kitchen complete with a spacious dining area overlooking lush gardens. A bar room extends off the kitchen featuring sliding doors that open to a sunlit deck, perfect for seamless indoor-outdoor living. The first floor includes two bedrooms and a beautifully finished bath. Upstairs, you'll find a guest bedroom and the primary suite with a walk-in closet and private balcony: a tranquil retreat for morning coffee or sunset views. From the balcony, take in lovely treetop vistas . An inviting lower level provides flexible recreational space and access to the attached garage. After a day at the beach, rinse off in the outdoor shower and unwind and enjoy the calm of your own private escape.
|
- 4 Total Bedrooms
- 2 Full Baths
- 2800 SF (AG)
- 2800 SF (Total)
- Built in 2005
- Renovated 2022
- 3 Stories
- Available 5/01/2026
- 1 month Min Term
- 3 months Max Term
- Beach House Style
- Lower Level: Finished, Walk Out
- Internet
- TV
- Linens Included
- No Pets Allowed
- Pet Notes: Case by case
| Period | Price | Dates | Status |
|---|
| Sept | $15,000 | Sep 1st - Sep 30th 2026 | Unavailable | | Oct | $10,000 | Oct 1st - Oct 31st 2026 | Available | | Nov | $7,500 | Nov 1st - Nov 30th 2026 | Available | | MD-LD | $80,000 | May 28th 2027 - Sep 6th 2027 | Available | | June | $20,000 | Jun 1st 2027 - Jun 30th 2027 | Available | | July | $35,000 | Jul 1st 2027 - Jul 31st 2027 | Available | | August | $35,000 | Aug 1st 2027 - Aug 31st 2027 | Available | | August-LD | $40,000 | Aug 1st 2027 - Sep 6th 2027 | Available |
- Open Kitchen
- Granite Kitchen Counter
- Oven/Range
- Refrigerator
- Dishwasher
- Microwave
- Washer
- Dryer
- Stainless Steel
- Ceramic Tile Flooring
- Hardwood Flooring
- Furnished
- 8 Rooms
- Entry Foyer
- Living Room
- Dining Room
- Family Room
- Primary Bedroom
- Walk-in Closet
- Bonus Room
- Kitchen
- Breakfast
- Laundry
- Private Guestroom
- First Floor Primary Bedroom
- First Floor Bathroom
- 1 Fireplace
- Propane Stove
- Baseboard
- Propane Fuel
- Central A/C
- Cedar Roof
- Attached Garage
- Community Water
- Patio
- Open Porch
- Outdoor Shower
- Cul de Sac
- Trees
- Scenic View
Listing data is deemed reliable but is NOT guaranteed accurate.
|

 4
Beds
4
Beds
 2
Baths
2
Baths
 2800
SF
2800
SF
 Built In
2005
Built In
2005


 ;
; ;
; ;
; ;
; ;
; ;
; ;
; ;
; ;
; ;
; ;
; ;
; ;
; ;
; ;
; ;
; ;
; ;
; ;
; ;
; ;
; ;
;