37 Cross Highway, East Hampton, NY 11937
| Listing ID |
926007 |
|
|
|
| Property Type |
Residential |
|
|
|
| Township |
East Hampton |
|
|
|
| Hamlet |
Village of East Hampton |
|
|
|
|
| Tax ID |
0301-005.00-01.00-005.001 |
|
|
|
| FEMA Flood Map |
fema.gov/portal |
|
|
|
| Year Built |
2000 |
|
|
|
| |
|
|
|
|
|
TIMELESS EAST HAMPTON SOUTH TRADITIONAL WITH TENNIS
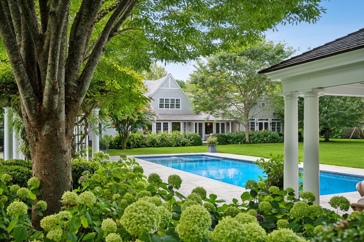
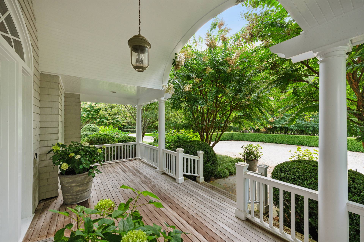
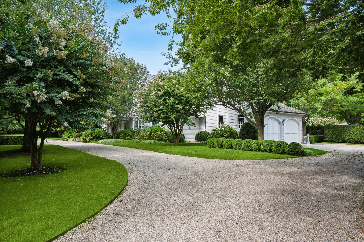
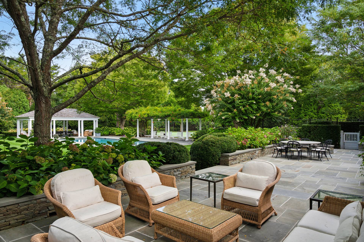
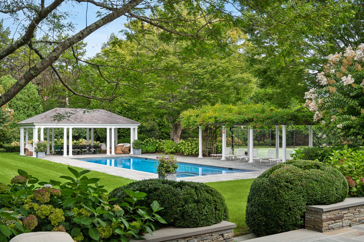
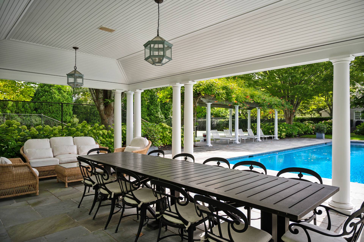
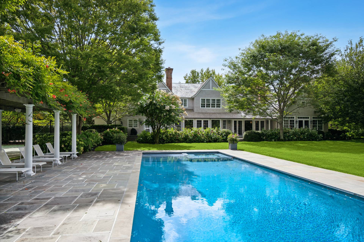
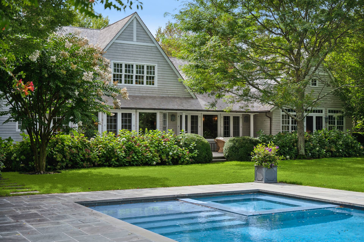
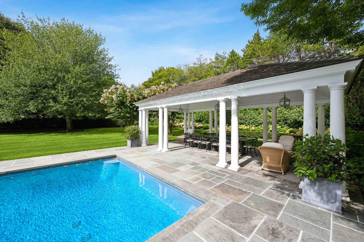
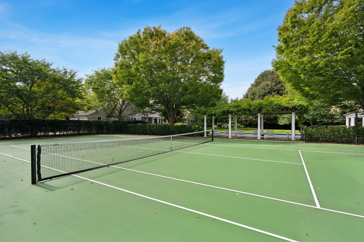
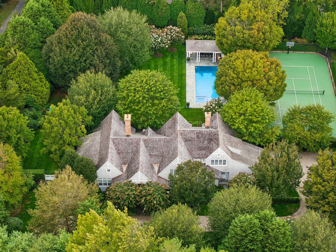
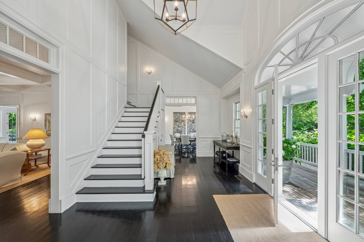
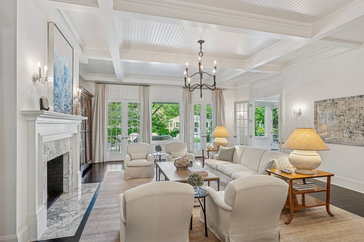
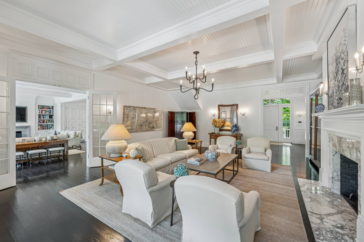
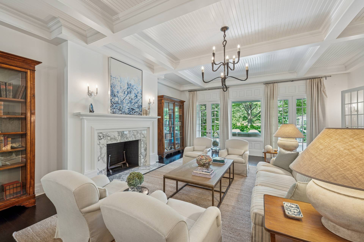
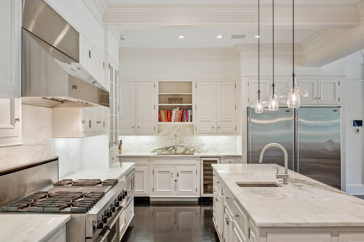
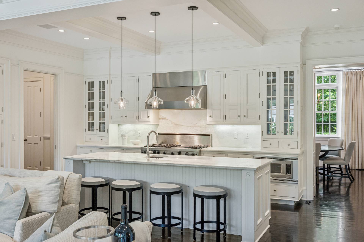
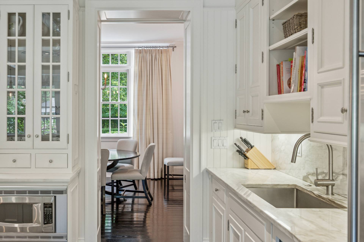
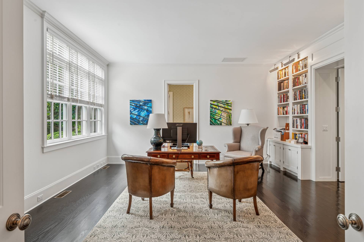
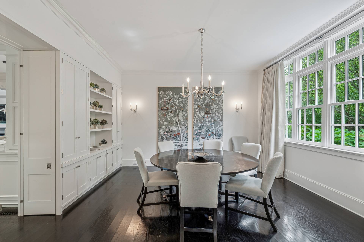
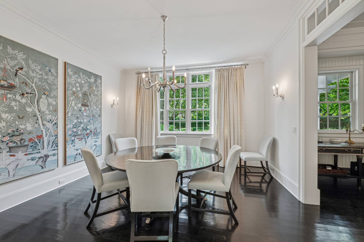
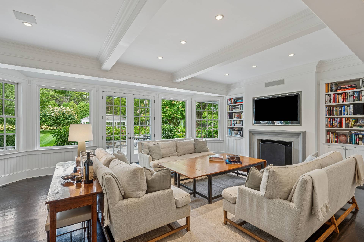
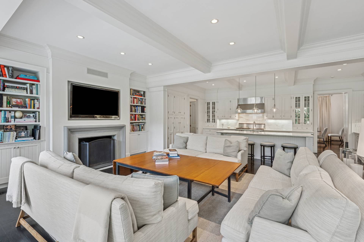
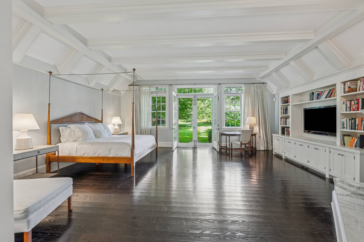
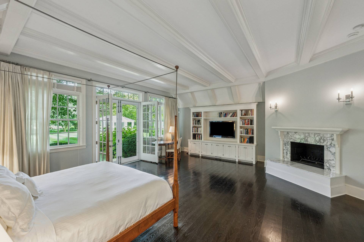
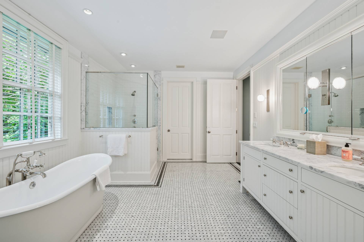
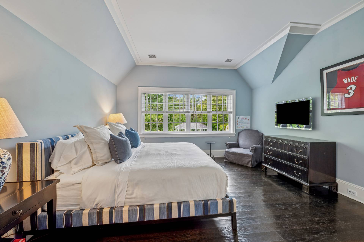
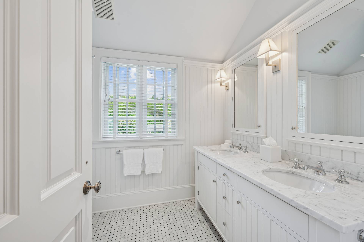
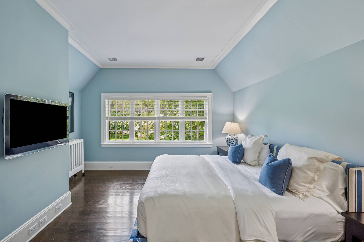
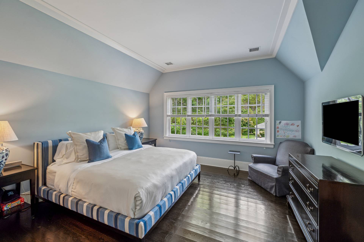
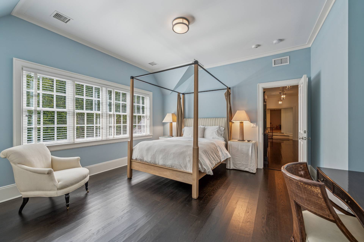
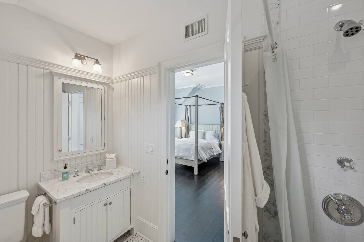
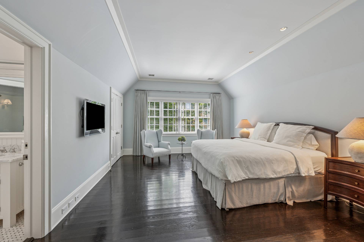
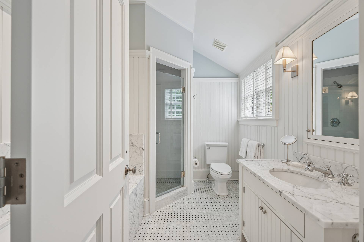
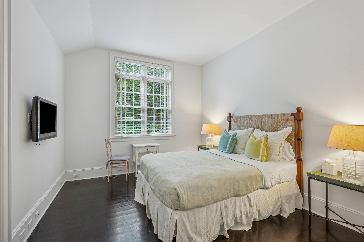
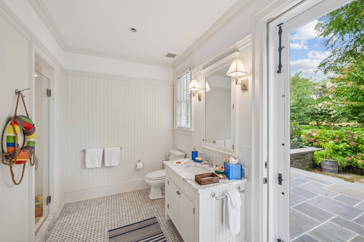
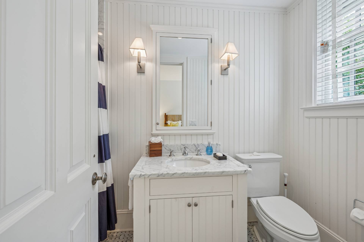
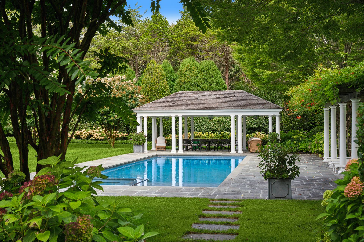
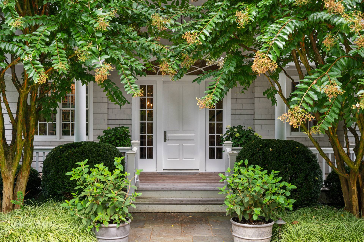
Pristinely maintained and thoughtfully manicured, this quality custom-built traditional residence in East Hampton Village South of the Highway offers timeless elegance with every modern convenience. Designed and constructed by renowned builder Michael Davis, renovated in 2009, and impeccably maintained including new roof and new pool. This classic spans approximately 6,400 square feet across two levels and is tailored for your Hamptons lifestyle. Upon entering, one is immediately welcomed into the gracious living room with a stately fireplace, flowing seamlessly into an intimate formal dining room ideal for entertaining. The heart of the home is the large eat-in cook's kitchen, complete with an adjoining den and fireplace, overlooking shy 2 acres of open, landscaped lawns that are beautifully hedged for privacy. Outdoors, the setting is a private resort-like oasis. Nestled among flowering gardens, the oversized custom gunite pool invites leisure, complemented by a charming pool house with outdoor shower and an all weather tennis court-perfect for summer enjoyment. A stone patio enhances the outdoor living experience, ideal for hosting gatherings or quiet relaxation. The first-floor primary suite is a true sanctuary, featuring its own fireplace, spa-like bath with oversized stall shower and soaking tub, and French doors leading directly to the patio and gardens. The main level also includes a generous library suite with custom wood built-ins, easily serving as a seventh guest room, staff quarters, a full laundry room, powder room, and an additional full bath with exterior patio access. Upstairs, accessible by both a beautifully crafted staircase and a convenient elevator, are multiple guest suites-six bedrooms in total and seven-and-a-half baths-along with a comfortable bonus TV room for casual relaxation. Additional amenities include a two-car garage and a partially finished basement offering further potential. This exceptional home, offered for the first time, represents a rare opportunity to own a distinguished East Hampton Village estate, meticulously crafted for enduring style and comfort.
|
- 6 Total Bedrooms
- 6 Full Baths
- 1 Half Bath
- 6400 SF (AG)
- 6400 SF (Total)
- 1.86 Acres
- Built in 2000
- Renovated 2009
- 2 Stories
- Traditional Style
- Full Basement
- Lower Level: Partly Finished, Walk Out
- Eat-In Kitchen
- Oven/Range
- Refrigerator
- Hardwood Flooring
- Dining Room
- Family Room
- Bonus Room
- Library
- Breakfast
- Laundry
- First Floor Primary Bedroom
- First Floor Bathroom
- 3 Fireplaces
- Alarm System
- Forced Air
- 7 Heat/AC Zones
- Natural Gas Fuel
- Gas Fuel
- Central A/C
- Attached Garage
- 2 Garage Spaces
- Municipal Water
- Pool: In Ground, Gunite, Heated
- Pool Size: 50x18
- Irrigation System
- Tennis
- Corner
- Survey
- Tennis Surface: Other
- Cabana
- Private View
- Scenic View
- Handicap Features
- South of the Highway
|
|
Corcoran Group (Southampton)
|
|
|
Corcoran Group (Sag Harbor)
|
Listing data is deemed reliable but is NOT guaranteed accurate.
|

 6
Beds
6
Beds
 6.5
Baths
6.5
Baths
 6400
SF
6400
SF
 Built In
2000
Built In
2000


 ;
; ;
; ;
; ;
; ;
; ;
; ;
; ;
; ;
; ;
; ;
; ;
; ;
; ;
; ;
; ;
; ;
; ;
; ;
; ;
; ;
; ;
; ;
; ;
; ;
; ;
; ;
; ;
; ;
; ;
; ;
; ;
; ;
; ;
; ;
; ;
; ;
; ;
;