370 Stephen Hands Path, East Hampton, NY 11937
| Listing ID |
927790 |
|
|
|
| Property Type |
Residential |
|
|
|
| Township |
East Hampton |
|
|
|
| Hamlet |
East Hampton |
|
|
|
|
| Total Tax |
$11,075 |
|
|
|
| Tax ID |
0300-157.000-0001-029.000 |
|
|
|
| FEMA Flood Map |
fema.gov/portal |
|
|
|
| Year Built |
2023 |
|
|
|
|
RENOVATED CONTEMPORARY WITH POOL ON 2 ACRES
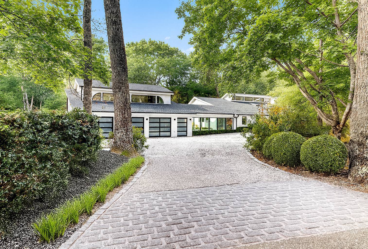
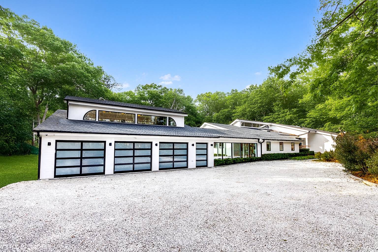
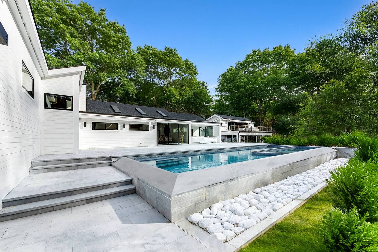
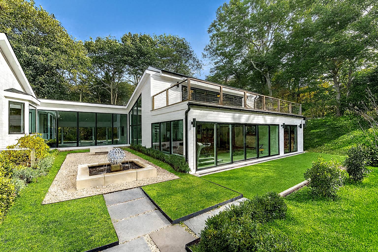
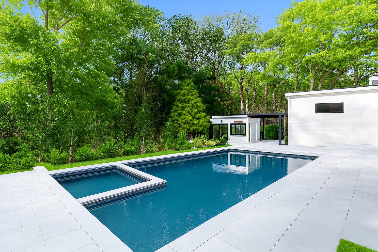
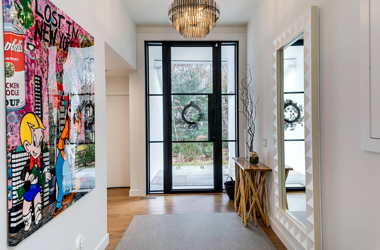
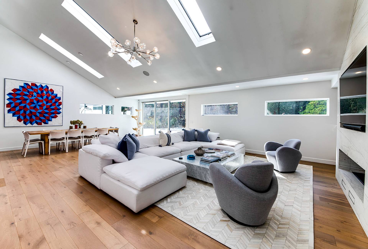
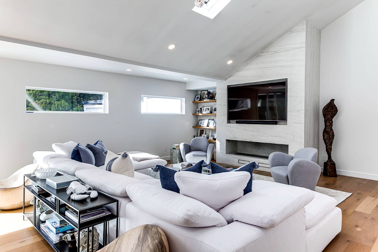
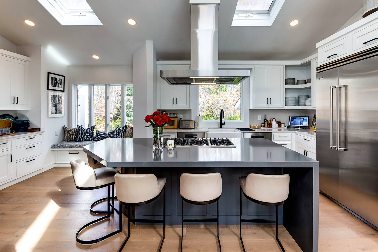
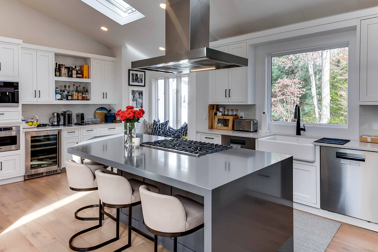
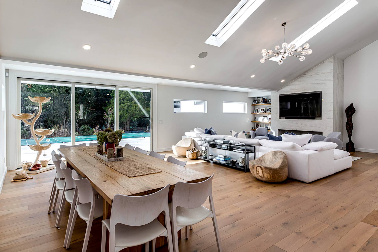
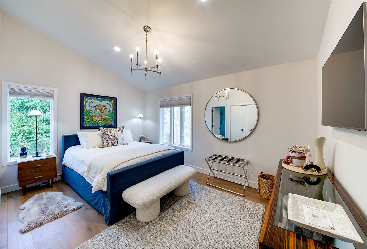
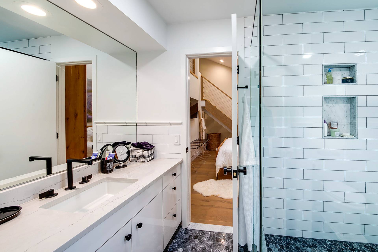
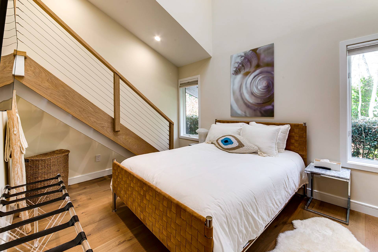
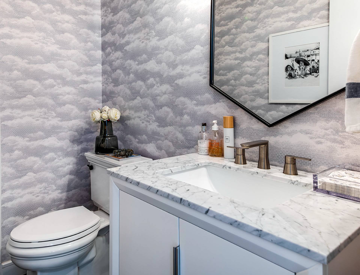
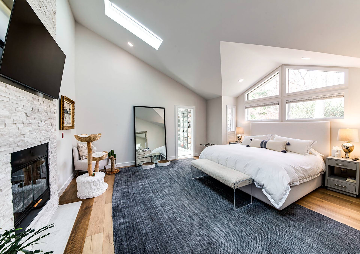
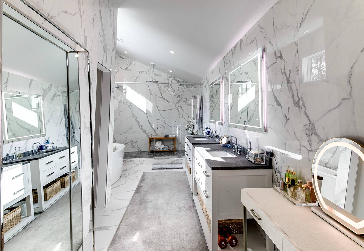
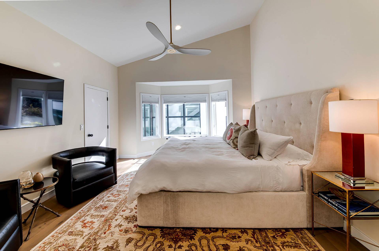
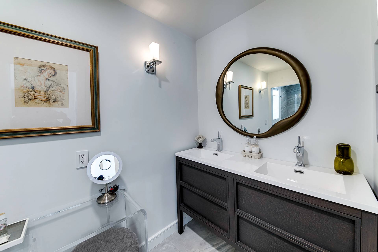
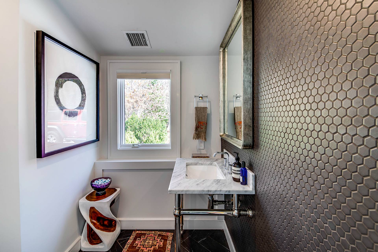
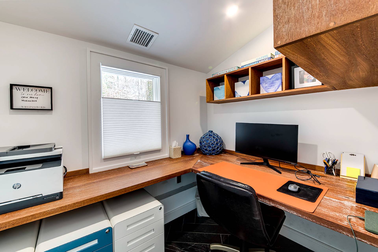
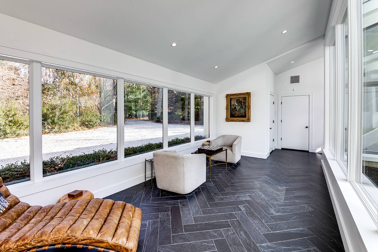
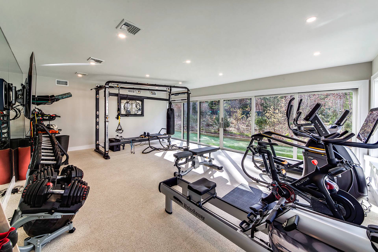
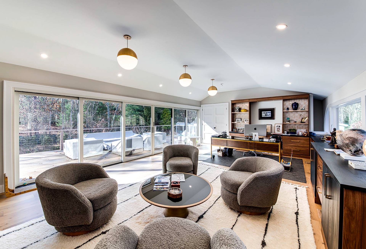
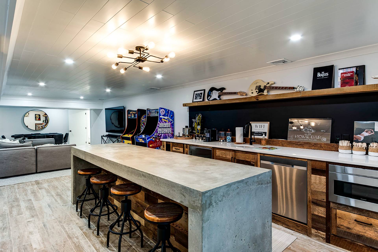
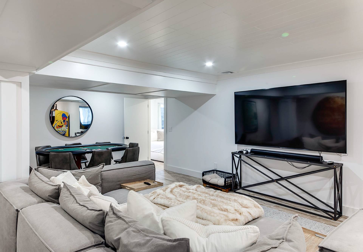
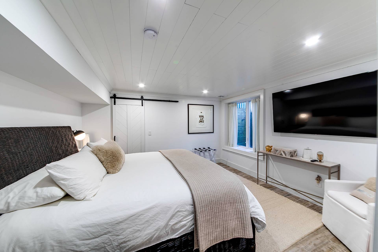
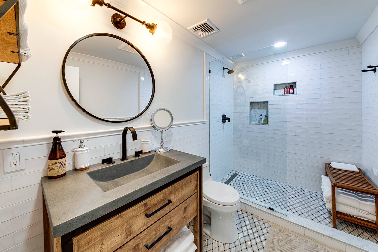
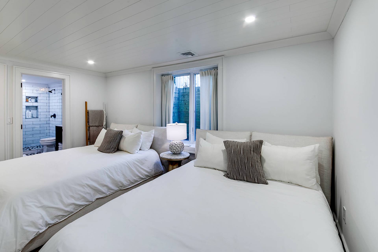
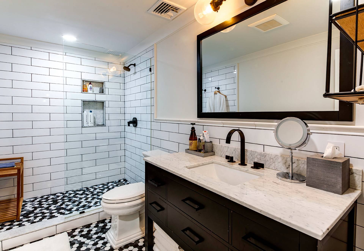
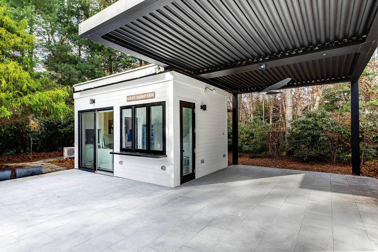
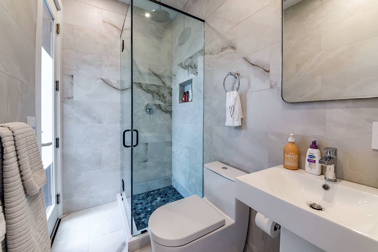
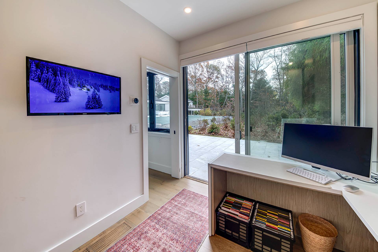
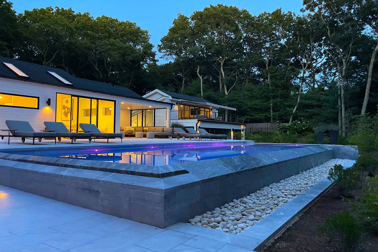
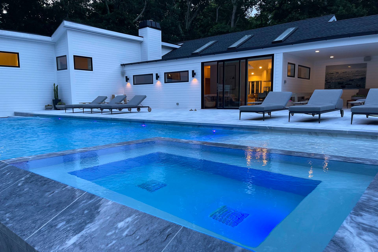
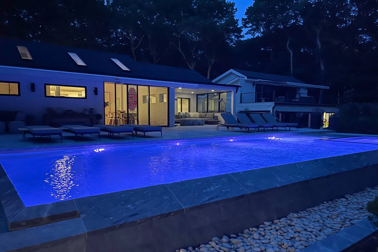
This contemporary Hamptons escape on 2 acres in the heart of East Hampton captures the essence of chic luxury living. Peace and privacy surround the single-level contemporary home with 6,388 +/- SF, 6 bedrooms, 7 full baths, 3 half baths, 2 fireplaces, attached 4-car garage, heated infinity gunite pool and spa. The pool deck is entirely custom tiled and the spa itself, is incredible, with enough room for 10 people. Interiors are bright and welcoming, featuring white oak hardwood floors and floor-to-ceiling windows that frame a central courtyard, anchored by a tranquil water feature fountain. Multiple sliding glass doors open to a wraparound patio running the length of the home, greatly expanding the living space during the Hamptons summer. Ready for year-round living with 3 full offices in the home, including the 500+/- SF main office and attached 400+/- SF deck. Skylights illuminate the eat-in kitchen and breakfast nook, while the dining room is bathed in natural light and overlooks the grounds. The main living room is open and exceptionally comfortable, with a wall of floor-to-ceiling glass sliders and a wood-burning fireplace at its heart. An additional open-concept gathering space opens to the pool and 1,000+/- SF porcelain tile patio. Each of the bedrooms is bright and accommodating for loved ones and guests, including a large ensuite primary with an exceptionally luxe marble bath. A separate pool house with a covered patio sets the stage for effortless al fresco dining. On the finished lower level, two ensuite bedrooms are joined by a large living room with a wall of sliding glass doors and walkout access, plus an eat-in bar and wet bar that make entertaining easy. A spacious home gym completes this level, creating a resort-like experience at home. This central East Hampton location is close to the best of life in the Hamptons - beautiful ocean and bay beaches, farmstands, marinas, and elevated life in the nearby Villages of Sag Harbor and East Hampton.
|
- 6 Total Bedrooms
- 7 Full Baths
- 3 Half Baths
- 6388 SF (AG)
- 6388 SF (Total)
- 2.00 Acres
- Built in 2023
- 2 Stories
- Full Basement
- Lower Level: Finished
- 2 Lower Level Bedrooms
- 2 Lower Level Bathrooms
- Eat-In Kitchen
- Marble Kitchen Counter
- Oven/Range
- Refrigerator
- Dishwasher
- Microwave
- Washer
- Dryer
- Stainless Steel
- Hardwood Flooring
- Furnished
- Living Room
- Dining Room
- Family Room
- Den/Office
- Walk-in Closet
- Gym
- Kitchen
- Laundry
- First Floor Primary Bedroom
- First Floor Bathroom
- 2 Fireplaces
- Forced Air
- 6 Heat/AC Zones
- Gas Fuel
- Central A/C
- Frame Construction
- Attached Garage
- 4 Garage Spaces
- Private Well Water
- Private Septic
- Pool: In Ground, Gunite, Heated, Infinity, Spa
- Pool Size: 45x15
- Deck
- Covered Porch
- Driveway
- Pool House
Listing data is deemed reliable but is NOT guaranteed accurate.
|

 6
Beds
6
Beds
 7F 3H
Baths
7F 3H
Baths
 6388
SF
6388
SF
 Built In
2023
Built In
2023


 ;
; ;
; ;
; ;
; ;
; ;
; ;
; ;
; ;
; ;
; ;
; ;
; ;
; ;
; ;
; ;
; ;
; ;
; ;
; ;
; ;
; ;
; ;
; ;
; ;
; ;
; ;
; ;
; ;
; ;
; ;
; ;
; ;
; ;
; ;
;