371 Rt 114, East Hampton, NY 11937
Seasonal Rental
Active for Rent
 6
Beds
6
Beds
 5
Baths
5
Baths
| Listing ID |
918277 |
|
|
|
| Property Type |
House |
|
|
|
| Township |
East Hampton |
|
|
|
| Hamlet |
East Hampton |
|
|
|
|
| Area |
East Hampton Northwest |
|
|
|
| Tax ID |
0300-156.000-05-000.013/007 |
|
|
|
| FEMA Flood Map |
fema.gov/portal |
|
|
|
| |
|
|
|
|
|
Your Dream Hamptons Retreat: 6 Bedrooms, Pool and Tennis Court
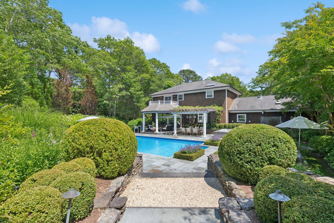
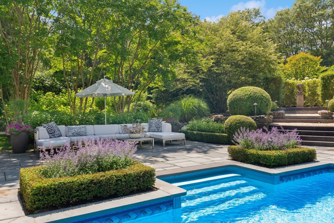
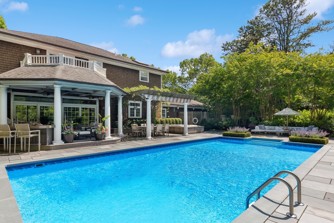
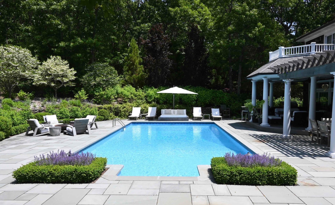
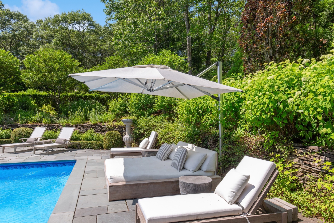
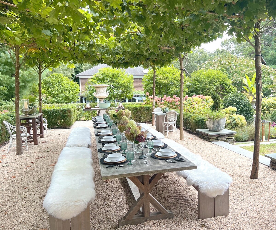
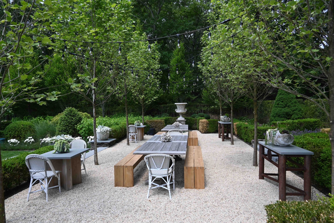
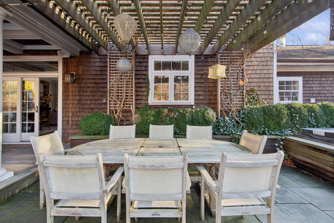
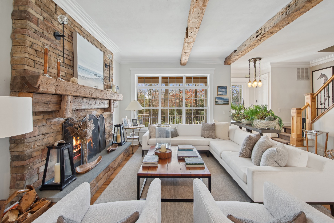
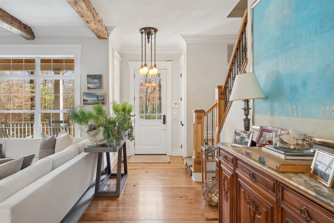
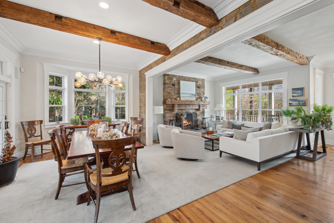
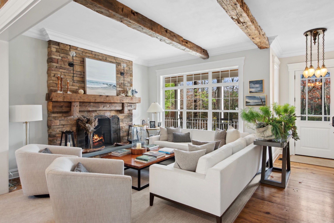
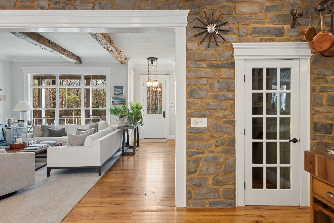
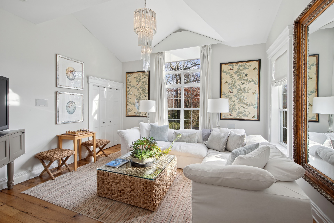
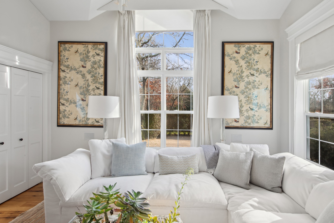
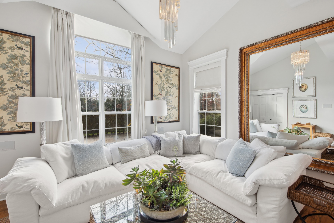
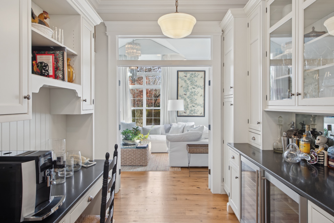
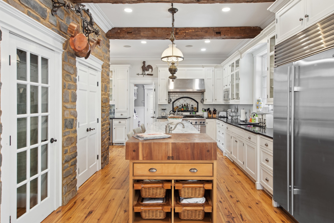
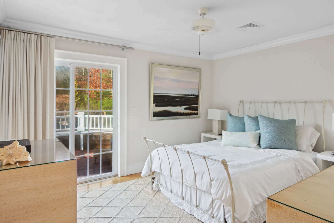
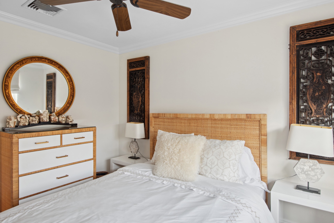
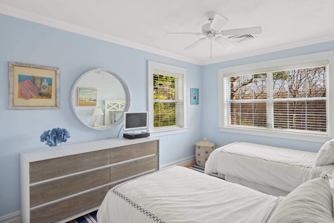
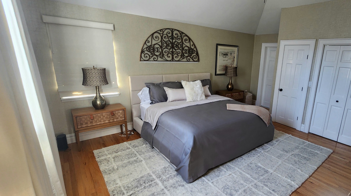
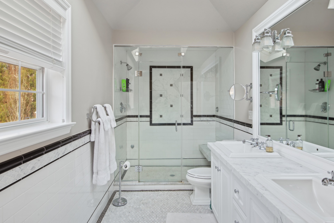
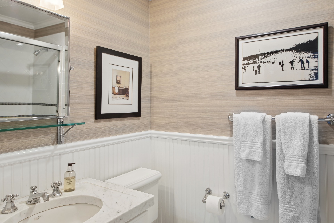
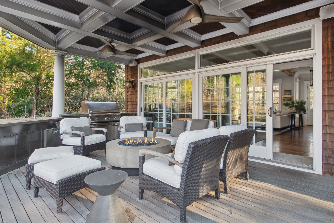
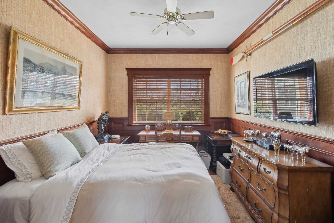
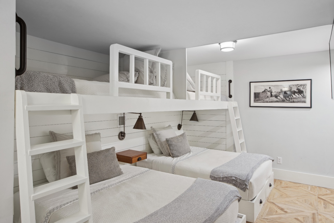
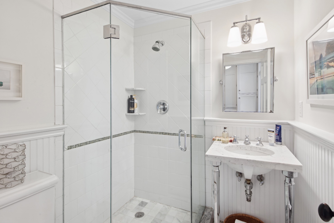
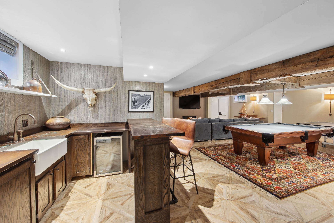
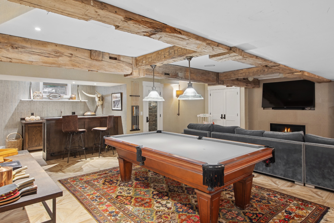
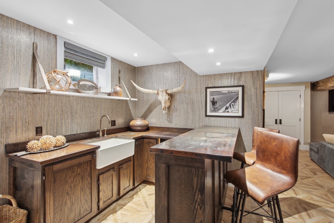
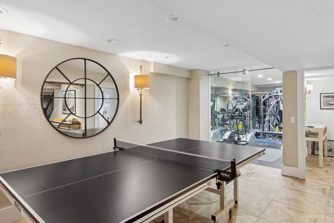
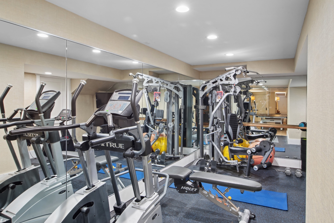
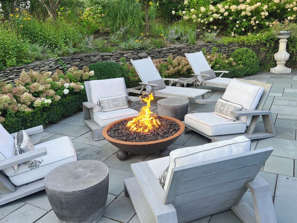
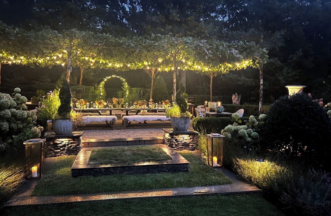
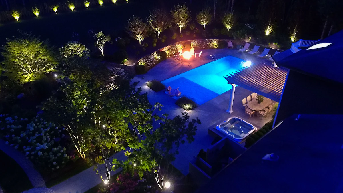
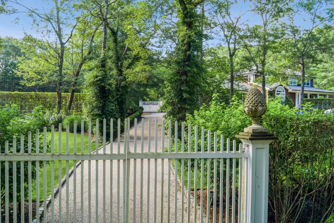
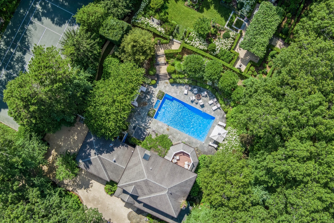
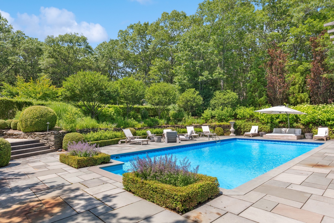
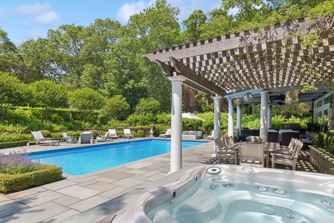
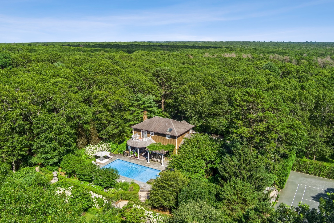
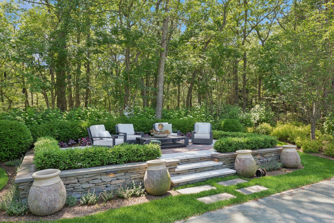
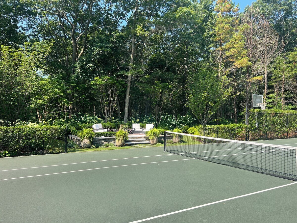
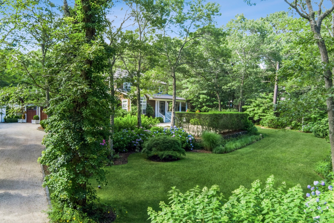
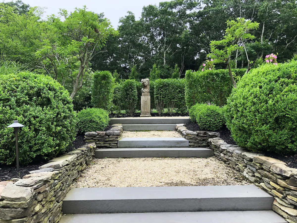
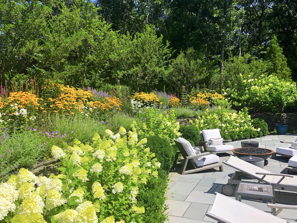
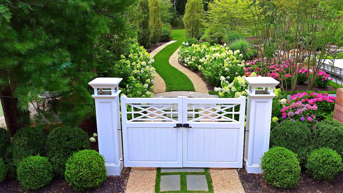
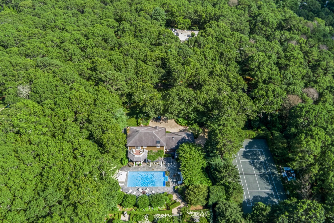
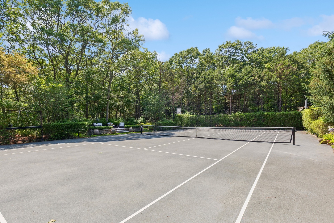
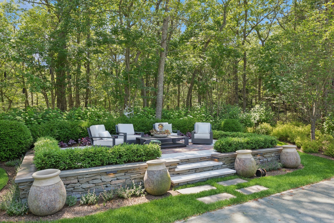
Your Dream Hamptons Retreat: 6 Bedrooms, Pool & Tennis Court Experience the ultimate Hamptons getaway at this exquisite, 6-bedroom, 5-bathroom private estate set on 4 acres of lush, beautifully landscaped gardens and serene wooded surroundings. Arrive through private gates, follow the winding driveway, and feel immediately immersed in luxury. This sprawling sanctuary features an open-concept design with a sun-drenched, stylish interior enhanced by luxurious designer finishes. The heart of the home is a French-inspired, Clive Christian-designed gourmet kitchen, complete with a 48-inch Thermador range, dual ovens, a 48-inch Sub Zero refrigerator, and two Miele dishwashers. An expansive 10-foot island with a built-in Boos butcher block is perfect for preparing meals or gathering with friends. Under-counter wine and beverage refrigerators line the open bar area, and centuries-old barn beams and stone walls create a charming, Provence-like ambiance. Two sets of sliding glass doors open to the expansive outdoor living spaces, which include a covered seating area with a fire pit, a large bar, and a premium grilling station. A wisteria-draped trellis provides shade over the outdoor dining area, which overlooks the 20x40 heated pool. Multiple seating zones, including a day bed, lounge sofas, chaise lounges, and a second open-air fire pit, offer plenty of options for relaxation. A large hot tub and an outdoor shower/changing area complete this luxurious outdoor retreat. A striking Crepe Myrtle alley leads from the pool to the newly installed sunken Har-Tru tennis court, bordered by privet hedges and two seating areas, ideal for watching the game or entertaining. Above the pool area, a 60x120 great lawn stretches out, adorned with hundreds of hydrangeas, specimen plants, lemon trees, roses, and fragrant lavender. At the far end of the lawn, the "French Allee" offers a 20x40 pea gravel patio with teak dining tables and side tables beneath a leafy canopy. This stunning space, perfect for entertaining up to 25 guests, is illuminated with canopy lighting, urns, and succulent planters, creating an elegant, outdoor dining experience (as featured in Luxe Magazine as one of the "Hottest Hamptons Event Spaces" in August 2023). Inside, the home comfortably accommodates up to 14 guests. The six bedrooms include two spacious en-suite primary suites (one with a private balcony) and a charming lower-level kids' bunk room that sleeps six. Five luxurious bathrooms, ten flat-screen TVs, high-speed Wi-Fi, and Sonos sound systems throughout the property ensure that your stay is as comfortable as it is stylish. For entertainment, the lower level offers a full gym, billiards table, and ping-pong area. Conveniently located equidistant to East Hampton, Sag Harbor, and Bridgehampton, this home is just moments from world-class dining, shopping, and the Hamptons' iconic beaches. Interested in hosting an event? We can provide recommendations for top-tier caterers and event planners upon request. Indulge in the ultimate Hamptons experience-book your dream vacation today!
|
- 6 Total Bedrooms
- 5 Full Baths
- 4.06 Acres
- 2 Stories
- Available 5/25/2024
- Post Modern Style
- Full Basement
- Lower Level: Finished
- 8 People Max
- Internet
- TV
- Linens Included
- Pets Allowed
| Period | Price | Dates | Status |
|---|
| Two Weeks | $25,000 | May 1st - Jun 30th 2026 | Unavailable | | MD-LD | $245,000 | May 23rd - Sep 2nd 2026 | Available | | June | $45,000 | Jun 1st - Jun 30th 2026 | Unavailable | | July | $100,000 | Jul 1st - Jul 31st 2026 | Rented | | Weekly | $25,000 | Jul 1st - Sep 7th 2026 | Available | | July/August-LD | $220,000 | Jul 1st - Sep 7th 2026 | Available | | August-LD | $108,000 | Aug 1st - Sep 2nd 2026 | Available | | Sept | $60,000 | Sep 1st - Sep 30th 2026 | Available |
- Open Kitchen
- Quartz Kitchen Counter
- Oven/Range
- Refrigerator
- Dishwasher
- Microwave
- Garbage Disposal
- Washer
- Dryer
- Stainless Steel
- Appliance Hot Water Heater
- Hardwood Flooring
- Furnished
- Entry Foyer
- Living Room
- Dining Room
- Family Room
- Formal Room
- Den/Office
- Primary Bedroom
- en Suite Bathroom
- Walk-in Closet
- Gym
- Kitchen
- Laundry
- 3 Fireplaces
- Alarm System
- Fire Sprinklers
- Forced Air
- Oil Fuel
- Natural Gas Avail
- Central A/C
- Wall/Window A/C
- Detached Garage
- Municipal Water
- Municipal Sewer
- Pool: In Ground, Gunite, Heated
- Pool Size: 20x40
- Deck
- Patio
- Tennis
- Tennis Surface: 78 feet long by 27 feet wide
- New Construction
- Near Bus
- Near Train
- South of the Highway
|
|
Douglas Elliman (Sag Harbor)
|
Listing data is deemed reliable but is NOT guaranteed accurate.
|



 ;
; ;
; ;
; ;
; ;
; ;
; ;
; ;
; ;
; ;
; ;
; ;
; ;
; ;
; ;
; ;
; ;
; ;
; ;
; ;
; ;
; ;
; ;
; ;
; ;
; ;
; ;
; ;
; ;
; ;
; ;
; ;
; ;
; ;
; ;
; ;
; ;
; ;
; ;
; ;
; ;
; ;
; ;
; ;
; ;
; ;
; ;
; ;
; ;
;