38 Harrison Street, Sag Harbor, NY 11963
| Listing ID |
926251 |
|
|
|
| Property Type |
House |
|
|
|
| Township |
Southampton |
|
|
|
| Hamlet |
Village of Sag Harbor |
|
|
|
|
| Tax ID |
0903-007.000-0003-006.002 |
|
|
|
| FEMA Flood Map |
fema.gov/portal |
|
|
|
| Year Built |
1994 |
|
|
|
| |
|
|
|
|
|
RENOVATED SAG HARBOR VILLAGE COMPOUND
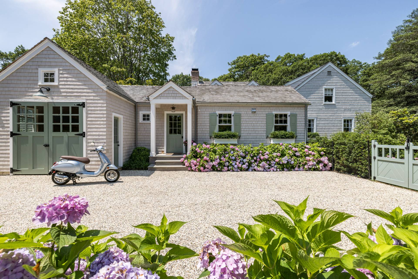
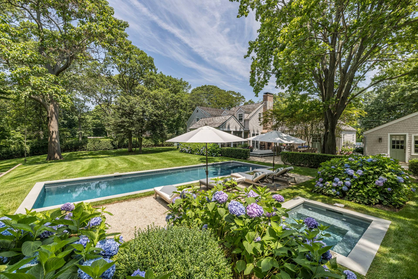
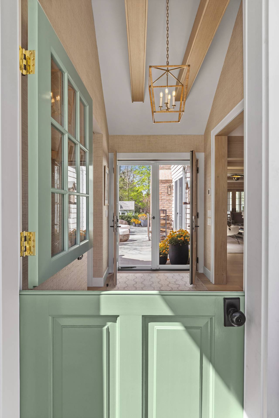
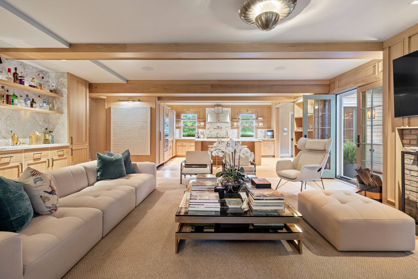
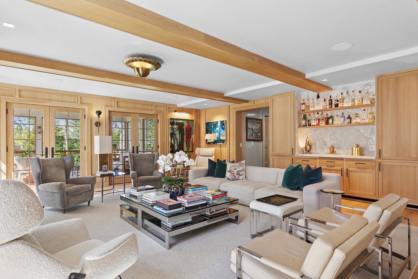
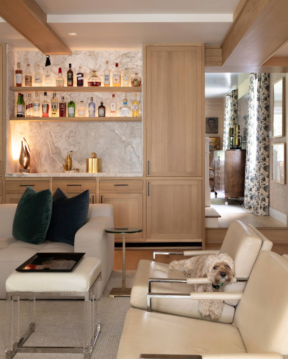
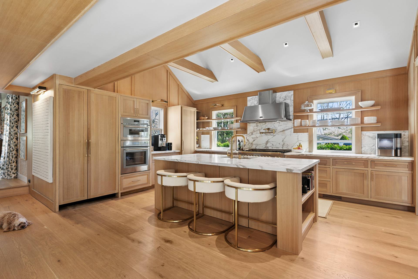
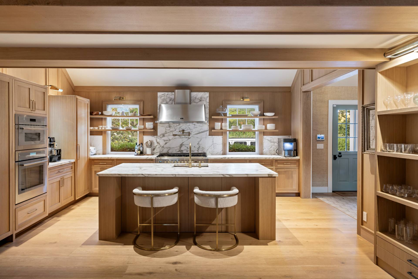
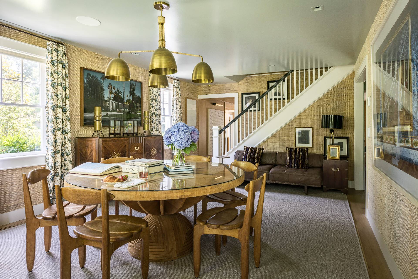
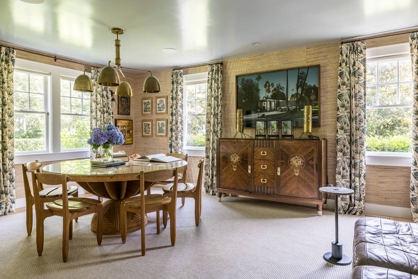
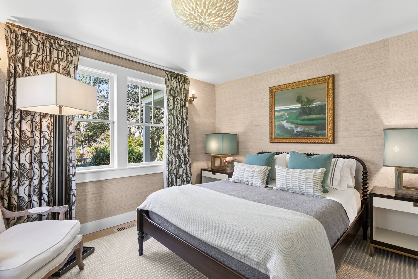
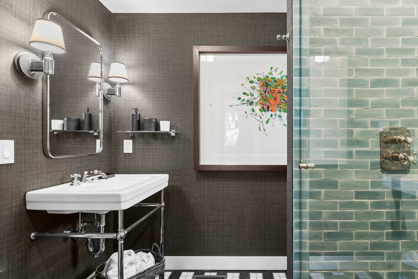
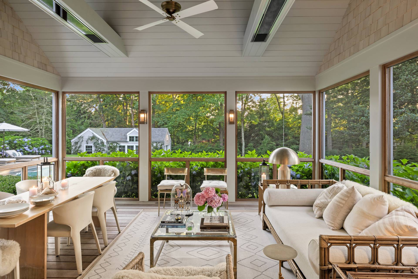
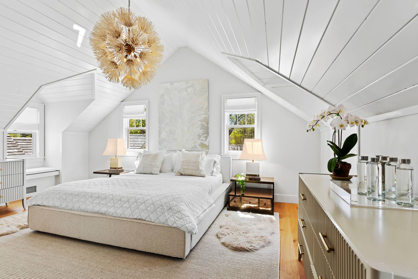
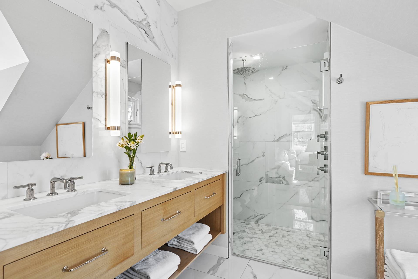
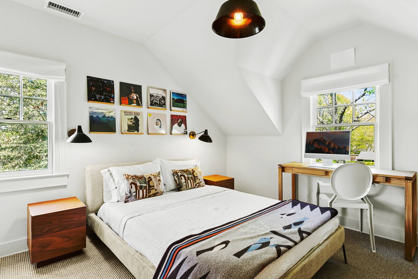
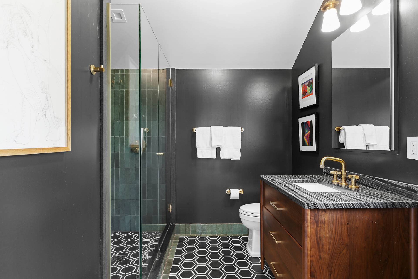
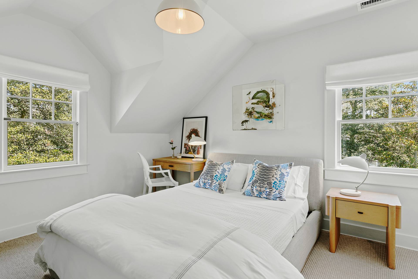
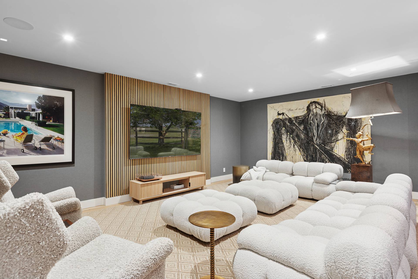
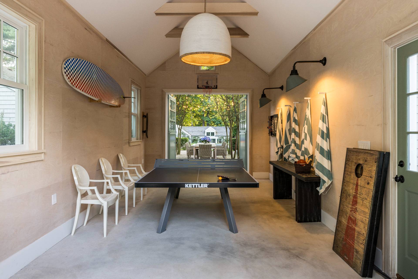
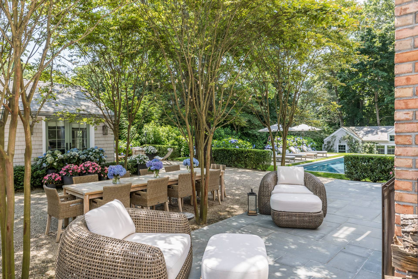
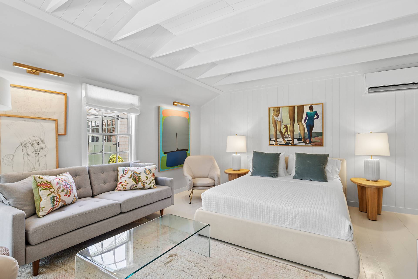
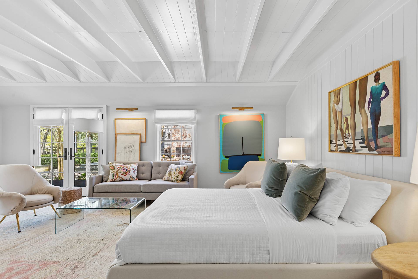
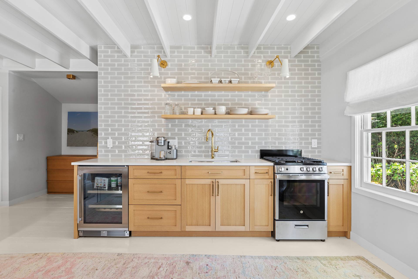
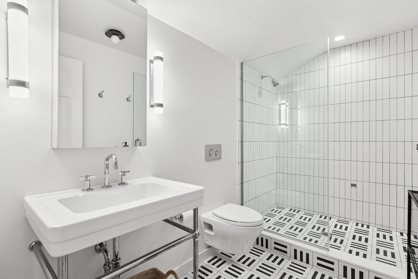
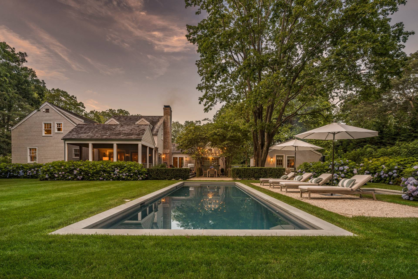
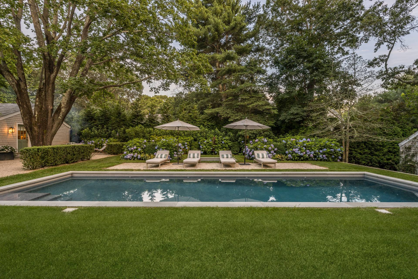
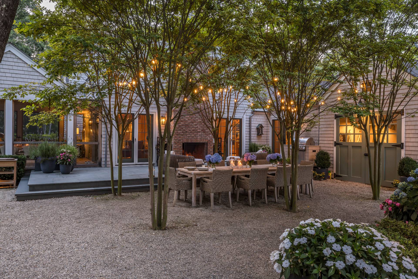
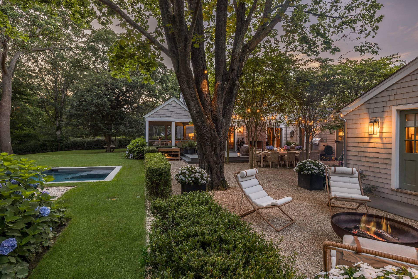
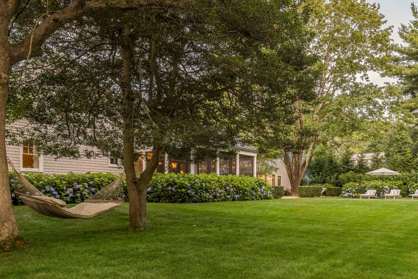
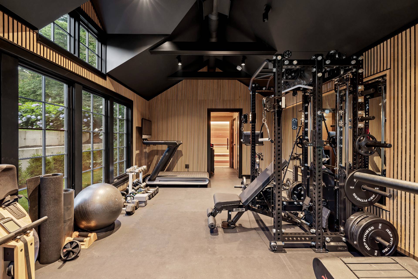
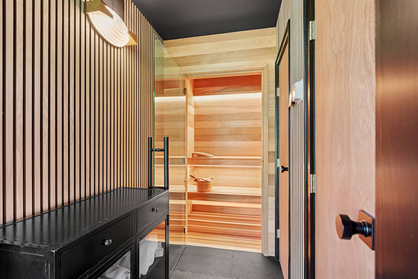
Nestled in the heart of Sag Harbor Village, 38 Harrison Street is a fully renovated luxury compound offering modern elegance and top-tier amenities. Set on 0.70 private acres, the 4,200± sq. ft. main residence features 6 beautifully designed bedrooms and 6.5 baths. The open-concept kitchen is outfitted with high-end finishes, flowing into a spacious living and dining area ideal for entertaining. A guest suite with views of the lawn and a seasonal porch completes the first floor, while the finished lower level includes a recreation room, guest bedroom, full bath, and laundry. Upstairs, the primary suite serves as a tranquil retreat, accompanied by three additional guest bedrooms, each with its own en-suite bath. Outdoors, enjoy a serene courtyard perfect for alfresco dining, a heated gunite saltwater pool with spa, and lush landscaping that ensures privacy. Just steps from the main house, a legal 580± sq. ft. guest cottage includes a bedroom, full bath, and kitchen. A separate fitness barn with a custom sauna adds to the resort-like feel. 38 Harrison is immersed in centuries of rich Sag Harbor heritage dating back to the 1700s. Just blocks away, the vibrant main street offers an array of unique boutiques, art galleries, and acclaimed restaurants. Nearby beaches and marinas invite you to enjoy a variety of outdoor activities, from boating and fishing to swimming and seaside relaxation. Don't miss the opportunity to rent this luxurious and beautifully appointed village compound. [[Rental Registration # R-25-0021]]
|
- 6 Total Bedrooms
- 6 Full Baths
- 1 Half Bath
- 5380 SF (AG)
- 5380 SF (Total)
- 0.70 Acres
- Built in 1994
- Renovated 2024
- 2 Stories
- Traditional Style
- Full Basement
- Lower Level: Finished
- 1 Lower Level Bedroom
- 1 Lower Level Bathroom
- Renovation: Gut Renovated and Expanded 2024
- Pets Allowed
- Pet Notes: With owner approval
- Landlord May Show
- Rental Reg. # R-25-0021
| Period | Price | Dates | Status |
|---|
| July/August-LD | $425,000 | Jul 1st 2027 - Sep 6th 2027 | Available |
- Open Kitchen
- Oven/Range
- Refrigerator
- Dishwasher
- Microwave
- Washer
- Dryer
- Stainless Steel
- Hardwood Flooring
- Furnished
- Entry Foyer
- Living Room
- Dining Room
- Family Room
- Formal Room
- Den/Office
- Primary Bedroom
- en Suite Bathroom
- Walk-in Closet
- Media Room
- Great Room
- Gym
- Kitchen
- Breakfast
- Laundry
- Private Guestroom
- First Floor Bathroom
- 2 Fireplaces
- Forced Air
- Natural Gas Fuel
- Natural Gas Avail
- Central A/C
- Wood Siding
- Detached Garage
- 1 Garage Space
- Municipal Water
- Private Septic
- Pool: In Ground, Gunite, Heated, Salt Water, Spa, Sauna
- Pool Size: 12'x50'
- Deck
- Patio
- Screened Porch
- Outdoor Shower
- Irrigation System
- Driveway
- Corner
- Guest House
- Pool House
- Gym
|
|
Corcoran Group (Southampton)
|
|
|
Corcoran Group (Southampton)
|
Listing data is deemed reliable but is NOT guaranteed accurate.
|

 6
Beds
6
Beds
 6.5
Baths
6.5
Baths
 5380
SF
5380
SF
 Built In
1994
Built In
1994


 ;
; ;
; ;
; ;
; ;
; ;
; ;
; ;
; ;
; ;
; ;
; ;
; ;
; ;
; ;
; ;
; ;
; ;
; ;
; ;
; ;
; ;
; ;
; ;
; ;
; ;
; ;
; ;
; ;
; ;
; ;
;