4 Copeces Lane, East Hampton, NY 11937
| Listing ID |
878686 |
|
|
|
| Property Type |
Residential |
|
|
|
| Township |
East Hampton |
|
|
|
| Hamlet |
East Hampton |
|
|
|
|
| Total Tax |
$21,000 |
|
|
|
| Tax ID |
0300-093.000-0400-027.000 |
|
|
|
| FEMA Flood Map |
fema.gov/portal |
|
|
|
| Year Built |
2006 |
|
|
|
|
Custom Home With Water Views
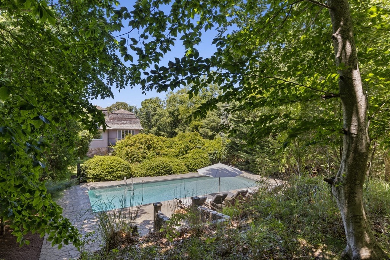
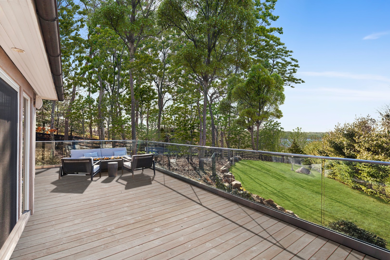
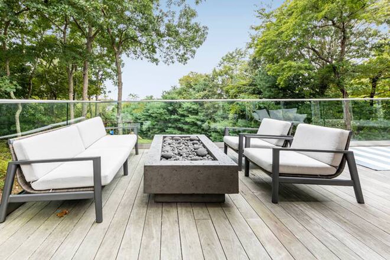
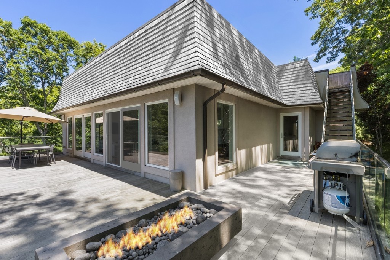
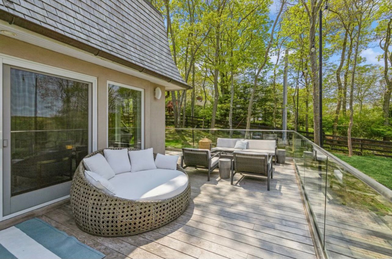
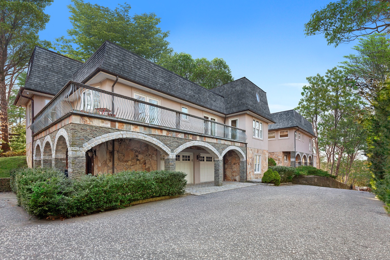
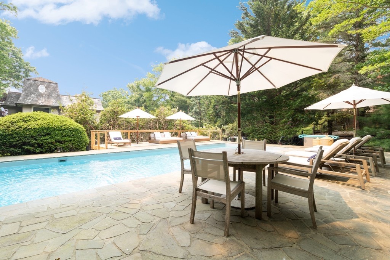
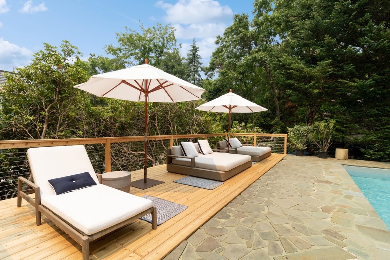
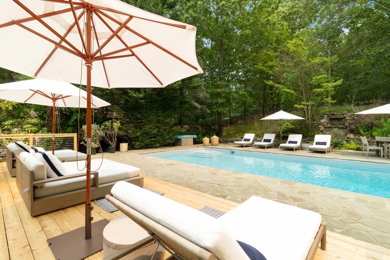
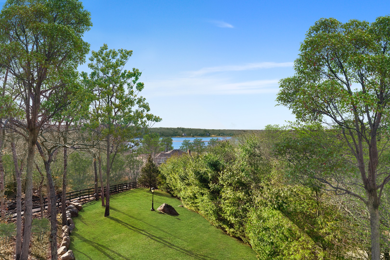
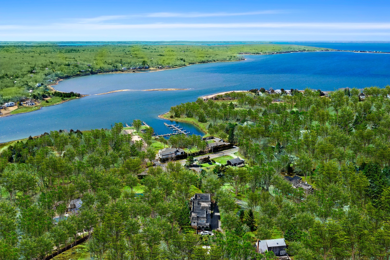
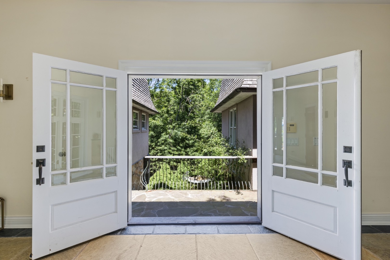
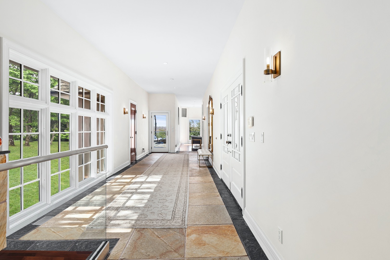
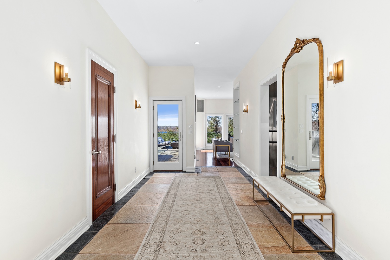
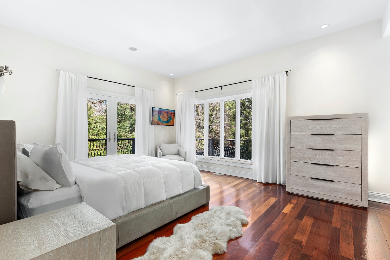
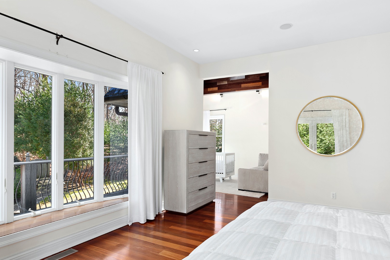
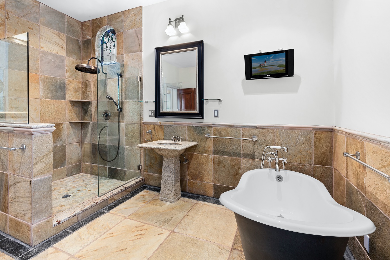
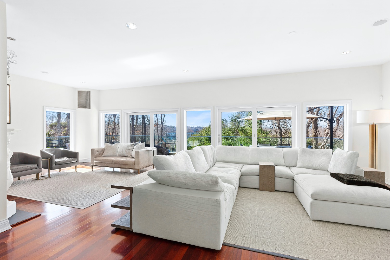
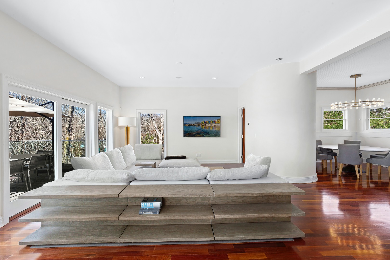
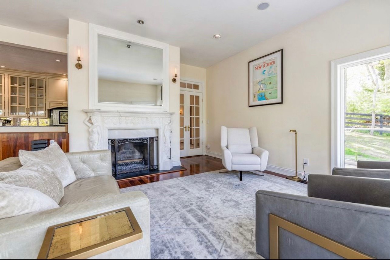
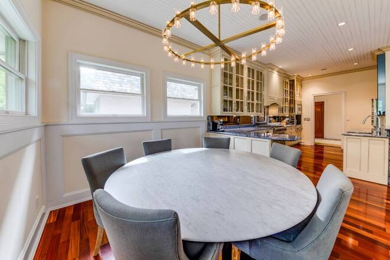
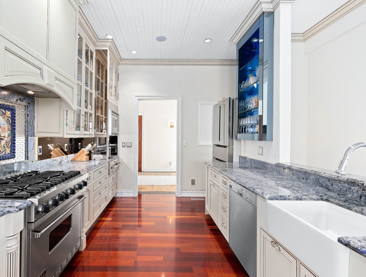
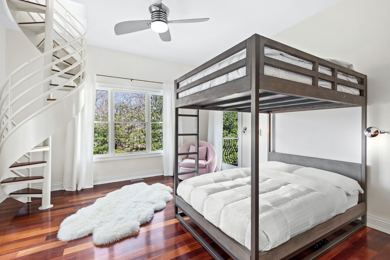
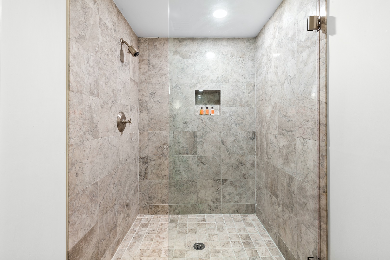
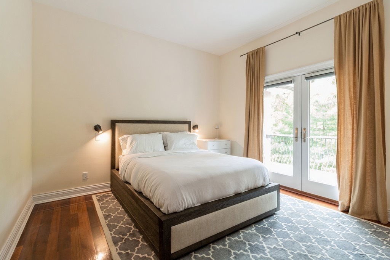
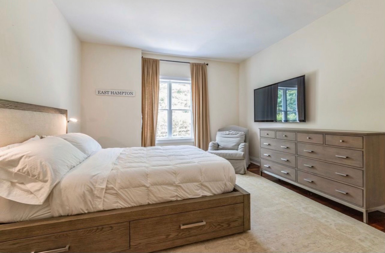
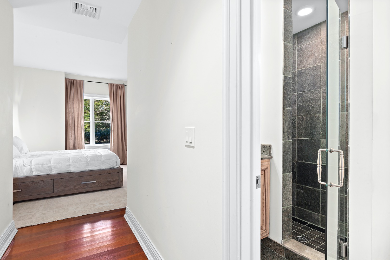
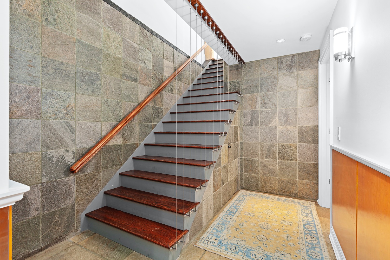
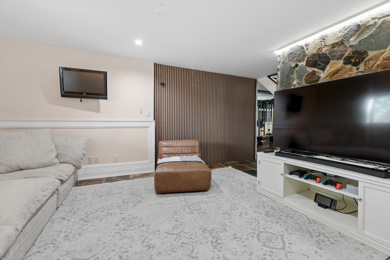
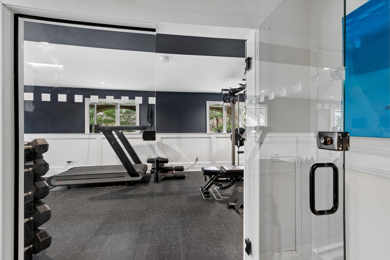
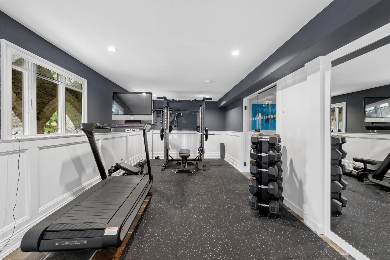
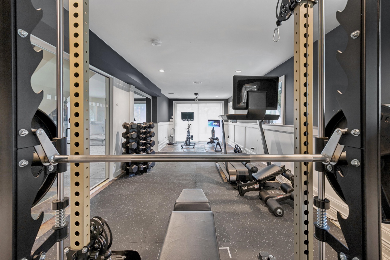
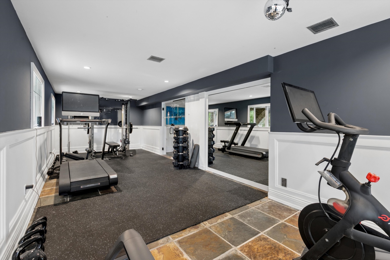
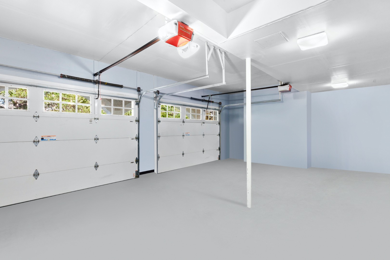
This stunning East Hampton Property on 4 hill top acres, is an experience not to be missed! From the expansive water views, to the sweeping sunsets that light up the house, and the water view skyline off the 750sqft balcony. In addition there is a 700sqft roof top deck, with panoramic water views! A classic contemporary home offering a luxe lifestyle, including: an elevator, gym, full sonos system, two car garage, 16X40 heated salt water pool, ensuite bathrooms in every bedroom, a regal master suite with a private sitting room; and a fully finished lower level with a private guest suite! The interior design features open floor plans, spacious hallways, vaulted ceilings, custom lighting and fixtures, Brazilian cherry wood floors, and marble + natural stone work throughout the interior and exterior of the property! The kitchen features; deep blue Bahia granite counter tops, a 6 burner viking stove, and a brand new Bosche refrigerator! This property is a true WOW factor! A piece of art, with only the finest details considered. The 4 acre estate also offers possibility for expansion! Available for Rent or Sale! Call now to schedule a private showing! [[Rental Registration # Pending]]
|
- 4 Total Bedrooms
- 5 Full Baths
- 1 Half Bath
- 3800 SF (AG)
- 3800 SF (Total)
- 4.00 Acres
- 3800 SF Lot
- Built in 2006
- 2 Stories
- Available 4/29/2021
- Estate Style
- Full Basement
- Lower Level: Finished
- No Pets Allowed
- Rental Reg. # 24-386
| Period | Price | Dates | Status |
|---|
| July/August-LD | $125,000 | Jul 1st 2025 - Sep 1st 2025 | Unavailable | | July | $65,000 | Jul 1st 2025 - Aug 1st 2026 | Unavailable | | August-LD | $75,000 | Aug 1st - Sep 7th 2026 | Available | | August | $65,000 | Aug 1st - Aug 31st 2026 | Available |
- Oven/Range
- Stainless Steel
- Entry Foyer
- Living Room
- Dining Room
- Den/Office
- Study
- Primary Bedroom
- en Suite Bathroom
- Walk-in Closet
- Bonus Room
- Great Room
- Gym
- Kitchen
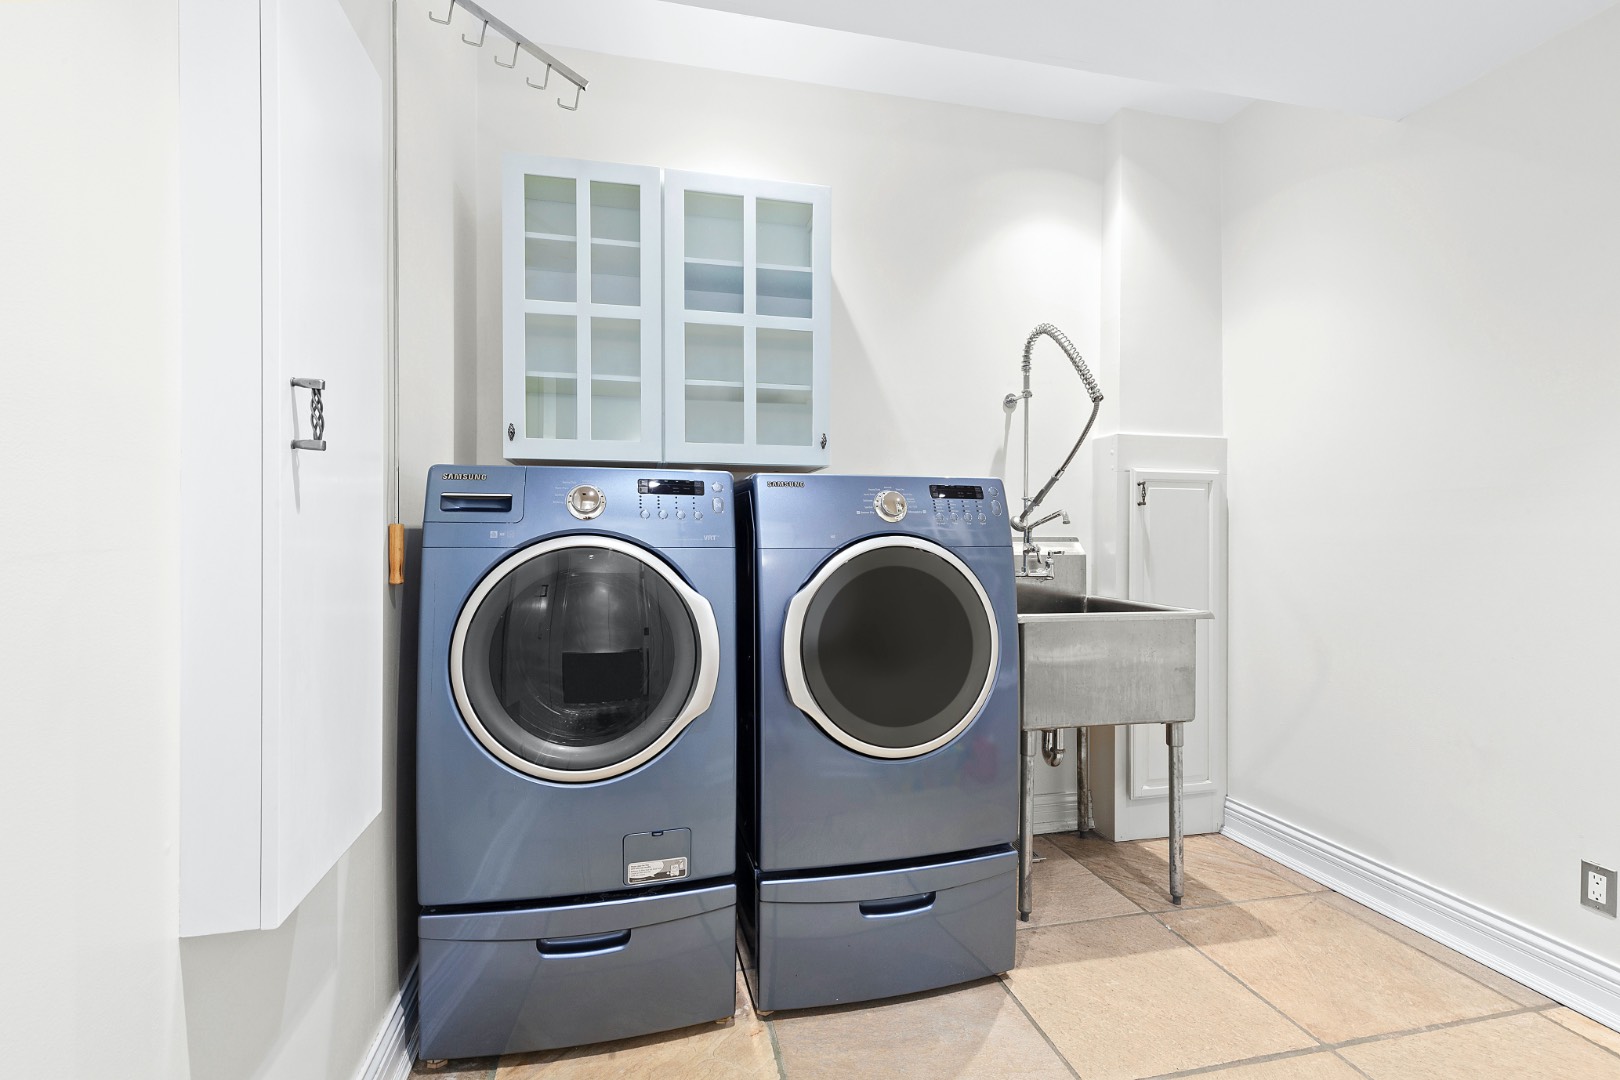
- Laundry
- Loft
- Private Guestroom
- First Floor Primary Bedroom
- First Floor Bathroom
- 1 Fireplace
- Propane Stove
- Fire Sprinklers
- Forced Air
- Propane Fuel
- Central A/C
- Attached Garage
- 2 Garage Spaces
- Pool: In Ground, Heated
- Pool Size: 40x16
- Deck
- Patio
- Fence
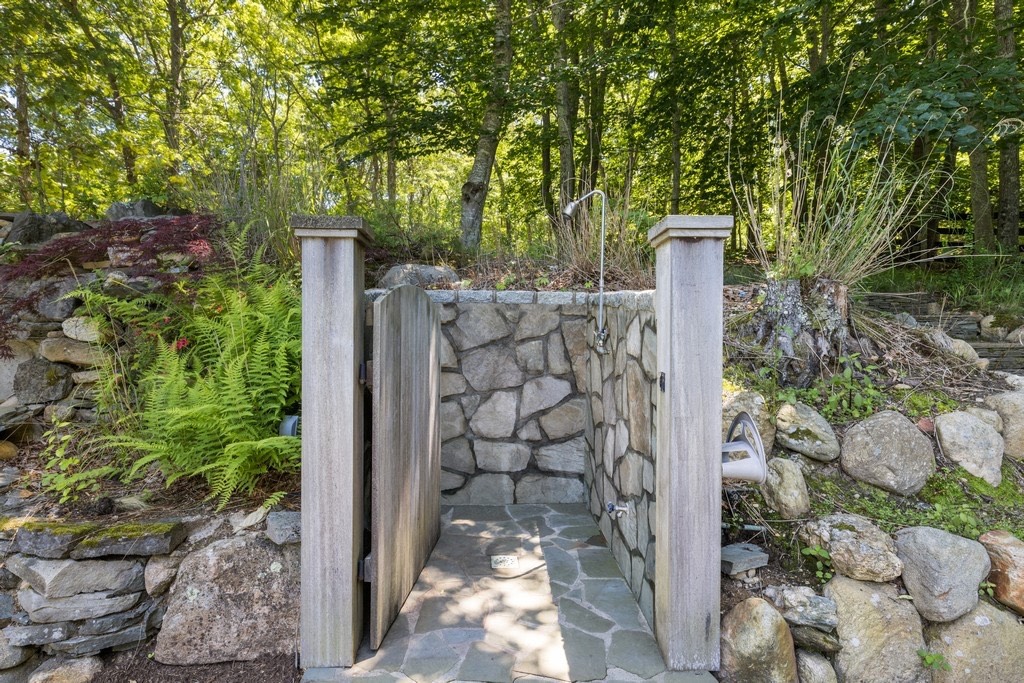
- Outdoor Shower
- Irrigation System
- Survey
- Tennis Surface: None
- Water View
|
|
Douglas Elliman (Bridgehampton)
|
Listing data is deemed reliable but is NOT guaranteed accurate.
|

 4
Beds
4
Beds
 5.5
Baths
5.5
Baths
 3800
SF
3800
SF
 Built In
2006
Built In
2006


 ;
; ;
; ;
; ;
; ;
; ;
; ;
; ;
; ;
; ;
; ;
; ;
; ;
; ;
; ;
; ;
; ;
; ;
; ;
; ;
; ;
; ;
; ;
; ;
; ;
; ;
; ;
; ;
; ;
; ;
; ;
; ;
; ;
; ;
; ;
; ;
;