4 Great Circle Dr, Shelter Island, NY 11964
| Listing ID |
924472 |
|
|
|
| Property Type |
Residential |
|
|
|
| Township |
Shelter Island |
|
|
|
| Hamlet |
Shelter Island |
|
|
|
|
| Tax ID |
0700-001.000-0001-054.000 |
|
|
|
| FEMA Flood Map |
fema.gov/portal |
|
|
|
| Year Built |
1997 |
|
|
|
| |
|
|
|
|
|
Shelter Island Retreat
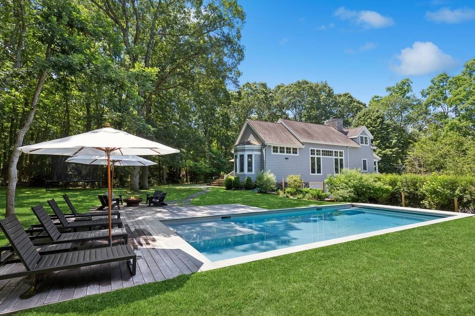
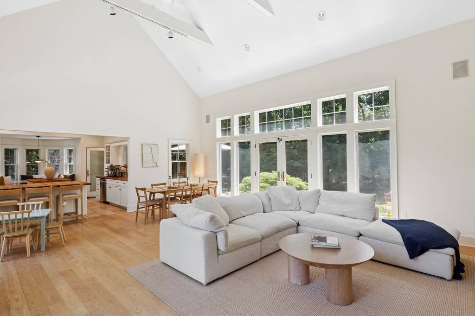
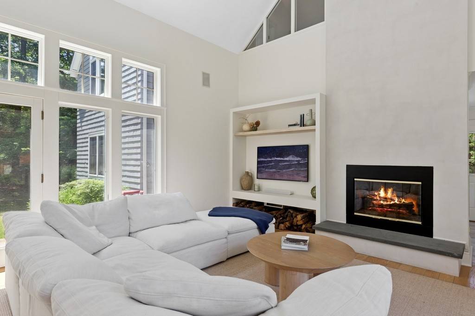
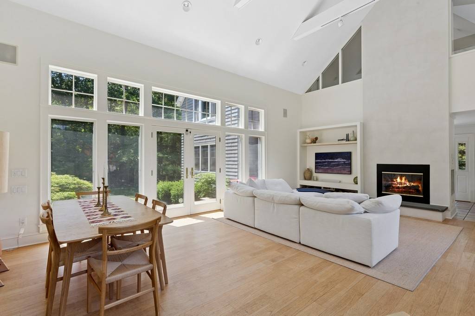
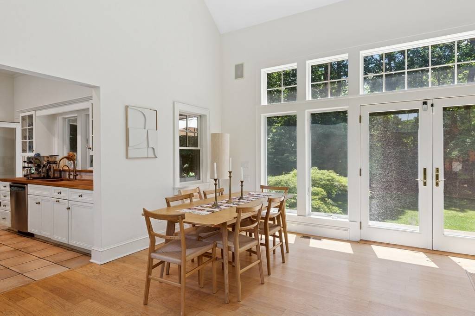
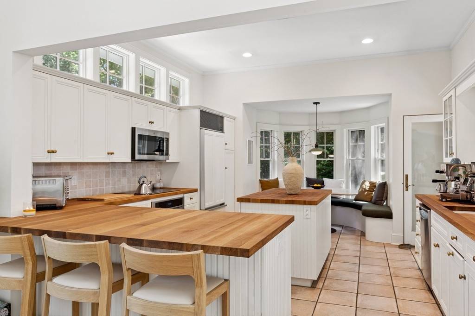
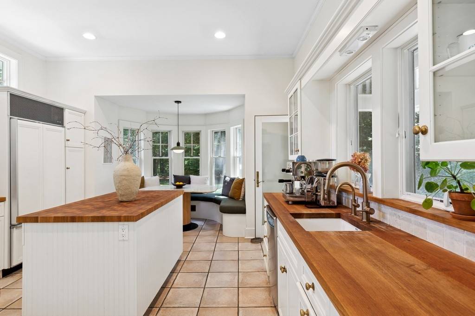
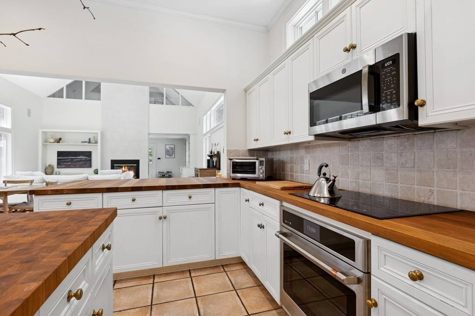
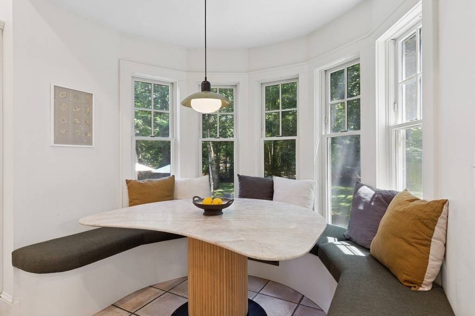
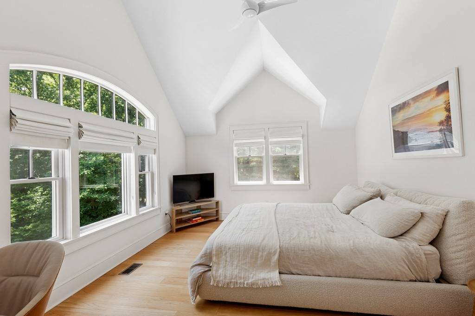
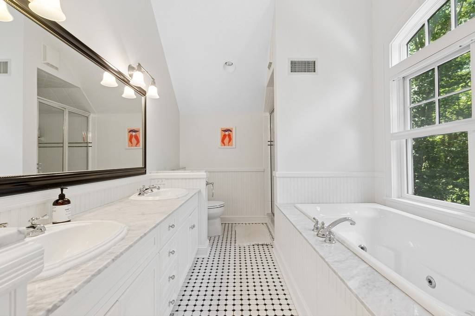
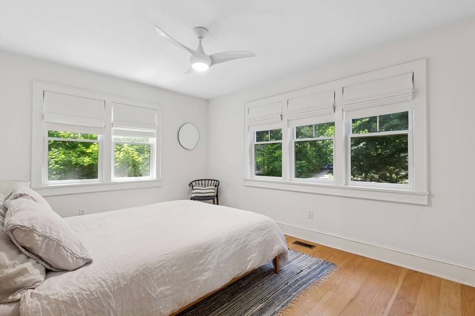
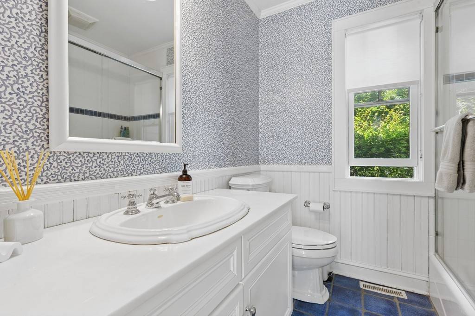
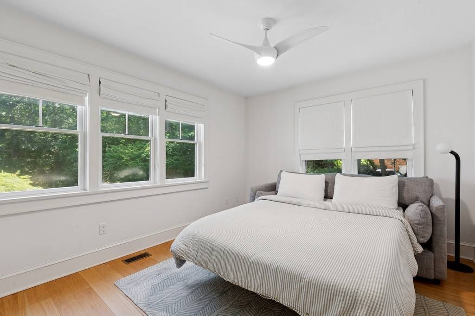
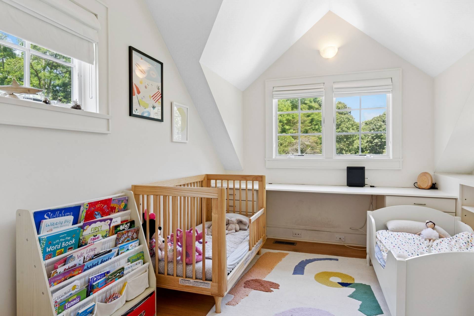
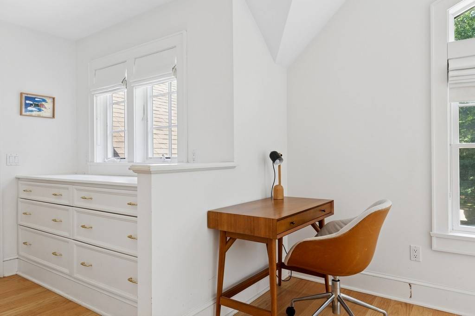
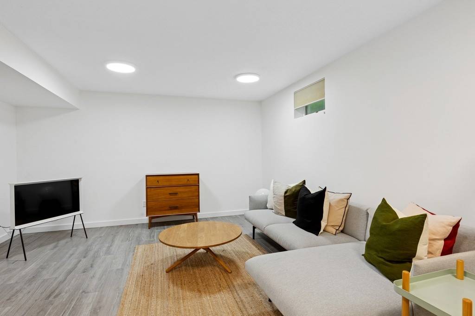
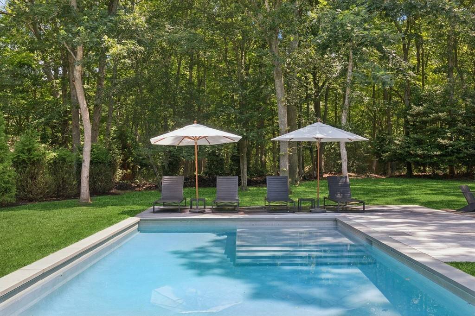
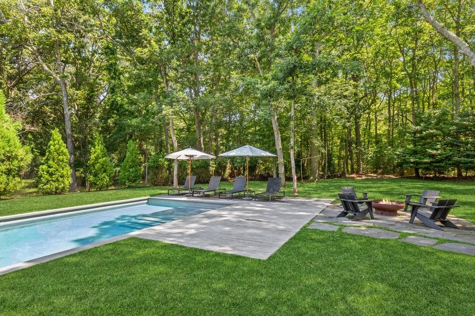
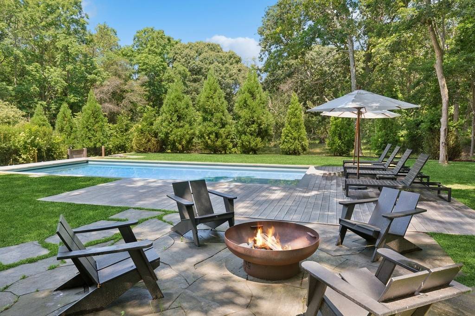
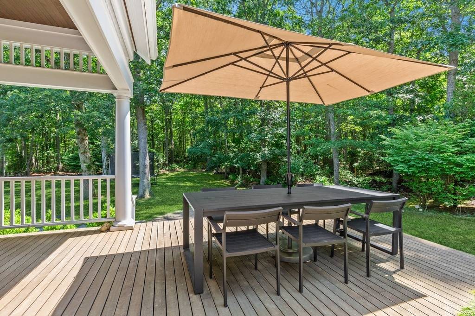
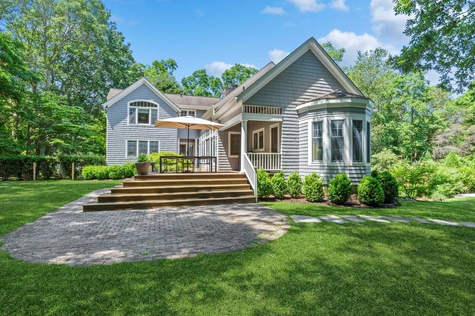
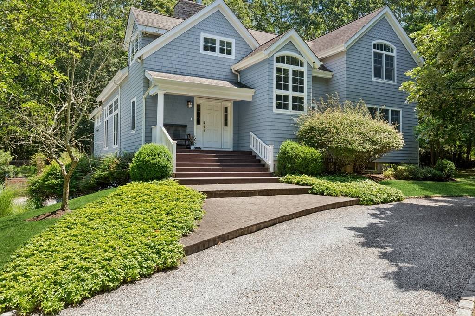
Tucked away on a private one-acre lot, this inviting 3-bedroom, 2-bathroom home offers 2,322 sq ft of sun-filled living space just a short ride from Menhaden Lane Beach. Designed for relaxed island living, the home features a bright, open great room with a fireplace and dedicated dining area, ideal for gathering and entertaining. The kitchen includes a charming breakfast nook, perfect for casual meals. In addition to the three bedrooms, the home offers a den and a versatile bonus room on the lower level-ideal for guests, a home office, or media space. Outdoor living is at its finest with a gunite pool, surrounding seating area, firepit, and space for al fresco dining. Whether you're enjoying summer afternoons poolside or cozy evenings under the stars, the setting is peaceful and private. This Shelter Island retreat blends comfort, functionality, and the laid-back charm of coastal living-just minutes from the beach. [[Rental Registration # 2025-L-0104]]
|
- 3 Total Bedrooms
- 2 Full Baths
- 2322 SF (AG)
- 2322 SF (Total)
- 1.00 Acres
- Built in 1997
- 2 Stories
- Available 8/25/2025
- Contemporary Style
- Full Basement
- Lower Level: Finished
- Internet
- TV
- Linens Included
- No Pets Allowed
- Rental Reg. # 2025-L-0104
| Period | Price | Dates | Status |
|---|
| Sept | $15,000 | Sep 1st 2025 - Sep 30th 2025 | Unavailable | | Oct | $10,000 | Oct 1st 2025 - Oct 31st 2025 | Unavailable | | June | $15,000 | Jun 1st - Jun 30th 2026 | Unavailable | | August-LD | $30,000 | Aug 1st - Sep 7th 2026 | Unavailable | | Winter | $5,000 | Sep 7th 2026 - May 15th 2027 | Available |
- Eat-In Kitchen
- Wood Kitchen Counter
- Oven/Range
- Refrigerator
- Dishwasher
- Microwave
- Hardwood Flooring
- Furnished
- Entry Foyer
- Bonus Room
- Great Room
- Kitchen
- Breakfast
- 1 Fireplace
- Forced Air
- 2 Heat/AC Zones
- Propane Fuel
- Central A/C
- Frame Construction
- Asphalt Shingles Roof
- Attached Garage
- 2 Garage Spaces
- Private Well Water
- Private Septic
- Pool: In Ground, Gunite, Heated
- Patio
- Fence
|
|
Douglas Elliman (Sag Harbor)
|
Listing data is deemed reliable but is NOT guaranteed accurate.
|

 3
Beds
3
Beds
 2
Baths
2
Baths
 2322
SF
2322
SF
 Built In
1997
Built In
1997


 ;
; ;
; ;
; ;
; ;
; ;
; ;
; ;
; ;
; ;
; ;
; ;
; ;
; ;
; ;
; ;
; ;
; ;
; ;
; ;
; ;
; ;
;