40 McGuirk Street, East Hampton, NY 11937
| Listing ID |
871325 |
|
|
|
| Property Type |
House w/Accessory |
|
|
|
| Township |
East Hampton |
|
|
|
| Hamlet |
Village of East Hampton |
|
|
|
| School |
EAST HAMPTON UNION FREE SCHOOL DISTRICT |
|
|
|
|
| Total Tax |
$12,103 |
|
|
|
| Tax ID |
0301-001.000-02.00-000.015 |
|
|
|
| FEMA Flood Map |
fema.gov/portal |
|
|
|
| Year Built |
1920 |
|
|
|
| |
|
|
|
|
|
Privacy in East Hampton Village
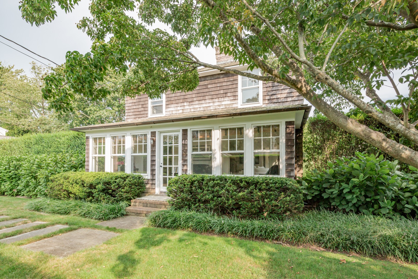
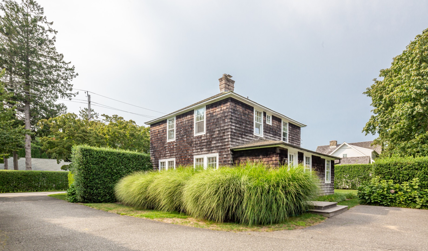
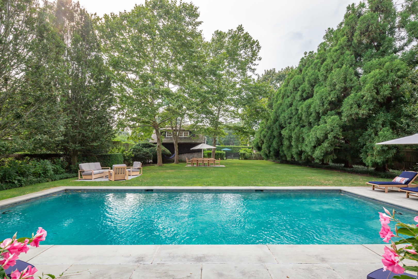
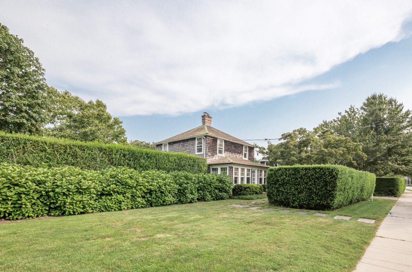
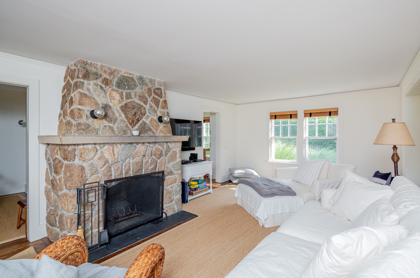
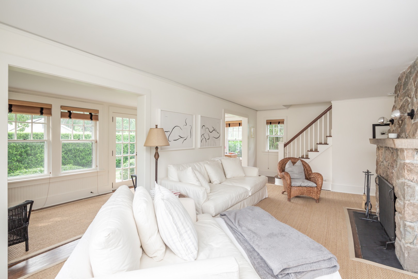
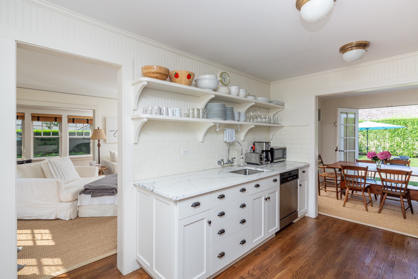
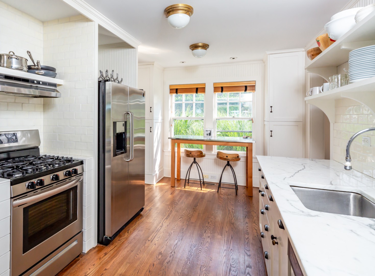
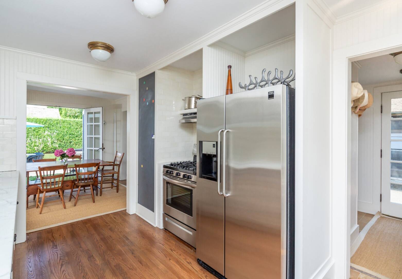
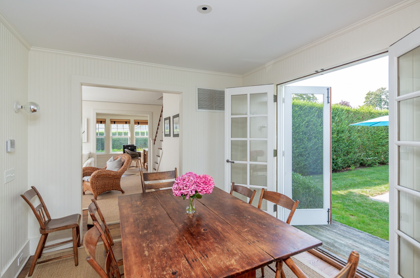
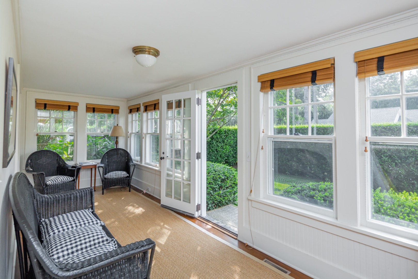
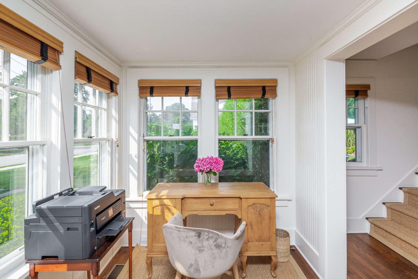
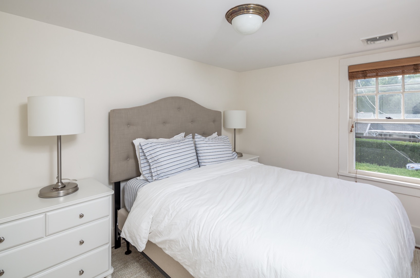
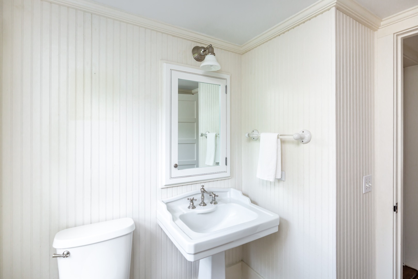
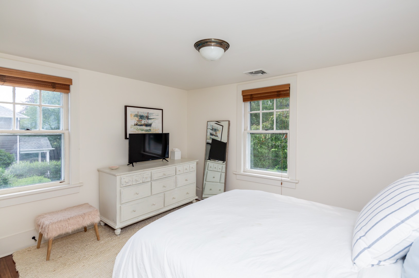
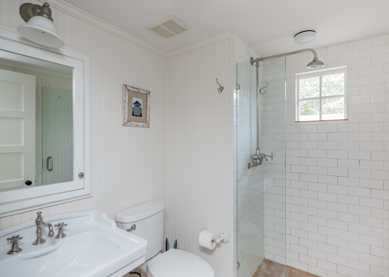
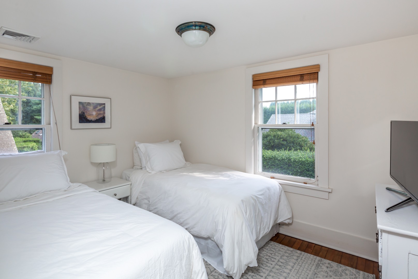
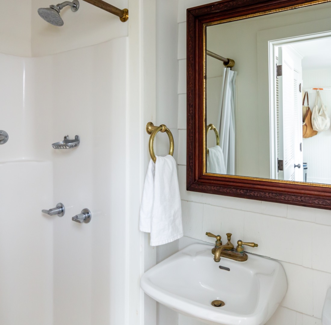
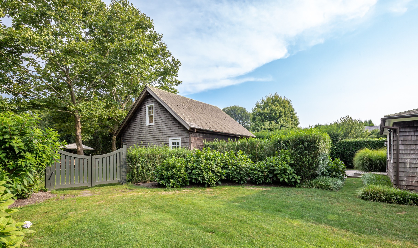
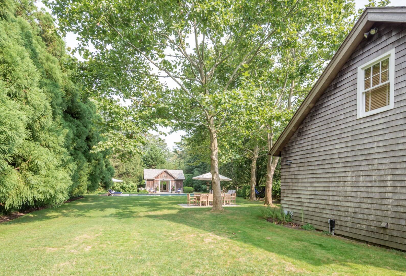
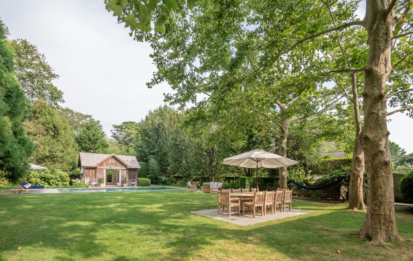
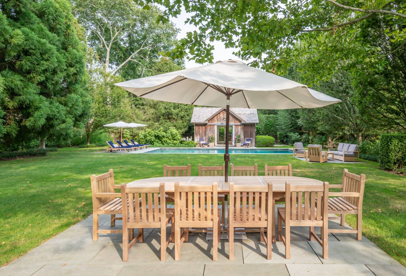
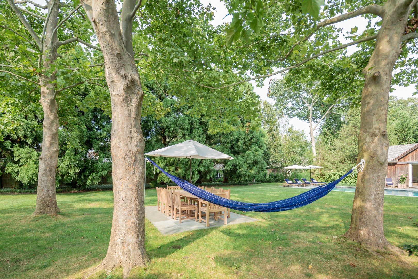
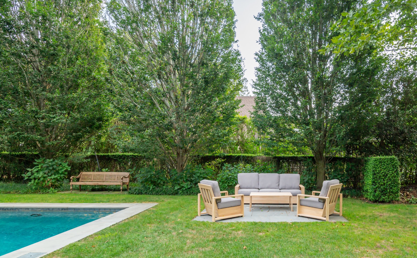
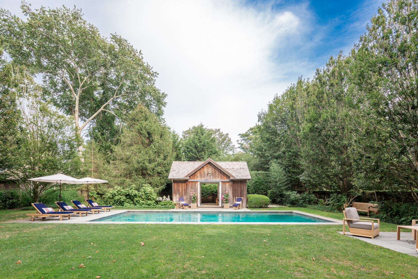
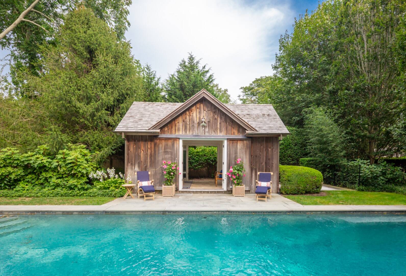
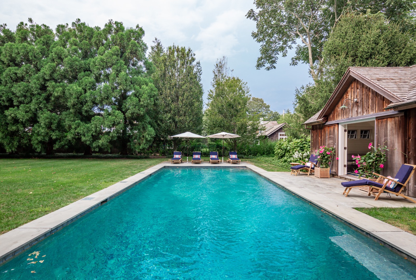
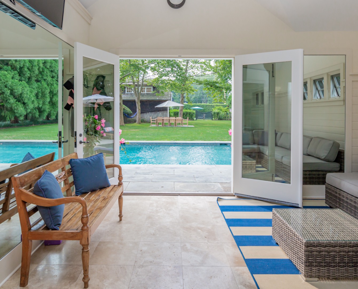
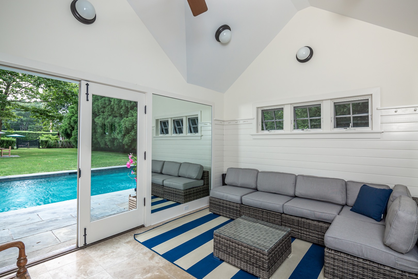
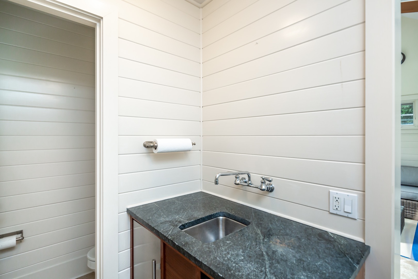
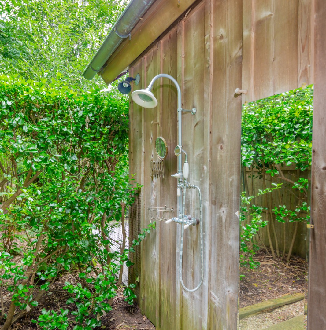
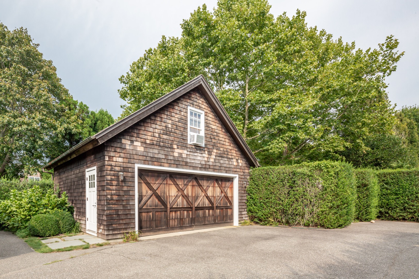
Welcome to 40 McGuirk Street, a modernized 1920s farmhouse on a deep half acre with heated gunite pool, pool house and detached two-car garage. This East Hampton Village home is privately situated behind matures hedges and trees. The first floor features a window-surrounded sunroom at the front, a spacious living area with a jetty stone wood-burning fireplace, dining room with its outside-leading French doors, separate office nook, and eat-in stainless kitchen at the center, and a practical mudroom with laundry, coat closet, full bath and tile floor at the rear. The second floor boasts three well-proportioned bedrooms with multiple windows, and two full baths each with porcelain pedestal sinks, built-in medicine cabinets, step-in glass showers, high-end tile work and elegant fixtures. Directly behind the house stands the stately two-story garage that comfortably fits two-cars. Centered in the far end of the property is the heated gunite pool and picturesque pool house, with bluestone hardscaping connecting the two. Pool house has a vaulted ceiling with a large skylight, air conditioning, mirrored walls, wet bar with wine fridge and ice maker, custom shelving and hooks, powder room and secluded outdoor shower, as well as a beautiful masonry walkout to the basement area below. Three separate bluestone patio spaces dot the manicured lawn from the front to the rear, ideal for al fresco dining, entertaining and lounging. Additional amenities and modern conveniences include central air-conditioning, irrigation, street gas and street water. Located on a quiet and coveted lane very close to the shops, restaurants, and ocean beaches.
|
- 3 Total Bedrooms
- 3 Full Baths
- 1605 SF (AG)
- 1605 SF (Total)
- 0.57 Acres
- 25012 SF Lot
- Built in 1920
- Renovated 2001
- 2 Stories
- Cottage Style
- Full Basement
- Lower Level: Unfinished
- Internet
- TV
- Linens Included
- Pets Allowed
- Pet Notes: Pets on a case by case basis
| Period | Price | Dates | Status |
|---|
| MD-LD | $125,000 | May 22nd - Sep 7th 2026 | Unavailable | | June | $25,000 | Jun 1st - Jun 30th 2026 | Unavailable | | July | $50,000 | Jul 1st - Jul 31st 2026 | Rented | | July/August-LD | $100,000 | Jul 1st - Sep 7th 2026 | Rented | | August-LD | $60,000 | Aug 1st - Sep 7th 2026 | Rented | | Year Round | $135,000 | Sep 8th 2026 - Sep 7th 2027 | Available |
- Marble Kitchen Counter
- Oven/Range
- Refrigerator
- Dishwasher
- Washer
- Dryer
- Stainless Steel
- Hardwood Flooring
- Furnished
- Entry Foyer
- Living Room
- Dining Room
- Den/Office
- Kitchen
- Breakfast
- Laundry
- First Floor Bathroom
- 1 Fireplace
- Forced Air
- 1 Heat/AC Zones
- Gas Fuel
- Natural Gas Avail
- Central A/C
- Wood Siding
- Cedar Roof
- Detached Garage
- 2 Garage Spaces
- Municipal Water
- Private Septic
- Pool: In Ground, Gunite, Heated
- Patio
- Outdoor Shower
- Irrigation System
- Shed
- Pool House
- Near Bus
- Near Train
|
|
Sotheby's International Realty - East Hampton
|
|
|
Sotheby's International Realty - East Hampton
|
Listing data is deemed reliable but is NOT guaranteed accurate.
|

 3
Beds
3
Beds
 3
Baths
3
Baths
 1605
SF
1605
SF
 Built In
1920
Built In
1920


 ;
; ;
; ;
; ;
; ;
; ;
; ;
; ;
; ;
; ;
; ;
; ;
; ;
; ;
; ;
; ;
; ;
; ;
; ;
; ;
; ;
; ;
; ;
; ;
; ;
; ;
; ;
; ;
; ;
; ;
; ;
;