Print Page     Save As PDF     Email PDF
Email PDF
* Enter your name

* Enter your email address

* Enter email addresses

Send a note with the email

41 Wild Goose Lane, Water Mill, NY 11976

Seasonal Rental
Active for Rent
5 Beds
4.5 Baths
4300 SF
Built In 1972
 
Listing ID 869053
Property Type House
Township Southampton
Hamlet Water Mill
Tax ID 0900-103.00-02.00-033.000
FEMA Flood Map fema.gov/portal
Year Built 1972
   
Associated Documents
FLOORPLANFirst Floor
FLOORPLANSecond Floor
FLOORPLANBasement
FLOORPLANAll Floor
 
Virtual Tour

Water Mill South with Pond Views and Pool

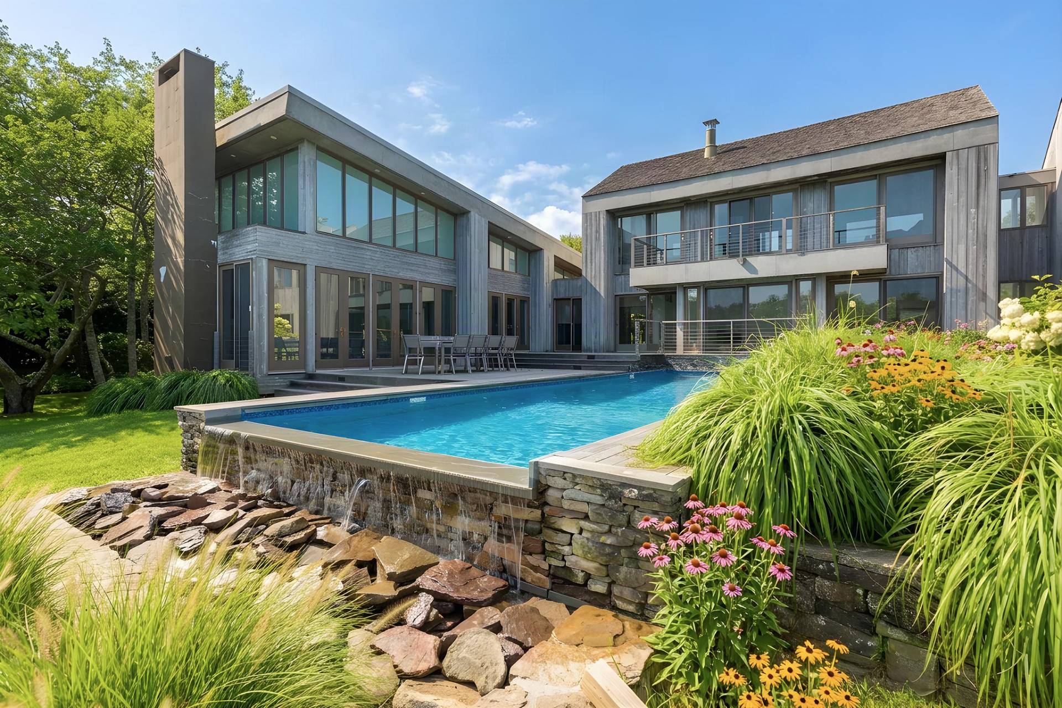
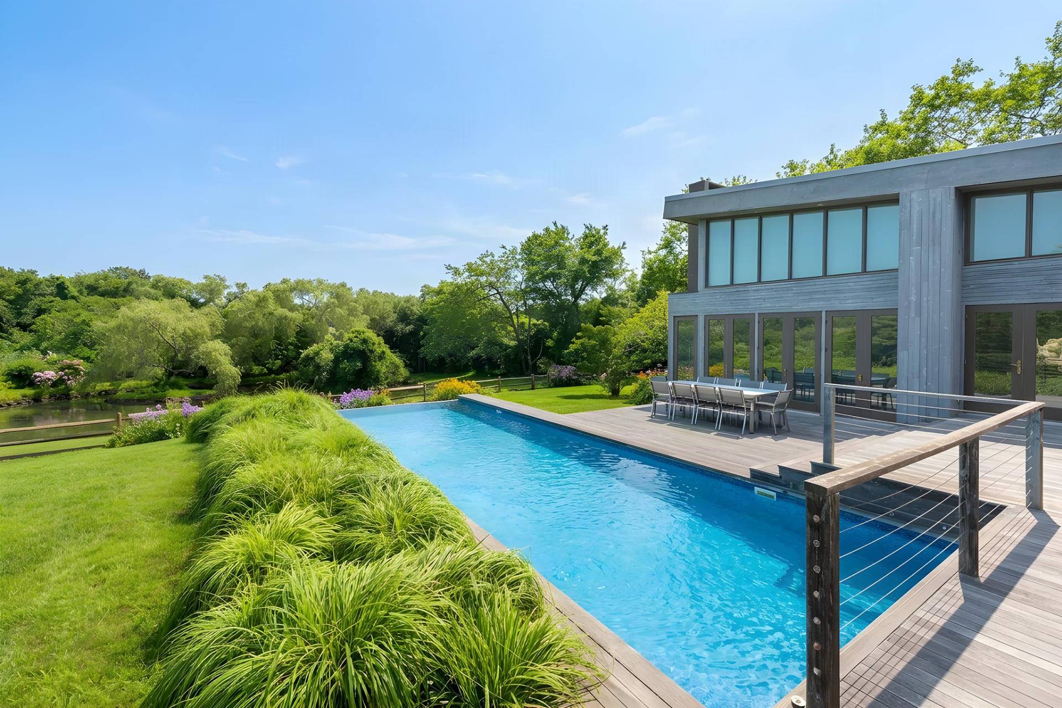
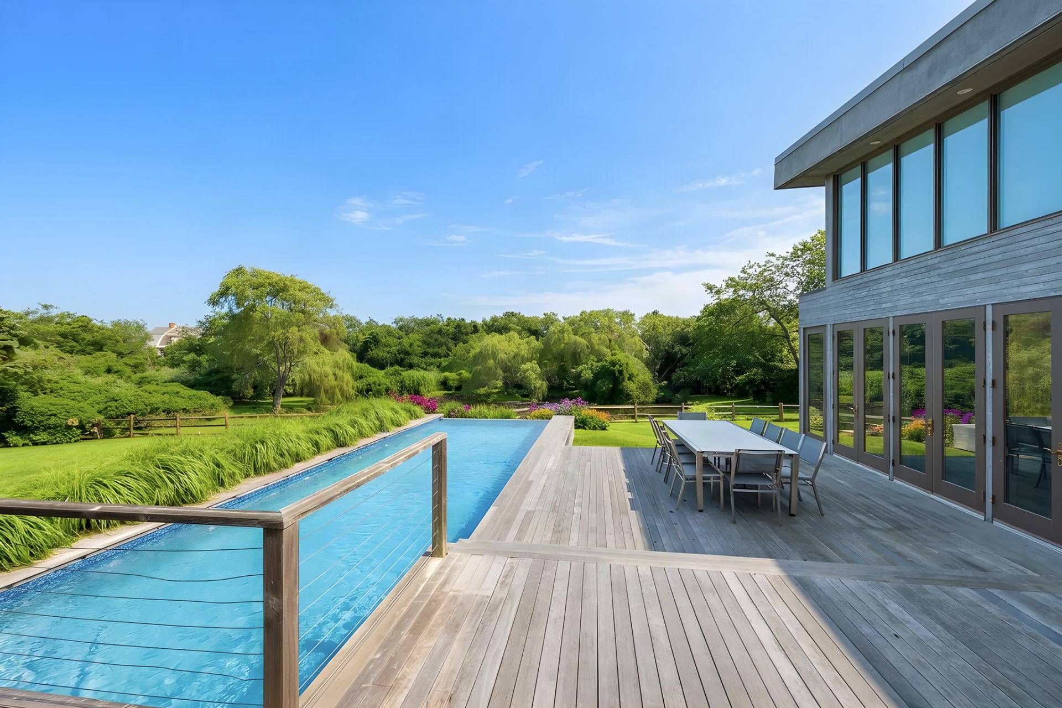





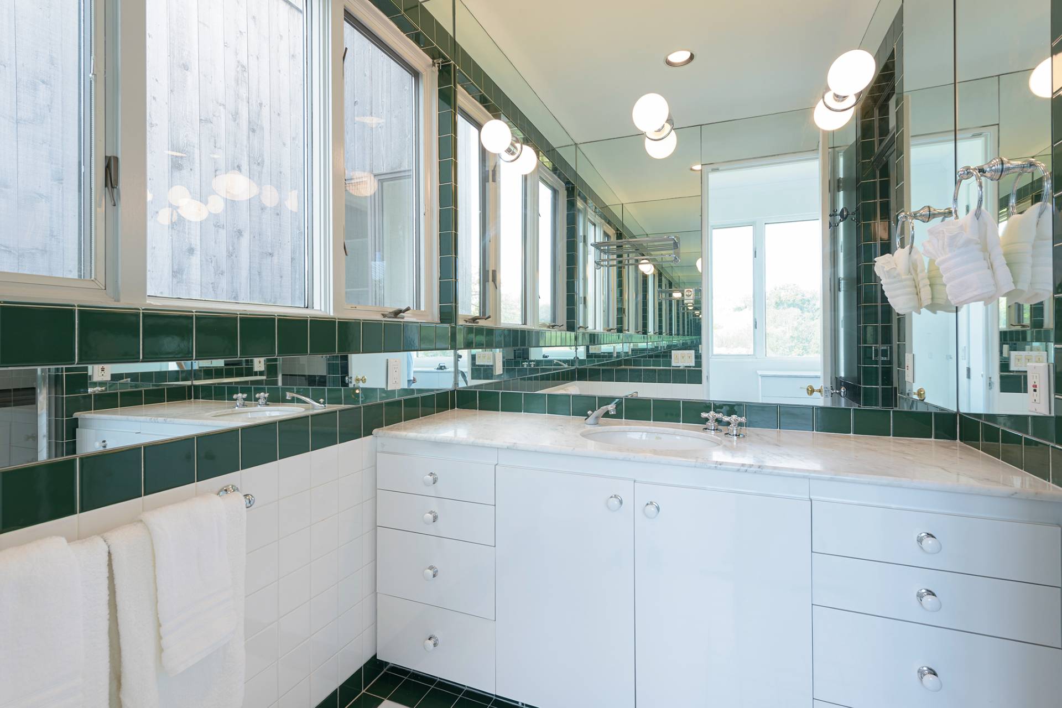

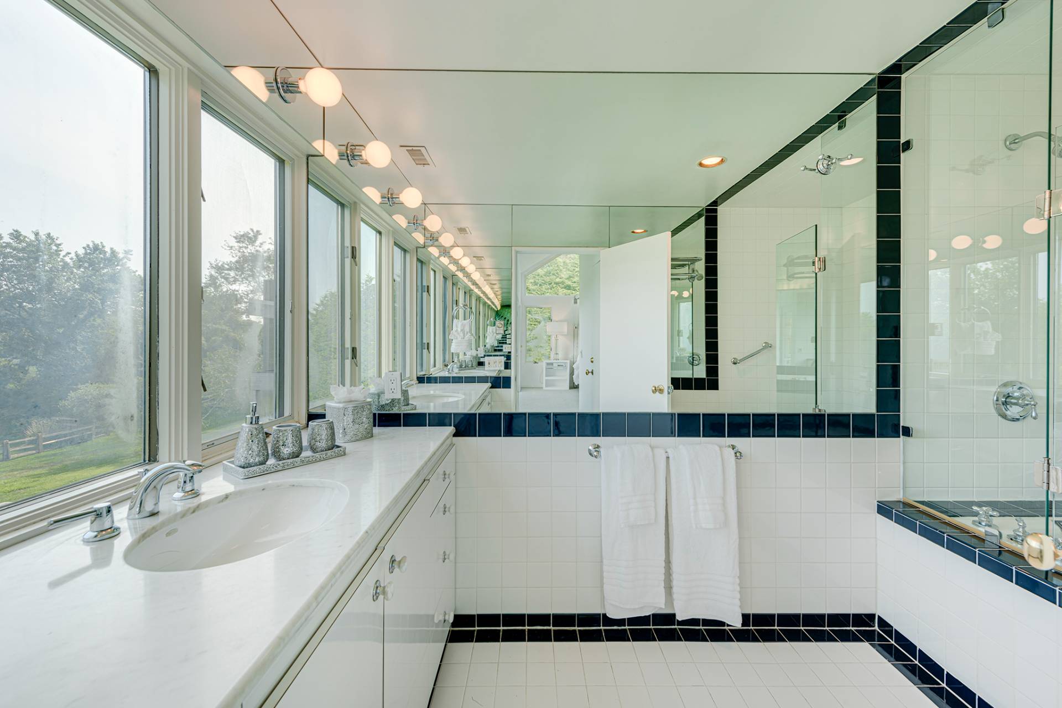


Enjoy a sojourn in Water Mill in this five bedroom, four and a half bath contemporary by Bates Masi + Architects on 1.85 acres, overlooking a peaceful pond. A double height living room is flooded with natural light from glass doors and windows on two levels. The eat-in kitchen features peninsula seating, a dining area and stainless steel appliances. Living areas and several bedrooms open to poolside terraces, and there is a screened porch as well. The in-ground pool is surrounded by expansive decking. All you need for the perfect getaway is right here, farmstands are nearby and ocean beaches are minutes away.
Property Details
  • 5 Total Bedrooms
  • 4 Full Baths
  • 1 Half Bath
  • 4300 SF (AG)
  • 4300 SF (Total)
  • 1.85 Acres
  • Built in 1972
  • 2 Stories
  • Contemporary Style
  • Full Basement
Rental Details
  • Pets Allowed
Seasonal Rental
PeriodPriceDatesStatus
Year Round$350,000Mar 1st 2026 - Feb 28th 2027Unavailable
Custom$30,000May 22nd - Jun 30th 2026Unavailable
MD-LD$230,000May 22nd - Sep 7th 2026Unavailable
June$30,000May 22nd - Jun 30th 2026Rented
July$85,000Jul 1st - Jul 31st 2026Unavailable
August-LD$85,000Aug 1st - Sep 7th 2026Rented
Sept$30,000Sep 11th - Sep 30th 2026Available
Oct$20,000Oct 1st - Oct 31st 2026Available
Interior Features
  • Eat-In Kitchen
  • Oven/Range
  • Refrigerator
  • Dishwasher
  • Microwave
  • Stainless Steel
  • Hardwood Flooring
  • Breakfast
  • Laundry
  • First Floor Primary Bedroom
  • First Floor Bathroom
  • 5 Fireplaces
  • Oil Fuel
  • Central A/C
Exterior Features

  • Detached Garage
  • 2 Garage Spaces
  • Private Well Water
  • Private Septic
  • Pool: In Ground, Vinyl
  • Pool Size: 32x14'
  • Deck
  • Cul de Sac
  • Pond View
  • Pond Waterfront
  • South of the Highway
Listed By
Saunders & Associates
Office: 631-458-4879
Mobile: 516-768-7330
Saunders & Associates
Office: 516-768-7330
Listing data is deemed reliable but is NOT guaranteed accurate.
Contact Us
Who Would You Like to Contact Today?

I want to contact an agent about this property!

I wish to provide feedback about the website functionality

Contact Agent
Your Name:
Email:
Phone:
Message:
Security: What is 9 plus 1?