413 Sagg Road, Sagaponack, NY 11962
Seasonal Rental
Active for Rent
 3
Beds
3
Beds
 2
Baths
2
Baths
 Built In
1960
Built In
1960
| Listing ID |
886784 |
|
|
|
| Property Type |
House |
|
|
|
| Township |
Southampton |
|
|
|
| Hamlet |
Sagaponack |
|
|
|
|
| Tax ID |
0900-056.000-01.00-014.000 |
|
|
|
| FEMA Flood Map |
fema.gov/portal |
|
|
|
| Year Built |
1960 |
|
|
|
| |
|
|
|
|
|
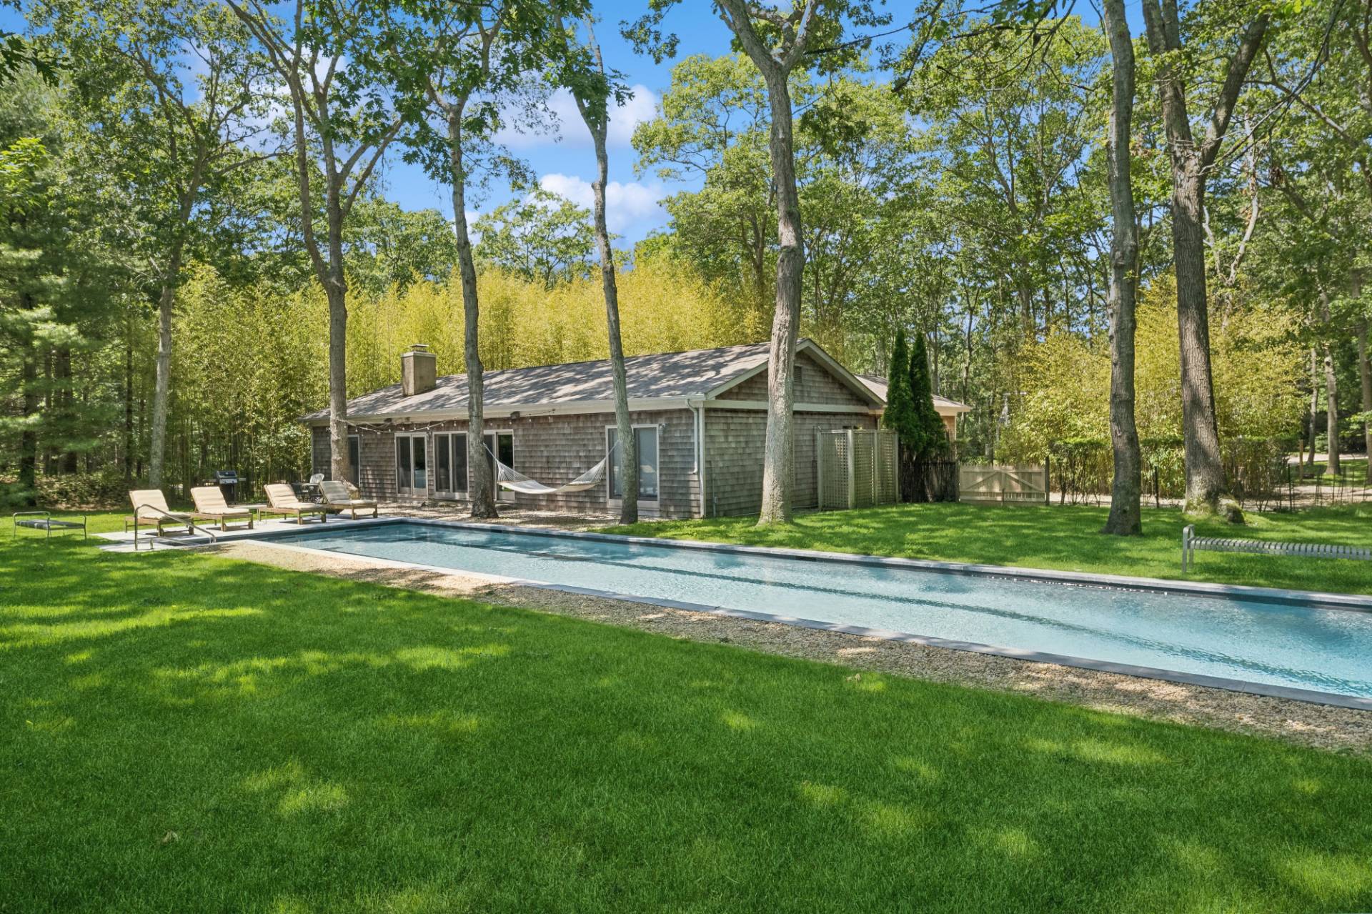
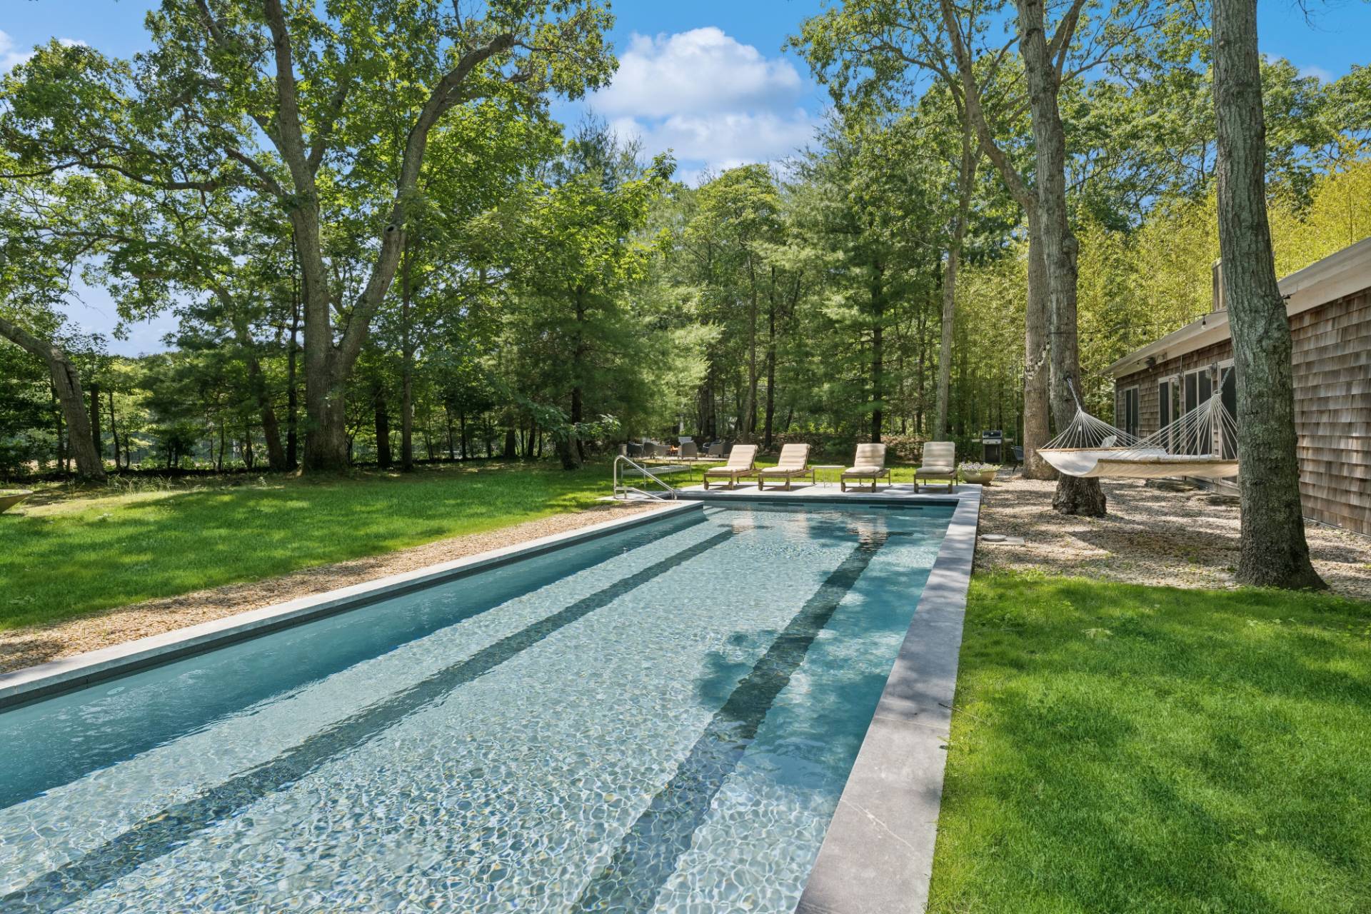
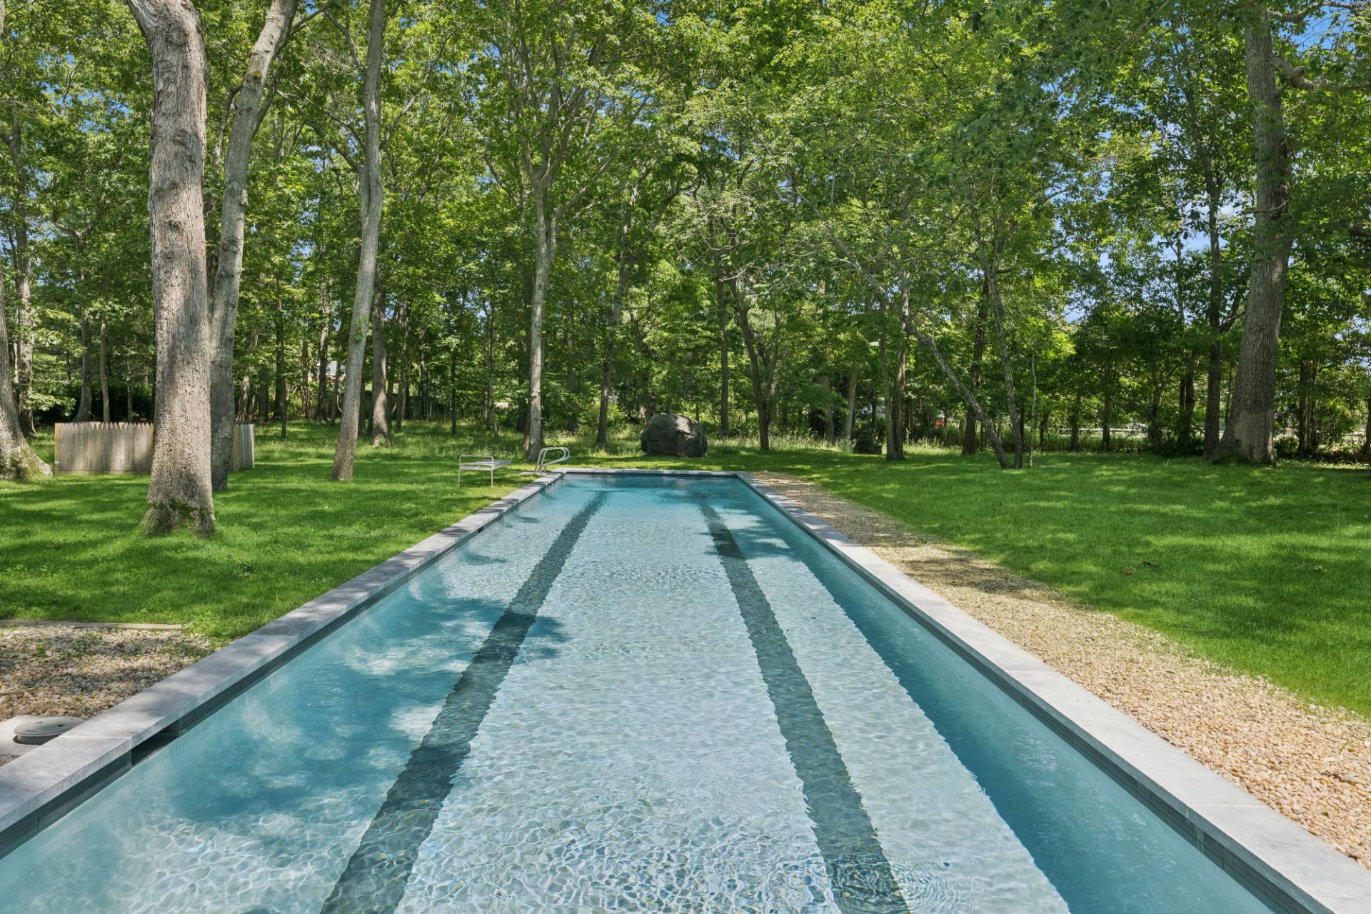
Mid-Century Modern with 75 Ft Lap Pool in Sagaponack
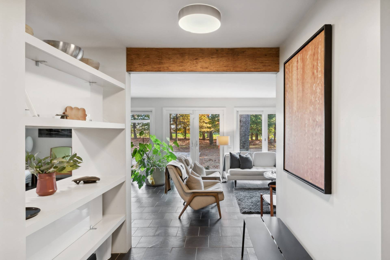
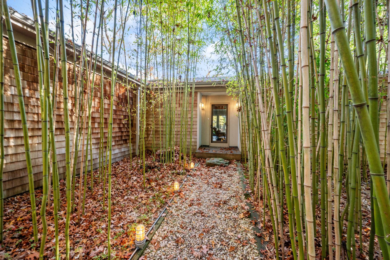
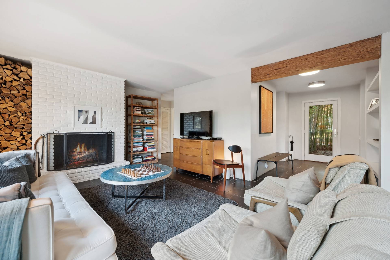
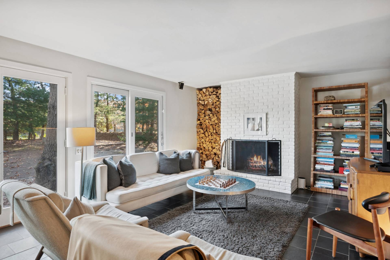
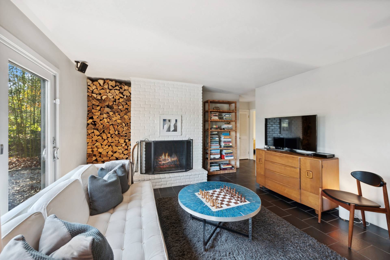
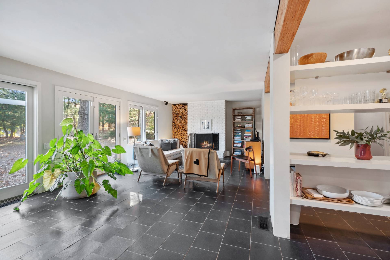
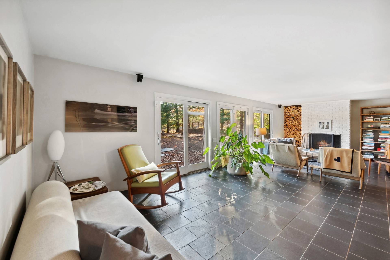
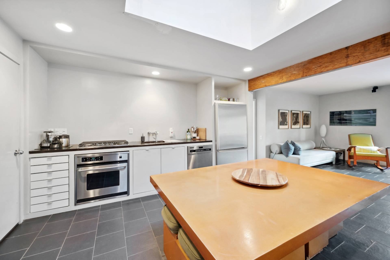
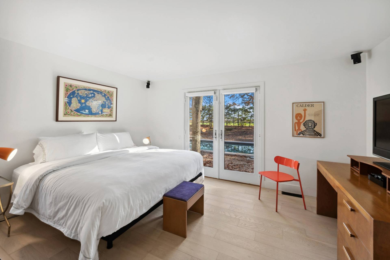
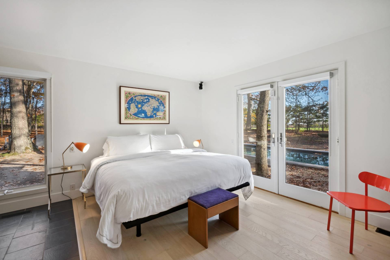
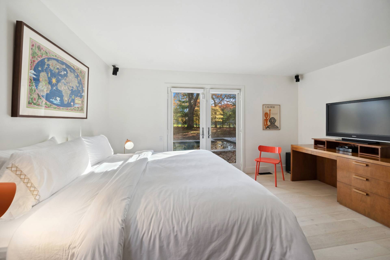
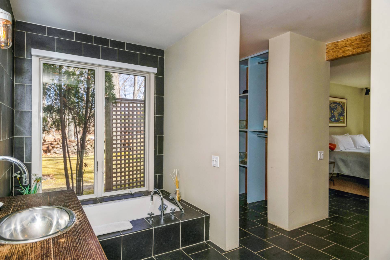
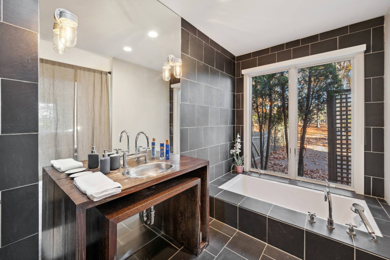
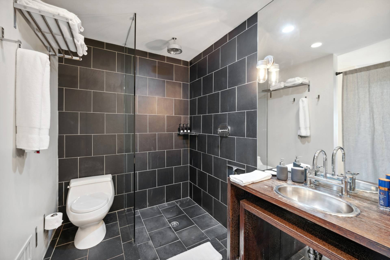
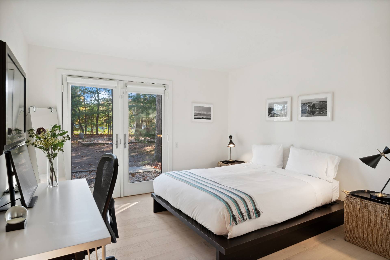
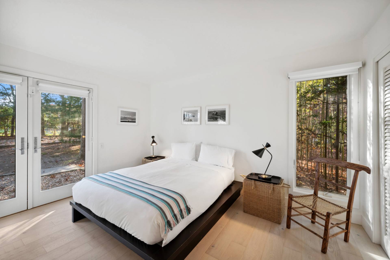
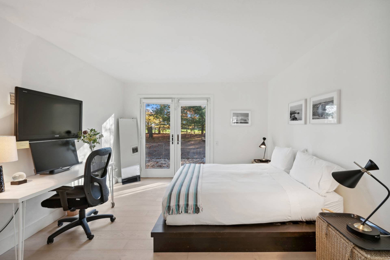
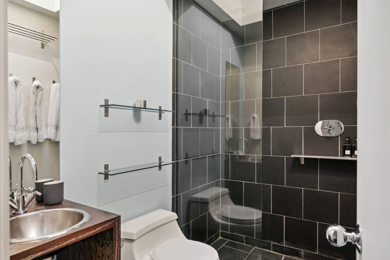
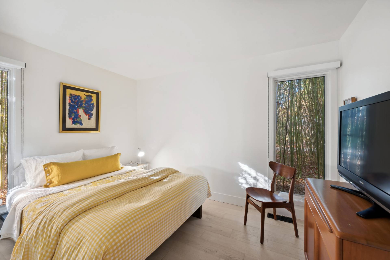
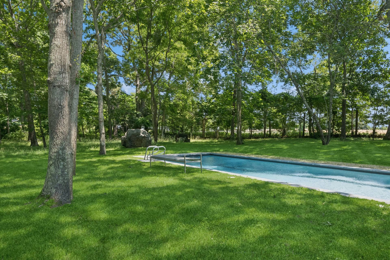
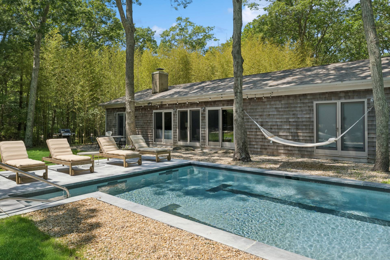
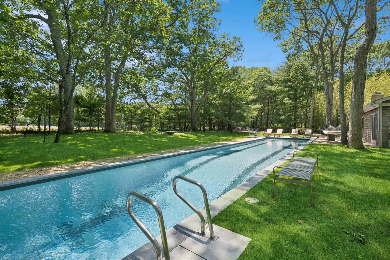
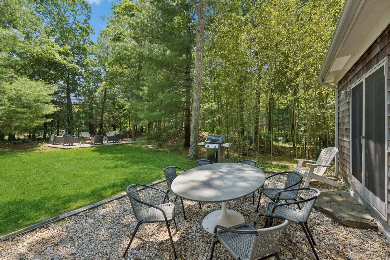
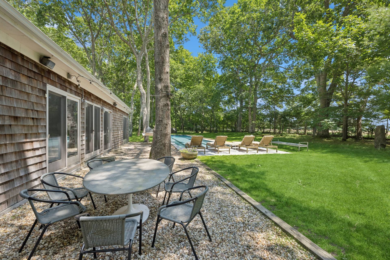
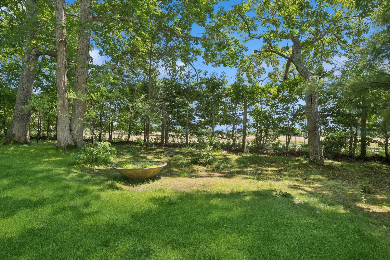
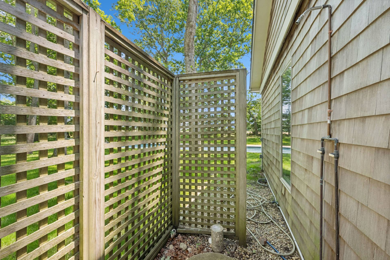
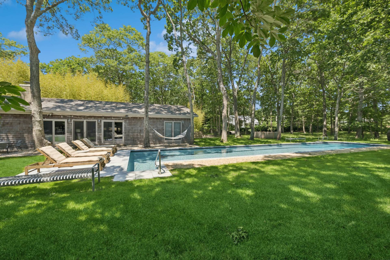
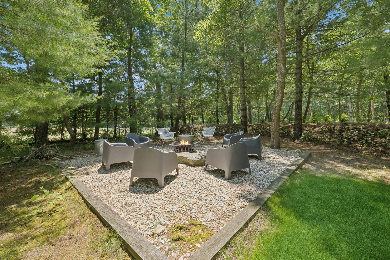
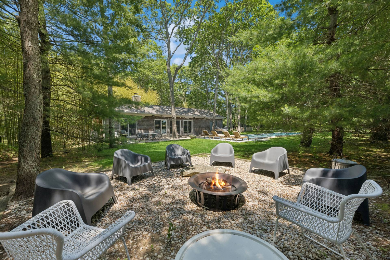
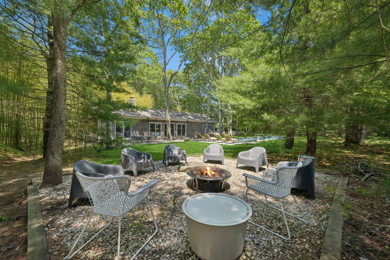
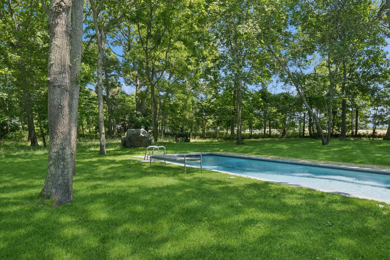
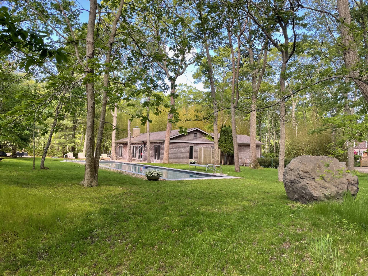
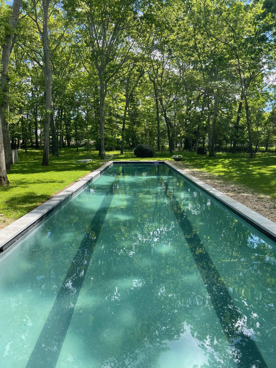
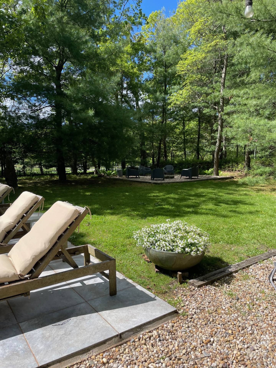
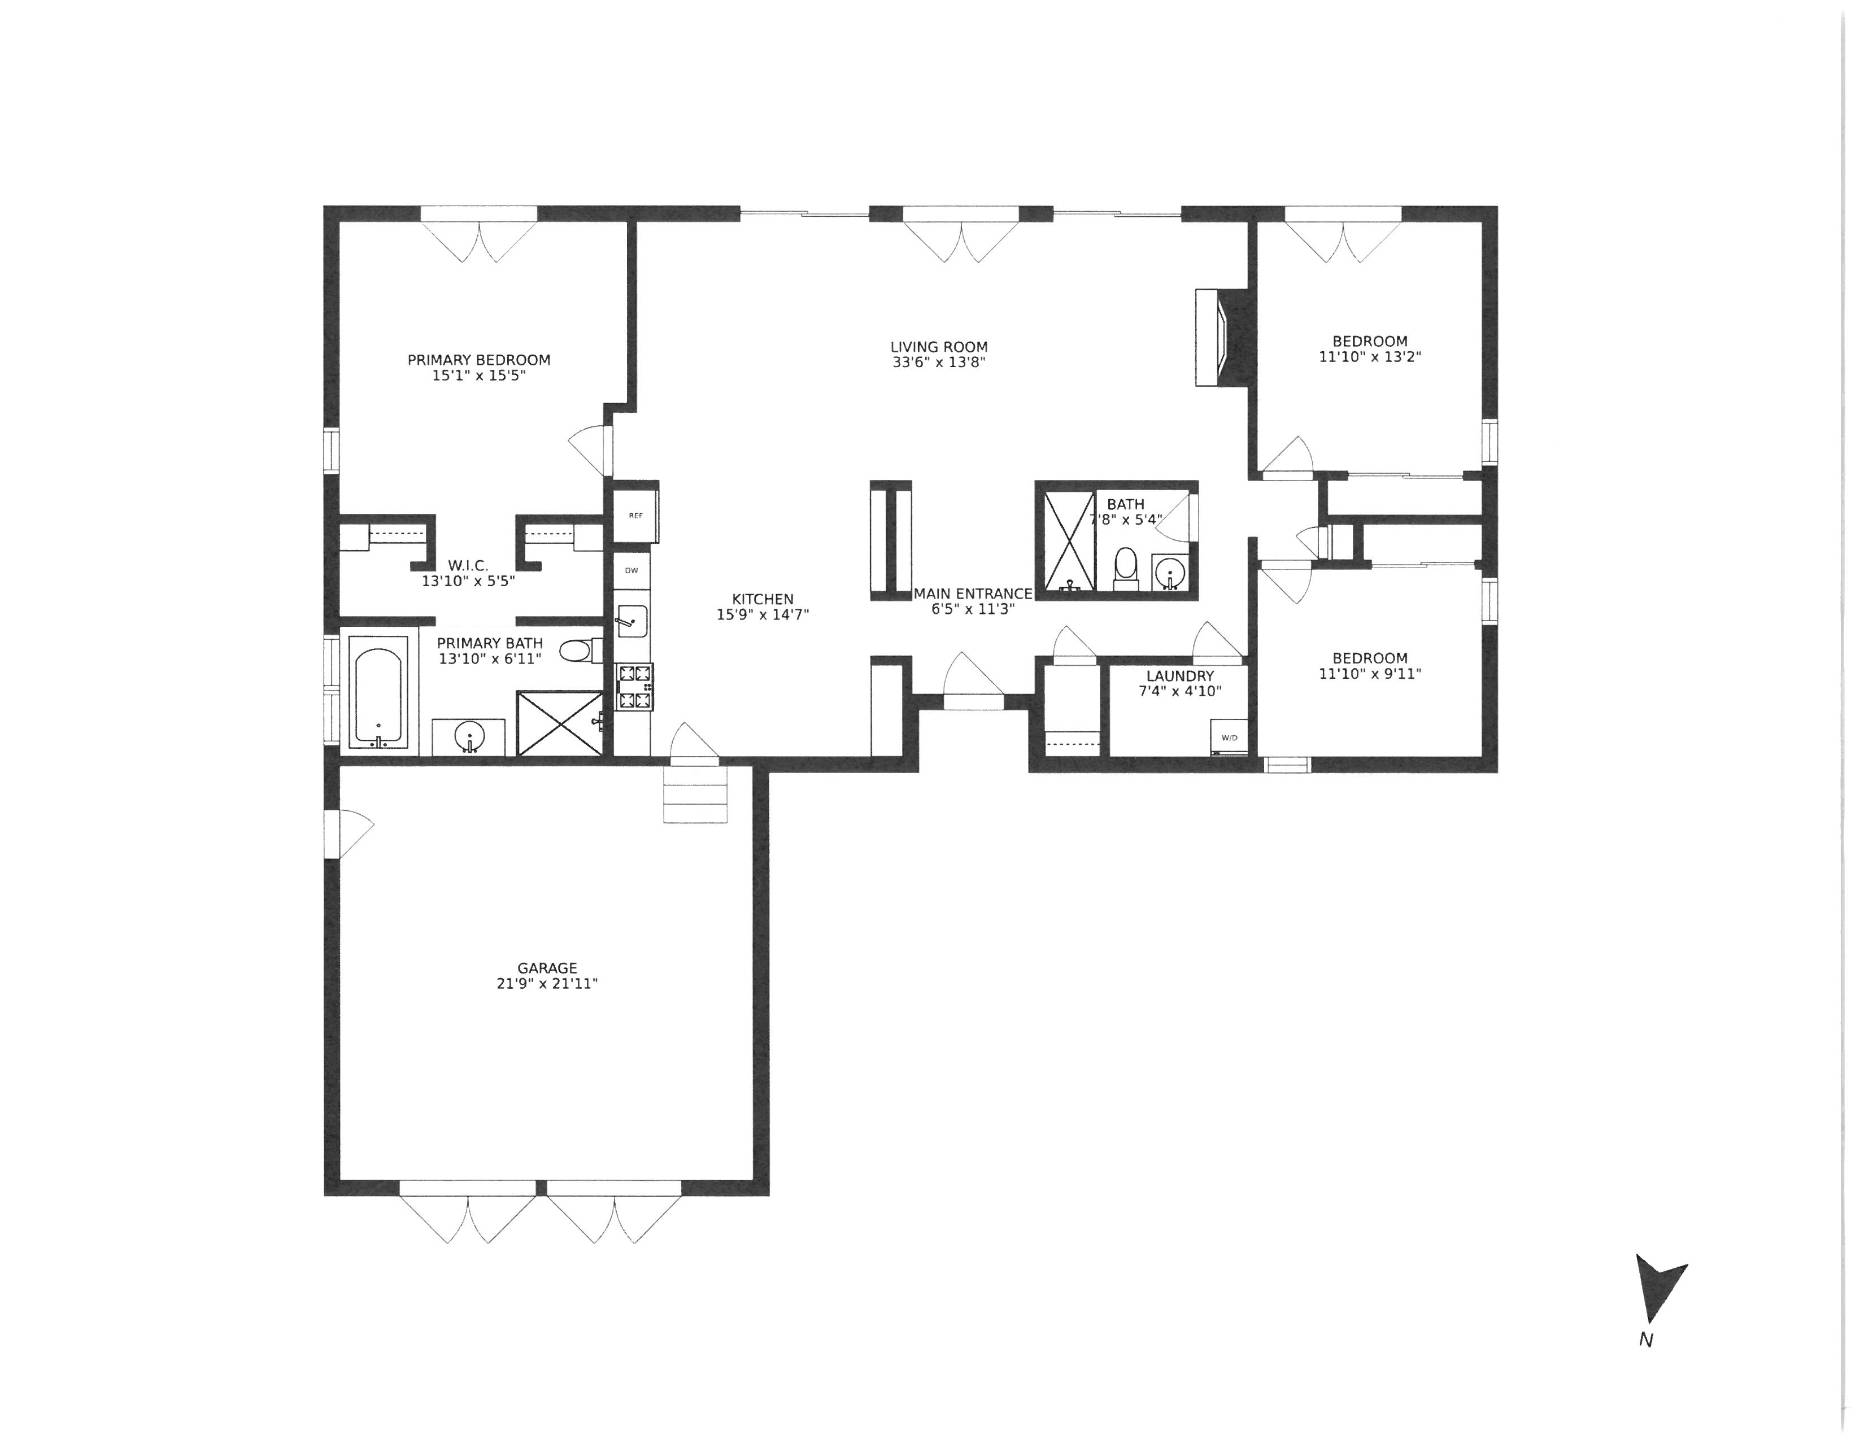
This home has some wonderful history as it was built for Richard Burton's wife Sybil Burton and now after many years a new owner is ready to share the tranquility of this oasis for summer rental. The custom design built in the 1960's is perfect as today's modern minimalist home. The foyer has a built-in cubical console nice for serving up refreshments. Open living room with wood burning fireplace follows into the kitchen area with a low profile gathering table and stools for relaxing dinners. On east side of the home is the principal suite, walk-in closet and spa like full bath. The west side of the house has 2 guests rooms and full bath. All rooms are light filled and easy access to the newly heated 75 foot lap pool and entertainment area. There is a outdoor firepit area and BBQ plus lots of outdoor furniture. Attached is a 2-car garage with EV Charger also with bikes to enjoy the country side. Abutting a vineyard and open space this location is also close to Sagg Main Beach. [[Rental Registration # #RP220433]]
|
- 3 Total Bedrooms
- 2 Full Baths
- 1.25 Acres
- Built in 1960
- 1 Story
- Slab Basement
- Internet
- TV
- Linens Included
- Pets Allowed
- Rental Reg. # #RP220433
| Period | Price | Dates | Status |
|---|
| MD-LD | $85,000 | May 28th 2027 - Sep 6th 2027 | Available | | July | $35,000 | Jul 1st 2027 - Jul 31st 2027 | Available | | July/August-LD | $70,000 | Jul 1st 2027 - Sep 6th 2027 | Available | | August | $40,000 | Aug 1st 2027 - Aug 31st 2027 | Available |
- Open Kitchen
- Oven/Range
- Refrigerator
- Dishwasher
- Microwave
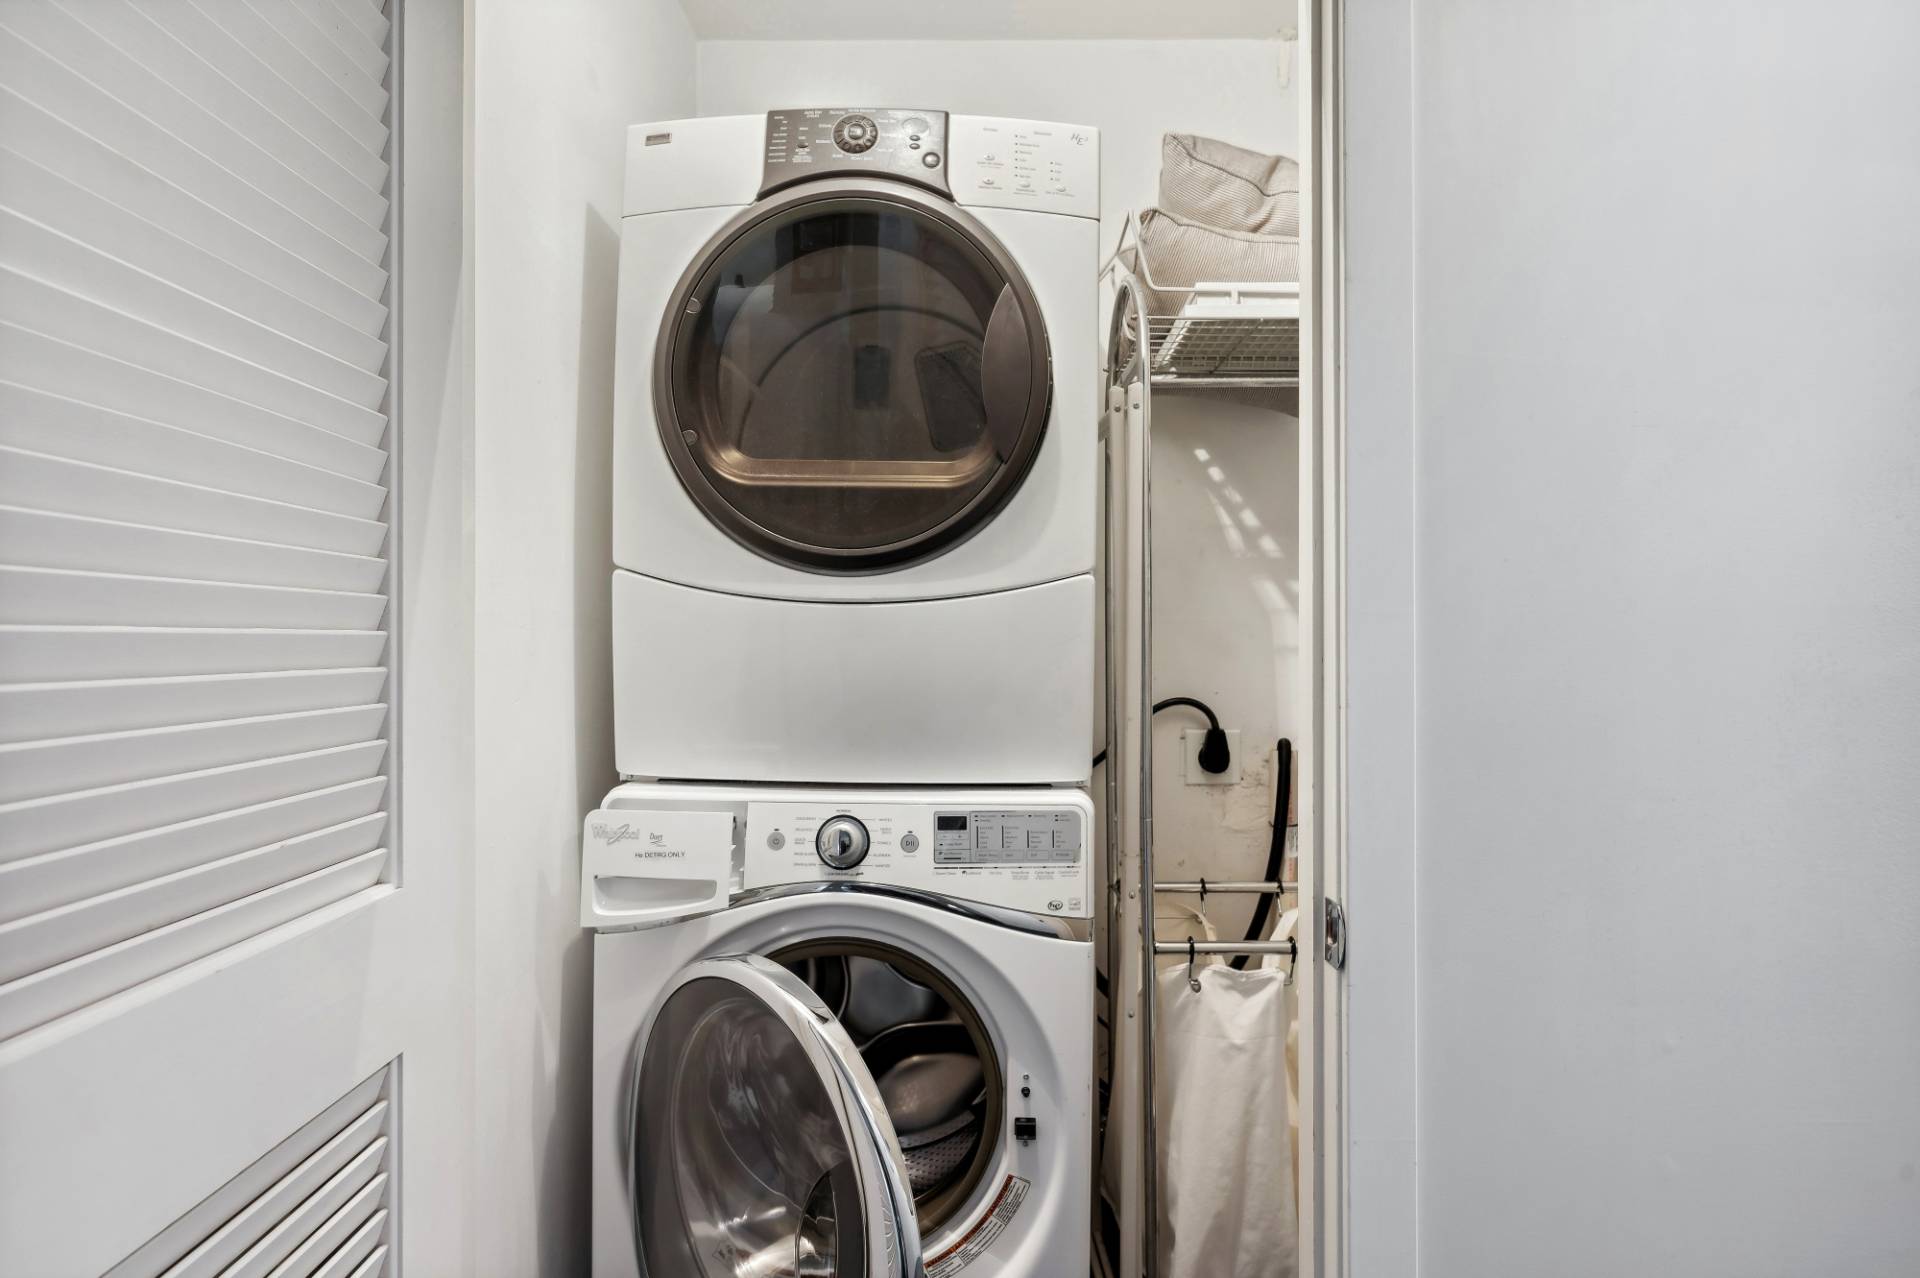
- Washer
- Dryer
- Stainless Steel
- Appliance Hot Water Heater
- Furnished
- Entry Foyer
- Living Room
- Primary Bedroom
- en Suite Bathroom
- Walk-in Closet
- Kitchen
- Laundry
- Private Guestroom
- First Floor Primary Bedroom
- 2 Fireplaces
- Wood Stove
- Baseboard
- 2 Heat/AC Zones
- Oil Fuel
- Central A/C
- Wood Siding
- Attached Garage
- 2 Garage Spaces
- Private Well Water
- Pool: In Ground, Heated
- Pool Size: 75 feet
|
|
Douglas Elliman (Southampton)
|
Listing data is deemed reliable but is NOT guaranteed accurate.
|



 ;
; ;
; ;
; ;
; ;
; ;
; ;
; ;
; ;
; ;
; ;
; ;
; ;
; ;
; ;
; ;
; ;
; ;
; ;
; ;
; ;
; ;
; ;
; ;
; ;
; ;
; ;
; ;
; ;
; ;
; ;
; ;
; ;
; ;
; ;
; ;
; ;
; ;
; ;
;