417 Edge Of Woods Road, Southampton, NY 11968
| Listing ID |
926060 |
|
|
|
| Property Type |
House w/Accessory |
|
|
|
| Township |
Southampton |
|
|
|
| Hamlet |
Water Mill |
|
|
|
|
| Tax ID |
0900-079.000-0001-046.001 |
|
|
|
| FEMA Flood Map |
fema.gov/portal |
|
|
|
| Year Built |
2025 |
|
|
|
| |
|
|
|
|
|
RESORT-STYLE NEW BUILD w/POOL & POOL HOUSE
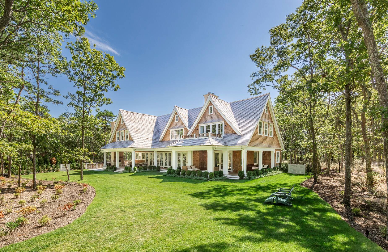
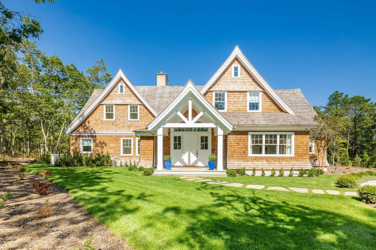
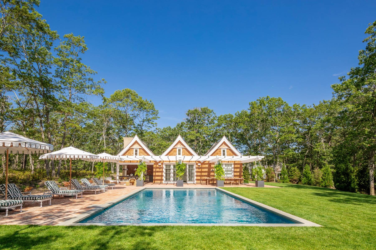
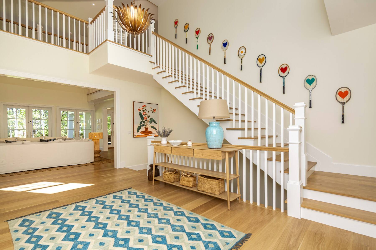
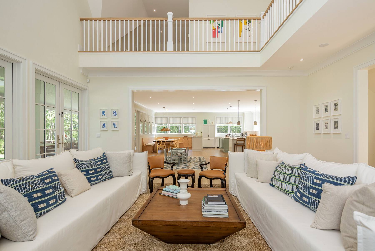
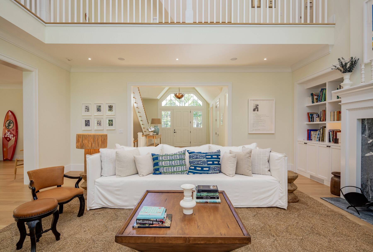
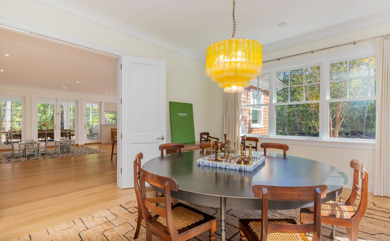
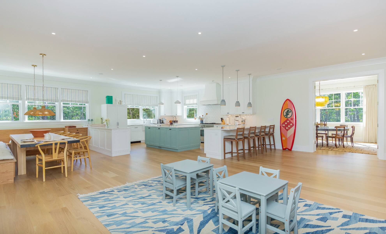
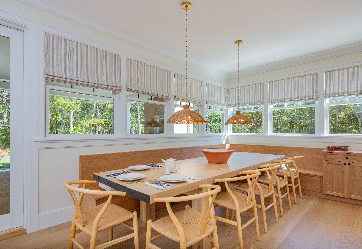
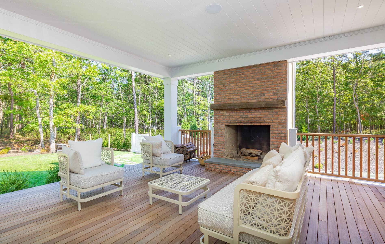
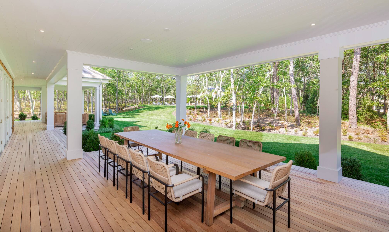
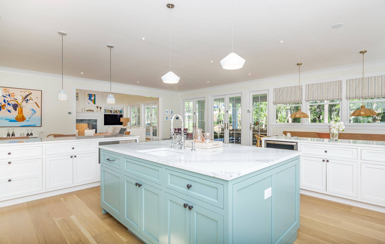
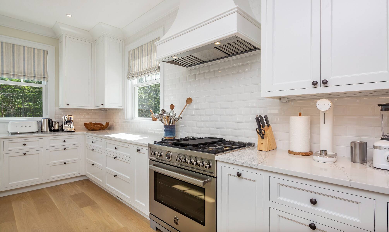
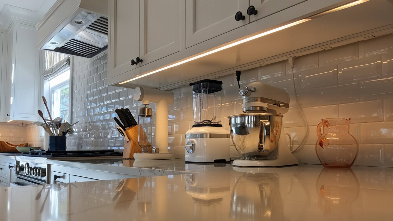
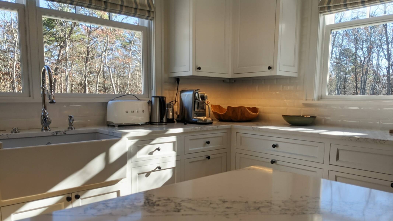
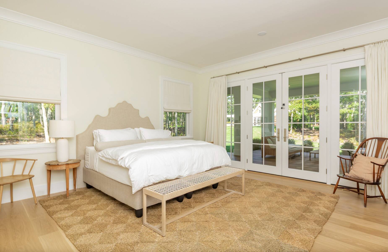
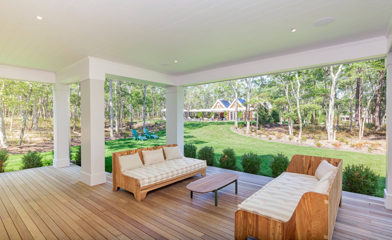
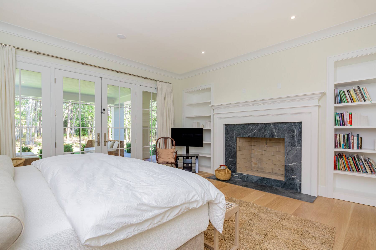
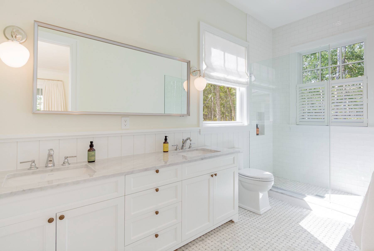
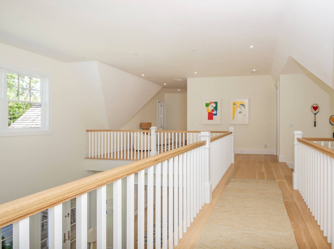
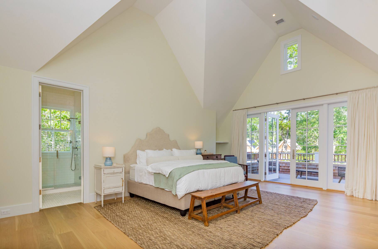
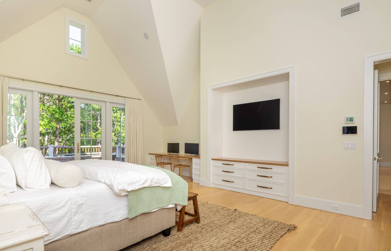
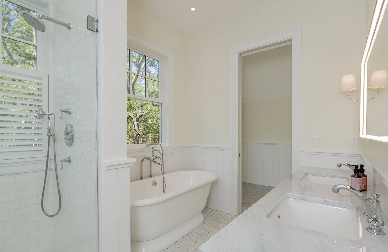
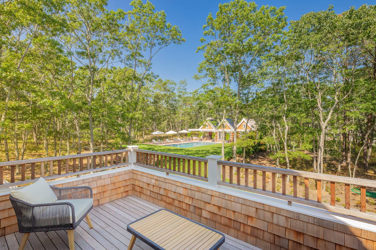
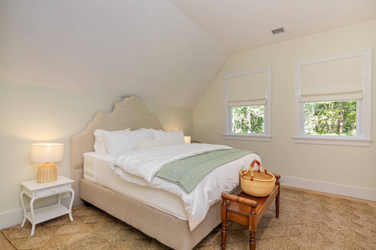
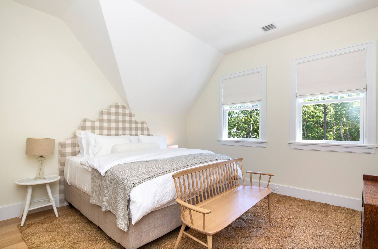
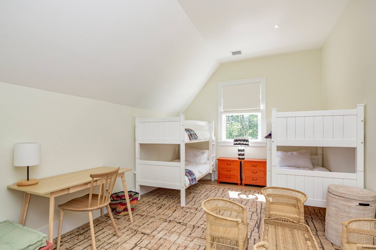
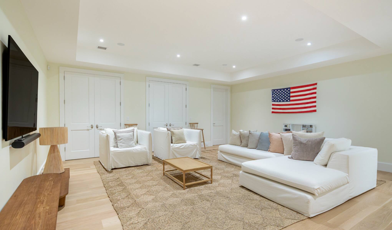
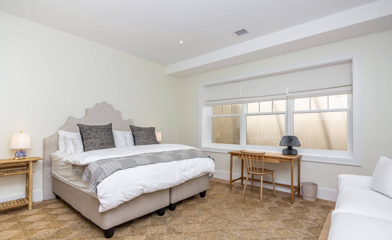
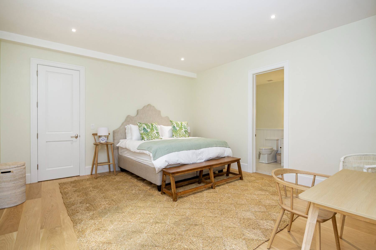
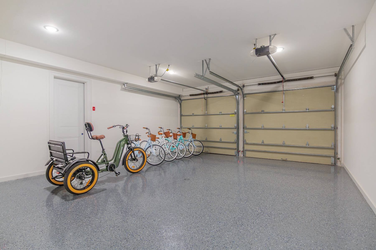
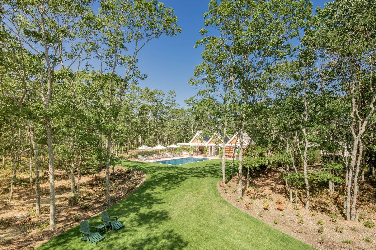
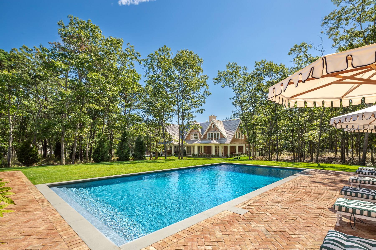
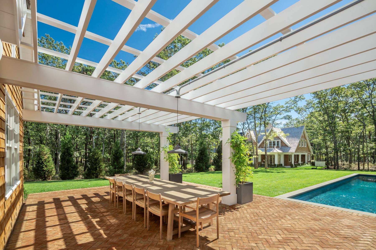
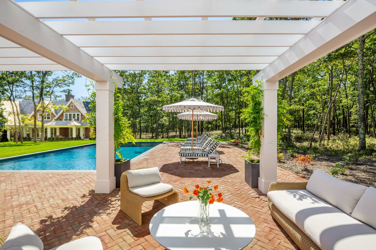
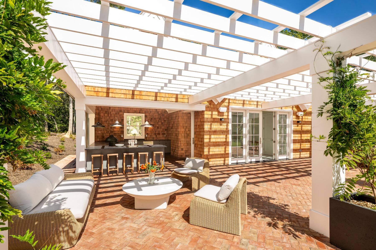
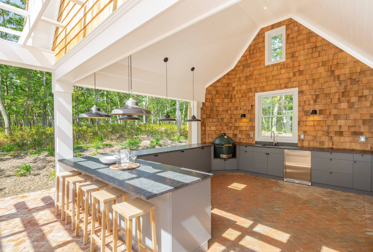
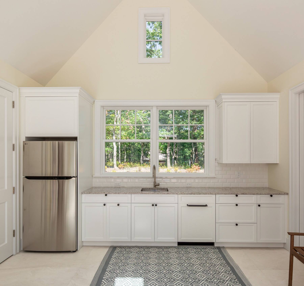
This exceptional new 7000+/- sq.ft. home, sited on over 3 acres with pool and over-sized pool house/pavilion has several distinct and superbly-designed living spaces that are perfectly suited for gathering and entertaining family and friends. Constructed by a well-known local builder, this custom-designed home offers seven bedrooms, eight full, and two half-baths between the main residence and pool pavilion. A private drive leads to the shingle-sided Hamptons home with circular drive, and separate service drive to the garage bays. The residence opens with an elegant, double-height ceiling off of which is the powder room, and direct view to the comfortable living room with fireplace. The living room is part of the open-plan living/dining/kitchen, all with superb finish and luxe furnishings. The fully-equipped chef's-level kitchen includes a Fisher Paykel refrigerator, beverage cooler, Bertozzi range/oven, microwave/convection oven, and two dishwashers. The separate formal dining room will seat 8-10 persons. French doors line the entire rear of the house, including the first floor junior primary suite with fireplace, off of which are two covered patios, and outdoor fireplace. From the second floor landing, the primary suite occupies one side with French doors out to its private deck. A sitting area and three more bedroom suites complete the second floor. The finished lower level offers a media room, a sixth bedroom suite, a full bathroom, an additional bedroom, the laundry room with double washer/dryers, and access to the over-sized two-car garage. Among the amenities offered: in-home and outdoor surround sound systems; black-out shades; WiFi; four Eisyrood "cruiser" bicycles, and an Addmotor electric tricycle. Lower level storage closets contain a surplus of labeled luxurious linens for the household. A landscaped glade leads up to the pool area, with its in-ground, 20'x40' heated Gunite pool with bluestone surround and six Euro-style lounges and three "Cape" umbrellas. The outdoor entertaining areas offer a "pizza" kitchen with a Green Egg, and an under-pergola dining area that will accommodate a dozen people. Inside the pool house, a large kitchenette, half bath, and separate changing room. This is a property where every day feels like a retreat and every evening is an invitation to unwind. Offered for various time periods this summer and off-season. [[Rental Registration # RP252030]]
|
- 7 Total Bedrooms
- 8 Full Baths
- 2 Half Baths
- 7000 SF (AG)
- 7000 SF (Total)
- 3.12 Acres
- Built in 2025
- 2 Stories
- Available 10/01/2025
- Traditional Style
- Full Basement
- Lower Level: Finished, Garage Access
- 2 Lower Level Bedrooms
- 2 Lower Level Bathrooms
- Internet
- TV
- Linens Included
- No Pets Allowed
- Pet Notes: Ask, maybe a small, non-shedding breed; extra security.
- Rental Reg. # RP252030
| Period | Price | Dates | Status |
|---|
| Sept | $45,000 | Sep 1st - Sep 30th 2026 | Unavailable | | Oct | $15,000 | Oct 1st - Oct 31st 2026 | Available | | Nov | $15,000 | Nov 1st - Nov 30th 2026 | Available | | Dec | $10,000 | Dec 1st - Dec 31st 2026 | Available | | Year Round | $550,000 | Jan 1st 2027 - Dec 31st 2028 | Unavailable | | Jan | $10,000 | Jan 1st 2027 - Jan 31st 2027 | Available | | Feb | $10,000 | Feb 1st 2027 - Feb 28th 2027 | Available | | March | $10,000 | Mar 1st 2027 - Mar 31st 2027 | Available | | April | $10,000 | Apr 1st 2027 - Apr 30th 2027 | Available | | May | $45,000 | May 1st 2027 - May 31st 2027 | Available | | Two Weeks | $50,000 | Jun 1st 2027 - Jun 30th 2027 | Available | | June/July | $225,000 | Jun 1st 2027 - Jul 31st 2027 | Unavailable | | June | $100,000 | Jun 1st 2027 - Jun 30th 2027 | Available | | July | $125,000 | Jul 1st 2027 - Jul 31st 2027 | Rented |
- Open Kitchen
- Stone Kitchen Counter
- Oven/Range
- Refrigerator
- Dishwasher
- Microwave
- Washer
- Dryer
- Stainless Steel
- Appliance Hot Water Heater
- Hardwood Flooring
- Marble Flooring
- Stone Flooring
- Furnished
- Entry Foyer
- Living Room
- Dining Room
- Family Room
- Primary Bedroom
- en Suite Bathroom
- Walk-in Closet
- Media Room
- Bonus Room
- Kitchen
- Laundry
- Private Guestroom
- First Floor Primary Bedroom
- First Floor Bathroom
- 3 Fireplaces
- Alarm System
- Forced Air
- Natural Gas Fuel
- Gas Fuel
- Propane Fuel
- Central A/C
- Frame Construction
- Cedar Shake Siding
- Cedar Roof
- Attached Garage
- 2 Garage Spaces
- Private Well Water
- Private Septic
- Pool: In Ground, Gunite, Heated
- Pool Size: 20'x40'
- Patio
- Fence
- Covered Porch
- Irrigation System
- Driveway
- Pool House
- Private View
- Scenic View
- New Construction
|
|
Sotheby's International Realty - Southampton
|
|
|
Sotheby's International Realty - Southampton
|
Listing data is deemed reliable but is NOT guaranteed accurate.
|

 7
Beds
7
Beds
 8F 2H
Baths
8F 2H
Baths
 7000
SF
7000
SF
 Built In
2025
Built In
2025


 ;
; ;
; ;
; ;
; ;
; ;
; ;
; ;
; ;
; ;
; ;
; ;
; ;
; ;
; ;
; ;
; ;
; ;
; ;
; ;
; ;
; ;
; ;
; ;
; ;
; ;
; ;
; ;
; ;
; ;
; ;
; ;
; ;
; ;
; ;
; ;
; ;
; ;
;