43 Old Orchard Lane, East Hampton, NY 11937
| Listing ID |
922808 |
|
|
|
| Property Type |
Residential |
|
|
|
| Township |
East Hampton |
|
|
|
| Hamlet |
East Hampton |
|
|
|
|
| Area |
East Hampton Village Fringe |
|
|
|
| Tax ID |
0300-142.000-0001-011.025 |
|
|
|
| FEMA Flood Map |
fema.gov/portal |
|
|
|
| Year Built |
2026 |
|
|
|
|
East Hampton Village Fringe Luxury Home for Sale
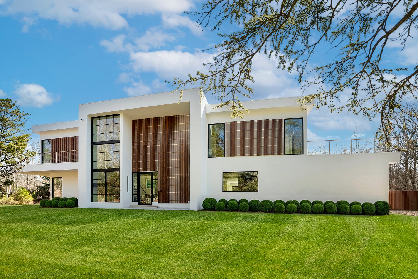
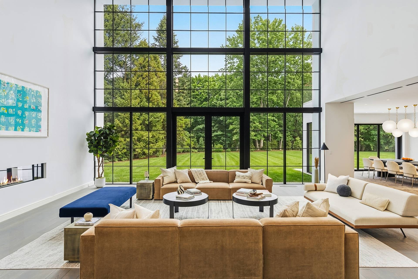
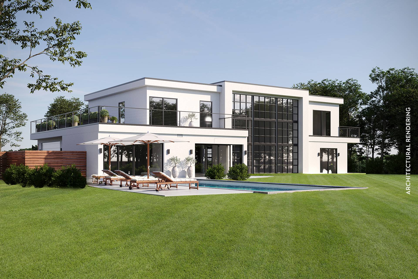
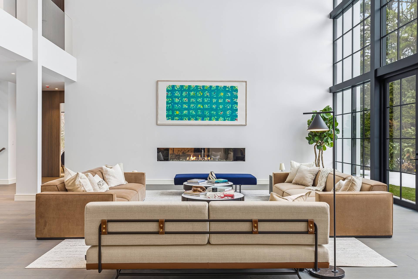
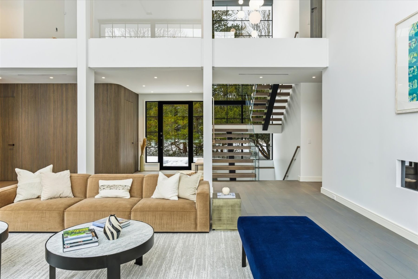
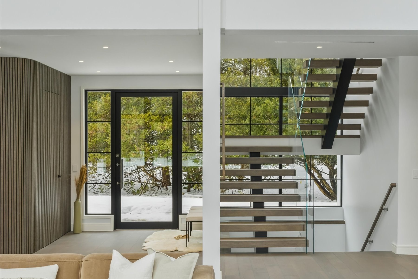
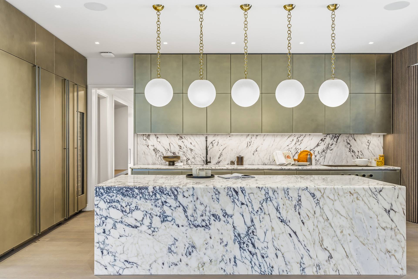
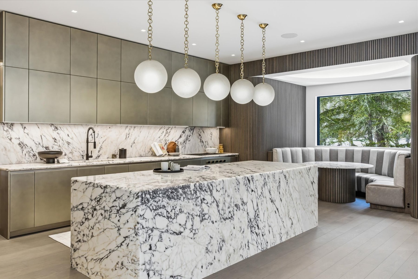
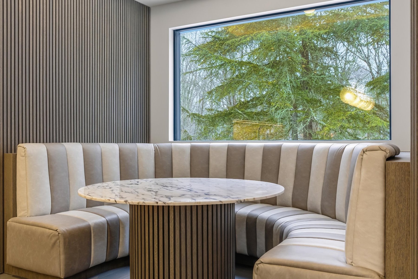
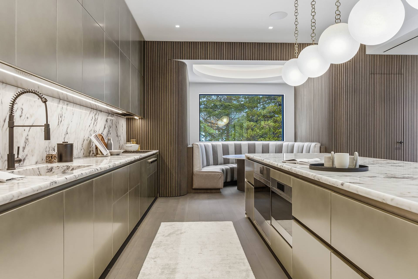
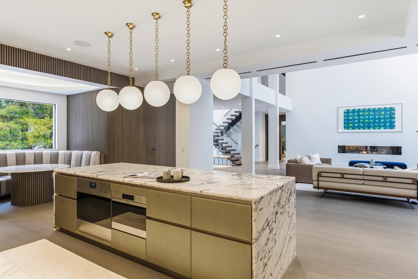
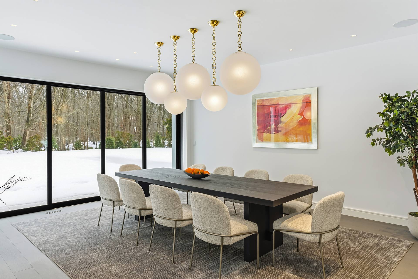
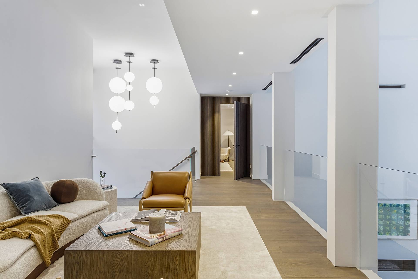
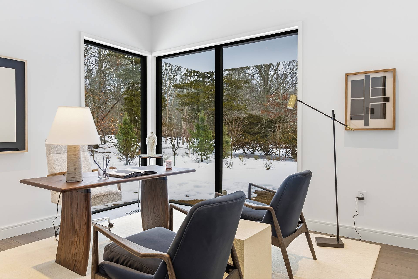
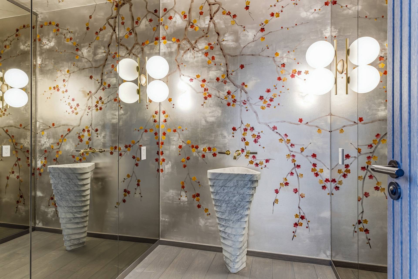
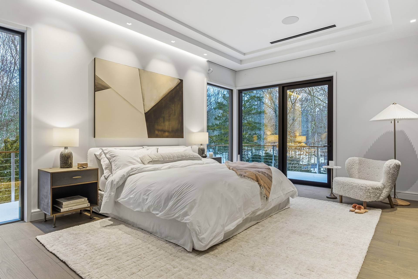
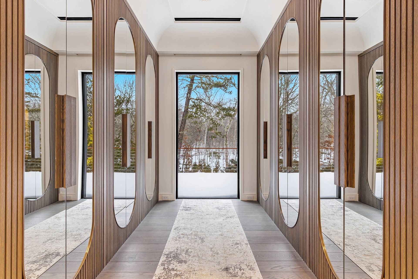
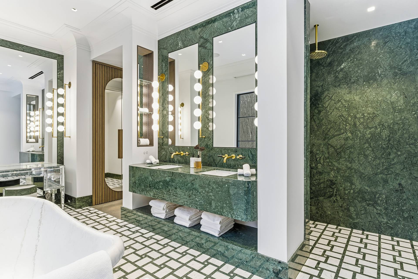
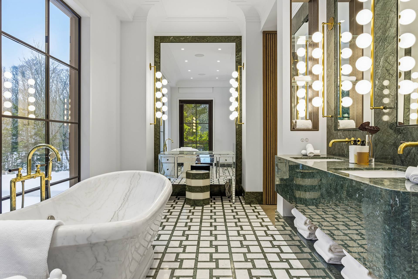
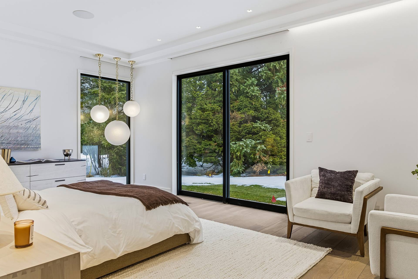
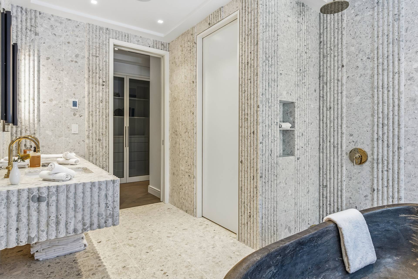
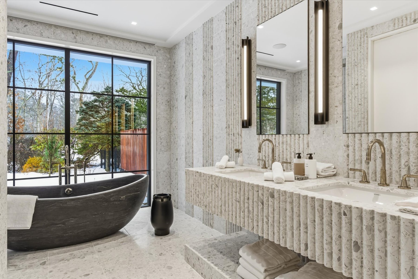
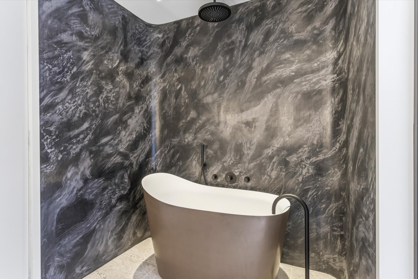
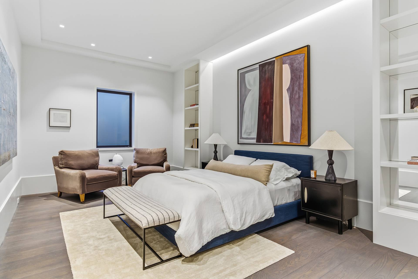
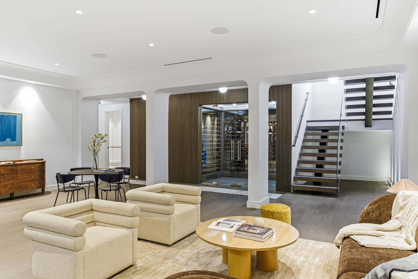
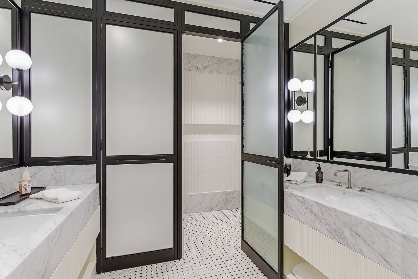
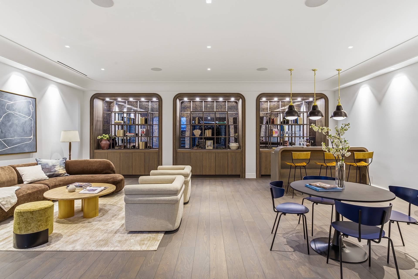
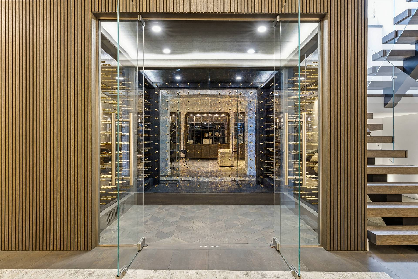
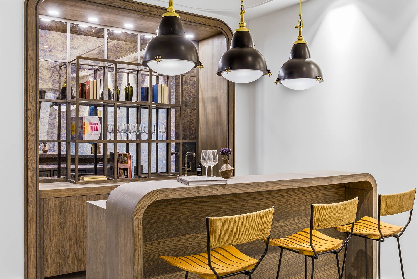
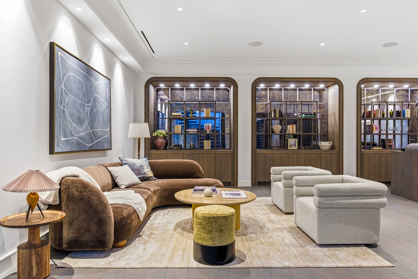
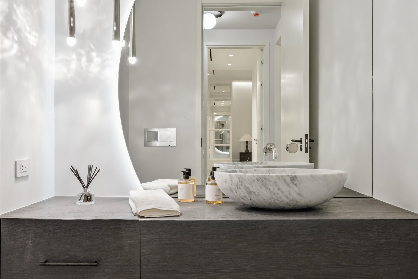
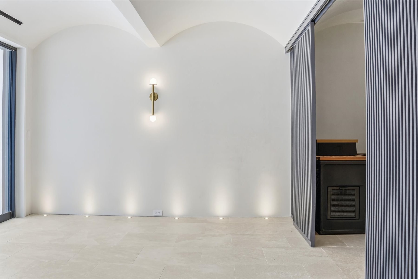
A truly rare offering-now at a compelling new price-this exceptional newly built 9,200 sq. ft. residence, just moments from East Hampton Village, sets a new benchmark for modern luxury living. Designed with uncompromising attention to detail and curated with world-class finishes rarely seen in today's market, this home delivers a seamless blend of sophistication, comfort, and functionality. A Dramatic First Impression From the moment you enter, soaring 22.6-foot double-height ceilings and expansive custom Fleetwood windows create a breathtaking sense of scale, framing tranquil views of the surrounding reserve. Multi-glide pocket doors dissolve the boundary between indoors and out, opening to a private backyard retreat. Wide-plank Algol wood flooring flows throughout, while a striking 96-inch Regency fireplace anchors the living space-designed equally for quiet relaxation and refined entertaining. A Chef's Kitchen of Distinction At the heart of the home, a sculptural Italian kitchen by Boffi makes an unforgettable statement. The 10-foot Arabescato Viola marble island-with rounded edges and an integrated marble sink-serves as both centerpiece and conversation piece. Outfitted with a Waterworks faucet and a full suite of Wolf, Sub-Zero, and Gaggenau appliances, this kitchen is as functional as it is extraordinary. Wellness-Inspired Living A dedicated wellness suite brings a European spa experience into the home, featuring Venetian plaster walls, flush-set Florim tile, a Cold Stoic 2.0 cold plunge, and a Sunlighten mPulse Conquer sauna-creating a private sanctuary designed for restoration and longevity. Custom Details at Every Turn A ground-floor bath wrapped in Ann Sacks tile features a sculptural tub carved from a single block of black marble. The powder room is elevated with hand painted De Gournay wallpaper and a bespoke Carrara marble sink. Throughout the home, bespoke craftsmanship and curated materials create a sense of quiet luxury. Private Retreats The primary suite offers a spa-like bath clad in Italian Marbo Verde marble slabs, complemented by intricate Bisazza tilework and a custom Carrara soaking tub. A guest suite continues the elevated aesthetic with an Antonio Lupi tub and refined custom finishes. Lower-Level Lifestyle The finished lower level is designed for elevated living and entertaining, featuring a climate-controlled wine room, a private theater with a built-in bar and lounge-style lobby, a fully equipped gym and yoga space, and generous storage. A Private Outdoor Escape Set on 1.78 acres and bordered by 10 acres of preserved land, the property lives like a far larger estate, offering exceptional privacy and natural beauty. A heated gunite pool, porcelain-tiled patio, automatic pool cover, and outdoor shower with a Waterline frost-free Volutus fixture create a true resort-like setting. Mature landscaping, including native beech trees and flowering shrubs complete the serene environment. Modern Comfort & Efficiency Additional features include Lutron shades in the primary suite, 7.8 kW solar power, whole-home air purification, and enhanced soundproofing-delivering both luxury and peace of mind. This is a home that must be experienced to be fully appreciated.
|
- 6 Total Bedrooms
- 5 Full Baths
- 3 Half Baths
- 9200 SF (AG)
- 3000 SF (BG)
- 9200 SF (Total)
- 1.78 Acres
- Built in 2026
- 2 Stories
- Available 6/05/2025
- Modern Style
- Full Basement
- 3000 Lower Level SF
- Lower Level: Finished
- 1 Lower Level Bedroom
- 2 Lower Level Bathrooms
- Renovation: aprox 9200+ sq ft on all three levels
- Open Kitchen
- Stone Kitchen Counter
- Hardwood Flooring
- Stone Flooring
- 2 Fireplaces
- Alarm System
- Forced Air
- Radiant
- 4 Heat/AC Zones
- Propane Fuel
- Central A/C
- Frame Construction
- Stucco Siding
- Steel Siding
- Rubber Roof
- Attached Garage
- 2 Garage Spaces
- Pool: In Ground, Gunite, Heated, Sauna
- Deck
- Patio
- Irrigation System
- New Construction
|
|
Brown Harris Stevens (East Hampton)
|
Listing data is deemed reliable but is NOT guaranteed accurate.
|

 6
Beds
6
Beds
 5F 3H
Baths
5F 3H
Baths
 9200
SF
9200
SF
 Built In
2026
Built In
2026


 ;
; ;
; ;
; ;
; ;
; ;
; ;
; ;
; ;
; ;
; ;
; ;
; ;
; ;
; ;
; ;
; ;
; ;
; ;
; ;
; ;
; ;
; ;
; ;
; ;
; ;
; ;
; ;
; ;
; ;
; ;
;