45 West Neck Road, Shelter Island, NY 11964
| Listing ID |
921152 |
|
|
|
| Property Type |
Residential |
|
|
|
| Township |
Shelter Island |
|
|
|
| Hamlet |
Shelter Island |
|
|
|
|
| Total Tax |
$4,549 |
|
|
|
| Tax ID |
0700-014.000-0002-001.000 |
|
|
|
| FEMA Flood Map |
fema.gov/portal |
|
|
|
| Year Built |
1867 |
|
|
|
|
SHELTER ISLAND SHINGLE STYLE 1870 FARMHOUSE NEAR BEACH
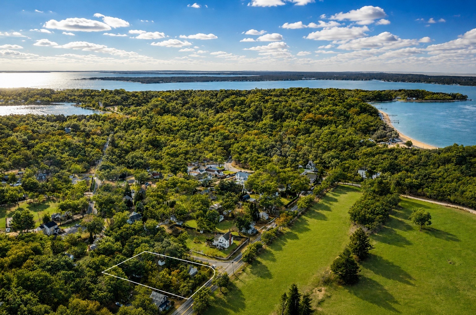
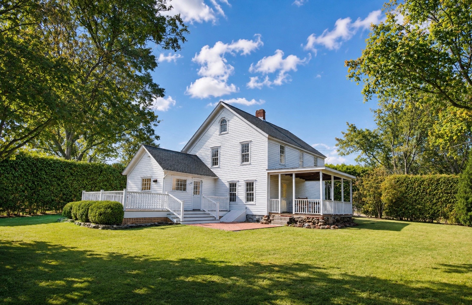
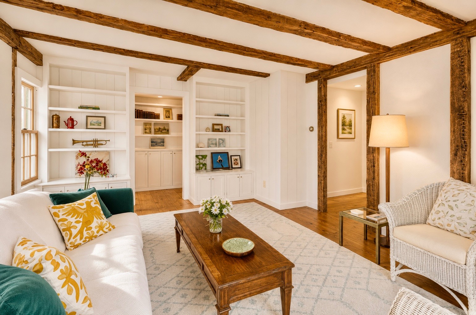
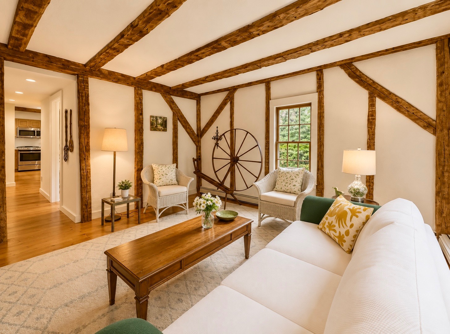
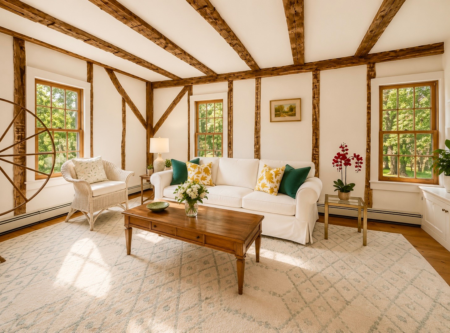
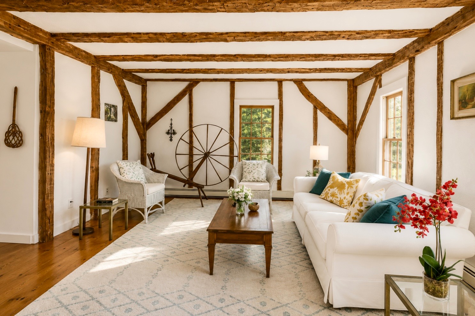
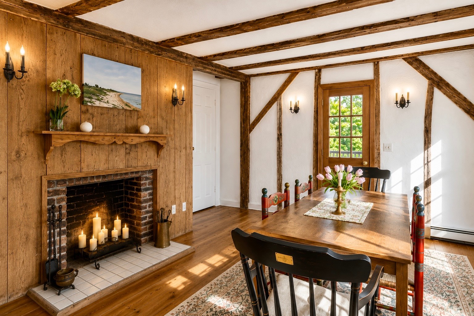
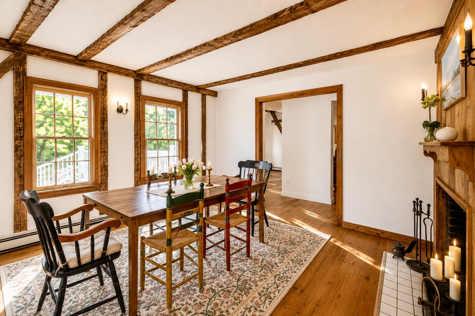
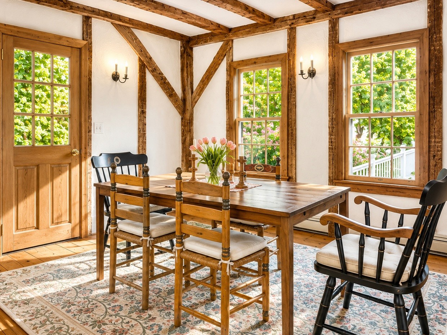
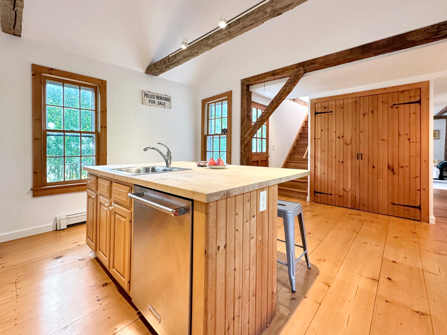
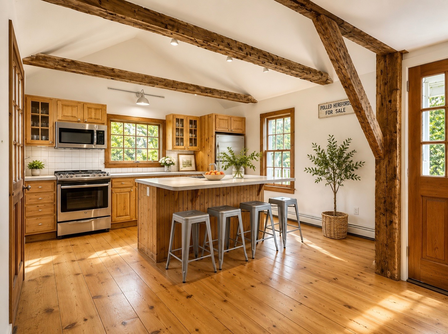
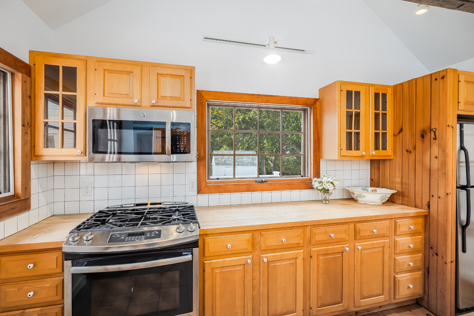
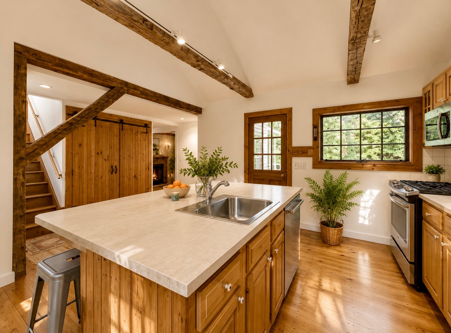
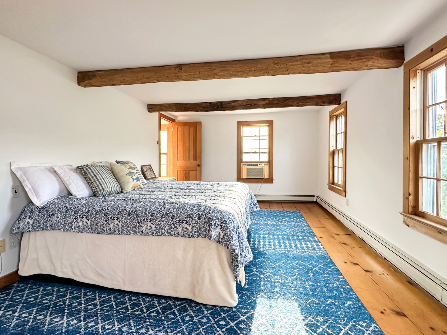
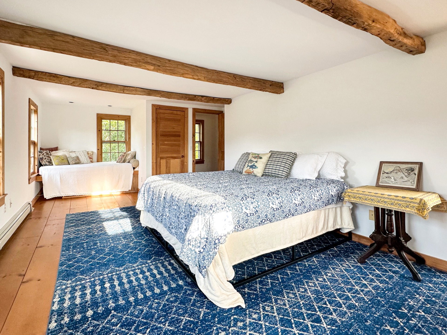
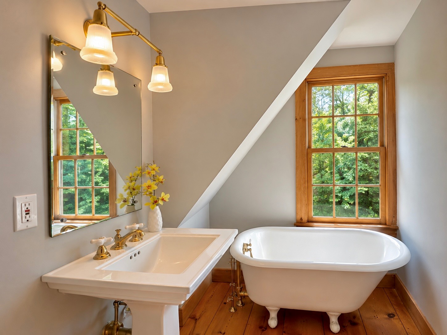
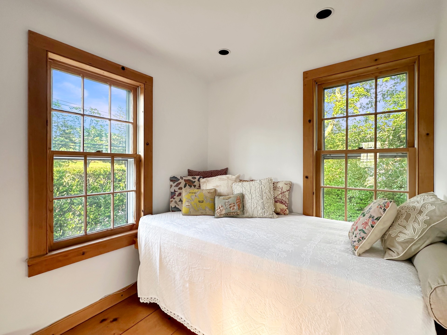
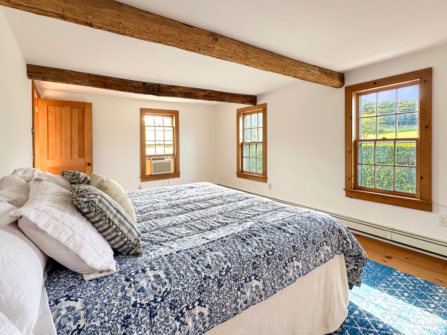
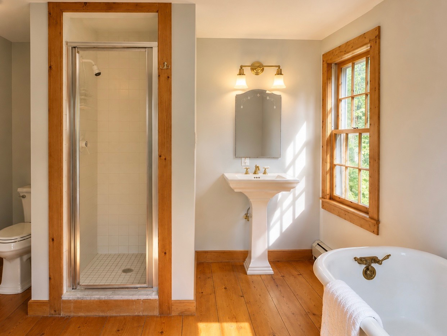
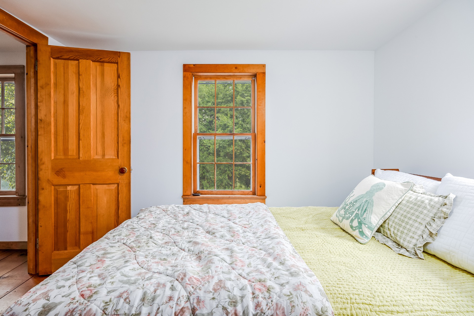
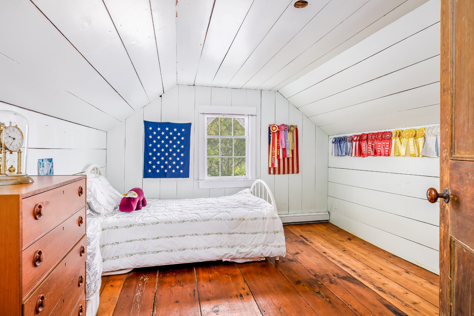
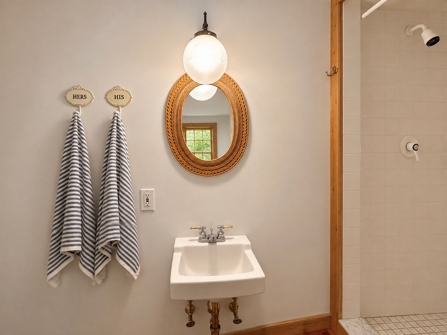
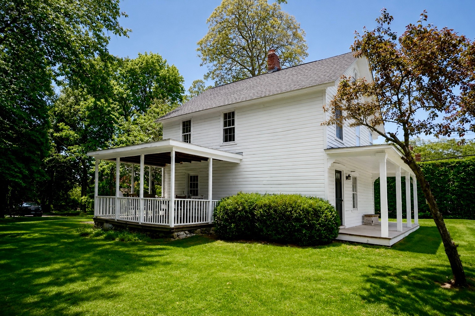
Located just outside Shelter Island Heights, this charming three-story stick-and-shingle style, clapboard farmhouse built circa 1870 has a rich history. "Known as the Brinley-Wiggins house, [in 1927], it was the home of Margaret Walters, one of Squire Chase's daughters. It was...moved [from the Heights]", wrote historian Ralph Duvall in his 1927 literary essay "Shelter Island in 1870". With tall, distinctive privet hedges along two sides and on .46 acres, this is an advantageous spot with panoramic views of Goat Hill across the street and a stone's throw from Crescent Beach. The side entrance hall opens to a cheery living room with windows on two sides and built in cabinets. The formal dining room has a wood burning fireplace and access to a covered entertainment porch. The kitchen, which is located in the rear of the home, has a center island with sink and breakfast bar, and washer-dryer. A full bath is centrally located off the kitchen. The back staircase leads to the primary en-suite bedroom which spans the width of the home with a comfortable built-in day-bed tucked in the corner. Accessed via the front staircase is an en-suite guest bedroom and two additional guest bedrooms located on the third floor. Many period accents have been retained, including the stone foundation, 6 over 6 windows with a slight pediment over each window, original exposed beams and wide plank floors. Nathan Cuffee, author of "Lords of the Soil, A Romance of Indian Life", lived here in 1905.
|
- 4 Total Bedrooms
- 3 Full Baths
- 1235 SF (AG)
- 1235 SF (Total)
- 0.42 Acres
- Built in 1867
- Renovated 2025
- Two Story Style
- Partial Basement
- Lower Level: Unfinished, Bilco Doors
- Renovation: Interior paint 2025, new roof 2018, deck 2024, driveway/apron 2023
- Pass-Through Kitchen
- Wood Kitchen Counter
- Oven/Range
- Refrigerator
- Dishwasher
- Washer
- Dryer
- Appliance Hot Water Heater
- Hardwood Flooring
- Entry Foyer
- Living Room
- Dining Room
- Primary Bedroom
- en Suite Bathroom
- Kitchen
- Breakfast
- Laundry
- Private Guestroom
- 1 Fireplace
- Baseboard
- Propane Fuel
- Wall/Window A/C
- Frame Construction
- Wood Siding
- Cedar Clapboard Siding
- Asphalt Shingles Roof
- Detached Garage
- 2 Garage Spaces
- Municipal Water
- Private Septic
- Deck
- Patio
- Open Porch
- Covered Porch
- Corner
- Trees
- Subdivision: West Neck
- Street View
- Scenic View
- Park View
- $4,549 County Tax
- $4,549 Total Tax
- Tax Year 2025
- Sold on 10/09/2026
- Sold for $1,200,000
Listing data is deemed reliable but is NOT guaranteed accurate.
|

 4
Beds
4
Beds
 3
Baths
3
Baths
 1235
SF
1235
SF
 Built In
1867
Built In
1867


 ;
; ;
; ;
; ;
; ;
; ;
; ;
; ;
; ;
; ;
; ;
; ;
; ;
; ;
; ;
; ;
; ;
; ;
; ;
; ;
; ;
; ;
;