4582 NOYAC RD, Sag Harbor, NY 11963
| Listing ID |
919124 |
|
|
|
| Property Type |
Residential |
|
|
|
| Township |
Southampton |
|
|
|
| Hamlet |
Sag Harbor |
|
|
|
|
| Tax ID |
0900-024.000-0003-041.001 |
|
|
|
| FEMA Flood Map |
fema.gov/portal |
|
|
|
| Year Built |
1998 |
|
|
|
| |
|
|
|
|
|
Completely brand new stunning 4 bed boutique Sag Harbor rental
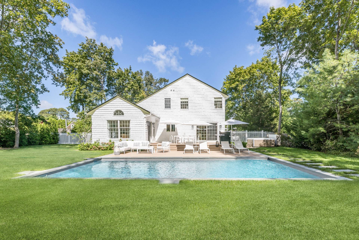
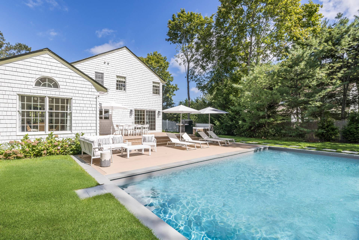
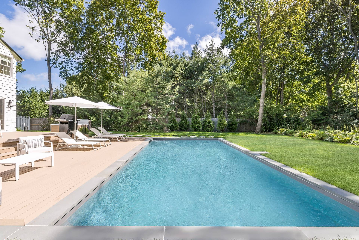
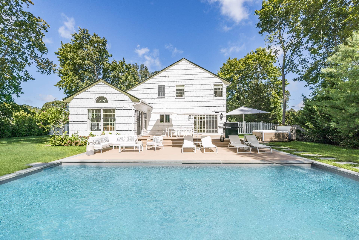
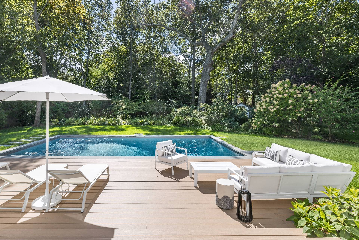
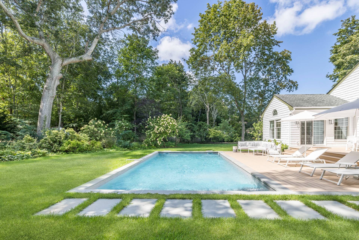
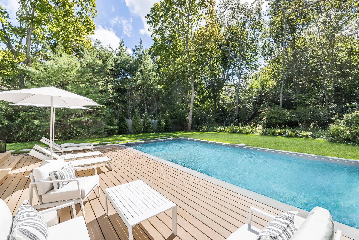
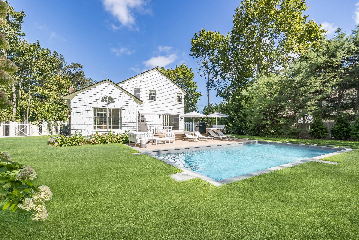
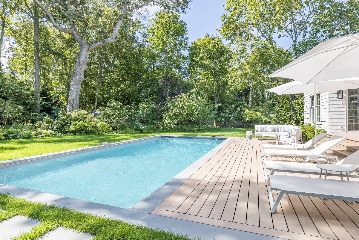
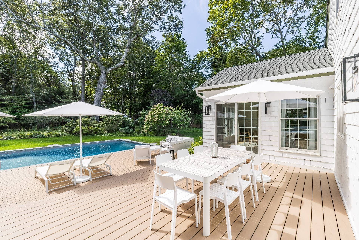
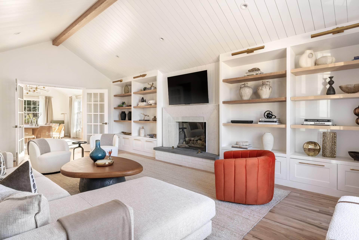
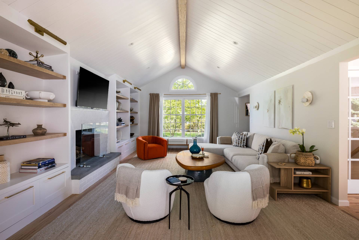
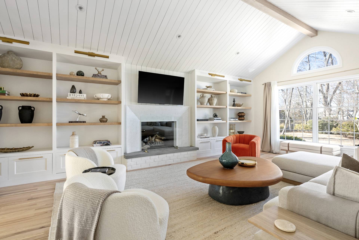
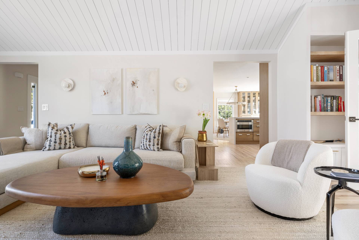
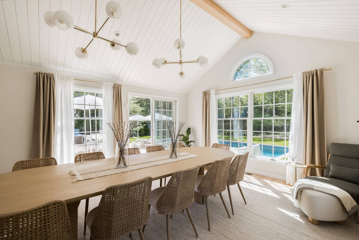
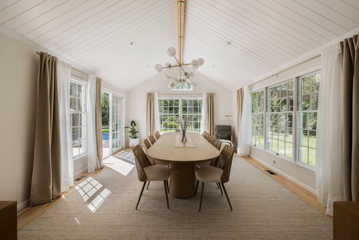
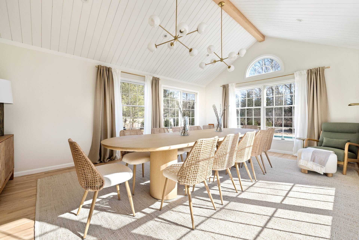
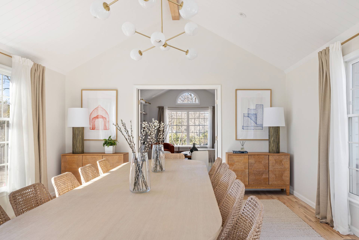
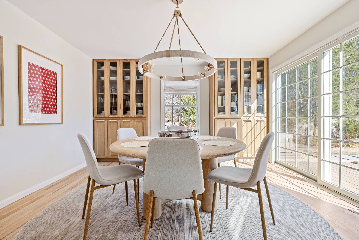
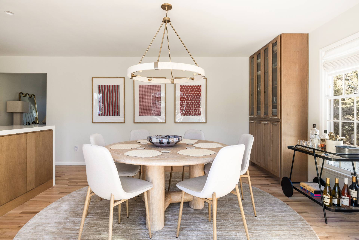
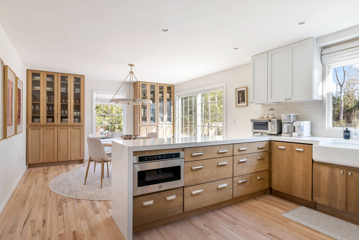
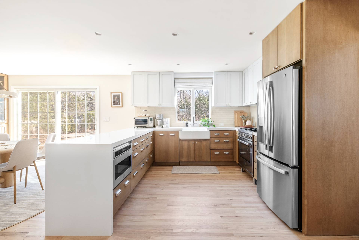
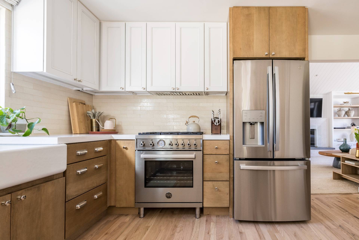
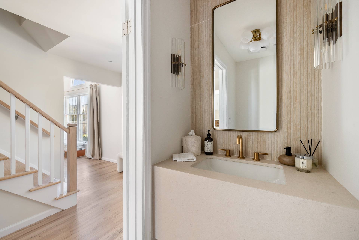
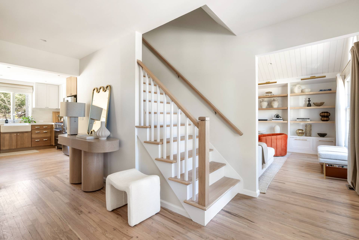
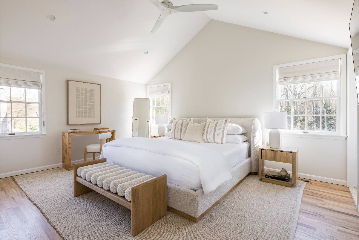
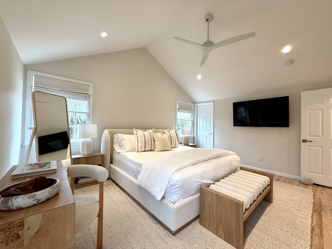
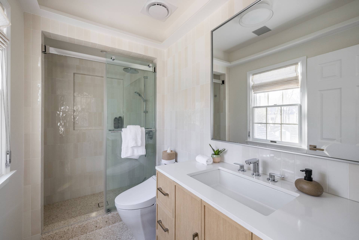
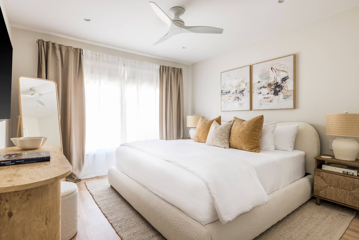
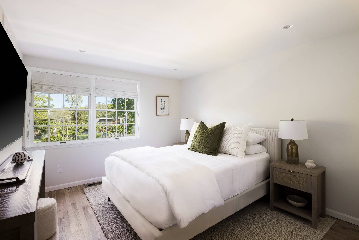
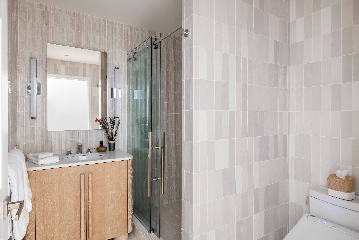
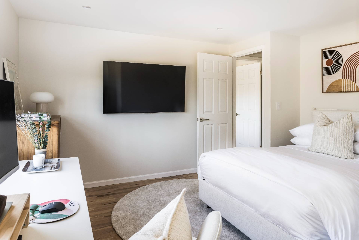
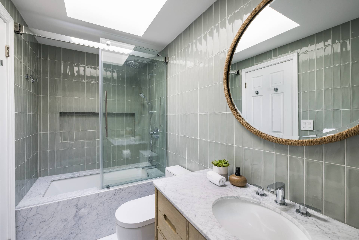
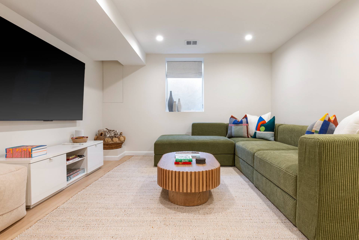
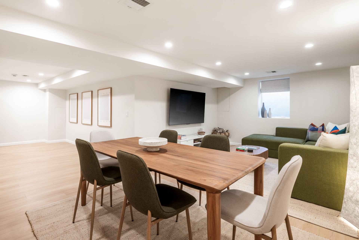
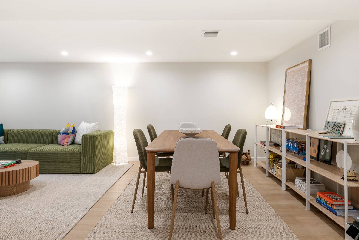
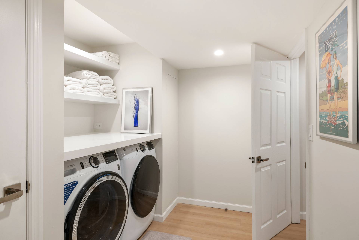
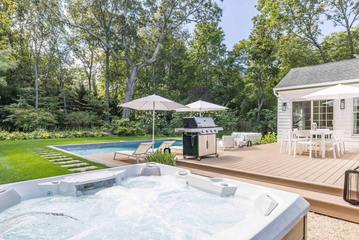
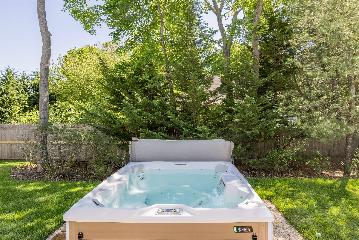
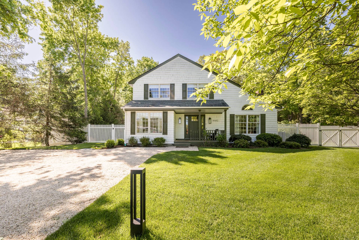
Escape to the heart of Sag Harbor this summer and indulge in the ultimate luxury rental experience. Just one mile from the vibrant center of the village, this exquisitely thoroughly renovated 4 bedroom home comprising a total of 2,800 SF on 3 fully finished levels offers a sophisticated and stylish sanctuary for your seasonal getaway. Privately set back from the road on a beautifully landscaped 3/4 acre property, the spirit of this tranquil country home is immediately felt on the covered front porch of this white-shingled boutique property. Step inside to discover a meticulously curated interior where every detail has been thoughtfully considered. If you can dream of it, these owners have thought of it - this home is fully stocked with everything needed for a stress-free holiday. The vaulted living room, with a large sectional sofa and cozy marble fireplace, seamlessly flows into an atrium-like dining room with an enormous table that easily seats 12 people, the perfect setting for memorable gatherings - or for everyone to be working on their laptops. There is direct access from here onto the backyard deck which extends to the kitchen. At the rear of the house, the spacious chef's kitchen has brand-new cabinetry and top-of-the-line appliances with a wrap-around stone island offering generous counter space for preparing meals and entertaining family and friends. French doors open to the rear deck, creating an inviting space for al fresco dining or casual meals in the kitchen's charming dining area overlooking the pool. The home features a convenient ground-floor junior suite with a king-sized bed and a large TV. A super-chic powder room is also on the main floor, just off the foyer. Upstairs, the corner king primary suite offers a sunny private retreat to one side while two additional bedrooms (one with a queen bed, the other with a full-sized bed) share a bath with a tub. The lower level is a haven for either quiet time or entertainment, with a nicely finished media area for movie nights and a table and chairs for game night fun. A laundry room is also located on this level. Outside, a new heated 20 x 40' Gunite pool sits in a gorgeous sprawling garden with plenty of lawn and seating areas. The deck has a BBQ with a gas hookup for easy grilling next to the kitchen and a new jacuzzi spa to soothe the soul. Whether you're lounging around and recharging after a day at the ocean or bay beach (Long Beach and the Serene Green farmstand are a short bike ride away) or exploring the nearby Sag Harbor village shops, restaurants, farmers market, etc...this Sag Harbor gem promises an unforgettable summer experience. Book your stay today and relax, knowing you'll love this home and want to return every year.
|
- 4 Total Bedrooms
- 3 Full Baths
- 1 Half Bath
- 2250 SF (AG)
- 2250 SF (Total)
- 0.74 Acres
- Built in 1998
- Renovated 2024
- 2 Stories
- Full Basement
- Lower Level: Finished
- Renovation: Full Gut renovation with New Gunite Pool 2024-2025
- Internet
- TV
- Linens Included
- No Pets Allowed
- Pet Notes: case by case with addition pet deposit
| Period | Price | Dates | Status |
|---|
| MD-LD | $160,000 | May 28th 2027 - Sep 6th 2027 | Available | | June | $35,000 | Jun 1st 2027 - Jun 30th 2027 | Available | | July | $65,000 | Jul 1st 2027 - Jul 31st 2027 | Available | | July/August-LD | $130,000 | Jul 1st 2027 - Sep 7th 2027 | Available | | August-LD | $65,000 | Aug 1st 2027 - Sep 6th 2027 | Available |
- Eat-In Kitchen
- Oven/Range
- Refrigerator
- Dishwasher
- Microwave
- Washer
- Dryer
- Stainless Steel
- Appliance Hot Water Heater
- Hardwood Flooring
- Furnished
- Entry Foyer
- Living Room
- Dining Room
- Primary Bedroom
- en Suite Bathroom
- Media Room
- Kitchen
- Breakfast
- Laundry
- Private Guestroom
- First Floor Primary Bedroom
- First Floor Bathroom
- 1 Fireplace
- Central A/C
- Frame Construction
- Municipal Water
- Private Septic
- Pool: In Ground, Gunite, Heated, Spa
- Pool Size: 20 x 40
- Deck
- Covered Porch
- Irrigation System
Listing data is deemed reliable but is NOT guaranteed accurate.
|

 4
Beds
4
Beds
 3.5
Baths
3.5
Baths
 2250
SF
2250
SF
 Built In
1998
Built In
1998


 ;
; ;
; ;
; ;
; ;
; ;
; ;
; ;
; ;
; ;
; ;
; ;
; ;
; ;
; ;
; ;
; ;
; ;
; ;
; ;
; ;
; ;
; ;
; ;
; ;
; ;
; ;
; ;
; ;
; ;
; ;
; ;
; ;
; ;
; ;
; ;
; ;
; ;
; ;
;