459 Abrahams Path, Amagansett, NY 11930
| Listing ID |
927420 |
|
|
|
| Property Type |
House |
|
|
|
| Township |
East Hampton |
|
|
|
| Hamlet |
Amagansett |
|
|
|
| School |
AMAGANSETT UNION FREE SCHOOL DISTRICT |
|
|
|
|
| Total Tax |
$5,400 |
|
|
|
| Tax ID |
0300-168.000-04-000.010 |
|
|
|
| FEMA Flood Map |
fema.gov/portal |
|
|
|
| Year Built |
2019 |
|
|
|
| |
|
|
|
|
|
Turnkey Poolside Retreat Near Village

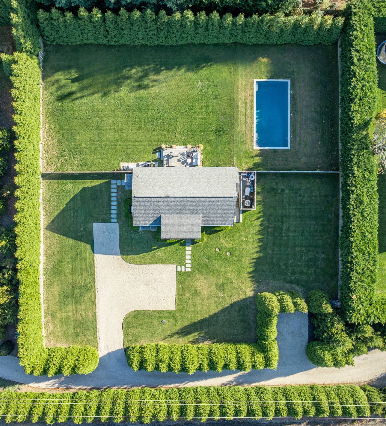
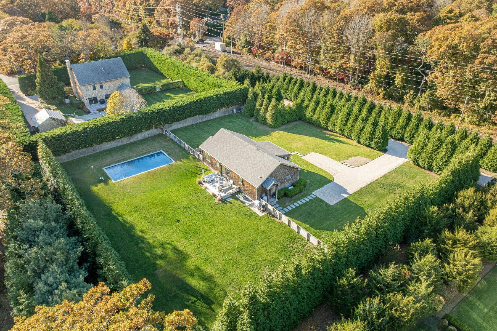
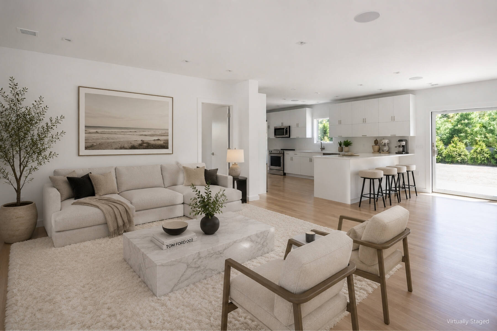
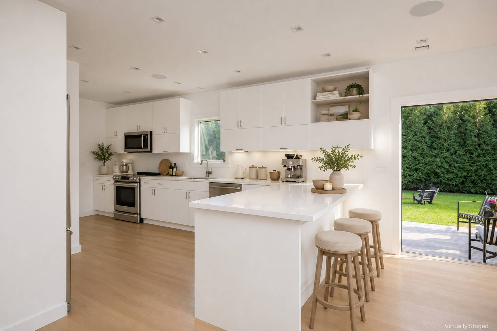
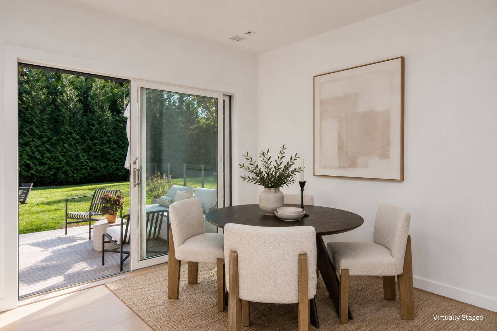
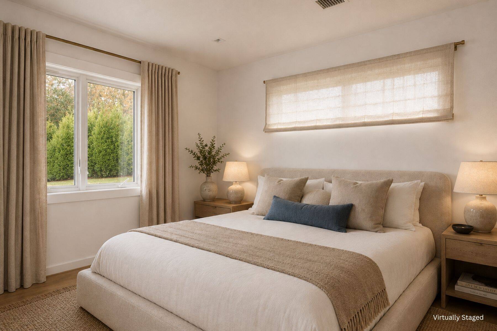
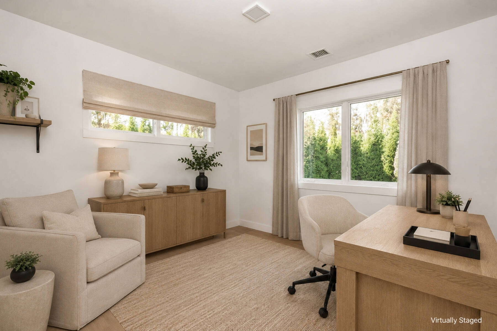
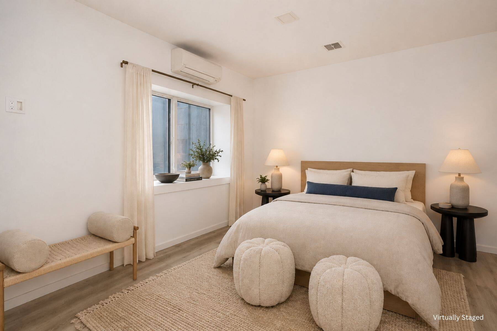
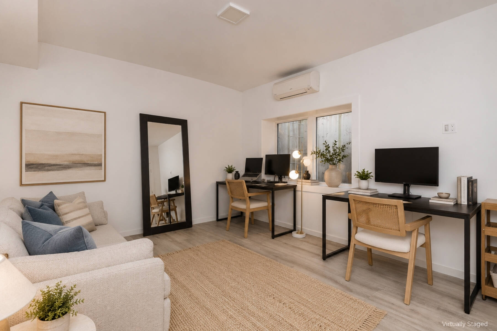
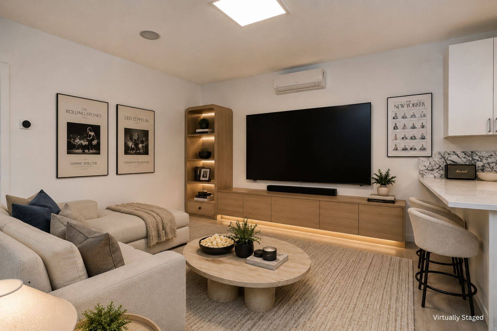
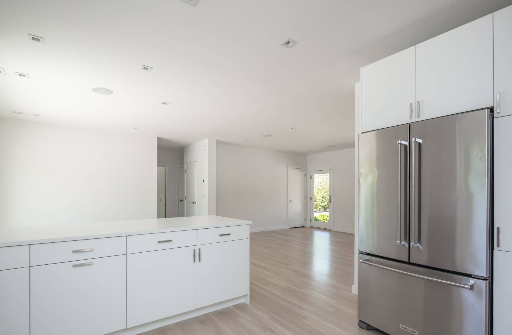
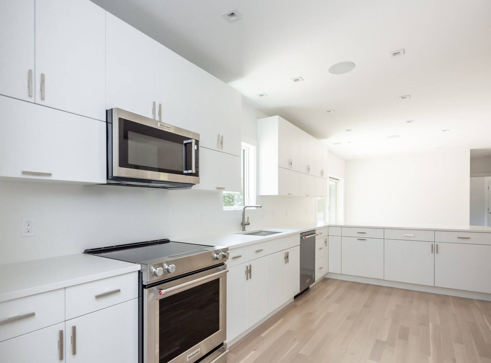
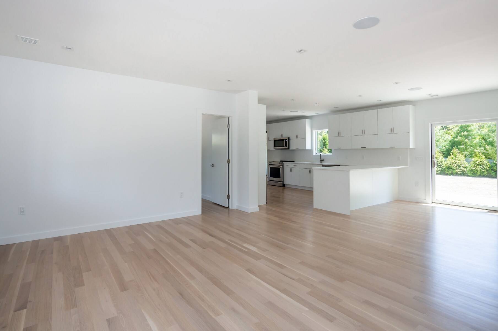
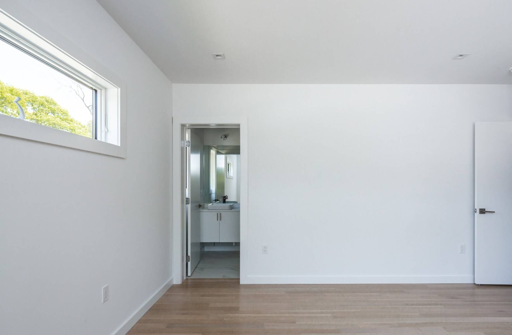
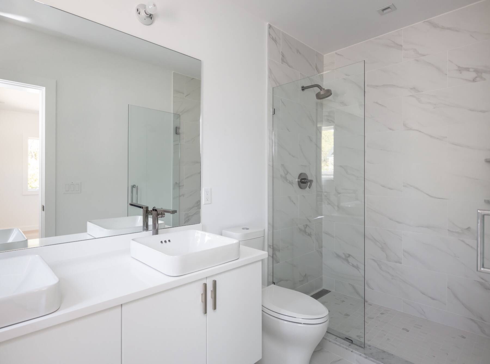
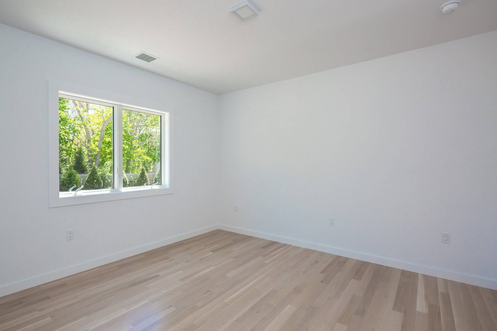
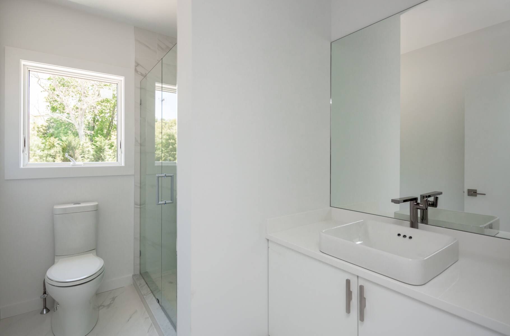
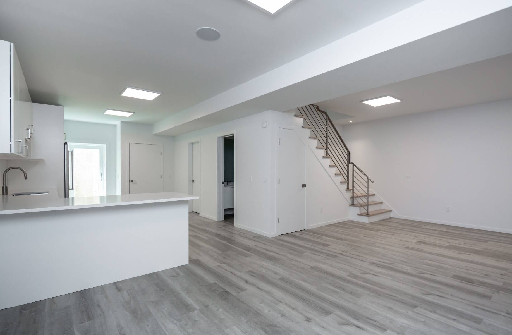
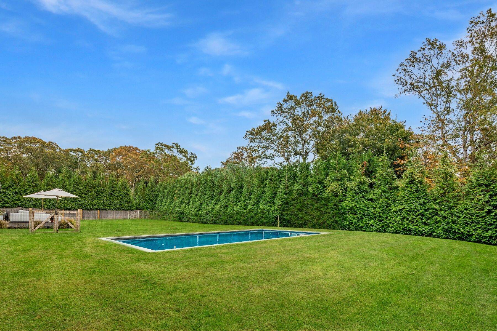
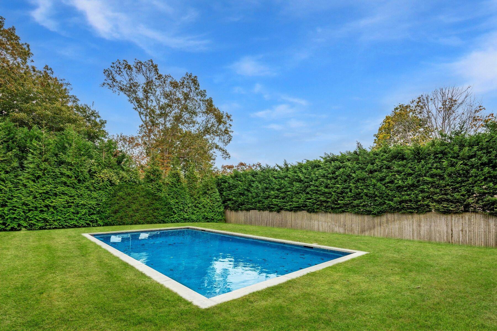
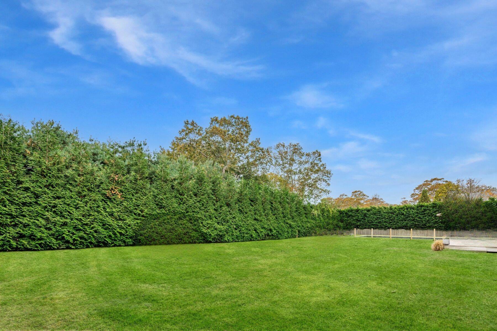
Welcome to 459 Abrahams Path, an outstanding opportunity to own a beautifully maintained Hamptons retreat at a price point rarely seen in Amagansett for a property of this caliber. Set on a fully cleared and expansive .83± acre parcel, this five-bedroom, three-bathroom ranch offers exceptional value, endless potential, and a coveted location just a short stroll from both Amagansett Village and some of the East End's most desirable ocean beaches. Filled with natural light, the home's inviting layout is designed for effortless living and entertaining. The open floor plan flows seamlessly to the outdoor living spaces, where a saltwater gunite pool is surrounded by mature landscaping and generous areas for lounging and dining, creating the perfect backdrop for summer enjoyment. What truly sets this property apart is the land. Fully cleared lots of this size in Amagansett are increasingly rare, offering tremendous flexibility and future upside. With 2,810± SF across the first floor and finished lower level, the existing home is move-in ready while providing ample opportunity to expand, renovate, or create a larger custom residence tailored to your vision.
|
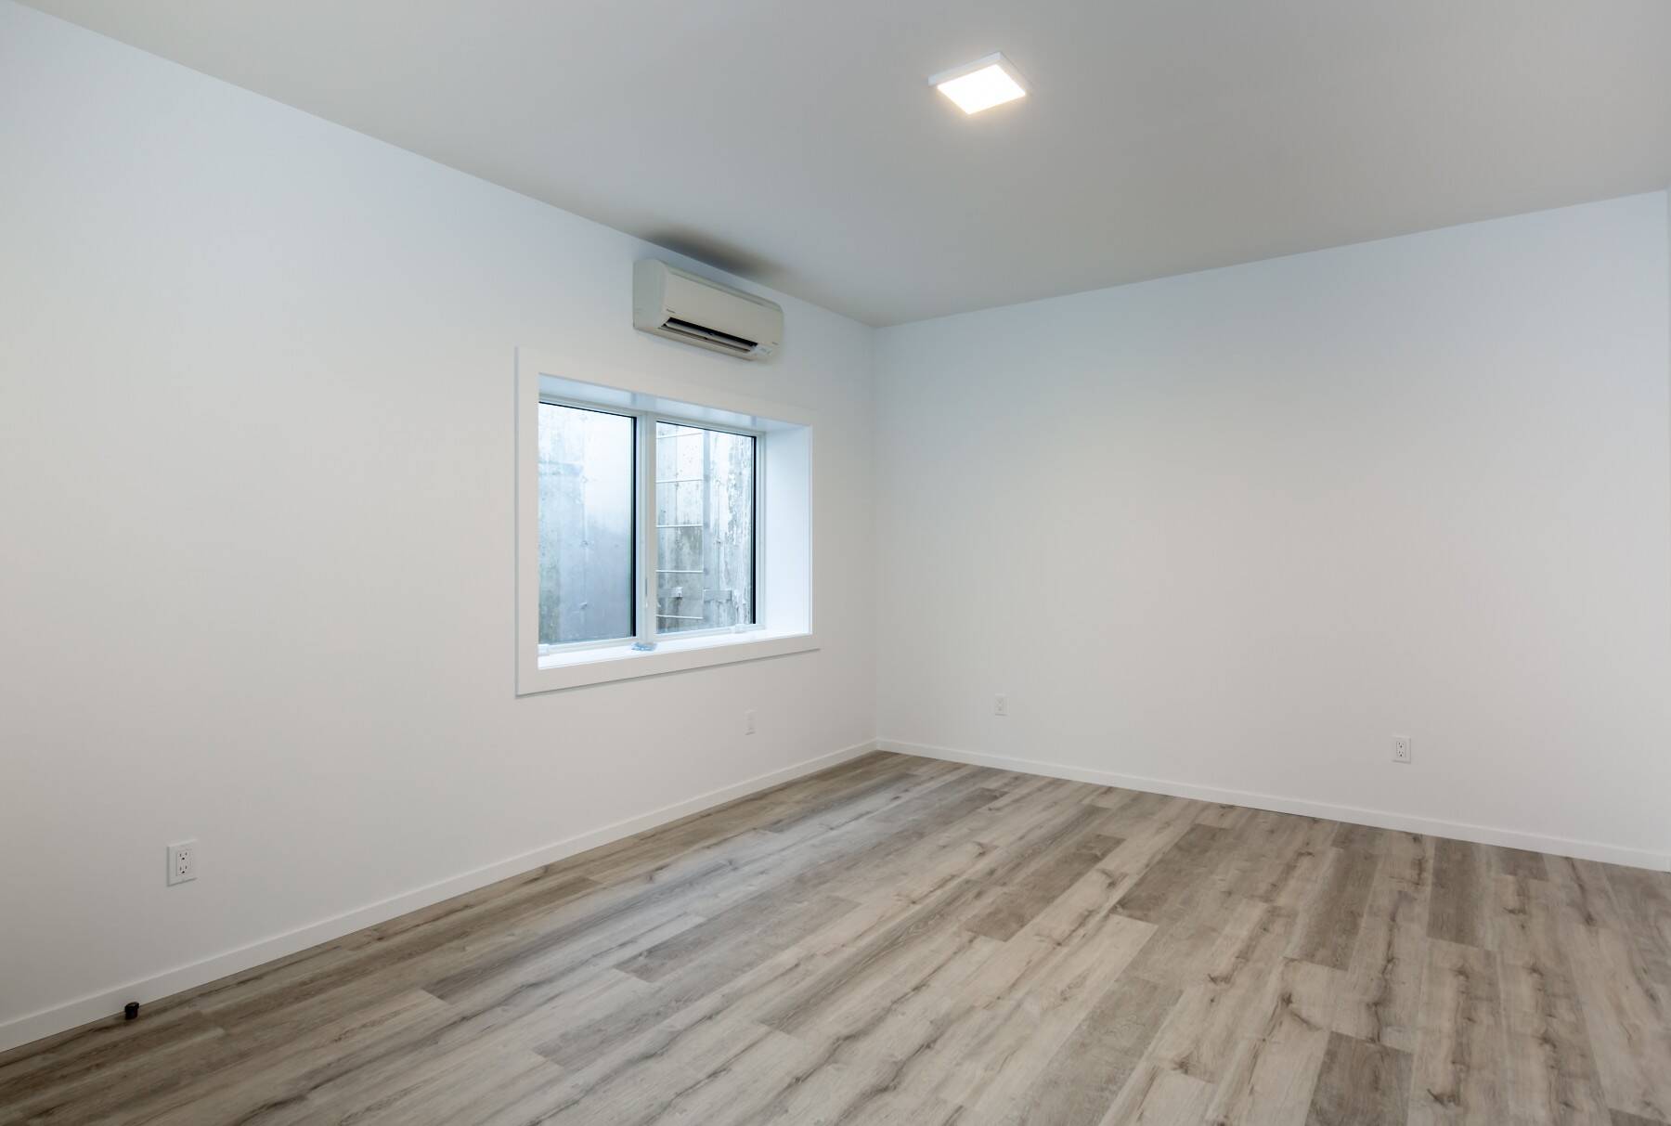
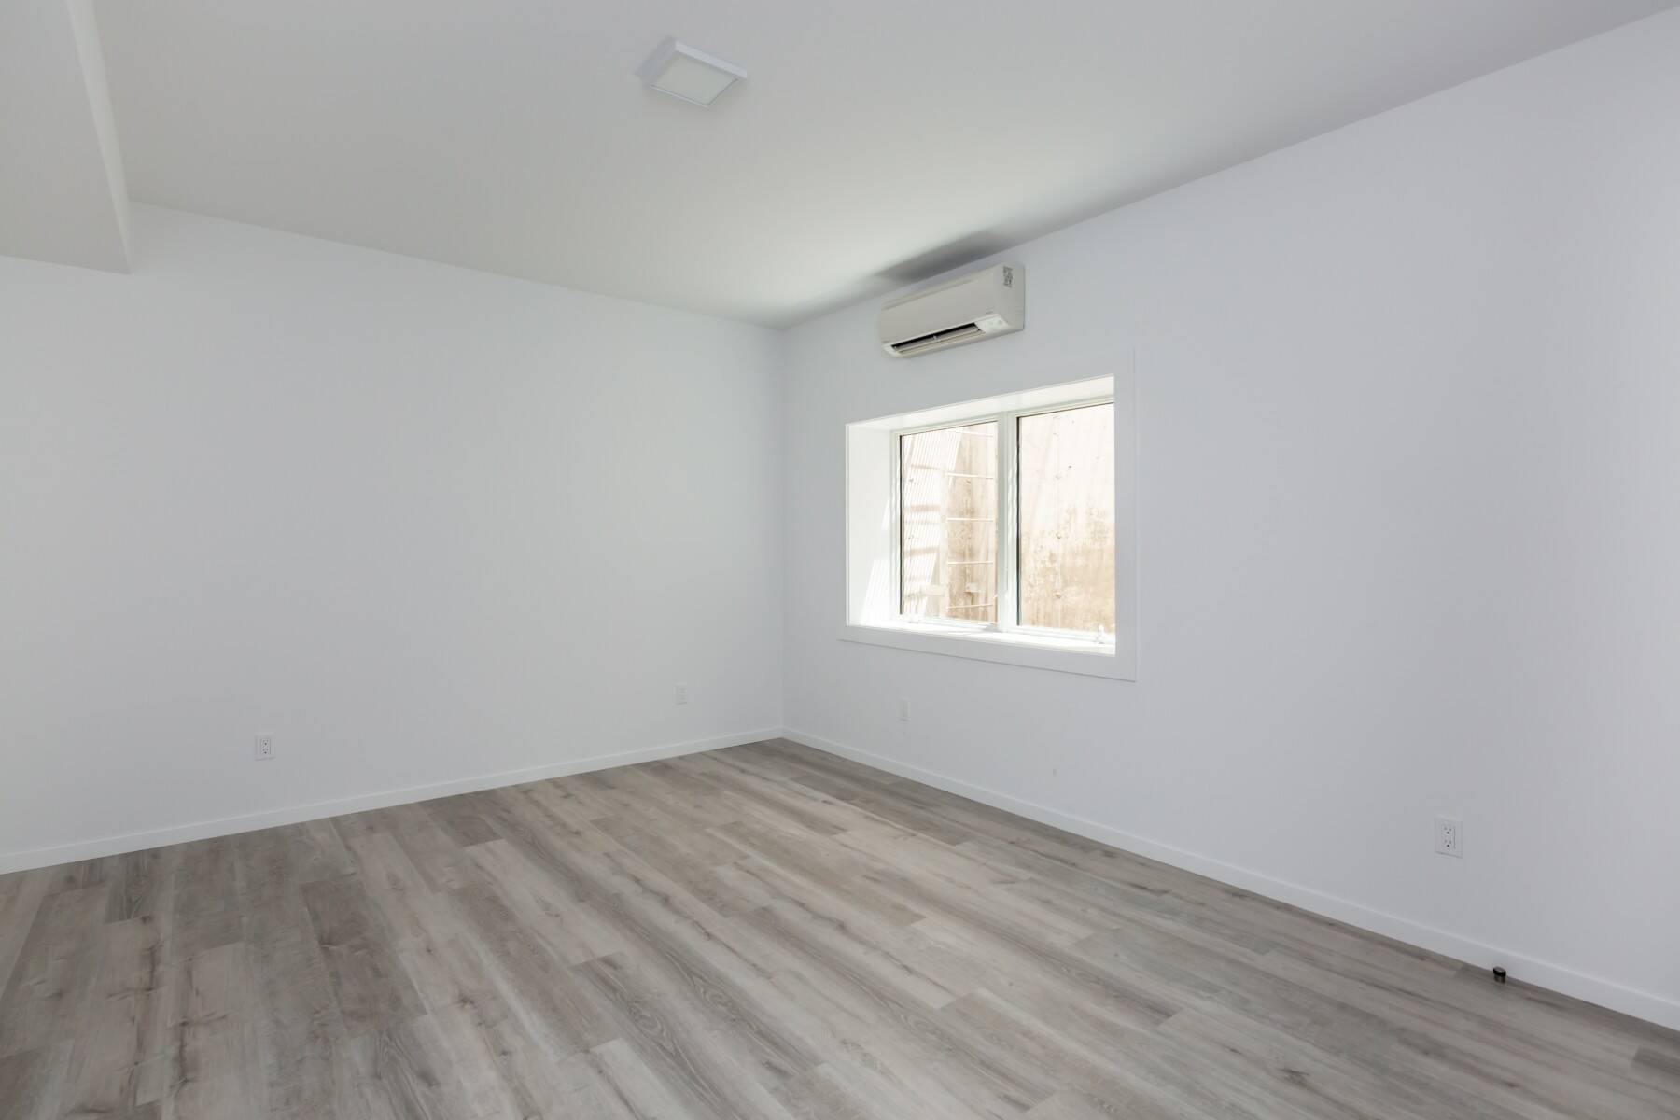
- 5 Total Bedrooms
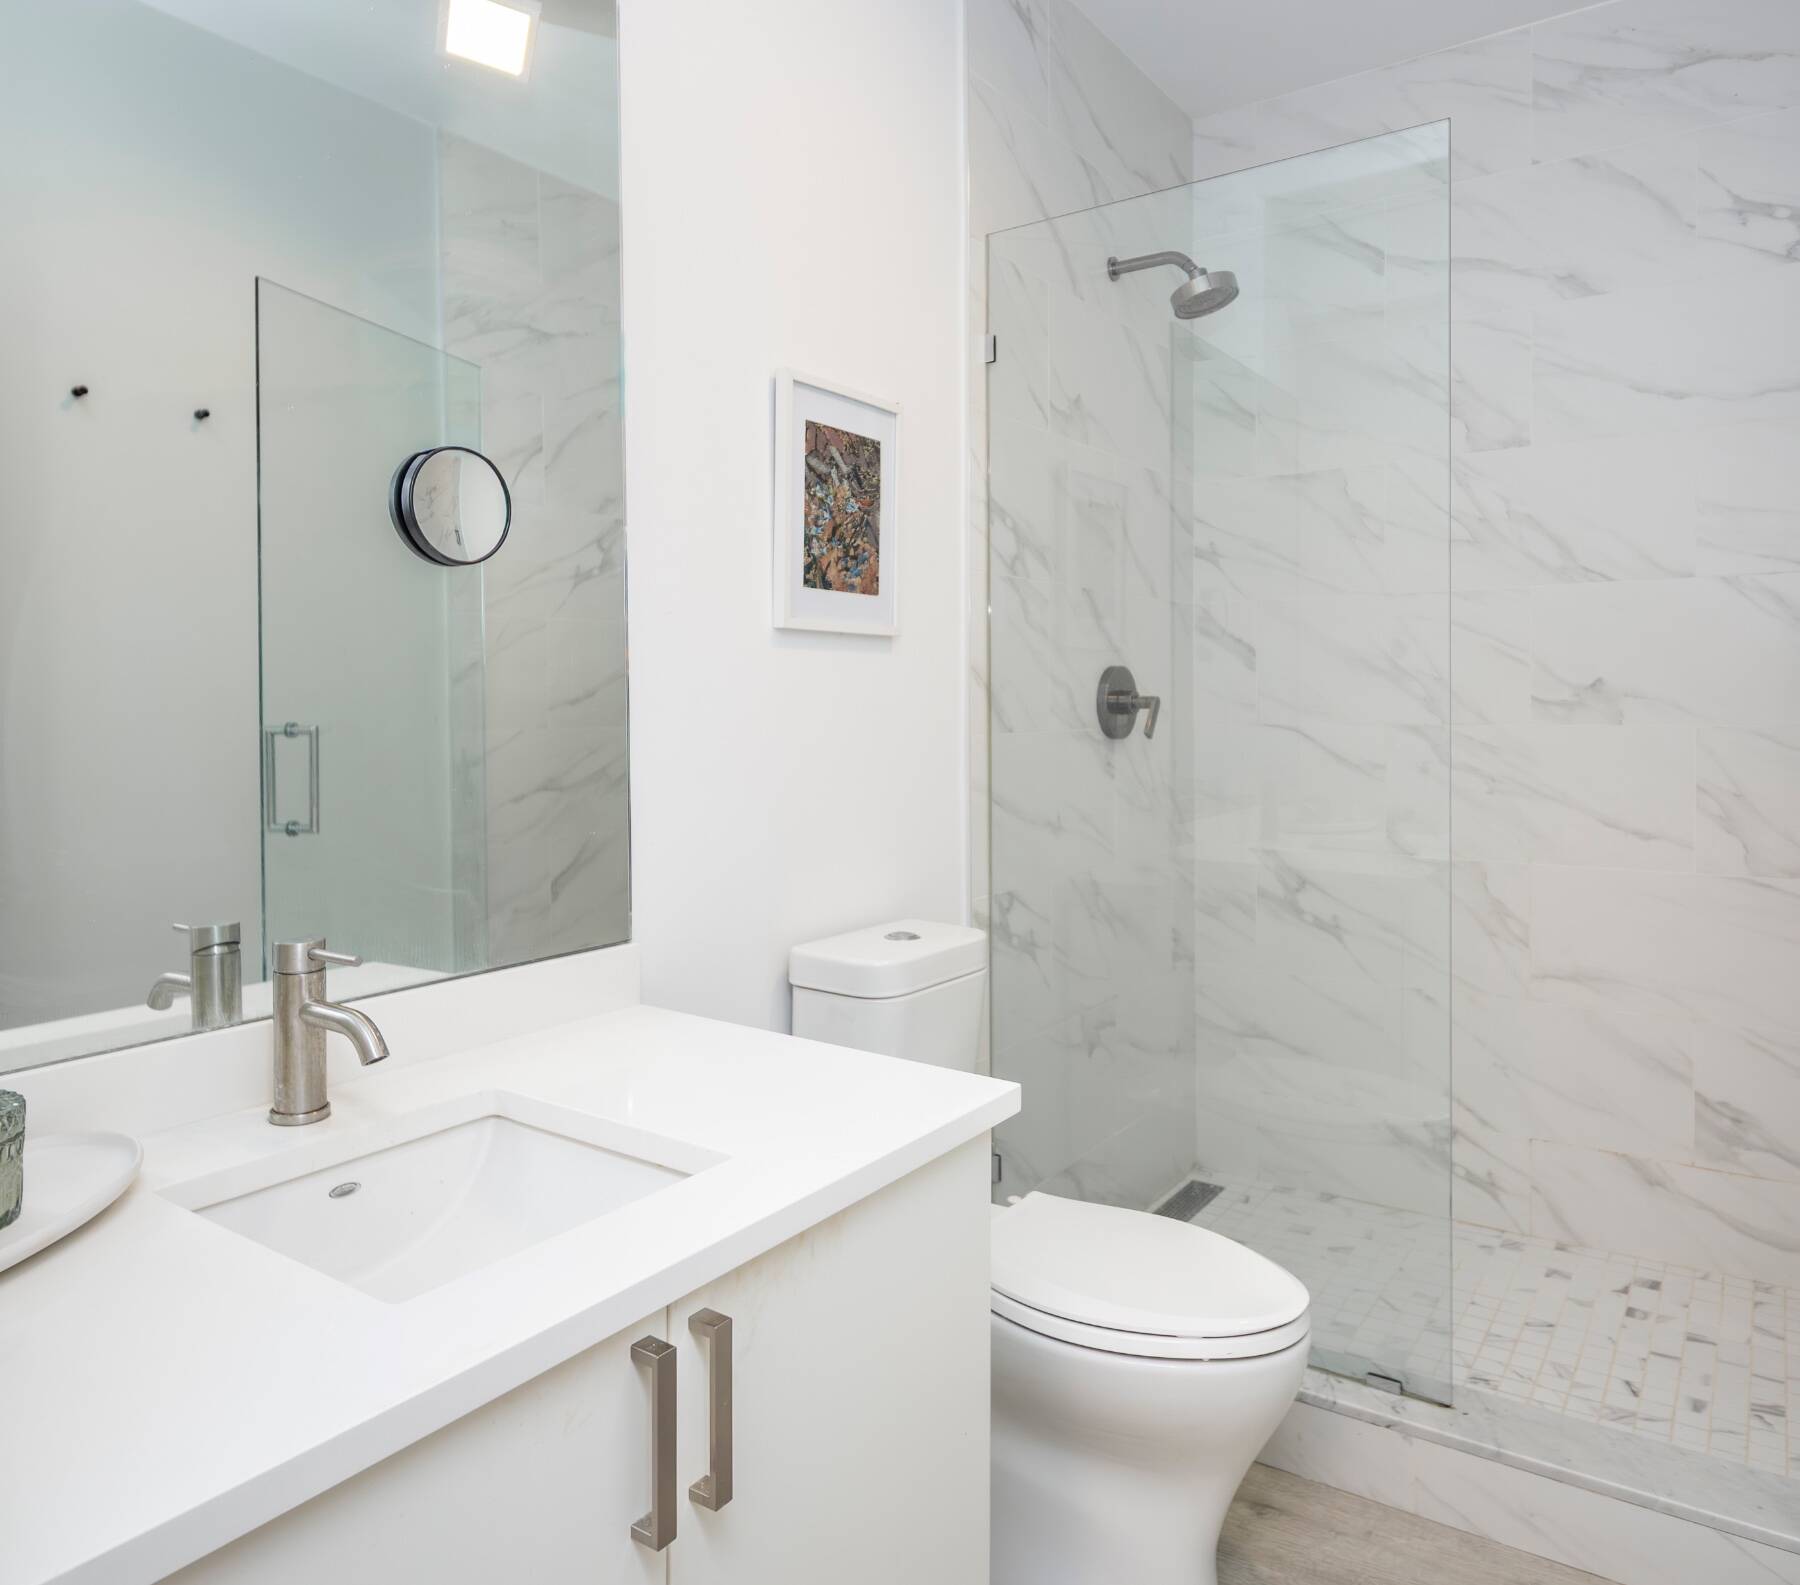
- 3 Full Baths
- 1405 SF (AG)
- 1405 SF (BG)
- 2810 SF (Total)
- 0.83 Acres
- Built in 2019
- 1 Story
- Available 11/07/2025
- Ranch Style
- Full Basement
- Lower Level: Finished, Walk Out
- 2 Lower Level Bedrooms
- 1 Lower Level Bathroom
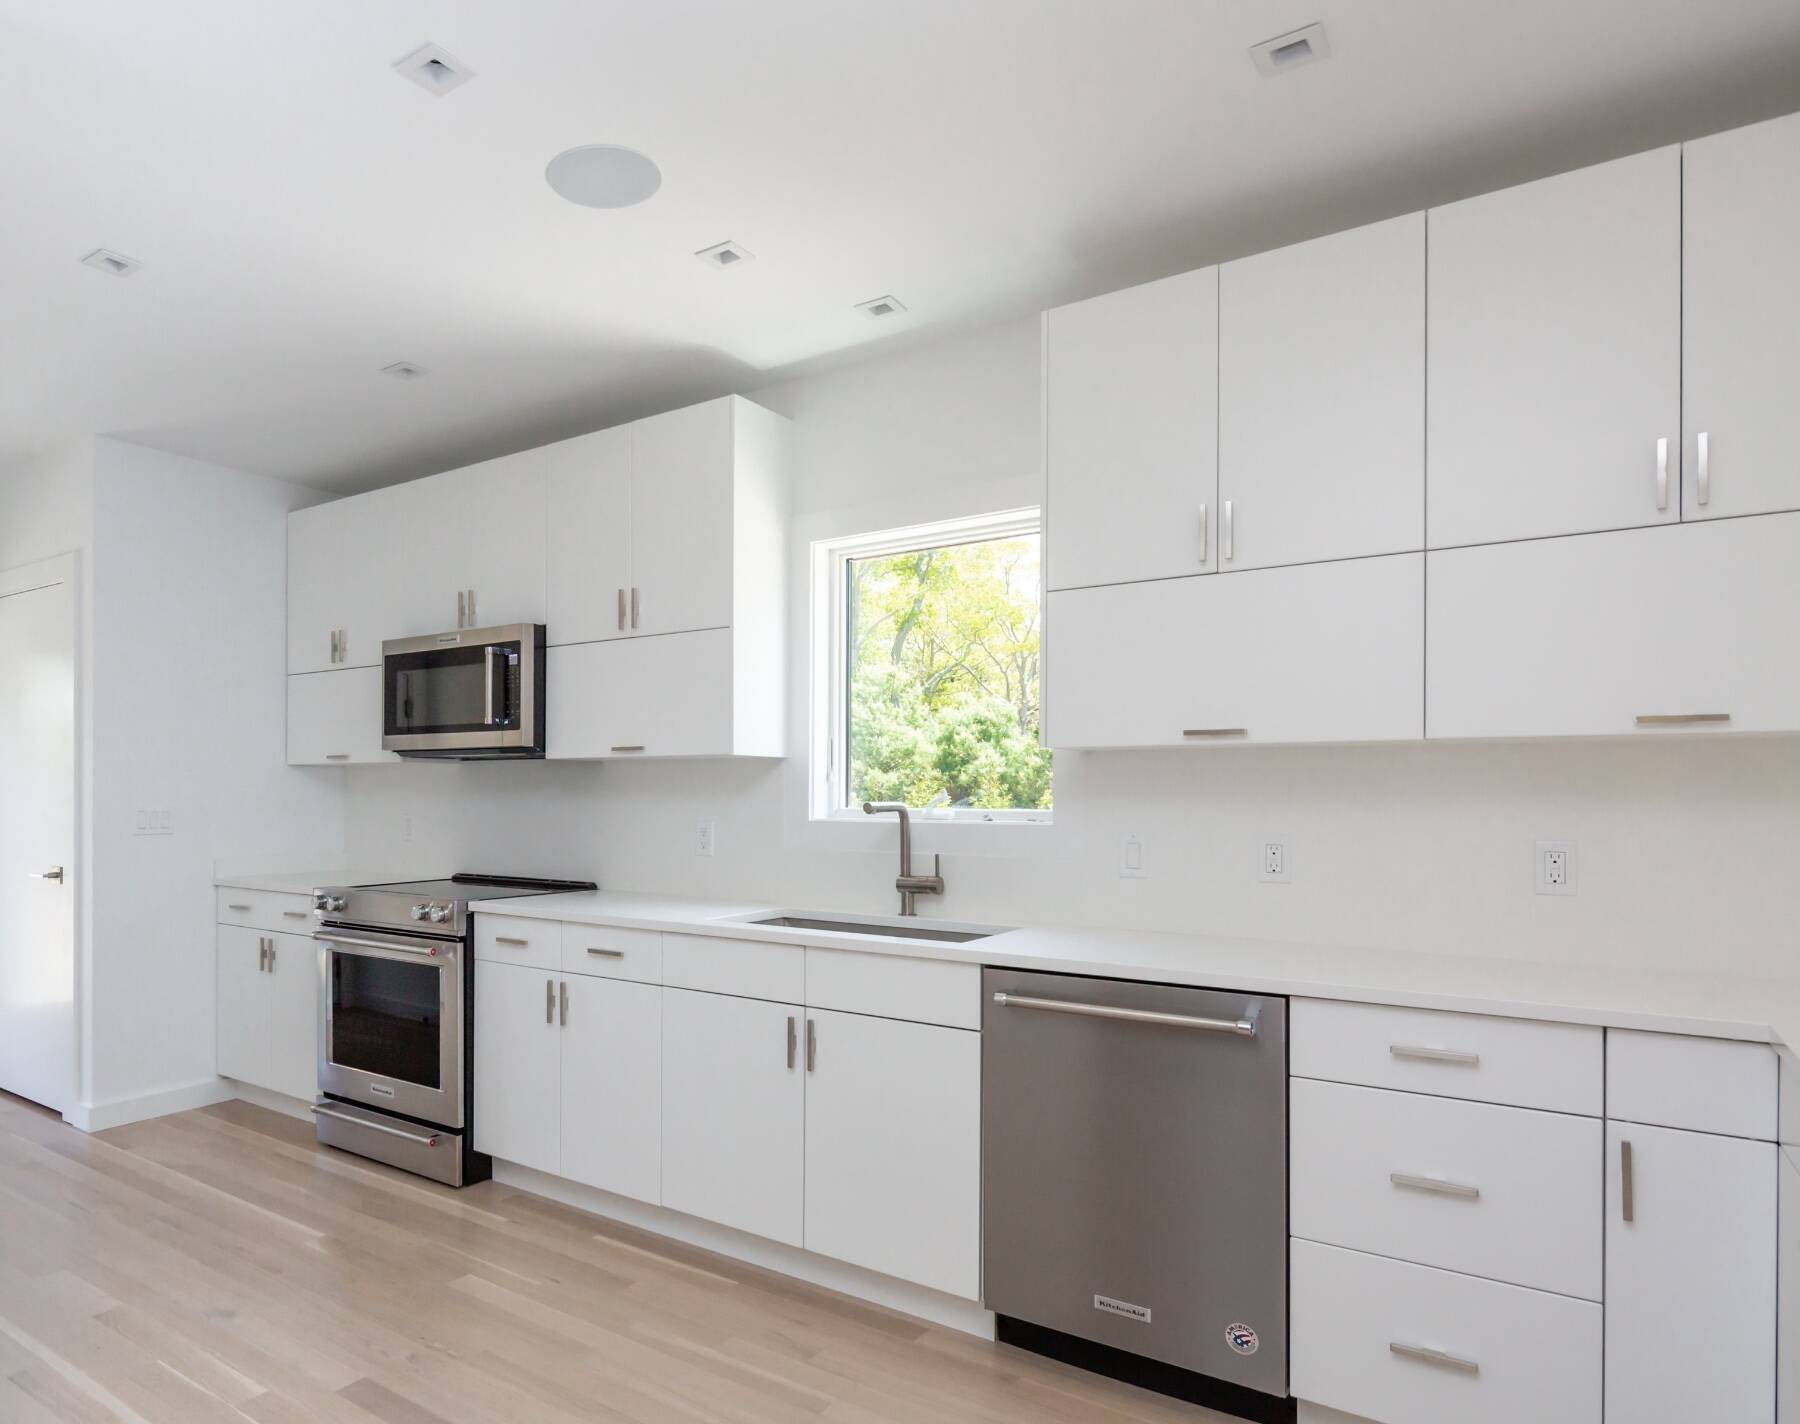
- Open Kitchen
- Oven/Range
- Refrigerator
- Dishwasher
- Microwave
- Washer
- Dryer
- Stainless Steel
- Ceramic Tile Flooring
- Hardwood Flooring
- Living Room
- Family Room
- Den/Office
- Primary Bedroom
- en Suite Bathroom
- Bonus Room
- Great Room
- Kitchen
- Breakfast
- Laundry
- Private Guestroom
- First Floor Primary Bedroom
- First Floor Bathroom
- Forced Air
- Radiant
- 2 Heat/AC Zones
- Propane Fuel
- Natural Gas Avail
- Modular Construction
- Wood Siding
- Asphalt Shingles Roof
- Community Water
- Private Septic
- Pool: In Ground, Gunite, Heated, Salt Water
- Pool Size: 18x36
- Deck
- Open Porch
- Irrigation System
- Driveway
- Generator
- Near Bus
- Near Train
|
|
Sotheby's International Realty - East Hampton
|
|
|
Sotheby's International Realty - East Hampton
|
|
|
Sotheby's International Realty - East Hampton
|
Listing data is deemed reliable but is NOT guaranteed accurate.
|

 5
Beds
5
Beds
 3
Baths
3
Baths
 2810
SF
2810
SF
 Built In
2019
Built In
2019


 ;
; ;
; ;
; ;
; ;
; ;
; ;
; ;
; ;
; ;
; ;
; ;
; ;
; ;
; ;
; ;
; ;
; ;
; ;
; ;
; ;
; ;
; ;
; ;
; ;
;