47 Terry Drive, Sag Harbor, NY 11963
| Listing ID |
901748 |
|
|
|
| Property Type |
House |
|
|
|
| Township |
Sag Harbor |
|
|
|
| Hamlet |
Village of Sag Harbor |
|
|
|
|
| Total Tax |
$2,198 |
|
|
|
| Tax ID |
0302-003.00-04.00-011.000 |
|
|
|
| FEMA Flood Map |
fema.gov/portal |
|
|
|
| Year Built |
2022 |
|
|
|
|
Coastal Avant-Garde in Sag Harbor
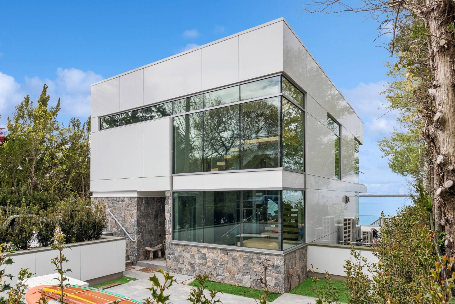
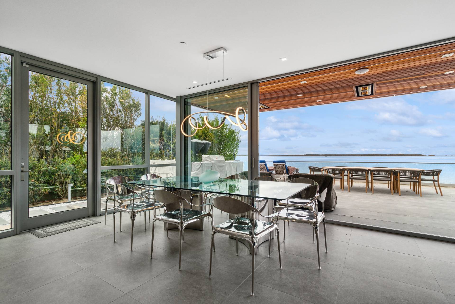
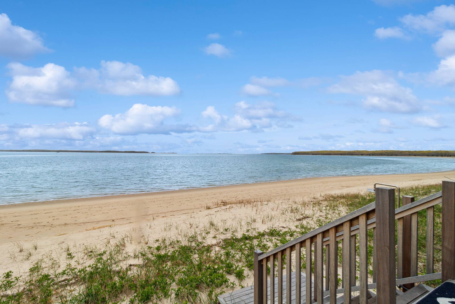
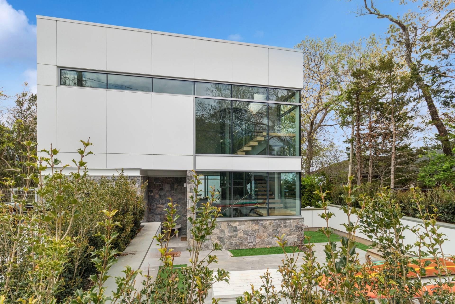
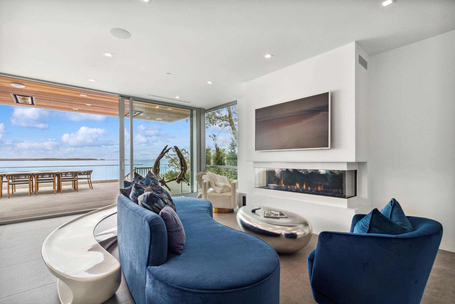
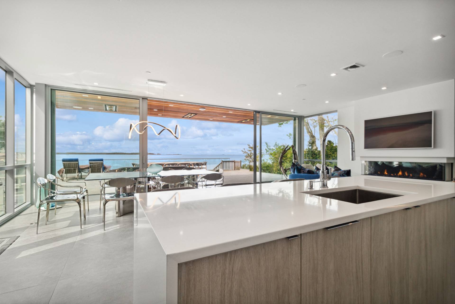
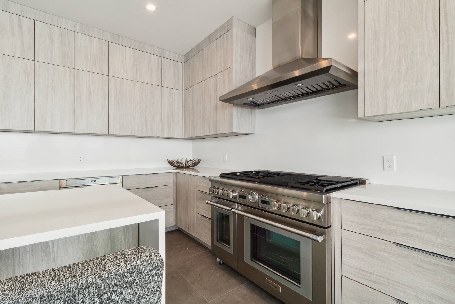
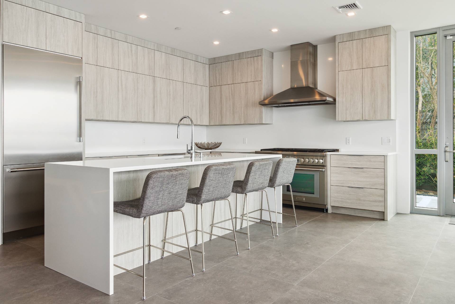
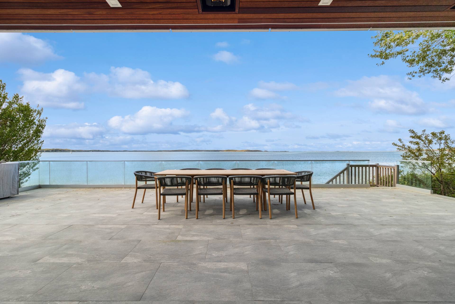
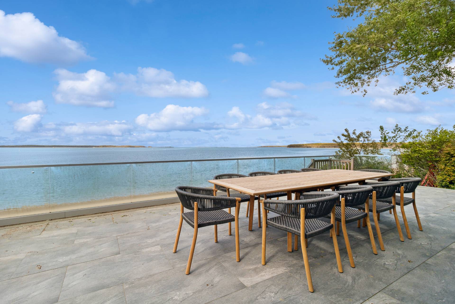
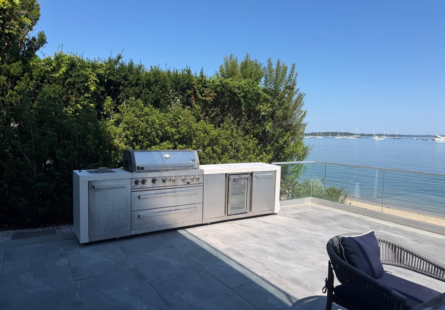
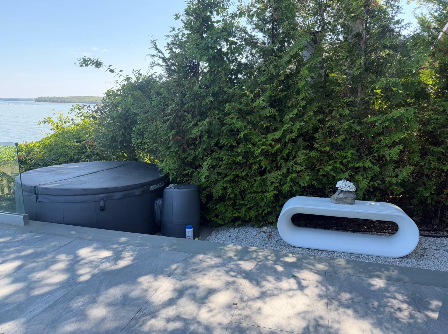
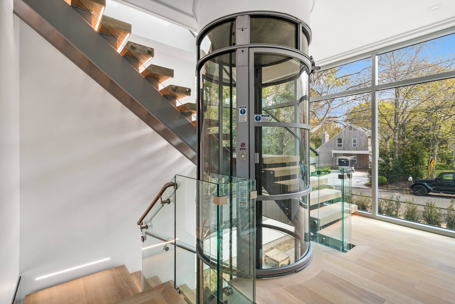
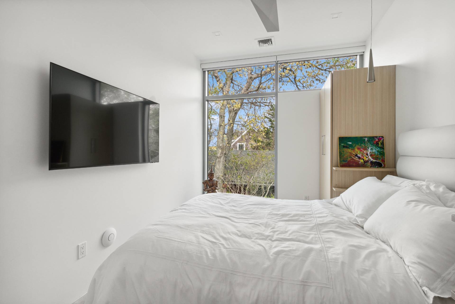
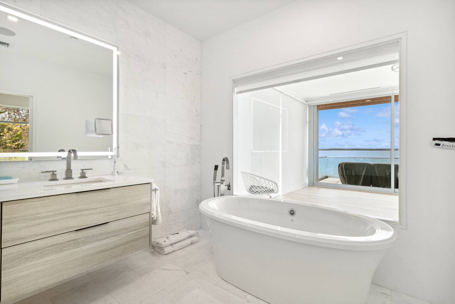
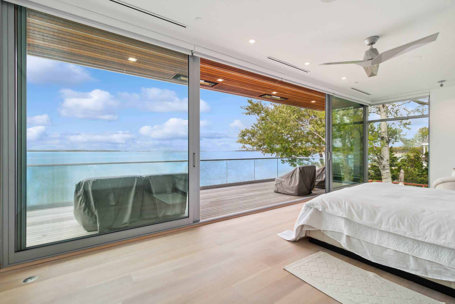
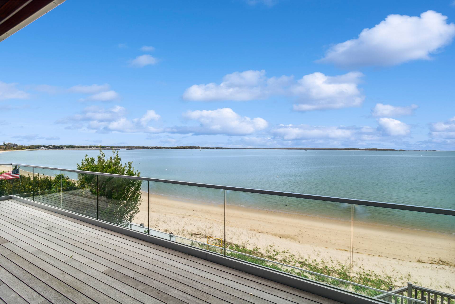
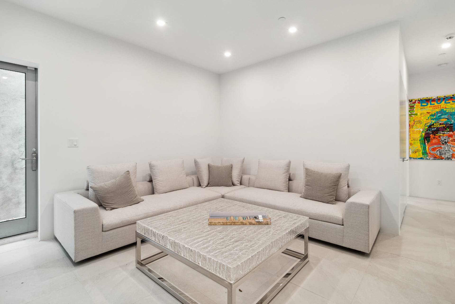
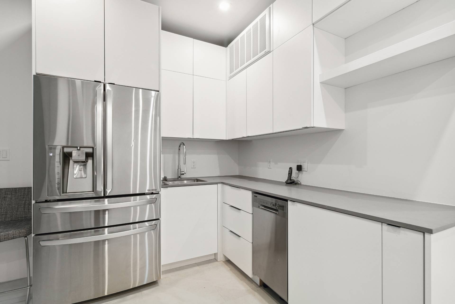
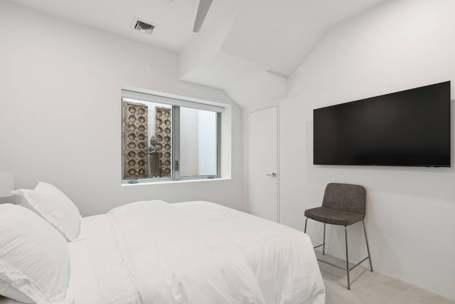
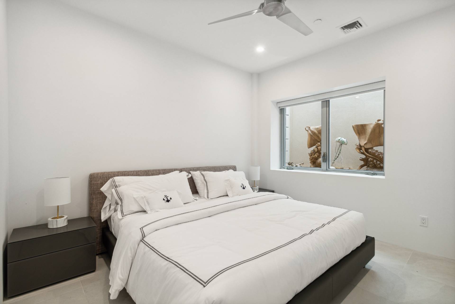
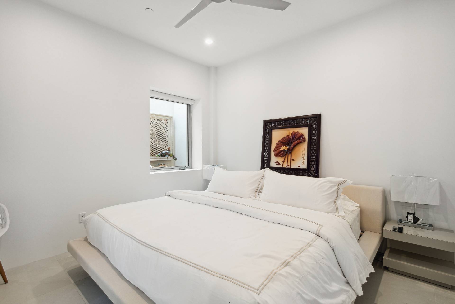
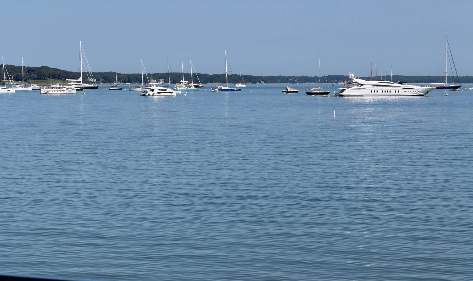
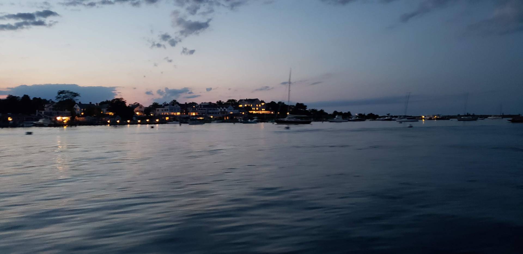
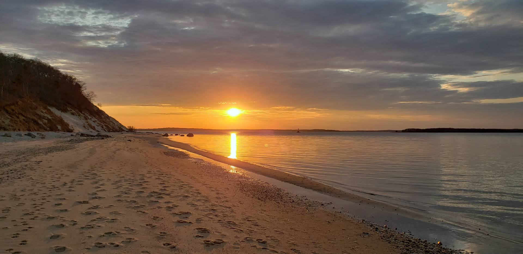
Sweeping harbor panoramas and architectural drama meet at this newly minted modern sanctuary. Positioned fewer than 1.5 miles from the high-end dining and nightlife of Sag Harbor Village, the residence frames 280-degree water views that shift effortlessly from daytime brilliance to magnificent sunset vistas over East Hampton. A state-of-the-art glass elevator bridges the home's multi-level layout, ascending to a sumptuous primary suite styled with a private terrace, steam spa bath, and a personal sauna. Below, a walk-out guest retreat-complete with a private den and dedicated kitchenette-opens directly onto the shoreline. Crafted for seamless hosting, the main level pairs a professional chef's kitchen with a chic, linear gas fireplace. Arcadia sliding glass doors dissolve the boundary between the interior and an oversized entertaining deck, which features a full outdoor kitchen. Just past the deck, a beachside hot tub overlooks more than 60 feet of pristine, private beachfront. [[Rental Registration # N/A]]
|
- 5 Total Bedrooms
- 3 Full Baths
- 1 Half Bath
- 3400 SF (AG)
- 3400 SF (Total)
- 0.13 Acres
- Built in 2022
- 2 Stories
- Available 8/01/2023
- 2 weeks Min Term
- Modern Style
- Full Basement
- Lower Level: Finished, Walk Out, Kitchen
- Lower Level Kitchen
- 8 People Max
- Internet
- TV
- Linens Included
- No Pets Allowed
- Rental Reg. # N/A
| Period | Price | Dates | Status |
|---|
| Weekly | $35,000 | Jun 1st - Sep 30th 2026 | Unavailable | | June | $120,000 | Jun 1st - Jun 30th 2026 | Unavailable | | July | $140,000 | Jul 1st - Jul 31st 2026 | Unavailable | | August | $140,000 | Aug 1st - Aug 31st 2026 | Unavailable |
- Open Kitchen
- Marble Kitchen Counter
- Oven/Range
- Refrigerator
- Dishwasher
- Microwave
- Washer
- Dryer
- Stainless Steel
- Hardwood Flooring
- Stone Flooring
- Furnished
- 8 Rooms
- Dining Room
- Primary Bedroom
- en Suite Bathroom
- Walk-in Closet
- Media Room
- Great Room
- Kitchen
- Breakfast
- Laundry
- Private Guestroom
- 1 Fireplace
- Hot Water
- Forced Air
- 2 Heat/AC Zones
- Oil Fuel
- Central A/C
- Frame Construction
- Cement Board Siding
- Rubber Roof
- Flat Roof
- Community Water
- Private Septic
- Tennis Surface: None
- Bay View
- Harbor View
- Bay Waterfront
- Water Frontage: 60 ft
|
|
Douglas Elliman (Bridgehampton)
|
|
|
Douglas Elliman (Bridgehampton)
|
Listing data is deemed reliable but is NOT guaranteed accurate.
|

 5
Beds
5
Beds
 3.5
Baths
3.5
Baths
 3400
SF
3400
SF
 Built In
2022
Built In
2022


 ;
; ;
; ;
; ;
; ;
; ;
; ;
; ;
; ;
; ;
; ;
; ;
; ;
; ;
; ;
; ;
; ;
; ;
; ;
; ;
; ;
; ;
; ;
; ;
; ;
; ;
;