48 Wireless Way, Southampton, NY 11968
| Listing ID |
876722 |
|
|
|
| Property Type |
Residential |
|
|
|
| Township |
Southampton |
|
|
|
| Hamlet |
Southampton |
|
|
|
|
| Tax ID |
0900-098.000-0002-016.021 |
|
|
|
| FEMA Flood Map |
fema.gov/portal |
|
|
|
| Year Built |
2002 |
|
|
|
| |
|
|
|
|
|
Southampton 5 Bedroom with Tennis and Gym
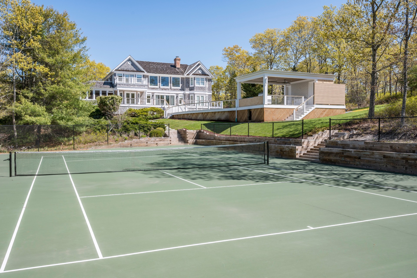
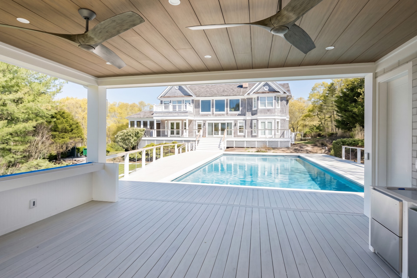
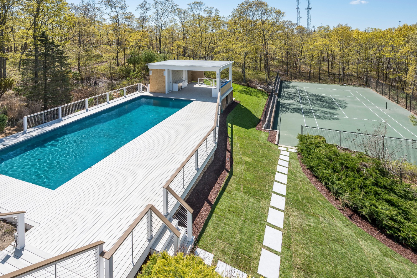
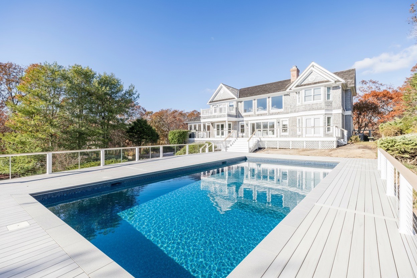
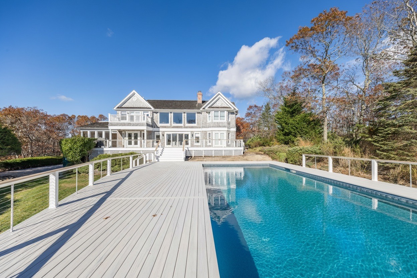
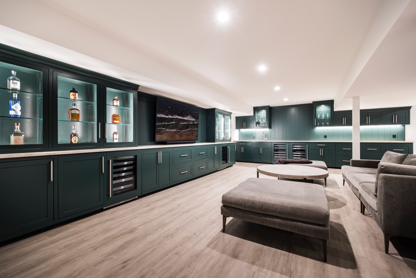
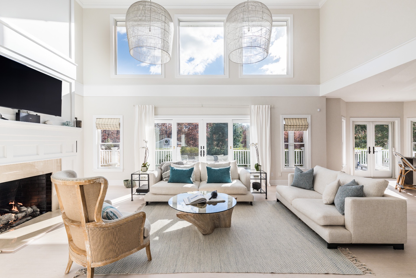
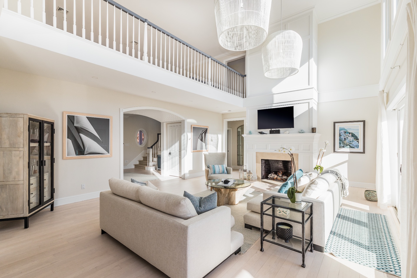
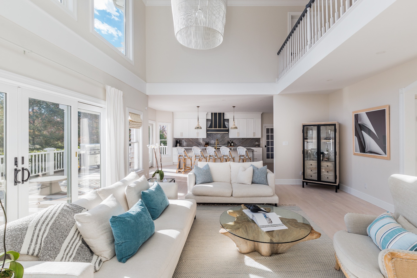
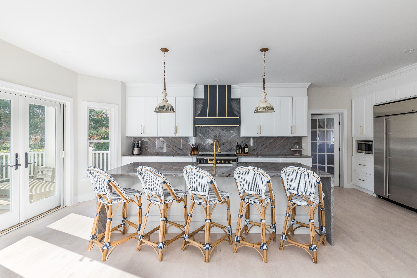
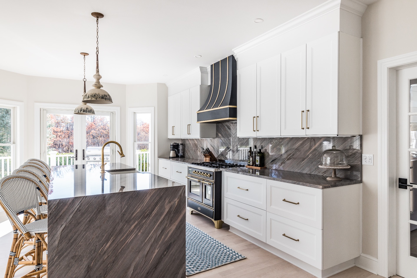
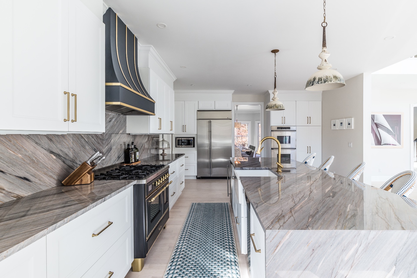
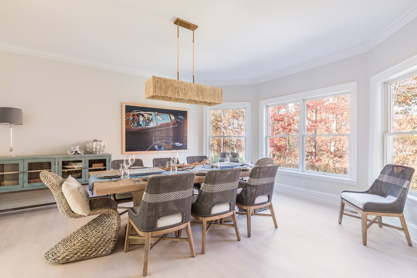
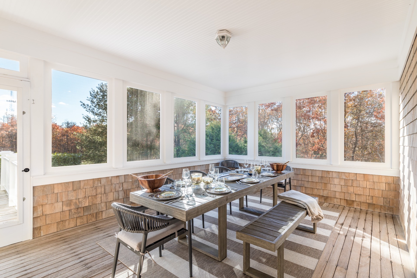
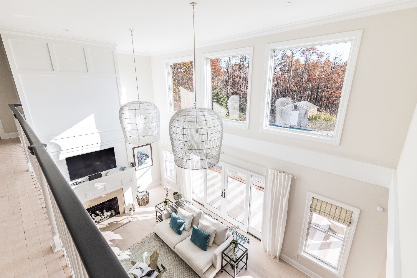
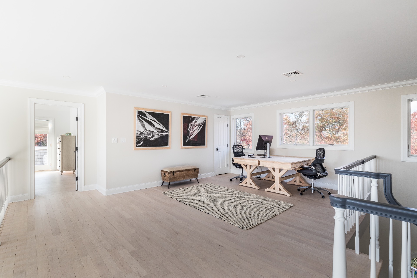
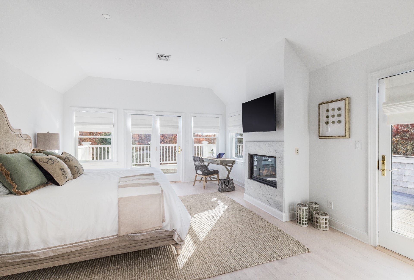
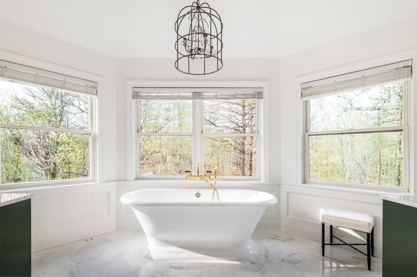
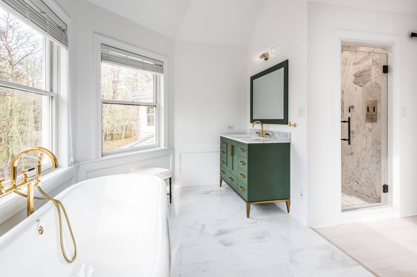
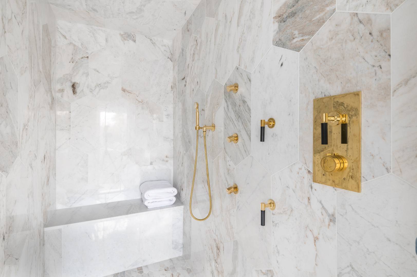
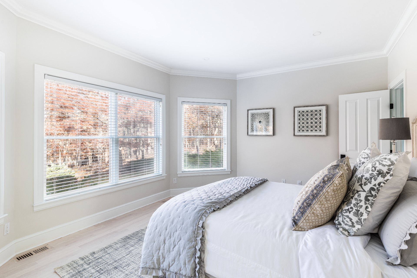
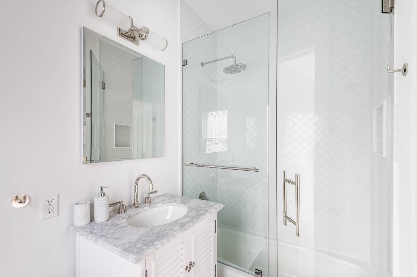
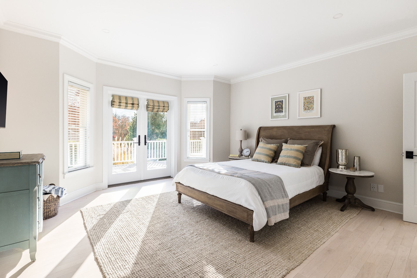
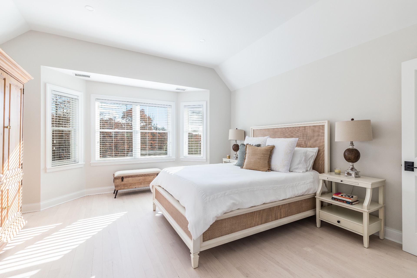
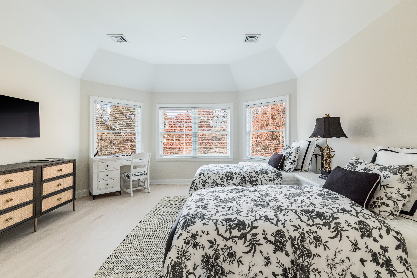
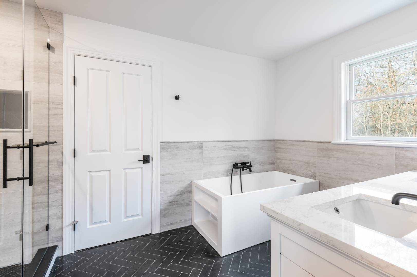
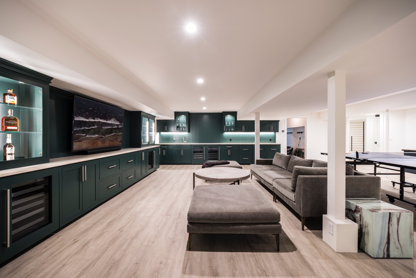
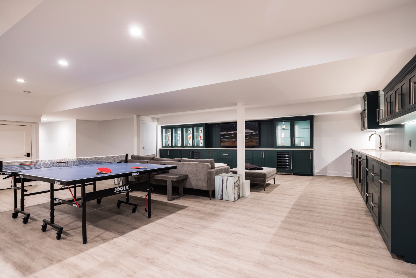
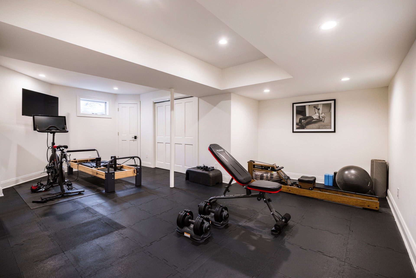
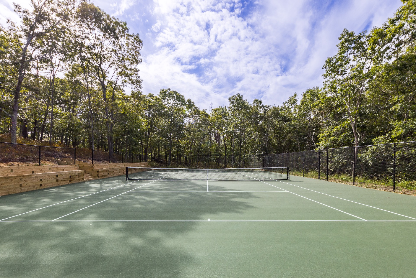
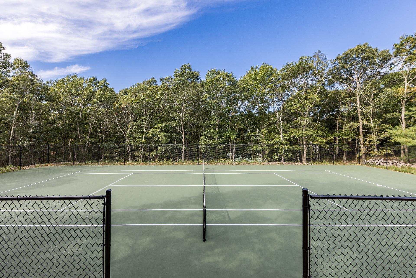
Enjoy Summer in Southampton just five minutes to the heart of the Village, with a brand new Tennis Court and Outdoor deck just installed. A new Outdoor entertaining area set in the woods and overlooking the tennis court, as will a lower level wrap-around custom Cocktail/Whisky bar were just completed.Set at the end of a private cul-de-sac just five minutes from the heart of Southampton Village, this 5-bedroom residence offers a hard-surface tennis court, a heated gunite pool, and a wooded outdoor entertaining area overlooking the court. The home underwent a complete gut renovation and was reimagined in 2021. Tastefully designed with a coastal theme, it offers approximately 4,056 +/- square feet above grade plus an additional 2,400 +/- square feet in the finished lower level, all on 2+ acres abutting serene nature trails. Generous ceiling heights and southern exposure welcome you into the living room, while luxurious custom finishes greet you in the kitchen, where top-of-the-line appliances include a graphite range and hood with brass strapping. The screened-in porch offers an ideal setting for indoor/outdoor dining, and two generous en suite bedrooms complete the main level. The sizable primary suite is the focal point of the second level and includes a gas fireplace along with two balconies overlooking the pool, tennis court, and expansive foliage. Outside, the 18x44 heated gunite pool and lounging area enjoy generous sun exposure. Just off the tennis court and pool, the outdoor entertaining area set in the woods features a cocktail bar, barbecue, and TV area for a truly unique experience. The finished lower level offers a wrap-around custom cocktail/whisky bar with a large-screen TV, a private home gym with a Peloton bike and Pilates reformer, a wine cellar, and a recreation area. An attached garage provides parking or storage. The home is under six miles from Flying Point Beach and minutes from multiple summer camps, including Future Stars and Hampton Country Day, as well as Southampton's SYS rec center.
|
- 5 Total Bedrooms
- 4 Full Baths
- 1 Half Bath
- 4056 SF (AG)
- 2400 SF (BG)
- 6456 SF (Total)
- 2.01 Acres
- Built in 2002
- Renovated 2021
- 2 Stories
- Available 10/01/2026
- Full Basement
- Lower Level: Finished, Garage Access, Walk Out
- Internet
- TV
- Linens Included
- Pets Allowed
- Pet Notes: case by case
| Period | Price | Dates | Status |
|---|
| Oct | $50,000 | Oct 1st - Oct 31st 2026 | Available | | July/August-LD | $225,000 | Jul 1st 2027 - Sep 6th 2027 | Available | | July | $120,000 | Jul 1st 2027 - Jul 31st 2027 | Available | | August-LD | $120,000 | Aug 1st 2027 - Sep 6th 2027 | Available |
- Open Kitchen
- Oven/Range
- Refrigerator
- Dishwasher
- Microwave
- Washer
- Hardwood Flooring
- Furnished
- Entry Foyer
- Living Room
- Dining Room
- Family Room
- Formal Room
- Den/Office
- Primary Bedroom
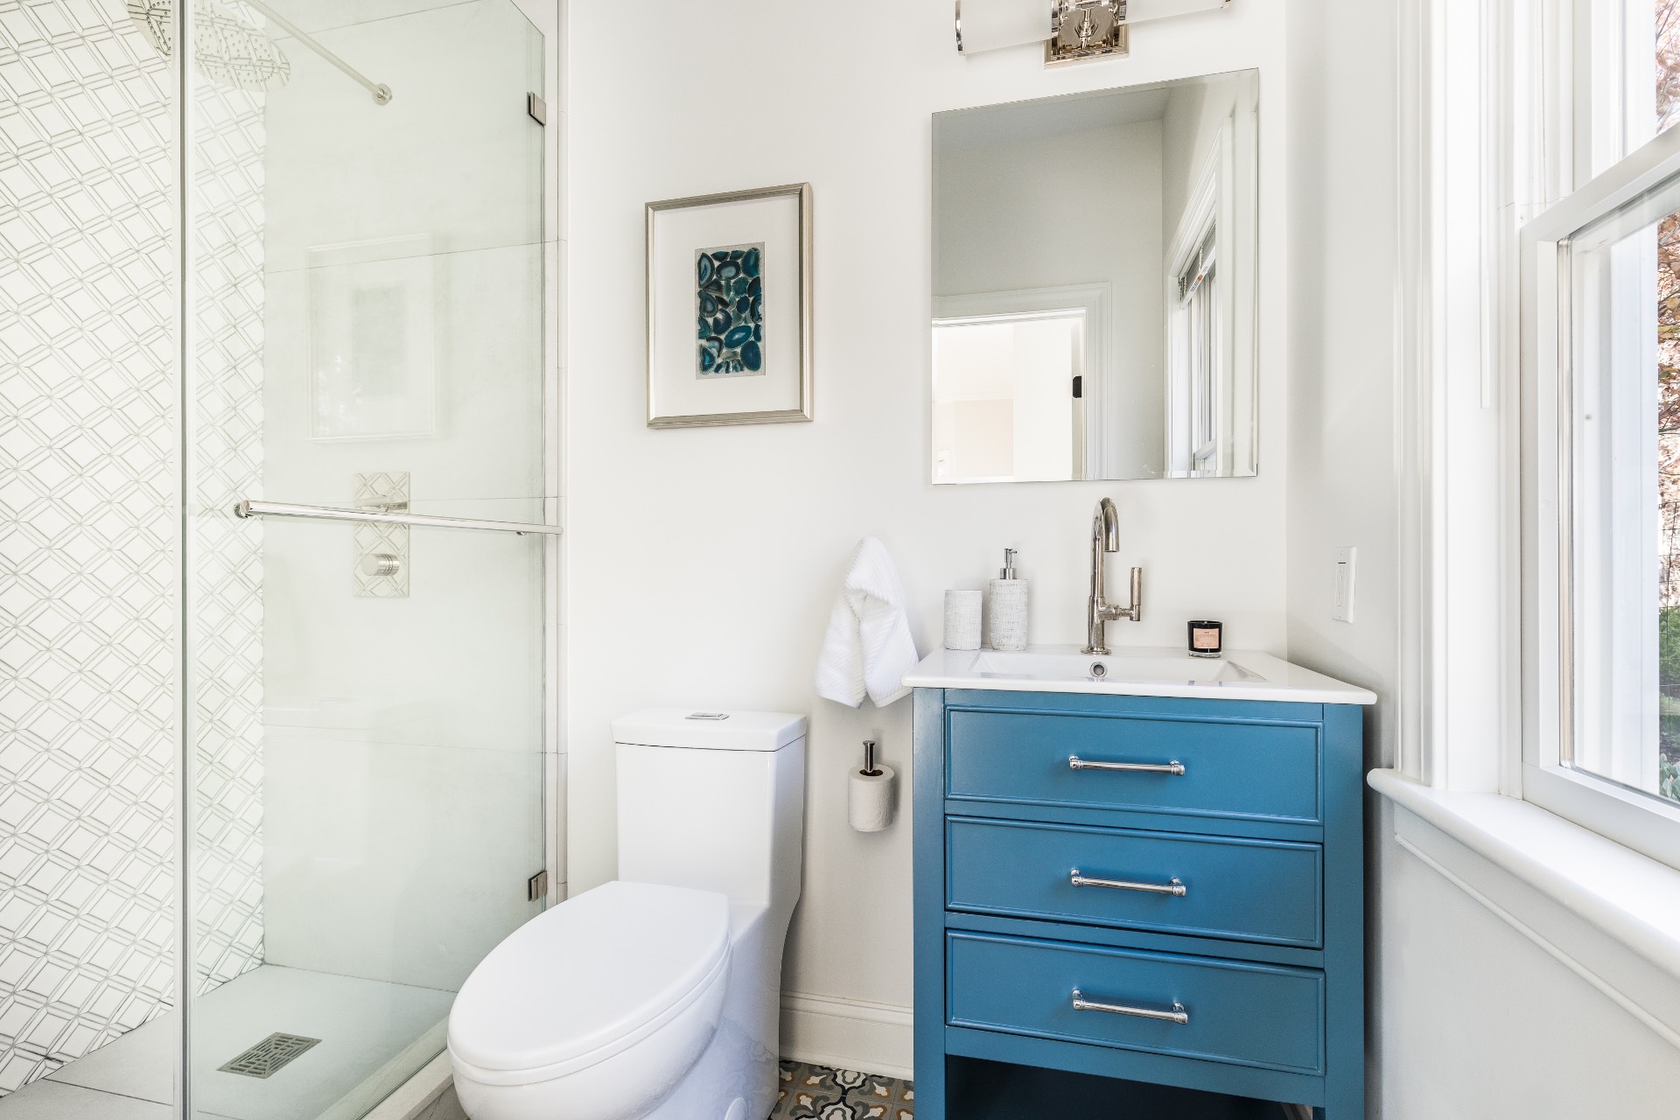
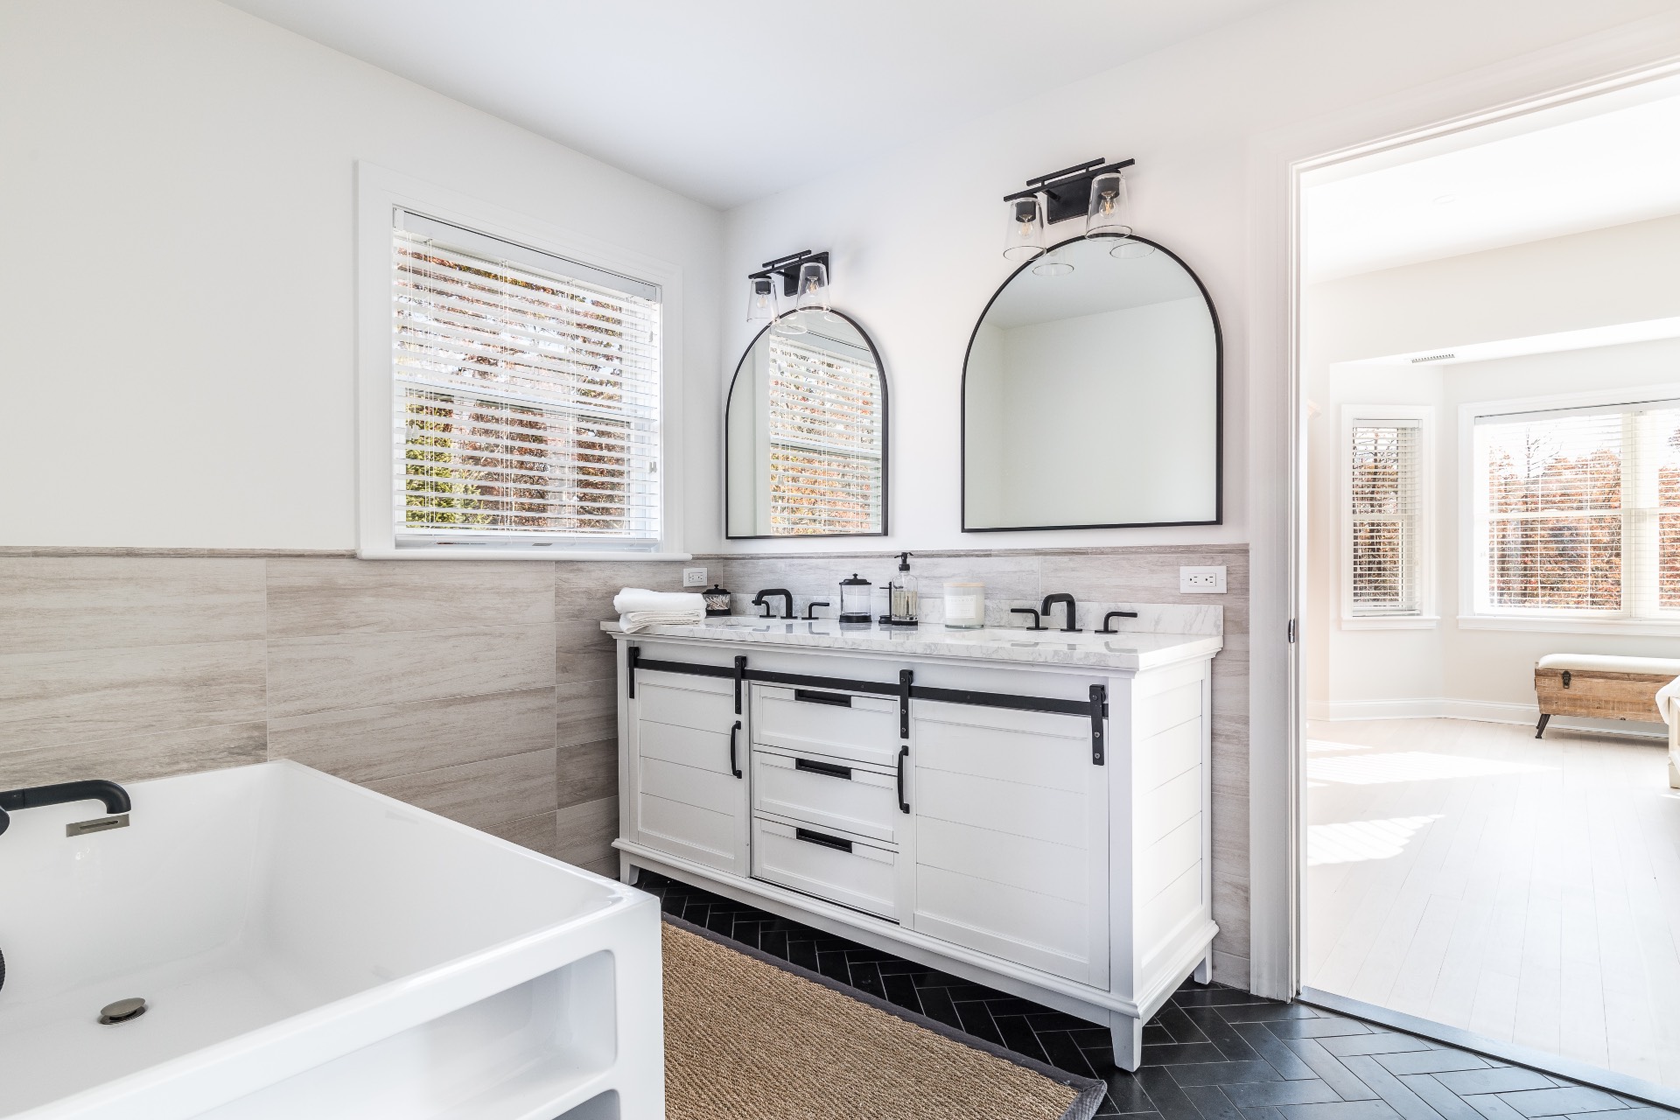
- en Suite Bathroom
- Walk-in Closet
- Media Room
- Gym
- Kitchen
- Laundry
- Private Guestroom
- First Floor Bathroom
- 2 Fireplaces
- Alarm System
- Central A/C
- Cedar Shake Siding
- Cedar Roof
- Attached Garage
- 1 Garage Space
- Private Septic
- Pool: In Ground, Gunite, Heated
- Pool Size: 18x44
- Deck
- Screened Porch
- Enclosed Porch
- Irrigation System
- Tennis
- Cul de Sac
- Driveway
Listing data is deemed reliable but is NOT guaranteed accurate.
|

 5
Beds
5
Beds
 4.5
Baths
4.5
Baths
 6456
SF
6456
SF
 Built In
2002
Built In
2002


 ;
; ;
; ;
; ;
; ;
; ;
; ;
; ;
; ;
; ;
; ;
; ;
; ;
; ;
; ;
; ;
; ;
; ;
; ;
; ;
; ;
; ;
; ;
; ;
; ;
; ;
; ;
; ;
; ;
; ;
; ;
; ;
; ;
;