49 Pelletreau Street, Southampton, NY 11968
| Listing ID |
915774 |
|
|
|
| Property Type |
Residential |
|
|
|
| Township |
Southampton |
|
|
|
| Hamlet |
Village of Southampton |
|
|
|
|
| Tax ID |
0904-008.000-0001-051.000 |
|
|
|
| FEMA Flood Map |
fema.gov/portal |
|
|
|
| Year Built |
2007 |
|
|
|
| |
|
|
|
|
|
Stylish Southampton Village Retreat
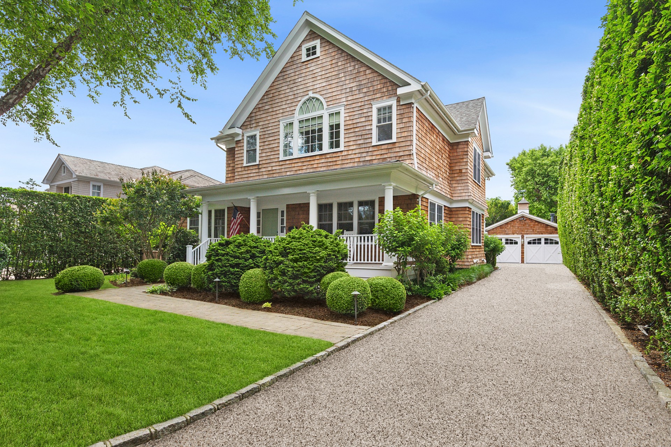
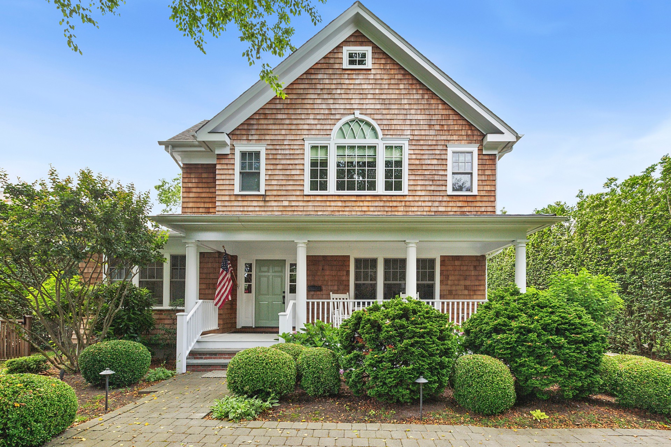
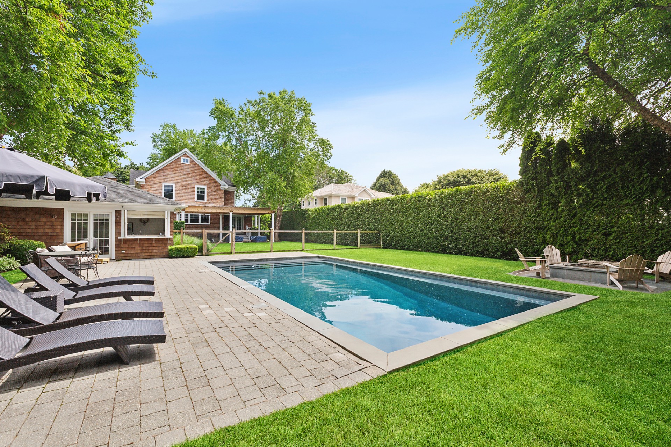
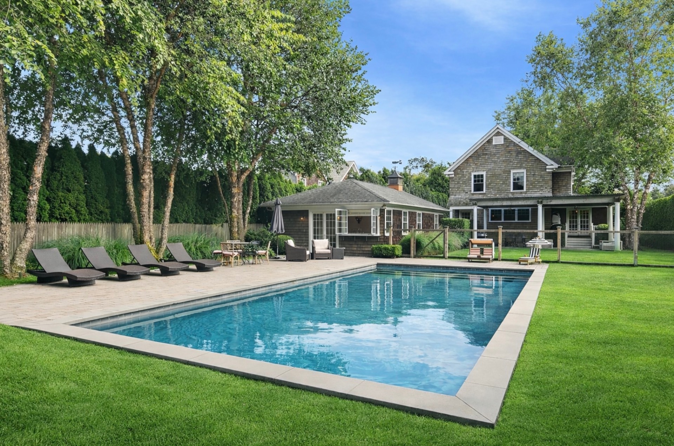
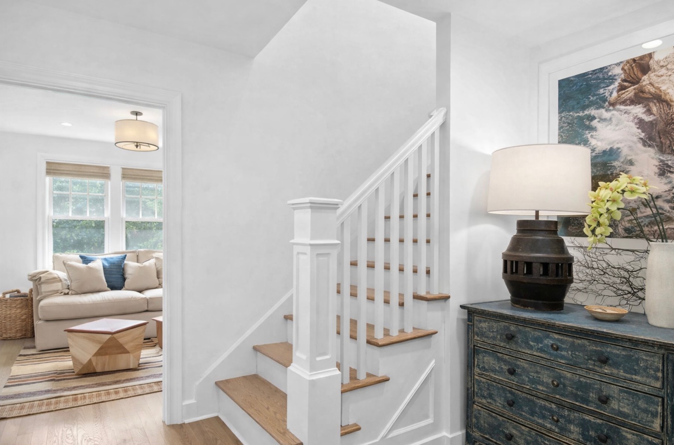

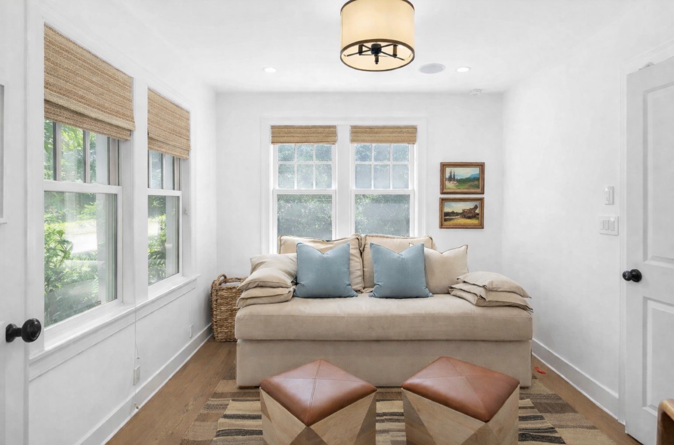









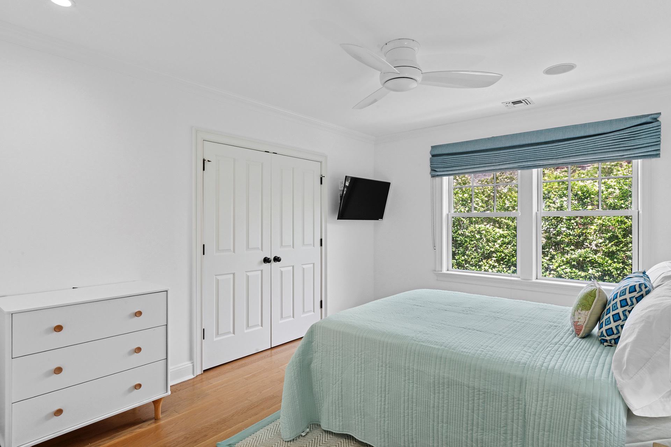
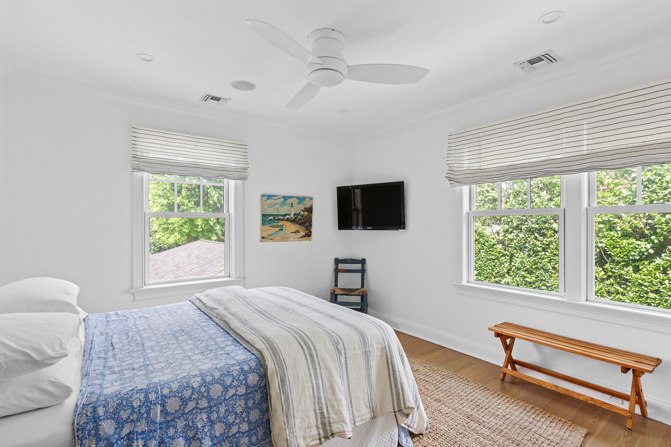








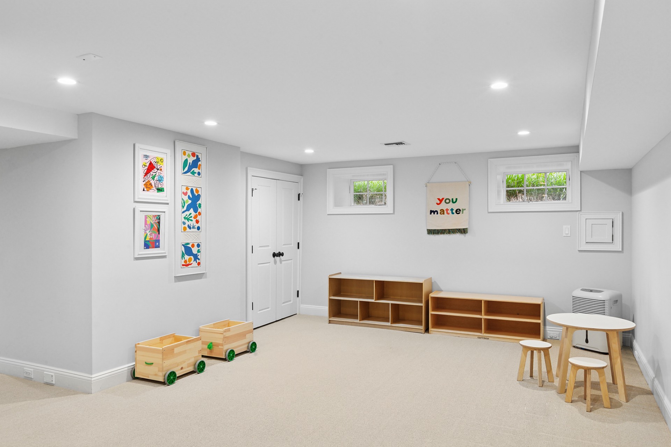


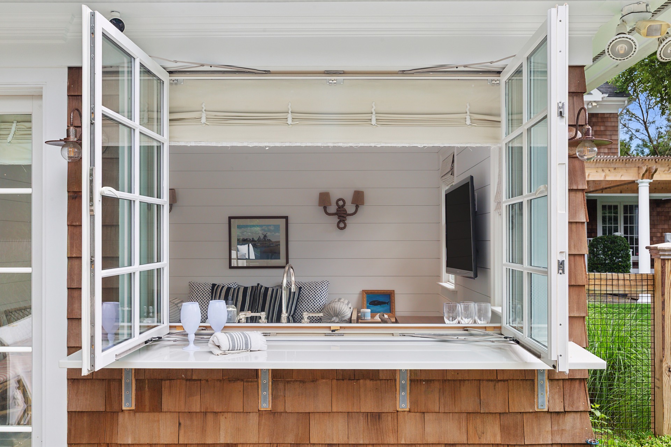



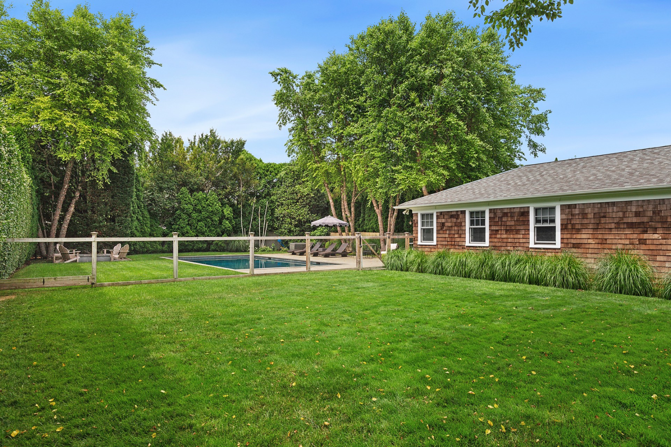

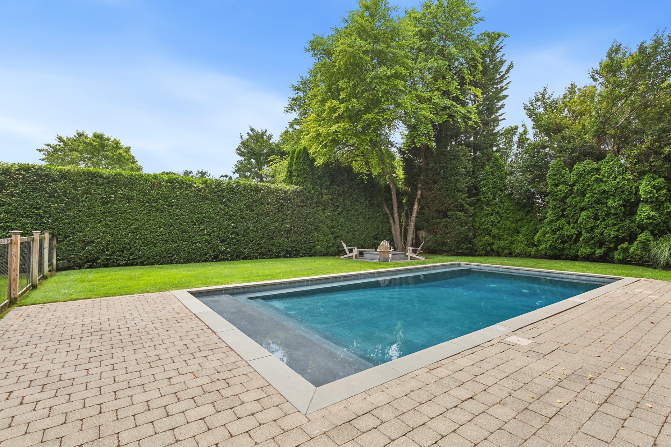
Your summer getaway awaits at this quintessential Southampton Village home conveniently located within minutes of Southampton Main Street, pristine ocean beaches, and the Long Island Railroad. Comfortable, charming and stylish, this home features 6 generous bedrooms and 5 & 1/2 baths on 3 finished levels, along with a newly renovated pool house. The private and serene backyard features multiple seating and dining areas, a heated gunite pool, and a wood burning fire pit. Upon entering through the covered front porch, the inviting first floor welcomes you into a cozy living room with fireplace, home office, den, formal dining room, gourmet kitchen with marble countertops and high-end appliances, and a separate breakfast room overlooking the picturesque backyard. The 2nd floor, anchored by a light-filled primary suite with marble bath, features 4 bedrooms, three full bathrooms and laundry. The finished lower level features a delightful playroom and a TV room, along with 2 additional bedrooms and a full bath. The manicured outdoor space is ideal for summer entertaining. Enjoy grilling or lounging under the pergola, play lawn games on plush grass, or go for a swim in the heated gunite pool. After a dip, relax and watch television in the separate and stylish pool house with a daybed, television, kitchenette, washer/dryer and full bath. All surrounded by mature landscaping ensuring privacy, and beautiful night lighting- your own paradise in an ideal Southampton Village location!
|
- 6 Total Bedrooms
- 5 Full Baths
- 1 Half Bath
- 4650 SF (AG)
- 4650 SF (Total)
- 0.33 Acres
- Built in 2007
- 2 Stories
- Available 9/16/2024
- Traditional Style
- Full Basement
- Lower Level: Finished
- 2 Lower Level Bedrooms
- 1 Lower Level Bathroom
- Internet
- TV
- Linens Included
- No Pets Allowed
- Pet Notes: NO PETS
| Period | Price | Dates | Status |
|---|
| Year Round | $350,000 | Jan 1st - Dec 31st 2026 | Available | | July | $95,000 | Jul 1st - Jul 31st 2026 | Unavailable | | July/August-LD | $200,000 | Jul 1st - Sep 7th 2026 | Unavailable | | August-LD | $115,000 | Aug 1st - Sep 7th 2026 | Rented |
- Open Kitchen
- Marble Kitchen Counter
- Oven/Range
- Refrigerator
- Dishwasher
- Microwave
- Washer
- Stainless Steel
- Hardwood Flooring
- Furnished
- Entry Foyer
- Living Room
- Dining Room
- Family Room
- Formal Room
- Den/Office
- Study
- Primary Bedroom
- en Suite Bathroom
- Walk-in Closet
- Media Room
- Bonus Room
- Kitchen
- Breakfast
- Laundry
- Private Guestroom
- First Floor Bathroom
- 1 Fireplace
- Alarm System
- Forced Air
- 3 Heat/AC Zones
- Natural Gas Fuel
- Central A/C
- Cedar Shake Siding
- Municipal Water
- Pool: In Ground, Gunite, Heated
- Patio
- Fence
- Pool House
- Near Bus
- Near Train
- South of the Highway
Listing data is deemed reliable but is NOT guaranteed accurate.
|

 6
Beds
6
Beds
 5.5
Baths
5.5
Baths
 4650
SF
4650
SF
 Built In
2007
Built In
2007


 ;
; ;
; ;
; ;
; ;
; ;
; ;
; ;
; ;
; ;
; ;
; ;
; ;
; ;
; ;
; ;
; ;
; ;
; ;
; ;
; ;
; ;
; ;
; ;
; ;
; ;
; ;
; ;
; ;
; ;
; ;
; ;
; ;
; ;
; ;
;