5 Blue Heron Way, Sag Harbor, NY 11963
| Listing ID |
744441 |
|
|
|
| Property Type |
Residential |
|
|
|
| Township |
Southampton |
|
|
|
| Hamlet |
North Haven |
|
|
|
|
| Tax ID |
0901-004.000-0004-012.000 |
|
|
|
| FEMA Flood Map |
fema.gov/portal |
|
|
|
| Year Built |
2016 |
|
|
|
| |
|
|
|
|
|
Meticulously Crafted Estate with Reserve Views
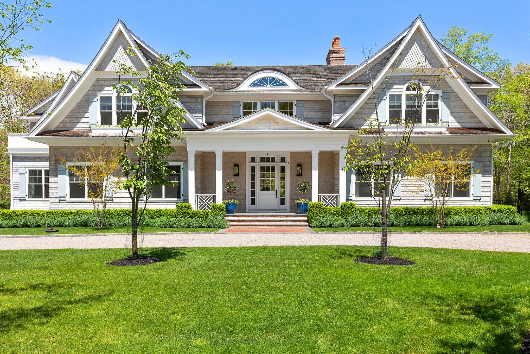
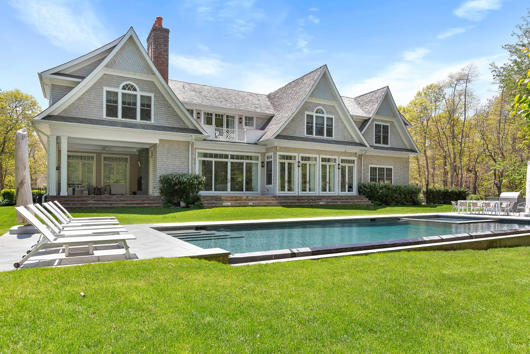
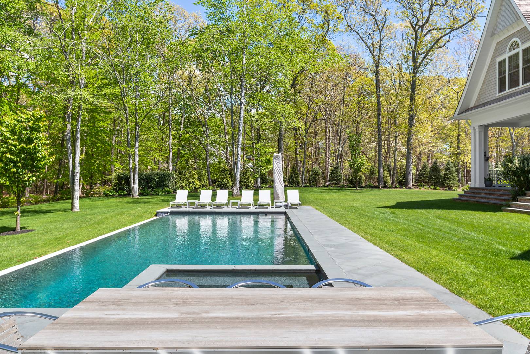
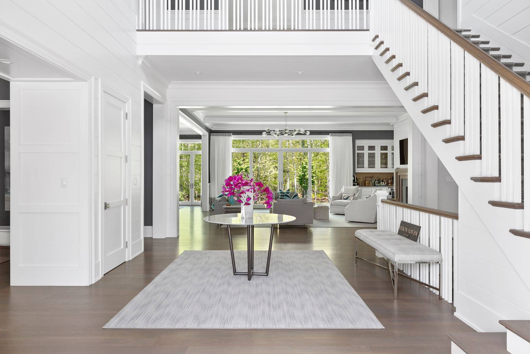
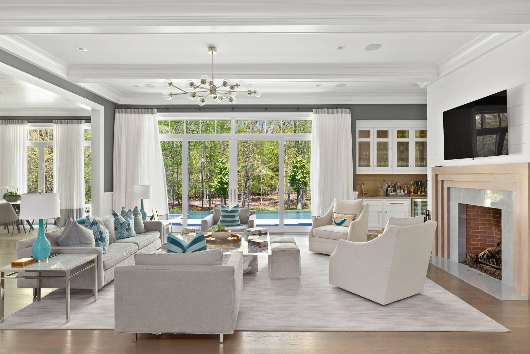
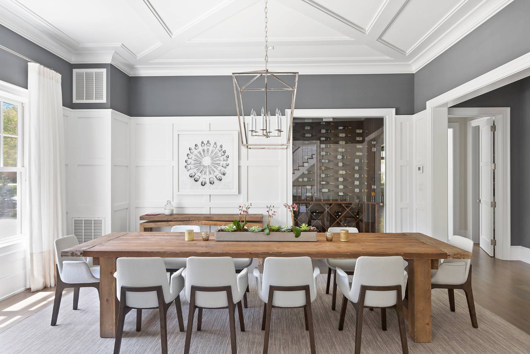
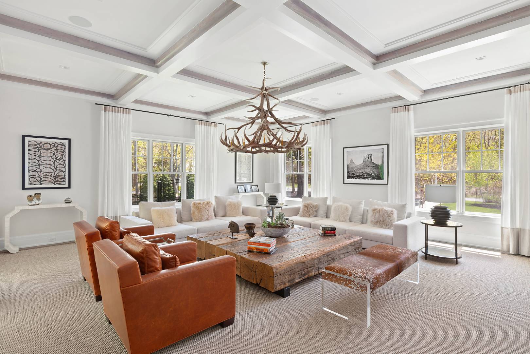
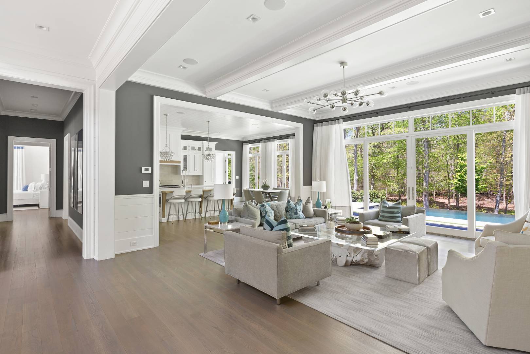
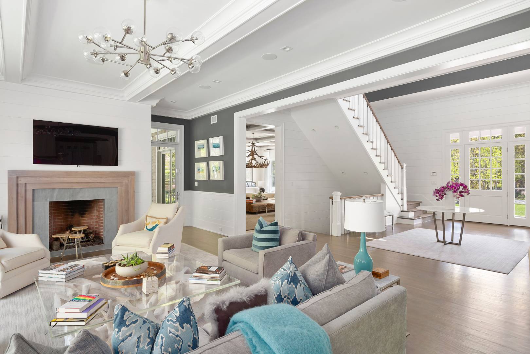
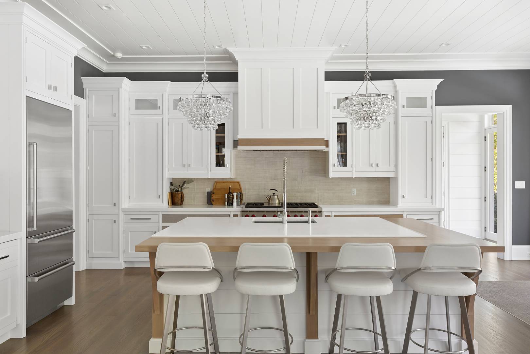
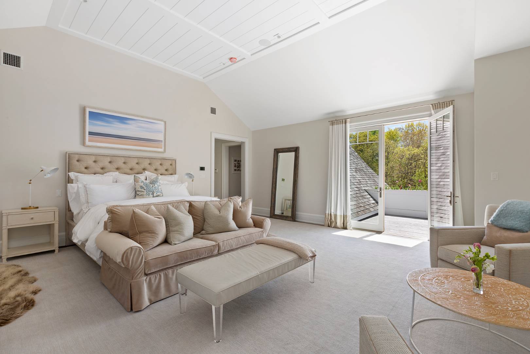
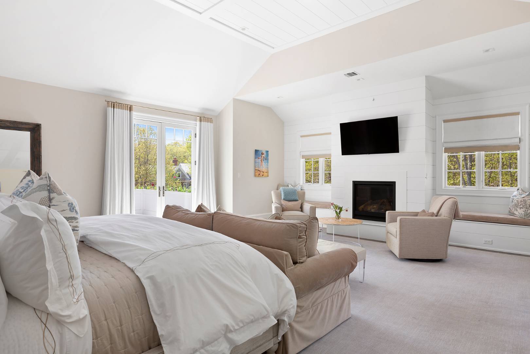
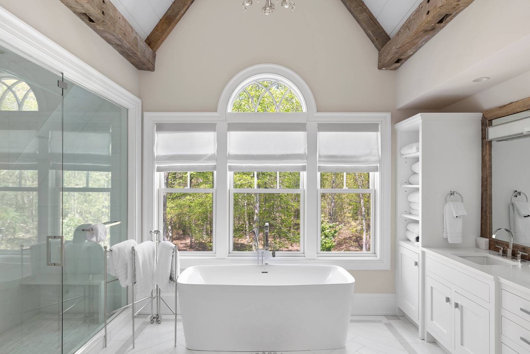
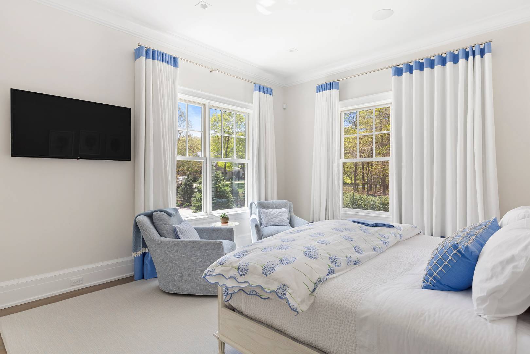
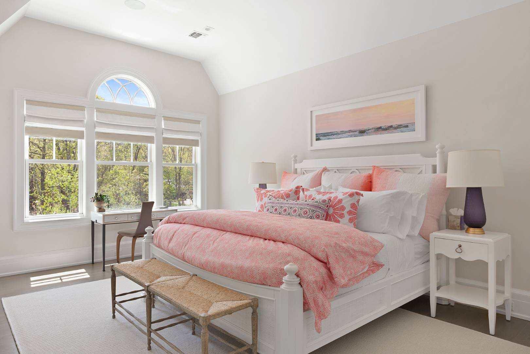
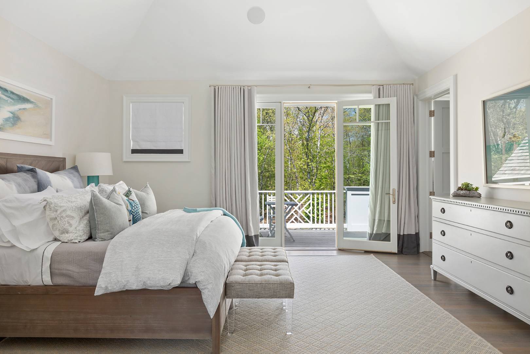
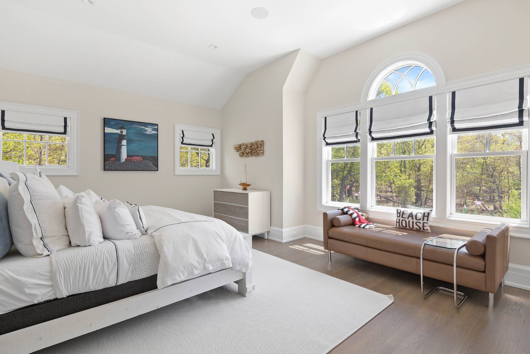
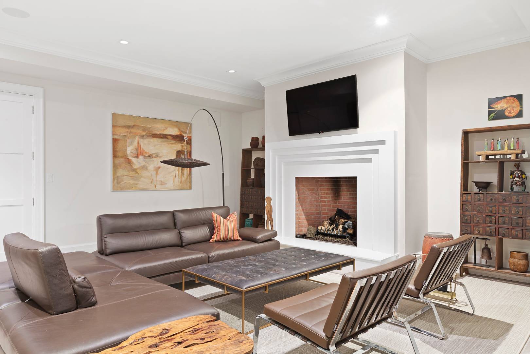
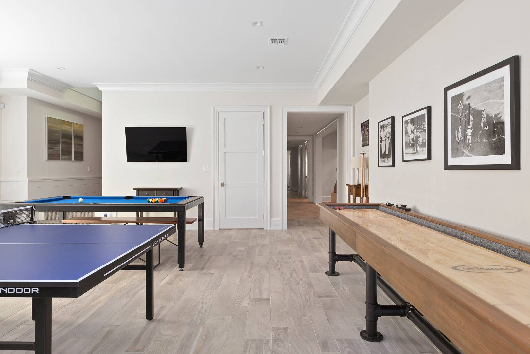
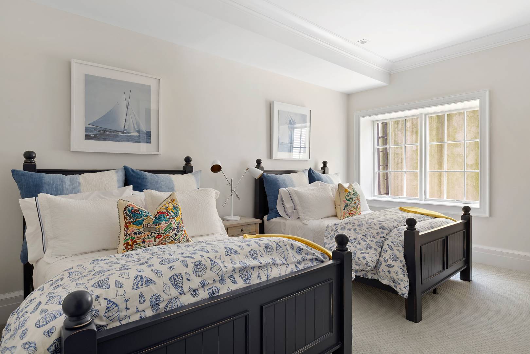
Meticulously built in 2016 and set on 3.5 secluded acres, this exceptional residence is surrounded by over 4 acres of protected reserve in the coveted enclave of North Haven Point, offering unparalleled privacy and a deep connection to the natural surroundings. Thoughtfully designed for both comfort and style, the home features expansive living spaces, including a grand eat-in kitchen, formal dining room with glass-fronted wine room, and two spacious living areas ideal for entertaining or quiet relaxation. With seven en-suite bedrooms, the layout offers exceptional flexibility and privacy for guests. A junior primary suite on the first floor provides a luxurious option for main-level living, while the 1,200+ sq ft primary suite upstairs features radiant heated floors, a spa-like bath, and a private deck. The entire home is equipped with Control4 smart home technology, offering seamless temperature control and integrated music throughout. Outdoor living is resort-caliber, with an 18' x 50' infinity-edge pool, overflowing spa, covered lounge with fireplace, and a built-in grilling area, all set against lush, professionally landscaped grounds and expansive reserve views. The fully finished lower level is designed for recreation and wellness, featuring a state-of-the-art home theater with jumbo projection screen and sensurround sound, a game room with pool table, shuffleboard, ping pong, and foosball, plus a gym, additional fireplace, and full bath. Located in North Haven Point, residents enjoy exclusive access to a private beach and tennis courts-just minutes from the Village of Sag Harbor.
|
- 7 Total Bedrooms
- 8 Full Baths
- 1 Half Bath
- 9500 SF (AG)
- 9500 SF (Total)
- 3.50 Acres
- Built in 2016
- 2 Stories
- Traditional Style
- Full Basement
- Lower Level: Finished, Walk Out
- Internet
- TV
- Linens Included
- Pets Allowed
- Pet Notes: pets approved on a case by case basis
| Period | Price | Dates | Status |
|---|
| MD-LD | $275,000 | May 22nd - Sep 7th 2026 | Rented | | June | $70,000 | Jun 1st - Jun 30th 2026 | Unavailable | | July/August-LD | $235,000 | Jul 1st - Sep 7th 2026 | Rented | | July | $125,000 | Jul 1st - Jul 31st 2026 | Rented | | August-LD | $135,000 | Aug 1st - Sep 7th 2026 | Rented |
- Open Kitchen
- Oven/Range
- Refrigerator
- Dishwasher
- Microwave
- Washer
- Dryer
- Stainless Steel
- Hardwood Flooring
- Furnished
- Entry Foyer
- Living Room
- Dining Room
- Family Room
- Formal Room
- Den/Office
- Primary Bedroom
- en Suite Bathroom
- Walk-in Closet
- Media Room
- Bonus Room
- Great Room
- Gym
- Kitchen
- Breakfast
- Laundry
- Private Guestroom
- First Floor Bathroom
- 4 Fireplaces
- Forced Air
- Gas Fuel
- Central A/C
- Cedar Shake Siding
- Attached Garage
- 2 Garage Spaces
- Pool: In Ground, Gunite, Heated, Spa
- Pool Size: 18 x 50
- Patio
- Covered Porch
- Irrigation System
- Tennis
- Driveway
- Trees
Listing data is deemed reliable but is NOT guaranteed accurate.
|

 7
Beds
7
Beds
 8.5
Baths
8.5
Baths
 9500
SF
9500
SF
 Built In
2016
Built In
2016


 ;
; ;
; ;
; ;
; ;
; ;
; ;
; ;
; ;
; ;
; ;
; ;
; ;
; ;
; ;
; ;
; ;
; ;
; ;
;