5 SAMMYS BEACH RD, East Hampton, NY 11937
| Listing ID |
919452 |
|
|
|
| Property Type |
Residential |
|
|
|
| Township |
East Hampton |
|
|
|
| Hamlet |
East Hampton |
|
|
|
|
| Area |
East Hampton Northwest |
|
|
|
| Tax ID |
0300-056.000-0002-015.000 |
|
|
|
| FEMA Flood Map |
fema.gov/portal |
|
|
|
| Year Built |
2024 |
|
|
|
|
Absolute perfection 6 bedroom new construction near bay beach
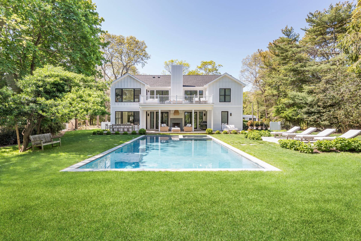
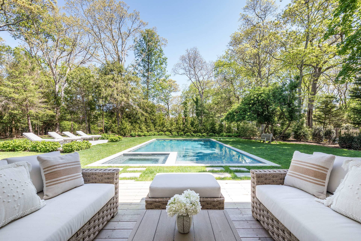
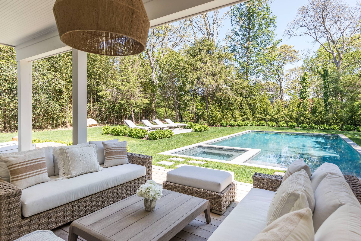
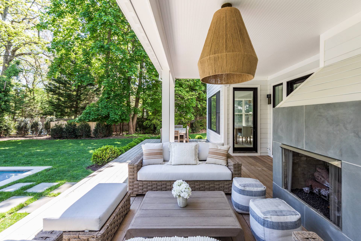
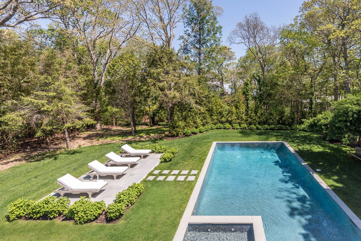
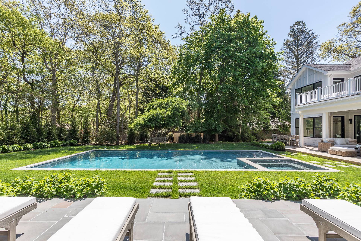
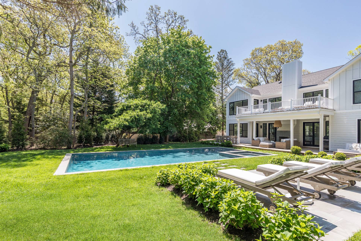
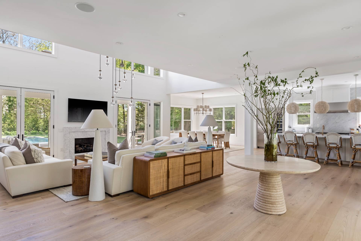
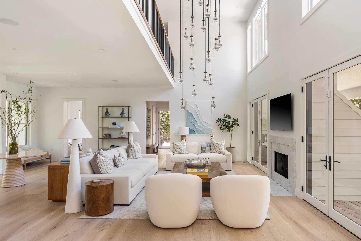
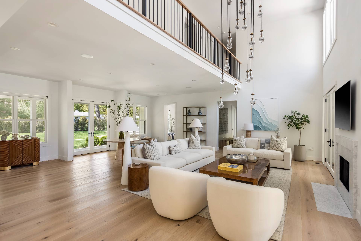
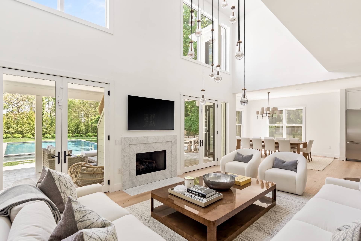
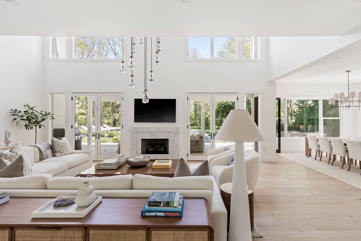
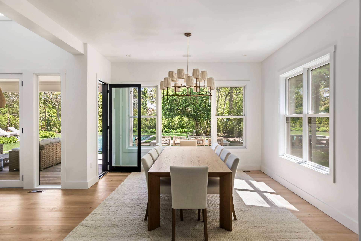
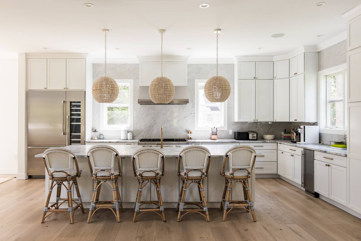
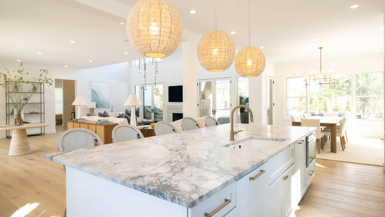
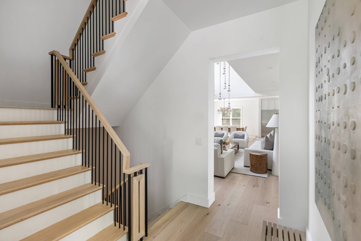
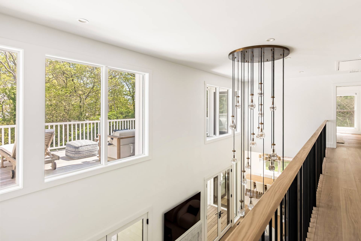
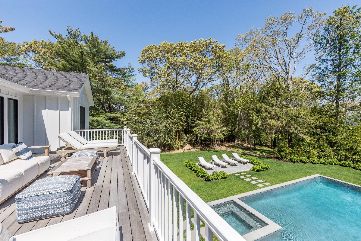
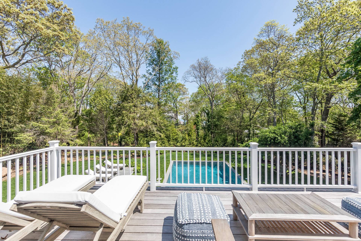
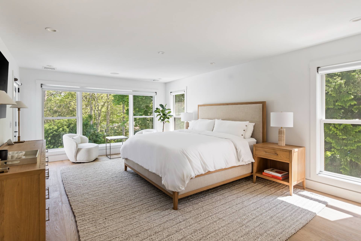
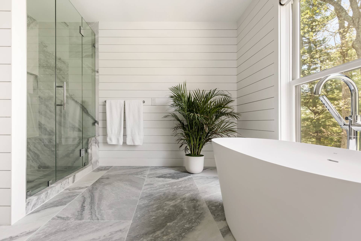
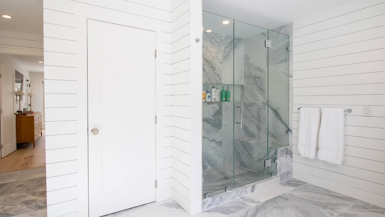
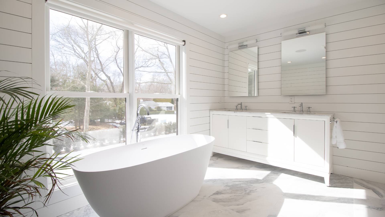
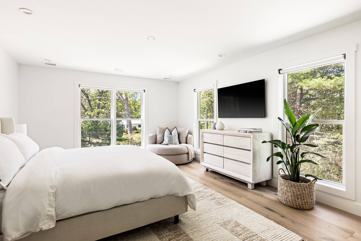
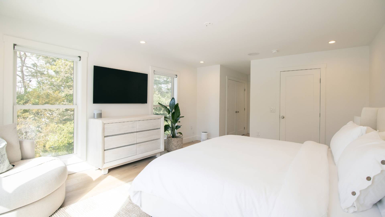
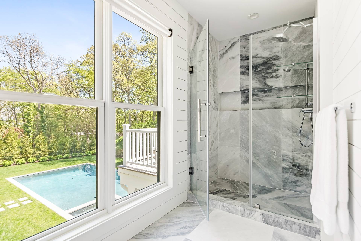
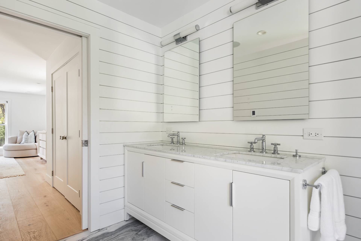
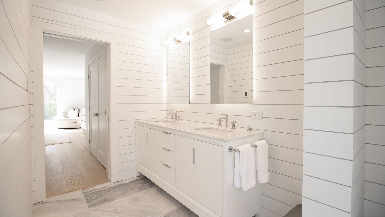
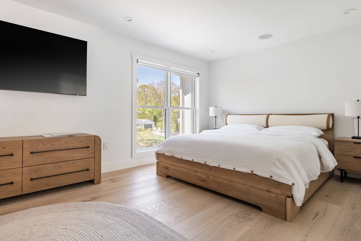
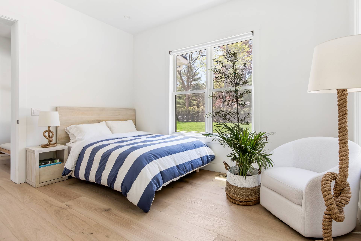
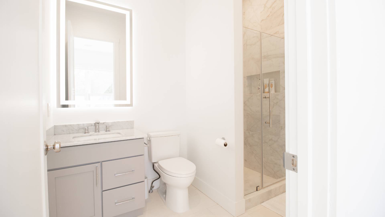
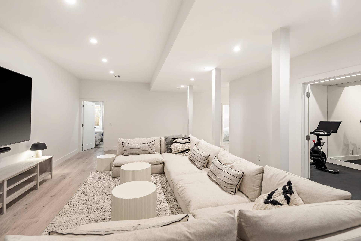
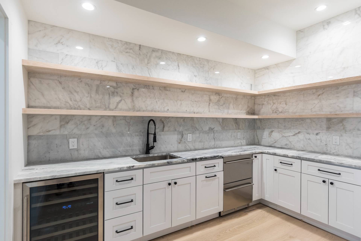
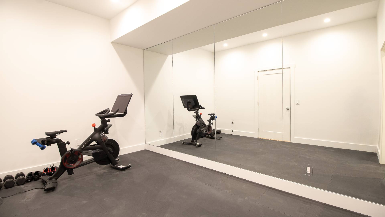
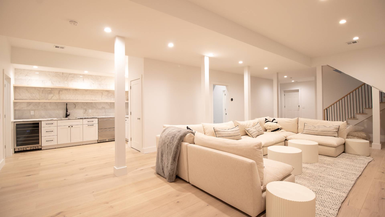
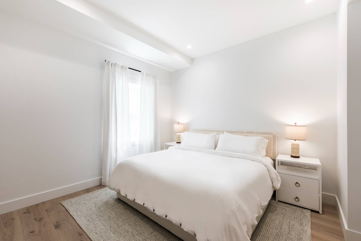
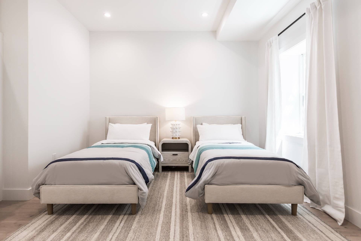
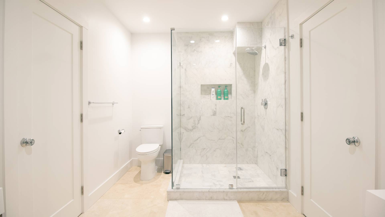
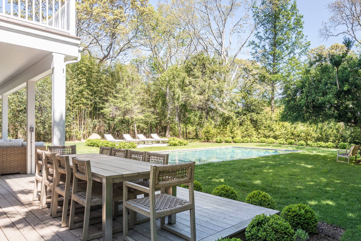
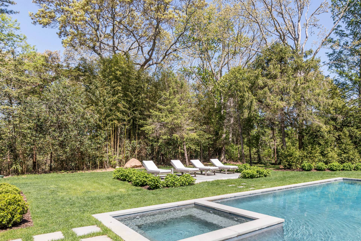
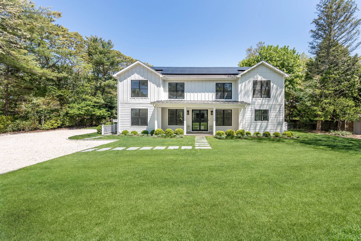
Discover the epitome of summer living in this fabulous, newly constructed home, ideally situated just one block from East Hampton's most beautiful and swimmable bay beach in the Northwest. Spanning 6,000 square feet over three impeccably finished levels, this modern farmhouse-style residence offers 6 bedrooms and 7 full baths, providing ample space for a memorable summer season. The ground floor welcomes you with its impressive double-height cathedral ceilings and a marble surround gas fireplace, creating an airy, bright, and inviting atmosphere. The gourmet kitchen is a chef's delight, featuring a massive center island with seating for five, elegantly wrapped in exquisite leathered quartzite countertops, offering generous prep space for all to participate. Top-of-the-line Thermador appliances include a 6-burner double oven range with a griddle (oh yes!), two dishwashers, an ice maker, a built-in microwave, and a refrigerator with dedicated wine storage. Adjacent to the kitchen, the dining area has a table for ten and offers scenic views of the property with French doors to a spacious covered back patio with a fireplace, an outdoor dining table for ten, and plenty of seating areas where all-day lounging overlooks the pool. Also, on the ground floor, you'll find an ensuite queen bedroom and a honed marble full bath near the mudroom, providing convenient backyard access and a stylish pool bath. Upstairs, you'll find three spacious ensuite king bedrooms (2 primary suites) with large closets. The primary suite features a long private outdoor terrace with peekaboo water views overlooking the pool and beautifully manicured property. The lower level is designed for relaxation and entertainment, boasting an oversized media room, a fully built-in wet bar with a beverage fridge and two refrigerator drawers, a gym, steam shower, and two additional bedrooms, one with a king bed and the other with twin beds. Outside is a charming front porch patio set back from the road behind privacy evergreens. The grounds surrounding the house are a dream, with a 20 x 40' heated salt-water gunite pool and a tanning deck surrounded by a large lawn and beautiful plantings. The evening setting is magical, listening to the sound of the waves from the bay in the backyard under a starry night. The additional features that make this a thoroughly perfect vacation home are two sets of high-capacity washer dryers, Toto toilets, radiant heated floors, and body spray spa baths in both primary bedrooms. All above-ground bedrooms have auto blackout shades, and every counter, floor stone, and tile in the house is natural stone. The kitchen is stocked with counter appliances like an automatic coffee/cappuccino maker, pasta maker, and multiple Insta pots. If you can think of anything, they have it. This East Hampton sanctuary is steps to the wondexcellentmy's Beach preserve with walking trails and the best-kept secret in the Hamptons, which is a pristine bay beach with crystal clear water and a sandy bottom perfect for swimming long laps or having the best day at the beach with young ones. Embrace the opportunity to enjoy the best of coastal living in this exceptional East Hampton home.
|
- 6 Total Bedrooms
- 7 Full Baths
- 6000 SF (AG)
- 6000 SF (Total)
- 0.59 Acres
- Built in 2024
- 2 Stories
- Full Basement
- Lower Level: Finished
- Internet
- TV
- Linens Included
- No Pets Allowed
- Pet Notes: case by case with addition pet deposit
- Rental Reg. # RR-25-529
| Period | Price | Dates | Status |
|---|
| MD-LD | $220,000 | May 28th 2027 - Sep 6th 2027 | Available | | June | $45,000 | Jun 1st 2027 - Jun 30th 2027 | Available | | June/July | $130,000 | Jun 1st 2027 - Jul 31st 2027 | Available | | July | $90,000 | Jul 1st 2027 - Jul 31st 2027 | Available | | July/August-LD | $180,000 | Jul 1st 2027 - Sep 7th 2027 | Available | | August-LD | $95,000 | Aug 1st 2027 - Sep 6th 2027 | Available |
- Open Kitchen
- Quartz Kitchen Counter
- Oven/Range
- Refrigerator
- Dishwasher
- Microwave
- Washer
- Dryer
- Furnished
- Entry Foyer
- Primary Bedroom
- en Suite Bathroom
- Walk-in Closet
- Great Room
- Breakfast
- Private Guestroom
- First Floor Primary Bedroom
- First Floor Bathroom
- 2 Fireplaces
- 3 Heat/AC Zones
- Propane Fuel
- Central A/C
- Hardi-Board Siding
- Asphalt Shingles Roof
- Pool: In Ground, Gunite, Heated, Salt Water
- Pool Size: 20 x 40
- Deck
- Patio
- Open Porch
- Covered Porch
- Irrigation System
Listing data is deemed reliable but is NOT guaranteed accurate.
|

 6
Beds
6
Beds
 7
Baths
7
Baths
 6000
SF
6000
SF
 Built In
2024
Built In
2024


 ;
; ;
; ;
; ;
; ;
; ;
; ;
; ;
; ;
; ;
; ;
; ;
; ;
; ;
; ;
; ;
; ;
; ;
; ;
; ;
; ;
; ;
; ;
; ;
; ;
; ;
; ;
; ;
; ;
; ;
; ;
; ;
; ;
; ;
; ;
; ;
; ;
; ;
; ;
; ;
;