51 Brandywine Drive, Sag Harbor, NY 11963
| Listing ID |
926737 |
|
|
|
| Property Type |
House |
|
|
|
| Township |
East Hampton |
|
|
|
| Hamlet |
Sag Harbor |
|
|
|
|
| Tax ID |
0302-006.000-0014-002.000 |
|
|
|
| FEMA Flood Map |
fema.gov/portal |
|
|
|
| Year Built |
2016 |
|
|
|
| |
|
|
|
|
|
Sag Harbor Village Luxury Rental
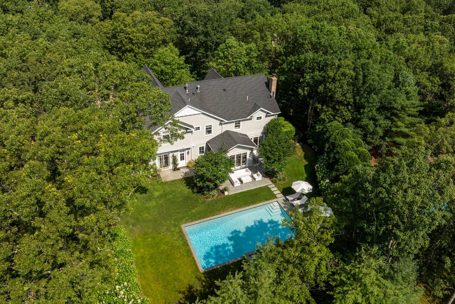
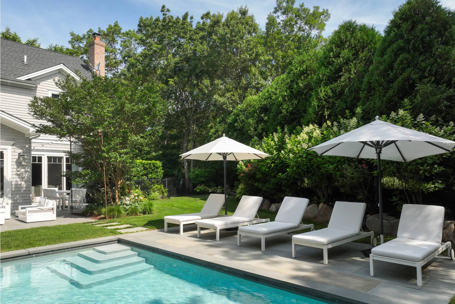
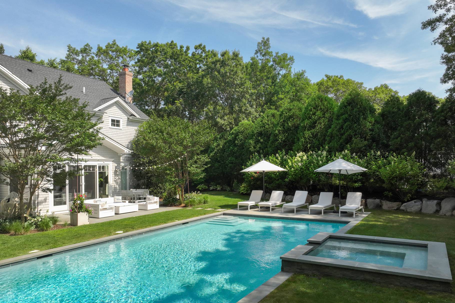
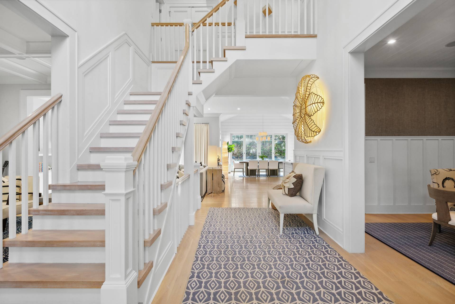
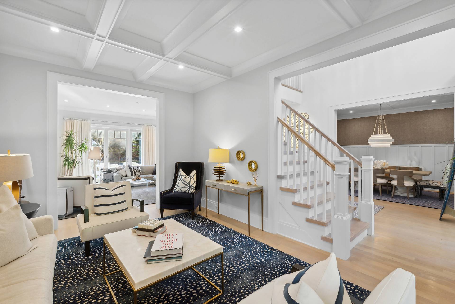
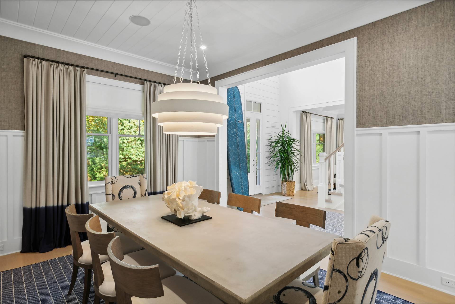
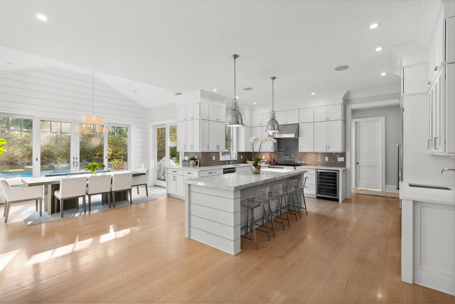
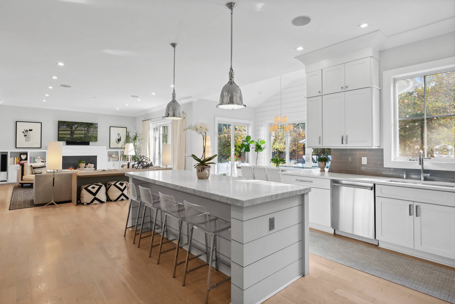
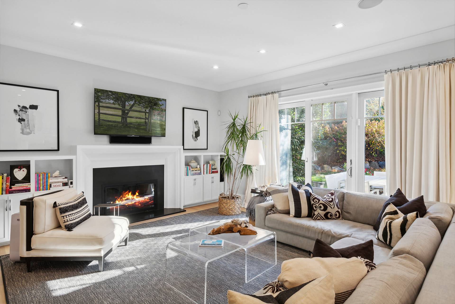
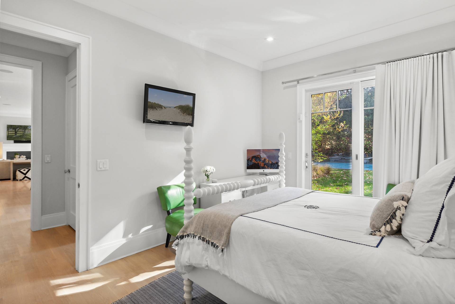
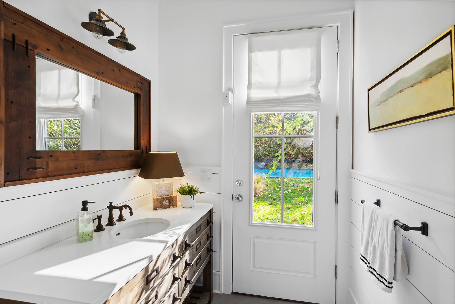
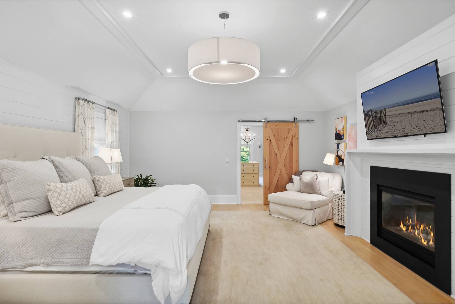
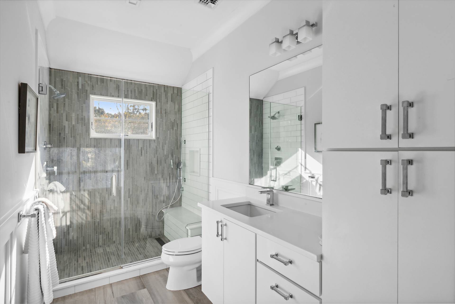
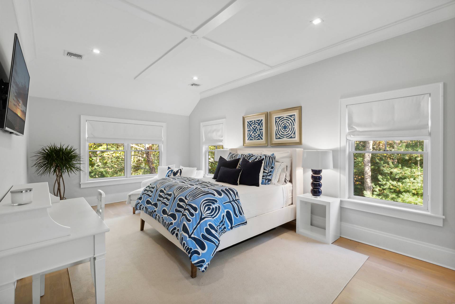
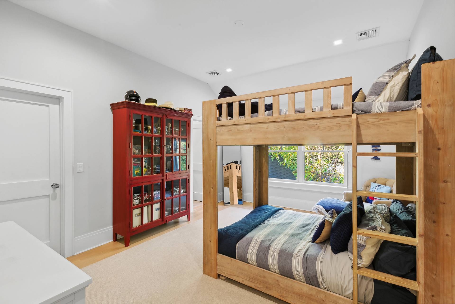
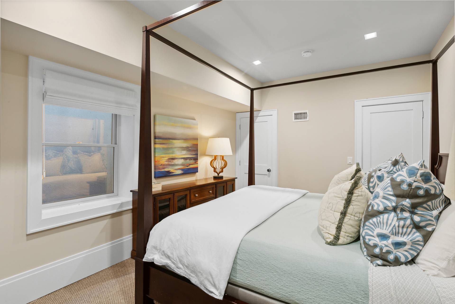
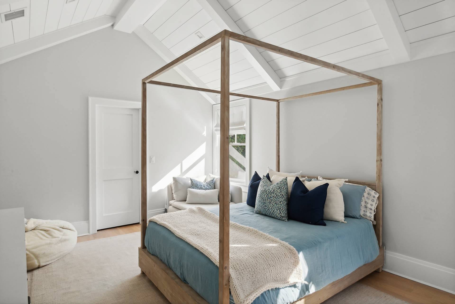
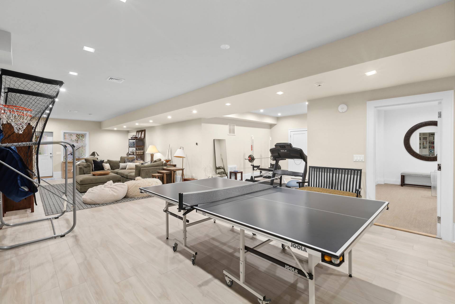
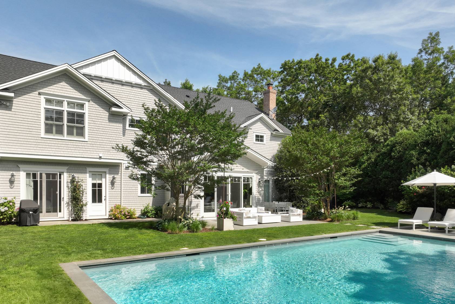
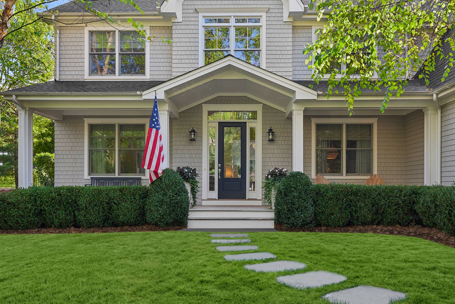
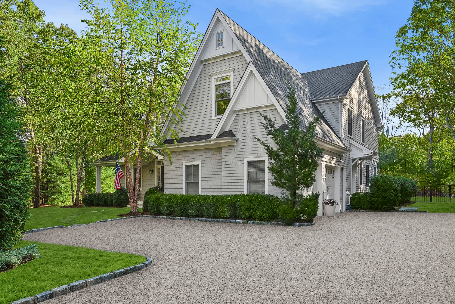
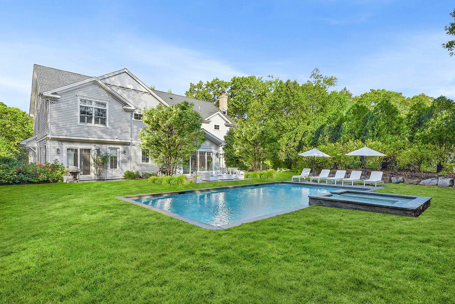
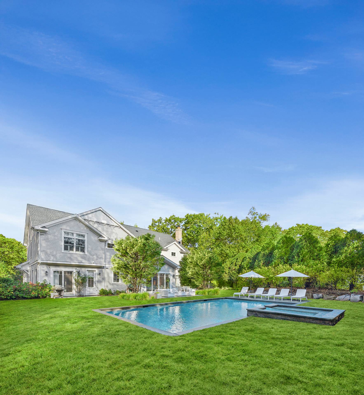
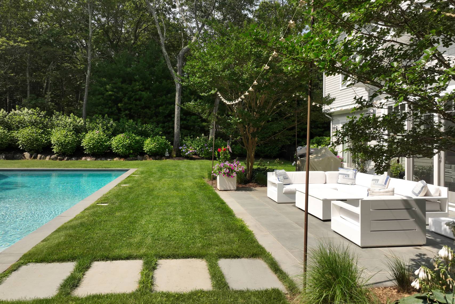
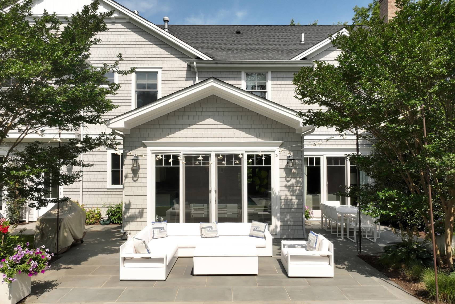
This traditional-style Sag Harbor Village residence offers approximately 5,500 SF± across three finished levels on a beautifully landscaped half-acre. With 6 bedrooms, 6 full bathrooms, and 1 half bathroom, the home seamlessly blends classic Hamptons charm with modern luxury. Inside, the open layout features a living room with a fireplace, a dining room, an eat-in kitchen, and a sitting room, all accented with meticulous design details, custom millwork, coffered ceilings, and shiplap details. A junior en-suite bedroom is conveniently located on the first floor, alongside a mudroom and laundry room. Upstairs, four en-suite bedrooms include a gracious primary suite with a fireplace, a walk-in closet, and a spa-like bath, as well as an additional laundry room. The fully finished lower level adds incredible versatility with a media lounge, ping pong, gym equipment, an additional en-suite bedroom, and generous space for recreation and entertaining. Outdoors, the property is designed for effortless summer living. A heated 20' x 40' gunite pool with a spa is framed by a bluestone patio, outdoor lounge, barbecue area, outdoor speakers, and string lights, setting the stage for magical evenings. Lush landscaping features privet hedges, boxwoods, and specimen trees, providing privacy and tranquility. Located just 1 mile± from Sag Harbor Village's Haven's Beach, shops, restaurants, and marinas, this home offers the ideal blend of serenity and accessibility.
|
- 6 Total Bedrooms
- 6 Full Baths
- 1 Half Bath
- 5500 SF (AG)
- 5500 SF (Total)
- 0.50 Acres
- Built in 2016
- Traditional Style
- Full Basement
- Lower Level: Finished, Walk Out
- 1 Lower Level Bedroom
- 1 Lower Level Bathroom
- Internet
- TV
- Linens Included
- Pets Allowed
- Pet Notes: Owner Discretion
| Period | Price | Dates | Status |
|---|
| Sept | $35,000 | Sep 9th - Sep 30th 2026 | Available | | Oct | $35,000 | Oct 1st - Oct 31st 2026 | Available | | Nov | $15,000 | Nov 1st - Nov 30th 2026 | Available | | Dec | $15,000 | Dec 1st - Dec 31st 2026 | Available | | Jan | $15,000 | Jan 1st 2027 - Jan 31st 2027 | Available | | Feb | $15,000 | Feb 1st 2027 - Feb 28th 2027 | Available | | March | $15,000 | Mar 1st 2027 - Mar 31st 2027 | Available | | April | $15,000 | Apr 1st 2027 - Apr 30th 2027 | Available | | May | $15,000 | May 1st 2027 - May 31st 2027 | Available | | June | $50,000 | Jun 1st 2027 - Jun 30th 2027 | Available | | July/August-LD | $195,000 | Jul 1st 2027 - Sep 6th 2027 | Available | | July | $100,000 | Jul 1st 2027 - Jul 31st 2027 | Available | | August-LD | $125,000 | Aug 1st 2027 - Sep 6th 2027 | Available | | Two Weeks | $49,000 | Aug 24th 2027 - Sep 6th 2027 | Available |
- Open Kitchen
- Oven/Range
- Refrigerator
- Dishwasher
- Microwave
- Washer
- Dryer
- Stainless Steel
- Hardwood Flooring
- Furnished
- Entry Foyer
- Living Room
- Dining Room
- Family Room
- Primary Bedroom
- en Suite Bathroom
- Walk-in Closet
- Media Room
- Gym
- Kitchen
- Laundry
- Private Guestroom
- First Floor Bathroom
- 2 Fireplaces
- Natural Gas Fuel
- Natural Gas Avail
- Central A/C
- Frame Construction
- Attached Garage
- 2 Garage Spaces
- Municipal Water
- Private Septic
- Pool: In Ground, Gunite, Heated, Spa
- Pool Size: 20"x40"
- Patio
- Fence
- Covered Porch
- Irrigation System
- Driveway
|
|
Douglas Elliman (Sag Harbor)
|
Listing data is deemed reliable but is NOT guaranteed accurate.
|

 6
Beds
6
Beds
 6.5
Baths
6.5
Baths
 5500
SF
5500
SF
 Built In
2016
Built In
2016


 ;
; ;
; ;
; ;
; ;
; ;
; ;
; ;
; ;
; ;
; ;
; ;
; ;
; ;
; ;
; ;
; ;
; ;
; ;
; ;
; ;
; ;
; ;
; ;
;