54 Miankoma Lane, Amagansett, NY 11930
| Listing ID |
905645 |
|
|
|
| Property Type |
Residential |
|
|
|
| Township |
East Hampton |
|
|
|
| Hamlet |
Amagansett |
|
|
|
|
| Tax ID |
0300-171.000-0003-018.000 |
|
|
|
| FEMA Flood Map |
fema.gov/portal |
|
|
|
| Year Built |
2019 |
|
|
|
| |
|
|
|
|
|
Summer or Year Round Rental in the Lanes
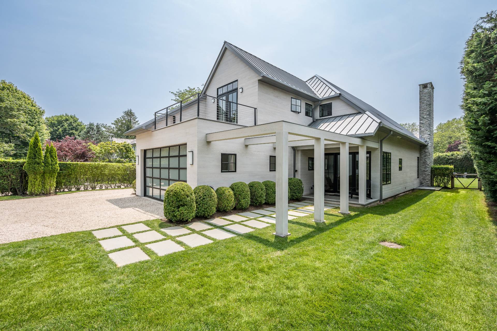
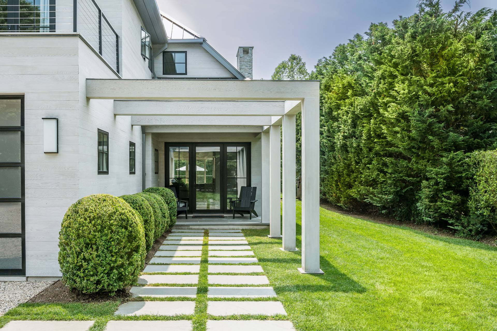
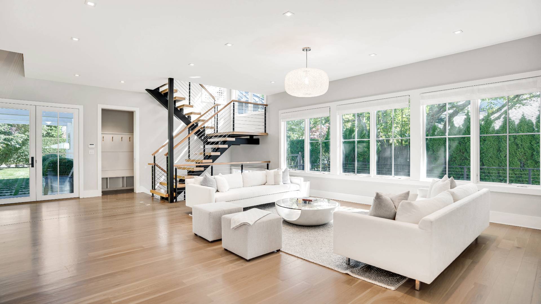
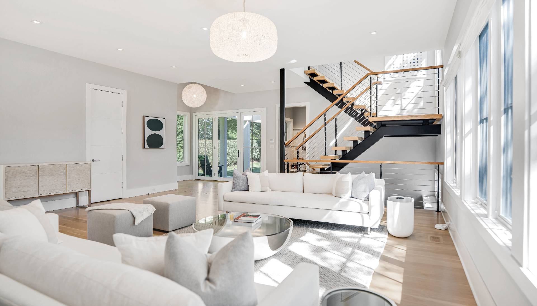
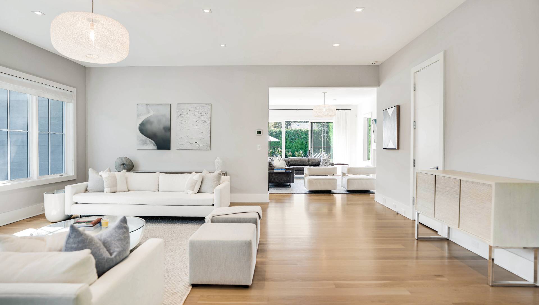
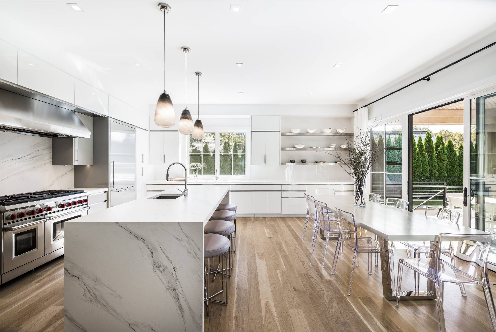
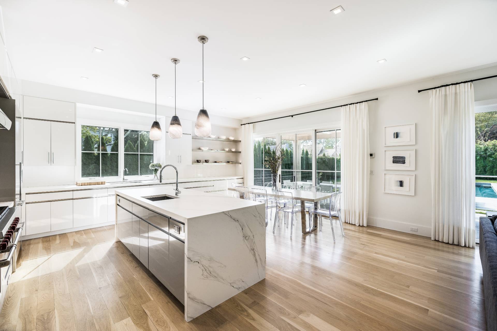
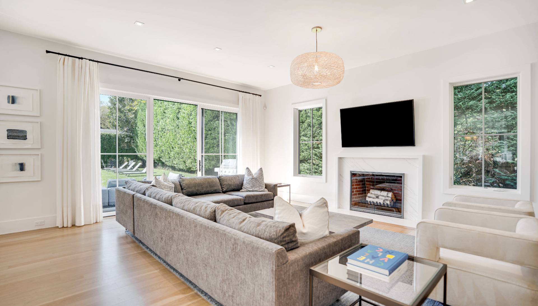
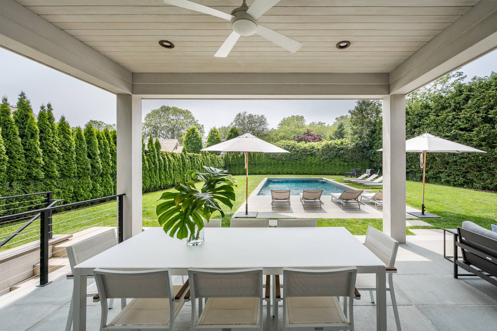
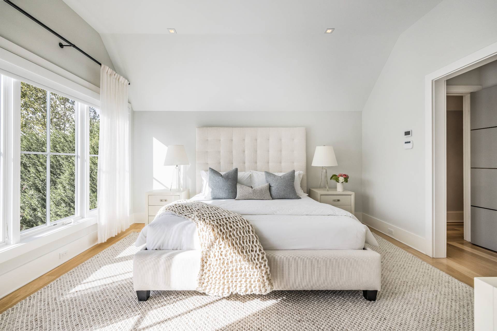
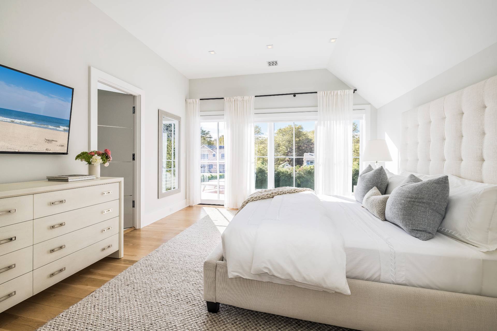
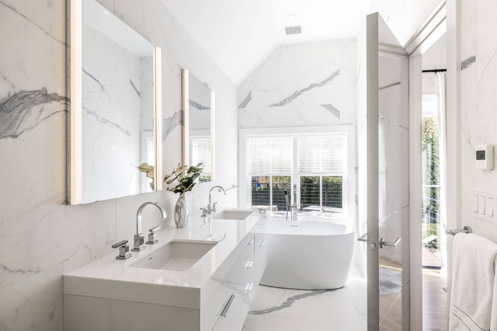
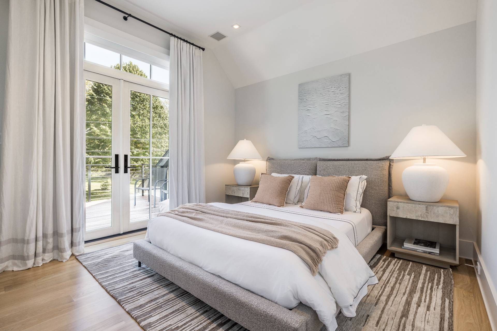
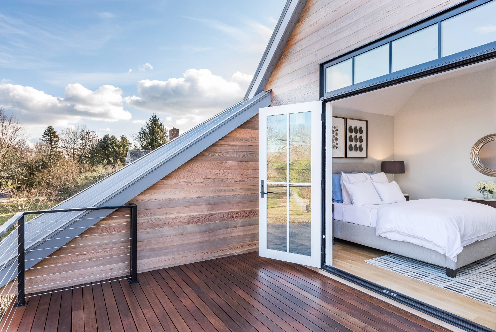
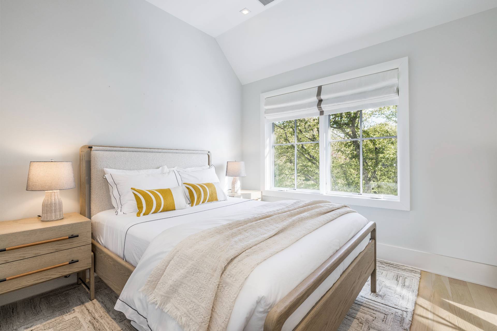
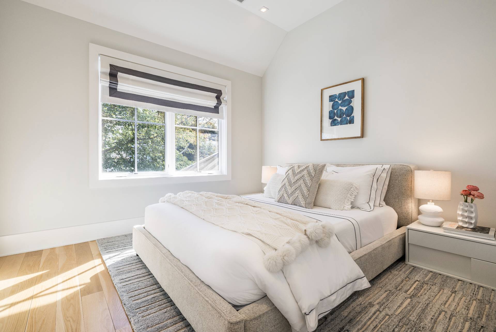
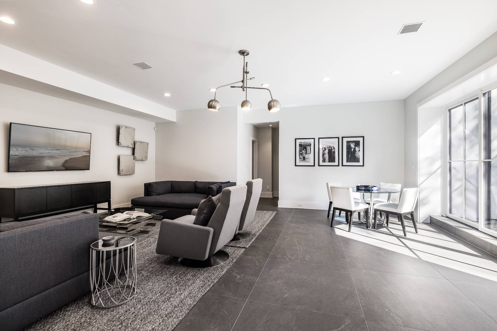
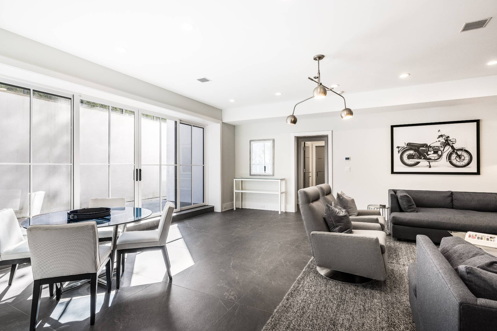
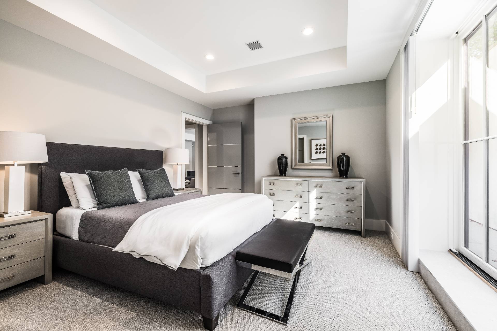
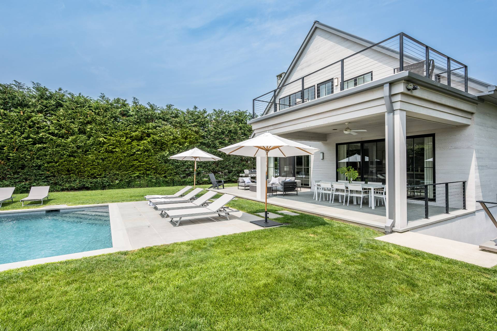
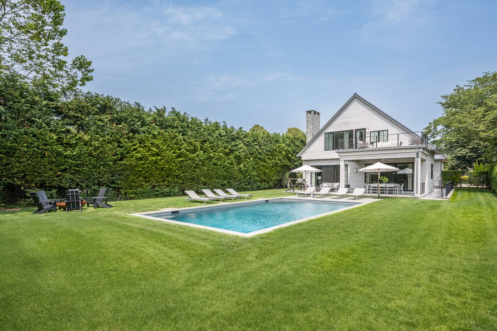
54 Miankoma Lane in Amagansett is the perfect spot for a great summer, beach fun, and visits to town for coffee or the Farmer's market. Recently updated by Kristen Farrell & Co, it has a modern beachy feel, ideal for entertaining or relaxing in the Hamptons. The front of the house is all glass, and when you step inside, you'll find an open living space on the first floor. The kitchen is well-equipped and inviting, with everything you need and plenty of seating at the island and kitchen table. The family room is connected and has a cozy fireplace, with views of the backyard and pool. There's also a spacious living room with high ceilings and lots of light. Upstairs, you'll find a primary suite with a deck overlooking the backyard, and a junior suite with a deck overlooking the Lanes. Two more bedrooms are ready for your personal touch. The lower level is open and has sliding doors leading to another patio area and the pool. You can use this space as a playroom, workout area, or another family room. There are also two bedrooms and a shared bathroom, along with a full laundry room with double washers and dryers. This property includes a two-car garage and a heated gunite pool. Rental Reg. # 22 - 349.
|
- 6 Total Bedrooms
- 5 Full Baths
- 1 Half Bath
- 2885 SF (AG)
- 2885 SF (Total)
- 0.30 Acres
- Built in 2019
- 2 Stories
- Available 2/01/2024
- Full Basement
- 1374 Lower Level SF
- Lower Level: Finished, Walk Out
- 2 Lower Level Bedrooms
- 1 Lower Level Bathroom
- Internet
- TV
- No Pets Allowed
- Rental Reg. # 22 - 349
| Period | Price | Dates | Status |
|---|
| Year Round | $475,000 | Sep 6th 2026 - Sep 6th 2027 | Rented | | Year Round | $500,000 | Sep 7th 2027 - Sep 7th 2028 | Available |
- Open Kitchen
- Oven/Range
- Refrigerator
- Dishwasher
- Microwave
- Washer
- Dryer
- Stainless Steel
- Hardwood Flooring
- Furnished
- Entry Foyer
- Living Room
- Family Room
- Primary Bedroom
- en Suite Bathroom
- Walk-in Closet
- Media Room
- Bonus Room
- Kitchen
- Breakfast
- Laundry
- Private Guestroom
- First Floor Bathroom
- 1 Fireplace
- Alarm System
- Fire Sprinklers
- Forced Air
- Propane Fuel
- Central A/C
- Wood Siding
- Metal Roof
- Attached Garage
- 2 Garage Spaces
- Pool: In Ground, Gunite, Heated
- Deck
- Open Porch
- Covered Porch
- Irrigation System
- South of the Highway
Listing data is deemed reliable but is NOT guaranteed accurate.
|

 6
Beds
6
Beds
 5.5
Baths
5.5
Baths
 2885
SF
2885
SF
 Built In
2019
Built In
2019


 ;
; ;
; ;
; ;
; ;
; ;
; ;
; ;
; ;
; ;
; ;
; ;
; ;
; ;
; ;
; ;
; ;
; ;
; ;
; ;
;