56 Wood Thrush Lane, Water Mill, NY 11976
| Listing ID |
924597 |
|
|
|
| Property Type |
Residential |
|
|
|
| Township |
Southampton |
|
|
|
| Hamlet |
Water Mill |
|
|
|
|
| Total Tax |
$6,082 |
|
|
|
| Tax ID |
0900-046.000-0002-035.000 |
|
|
|
| FEMA Flood Map |
fema.gov/portal |
|
|
|
| Year Built |
1986 |
|
|
|
|
WATER MILL RETREAT WITH ENDLESS POTENTIAL
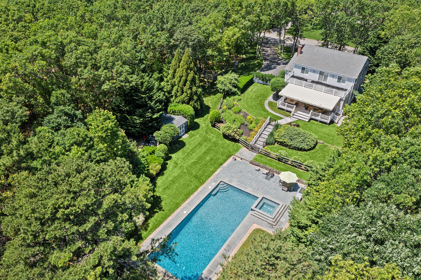
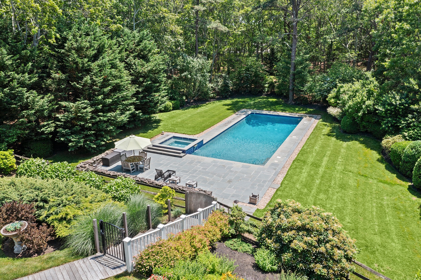
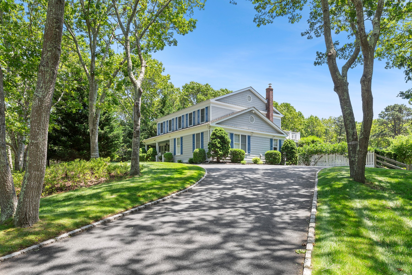
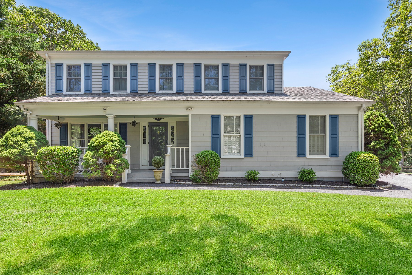
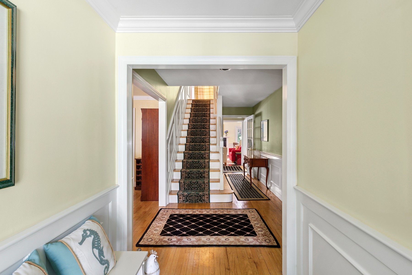
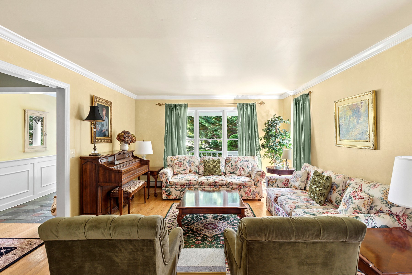
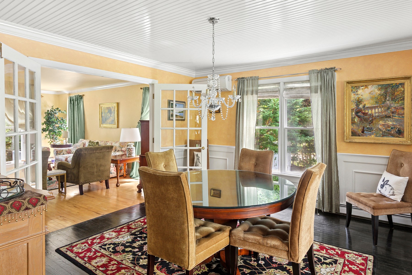
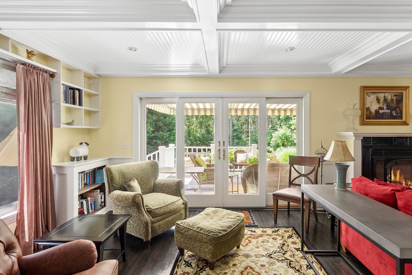
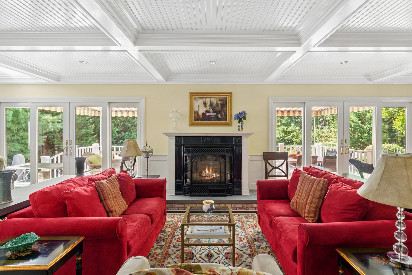
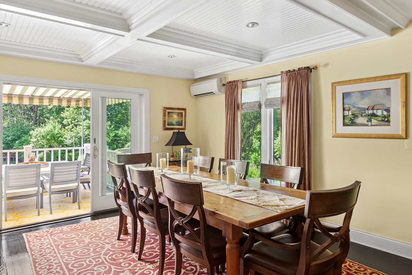
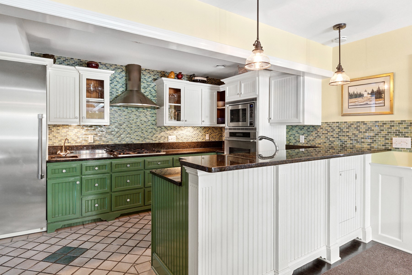
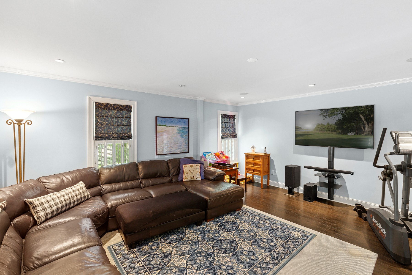
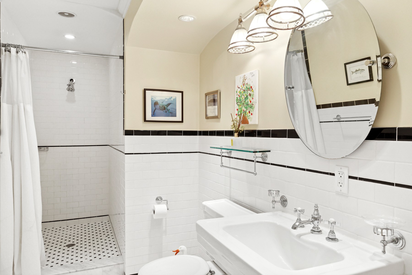
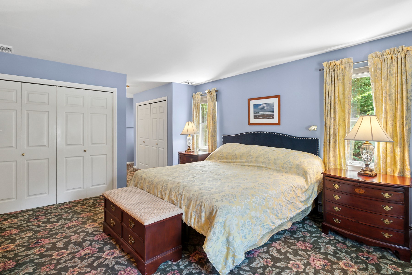
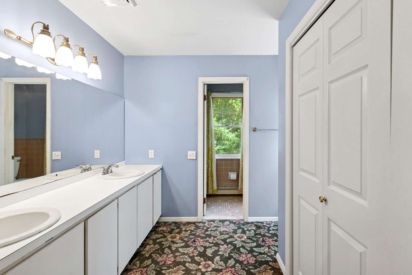
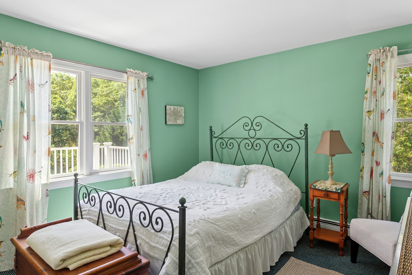
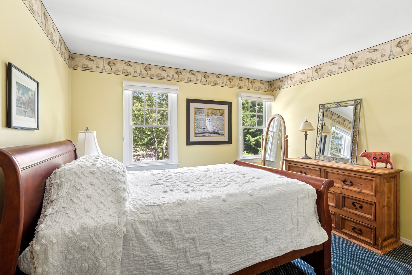
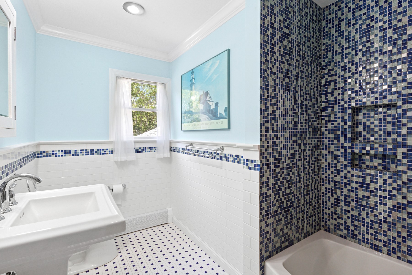
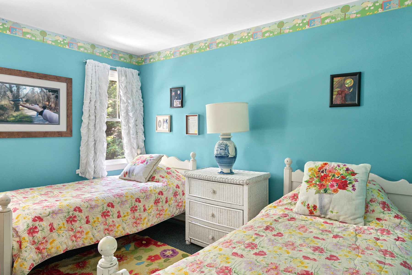
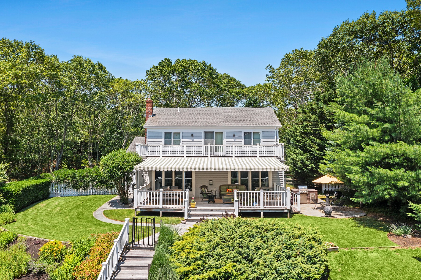
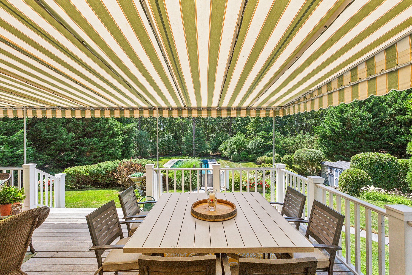
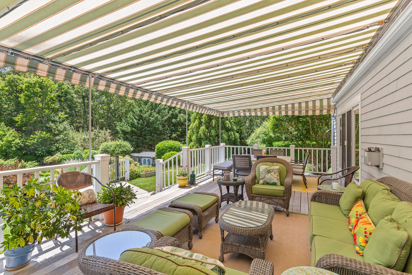
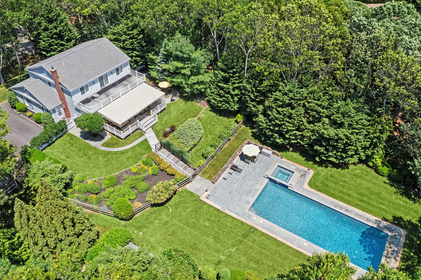
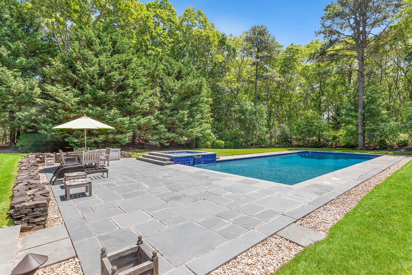
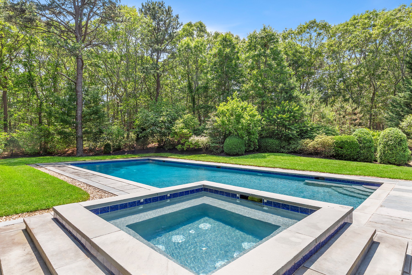
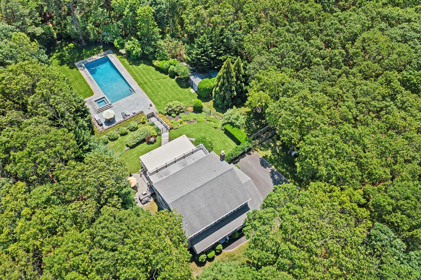
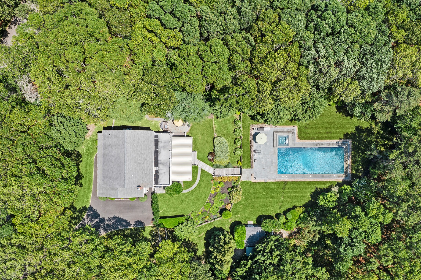
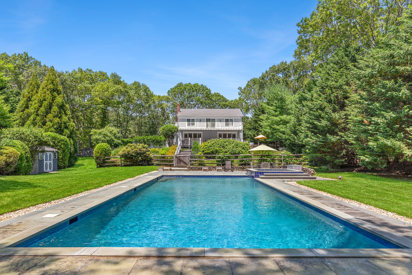
Located in a serene neighborhood at the end of a quiet cul-de-sac, this 3000+/- sq. ft. residence offers the perfect blend of privacy, comfort, and opportunity. Set on 1.3 beautifully landscaped acres, the property features mature trees, manicured lawns, and vibrant garden beds that frame a luxurious 50' x 20' heated gunite pool and spa, surrounded by classic flagstone. The home's first floor provides multiple common living areas, with a formal dining room, living room, large den, and open-concept kitchen that flows seamlessly into the inviting family room with a fireplace, along with a laundry room and full bath. Situated upstairs are a large primary ensuite bedroom, a hallway full bath, and three spacious bedrooms. The covered front porch offers a quiet spot to relax. The expansive rear porch, with a fixed awning running the length of the house, provides the perfect shady spot to gaze at the grounds and gorgeous pool, or dine and entertain. Whether you choose to renovate, expand or build anew, this exceptional property presents a rare opportunity to create your dream Hamptons retreat. The Water Mill location offers a tranquil lifestyle with the convenience of nearby farm stands accessible by bike, and ocean beaches just to the south. The communities of Southampton Village, Bridgehampton and Sag Harbor - with its marinas and bay beaches - are all within easy reach. A true sanctuary with endless potential.
|
- 4 Total Bedrooms
- 3 Full Baths
- 3000 SF (AG)
- 3000 SF (Total)
- 1.30 Acres
- Built in 1986
- 2 Stories
- Available 8/26/2025
- Farmhouse Style
- Full Basement
- Lower Level: Unfinished
- Open Kitchen
- Oven/Range
- Refrigerator
- Dishwasher
- Microwave
- Washer
- Dryer
- Hardwood Flooring
- Entry Foyer
- Living Room
- Dining Room
- Family Room
- Den/Office
- Primary Bedroom
- en Suite Bathroom
- Kitchen
- Laundry
- First Floor Bathroom
- 1 Fireplace
- Forced Air
- 2 Heat/AC Zones
- Oil Fuel
- Central A/C
- Frame Construction
- Cedar Clapboard Siding
- Asphalt Shingles Roof
- Private Well Water
- Private Septic
- Pool: In Ground, Gunite, Heated, Spa
- Pool Size: 50' x 20'
- Deck
- Patio
- Fence
- Covered Porch
- Outdoor Shower
- Irrigation System
- Cul de Sac
- Driveway
- Shed
- $6,082 Total Tax
- Tax Year 2026
|
|
Sotheby's International Realty - Bridgehampton
|
Listing data is deemed reliable but is NOT guaranteed accurate.
|

 4
Beds
4
Beds
 3
Baths
3
Baths
 3000
SF
3000
SF
 Built In
1986
Built In
1986


 ;
; ;
; ;
; ;
; ;
; ;
; ;
; ;
; ;
; ;
; ;
; ;
; ;
; ;
; ;
; ;
; ;
; ;
; ;
; ;
; ;
; ;
; ;
; ;
; ;
; ;
; ;
;