5697 Westphalia Road, Mattituck, NY 11952
| Listing ID |
926649 |
|
|
|
| Property Type |
House |
|
|
|
| Township |
Southold |
|
|
|
| Hamlet |
Mattituck |
|
|
|
| Area |
North Fork |
|
|
|
|
| Total Tax |
$20,100 |
|
|
|
| Tax ID |
1000-113.000-0012-008.000 |
|
|
|
| FEMA Flood Map |
fema.gov/portal |
|
|
|
| Year Built |
2025 |
|
|
|
| |
|
|
|
|
|
LUXURY FARMHOUSE LIVING IN THE HEART OF THE NORTH FORK
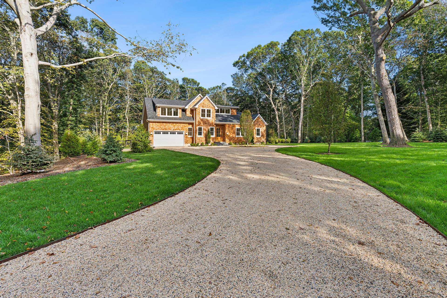
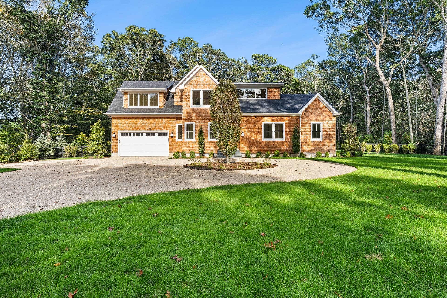
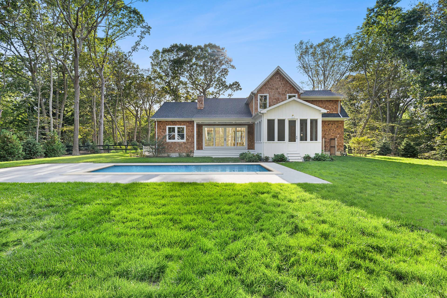
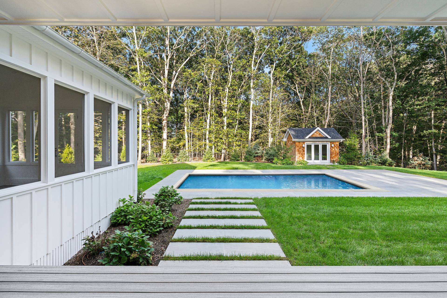
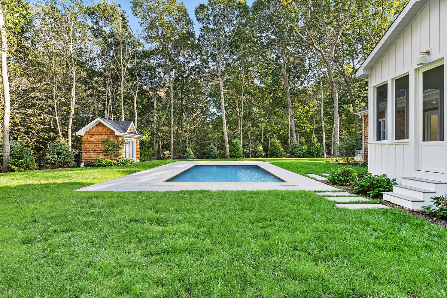
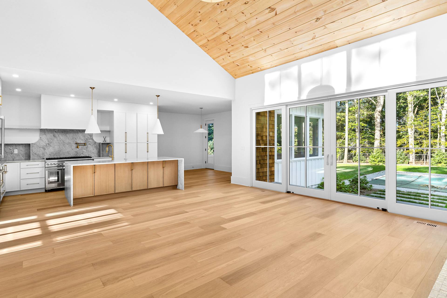
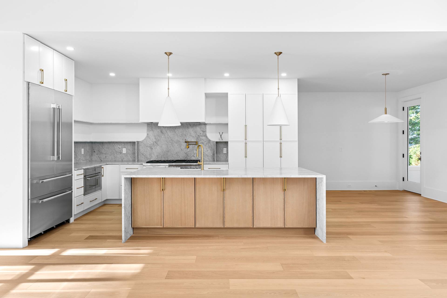
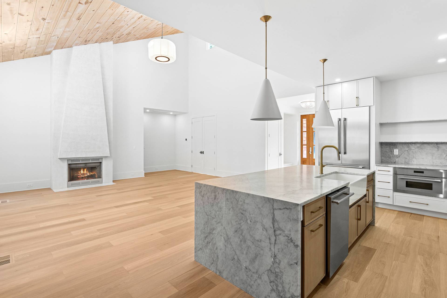
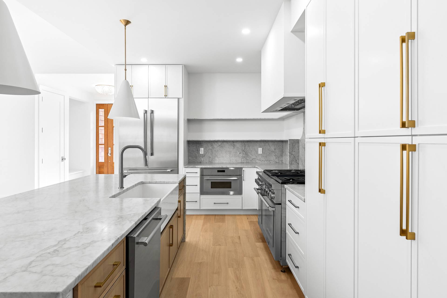
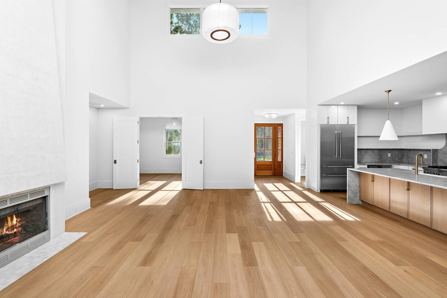
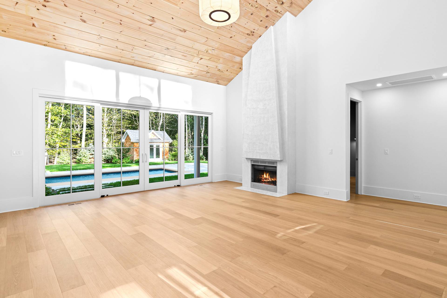
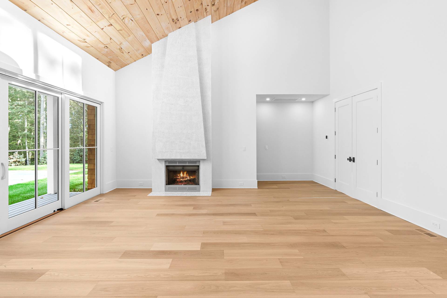
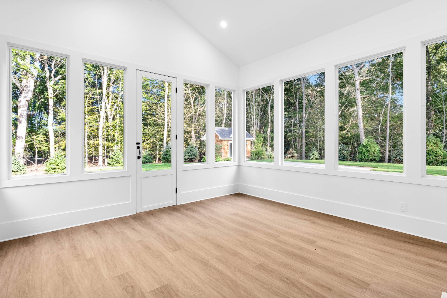
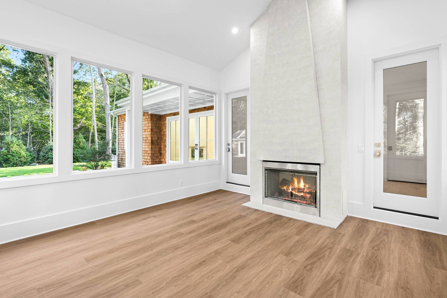
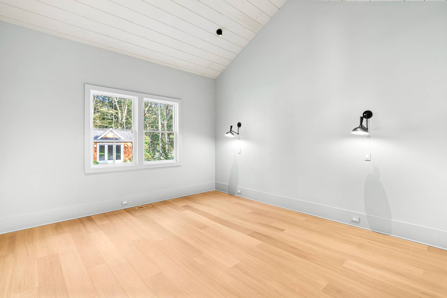
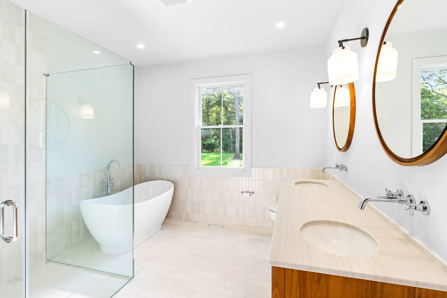
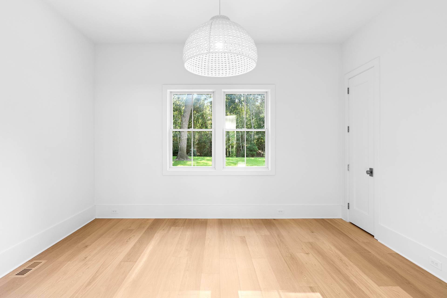
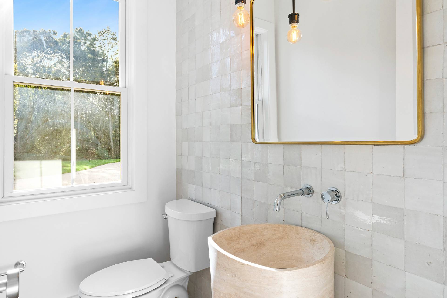
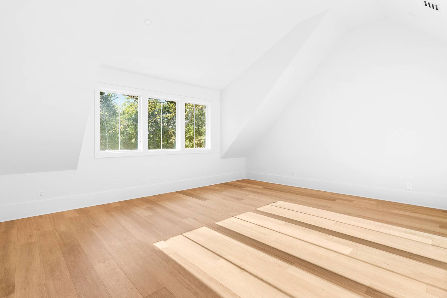
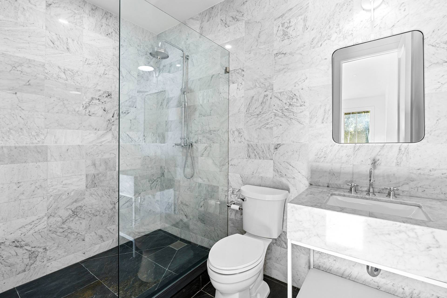
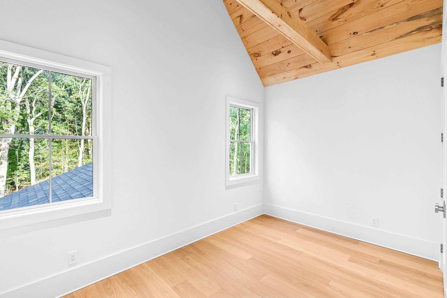
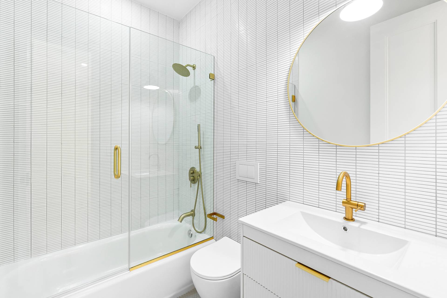
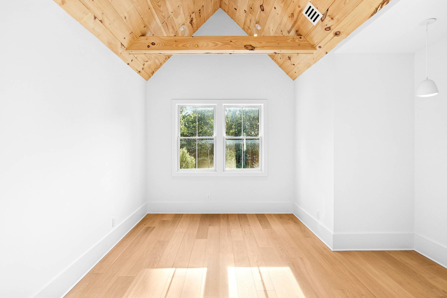
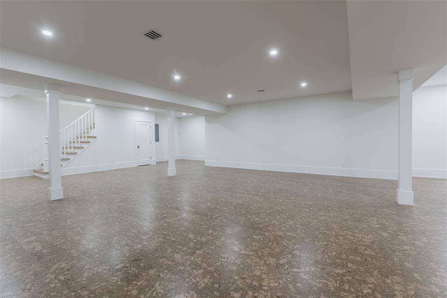
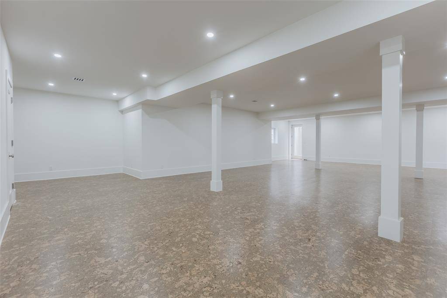
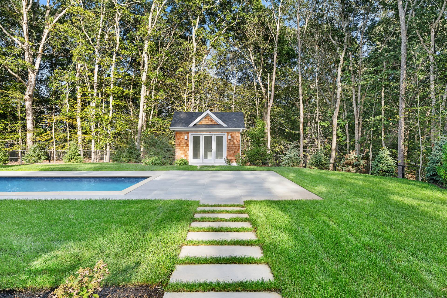
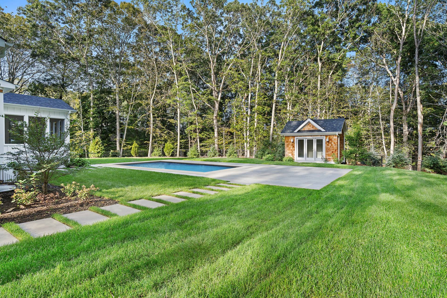
5697 Westphalia Road isn't just an address - it's the moment where modern architecture meets the North Fork's easy rhythm. Tucked at the end of a country road, on two lush acres in Mattituck, this newly built farmhouse balances clean-lined sophistication with a sense of calm that only the North Fork can provide. Surrounded by over 100 curated plantings and fresh sod, the cedar-shingled exterior feels quietly commanding. Step inside and the tone continues: 7 1/2-inch white oak floors, bold fixtures, and natural light streaming through. The layout flows with purpose - at the heart, a striking kitchen anchored by Carrara marble and Thermador appliances opens seamlessly to dining and living areas. Designer lighting, custom millwork, and a wood-burning fireplace create a backdrop that's both refined and relaxed - perfect for year-round entertaining. The sunroom opens to a Gunite saltwater pool, private, heated and glimmering beneath the sky. Four bedrooms and five baths - including two serene primary suites - offer space to retreat. Downstairs, a finished lower level with 9-foot ceilings and private entrance invites possibility: guest quarters, gym, studio, or screening room. Outdoors, a detached pool house, outdoor shower, and fireplace create an effortless extension of living space. It's a home as refined as it is relaxed, surrounded by beaches, vineyards, and the flavor of the North Fork - from Love Lane's Village Cheese Shop, Lombardi's Love Lane Market to evenings at The Old Mill! Close enough to everything yet far enough from the daily grind.
|
- 4 Total Bedrooms
- 4 Full Baths
- 1 Half Bath
- 4450 SF (AG)
- 4450 SF (Total)
- 2.01 Acres
- Built in 2025
- 2 Stories
- Farmhouse Style
- Full Basement
- 1500 Lower Level SF
- Lower Level: Finished, Walk Out
- 1 Lower Level Bathroom
- Open Kitchen
- Marble Kitchen Counter
- Oven/Range
- Refrigerator
- Dishwasher
- Microwave
- Washer
- Dryer
- Hardwood Flooring
- 9 Rooms
- Entry Foyer
- Living Room
- Dining Room
- Den/Office
- Primary Bedroom
- en Suite Bathroom
- Walk-in Closet
- Bonus Room
- Kitchen
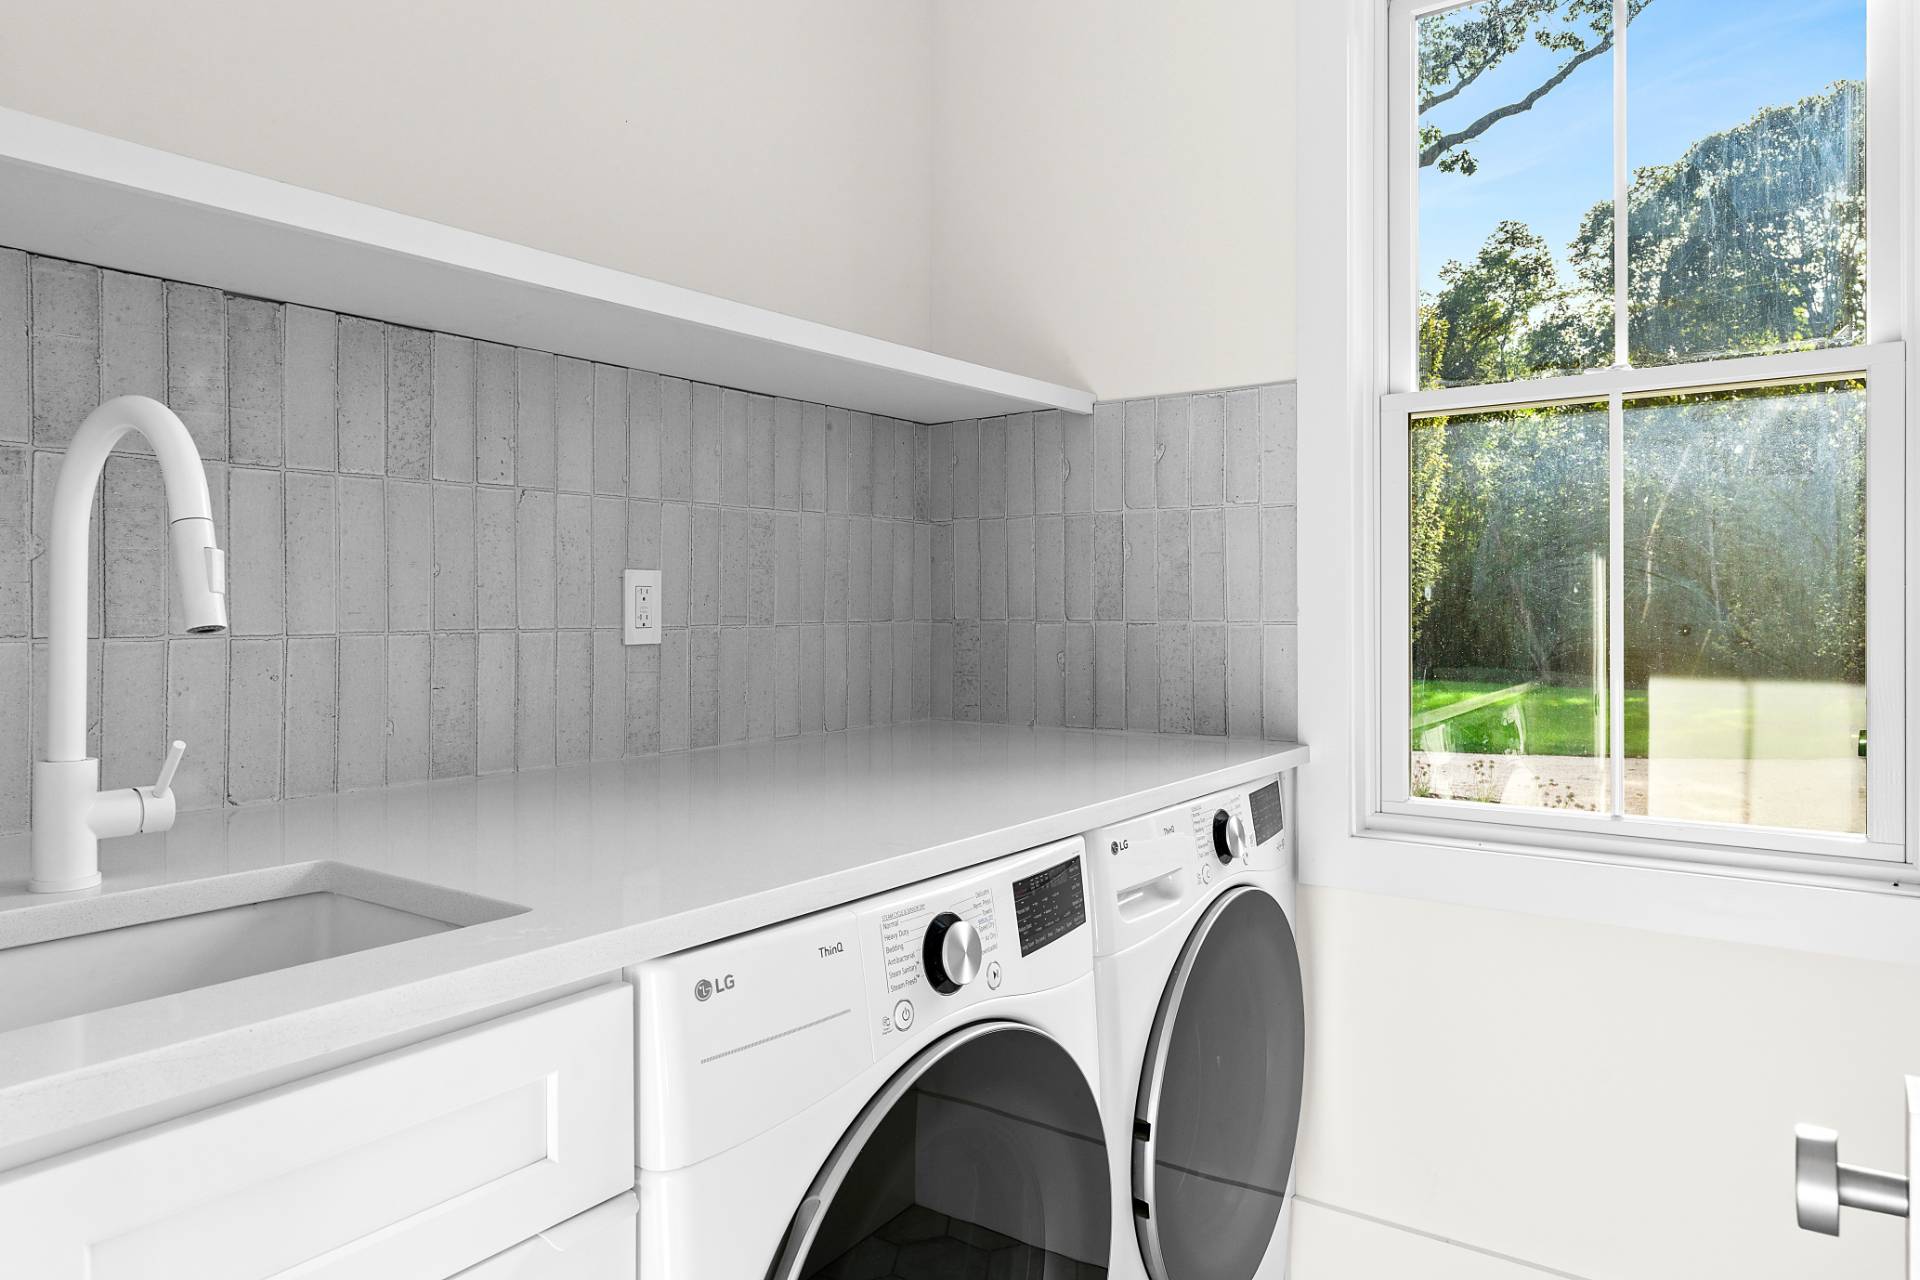
- Laundry
- First Floor Primary Bedroom
- First Floor Bathroom
- 2 Fireplaces
- Forced Air
- Propane Fuel
- Central A/C
- Frame Construction
- Cedar Shake Siding
- Asphalt Shingles Roof
- Attached Garage
- 2 Garage Spaces
- Private Well Water
- Private Septic
- Pool: In Ground, Gunite, Heated, Salt Water
- Pool Size: 31'x15'5"
- Deck
- Patio
- Fence
- Covered Porch
- Outdoor Shower
- Driveway
- Trees
- Pool House
- $20,100 Total Tax
- Tax Year 2025
|
|
Corcoran Group (Cutchogue)
|
Listing data is deemed reliable but is NOT guaranteed accurate.
|

 4
Beds
4
Beds
 4.5
Baths
4.5
Baths
 4450
SF
4450
SF
 Built In
2025
Built In
2025


 ;
; ;
; ;
; ;
; ;
; ;
; ;
; ;
; ;
; ;
; ;
; ;
; ;
; ;
; ;
; ;
; ;
; ;
; ;
; ;
; ;
; ;
; ;
; ;
; ;
; ;
; ;
;