58 Edge Of Woods Road, Southampton, NY 11968
| Listing ID |
862447 |
|
|
|
| Property Type |
Residential |
|
|
|
| Township |
Southampton |
|
|
|
| Hamlet |
North Sea |
|
|
|
|
| Area |
Southampton North |
|
|
|
| Tax ID |
0900-099.00-01.00-013.007 |
|
|
|
| FEMA Flood Map |
fema.gov/portal |
|
|
|
| Year Built |
2006 |
|
|
|
|
Gated Estate Moments to Village
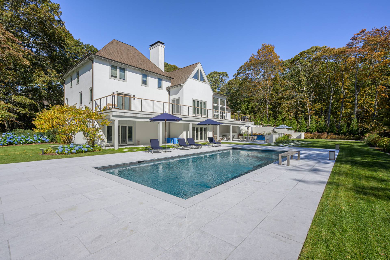
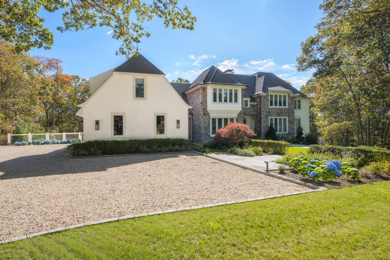
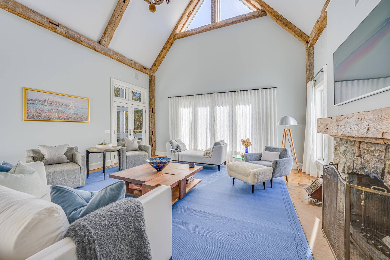
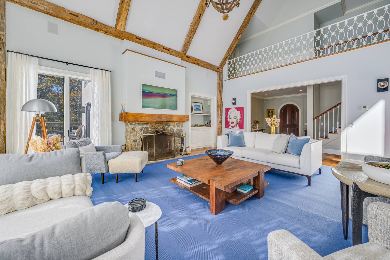
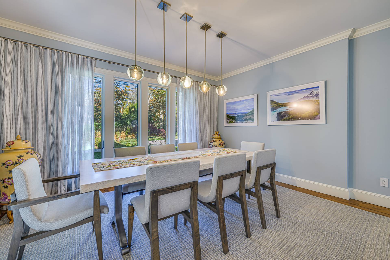
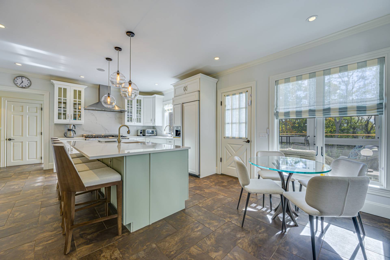
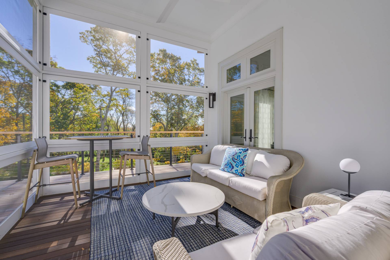
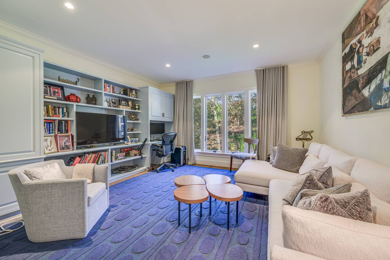
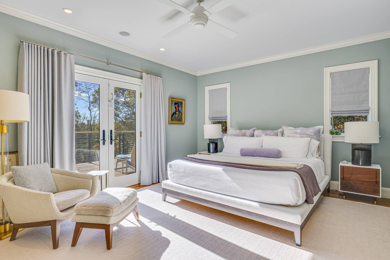
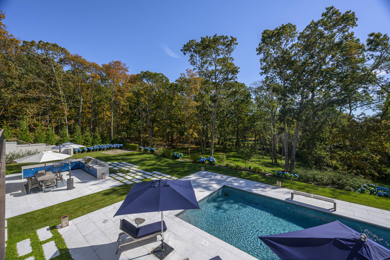
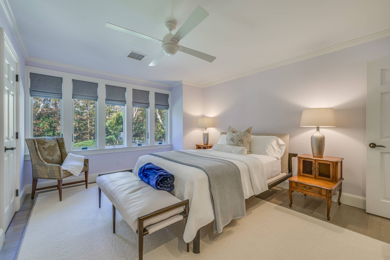
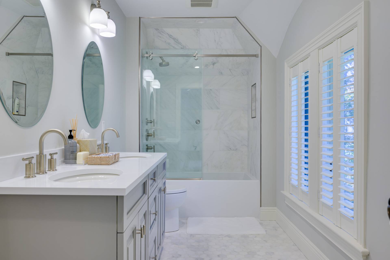
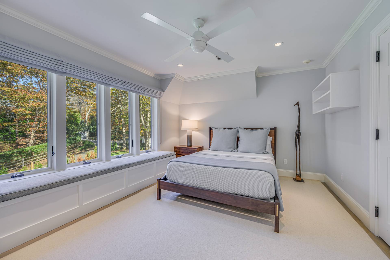
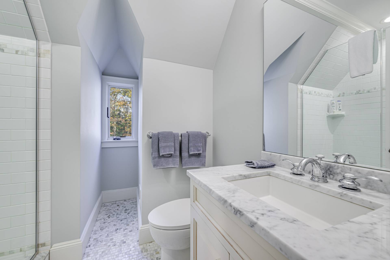
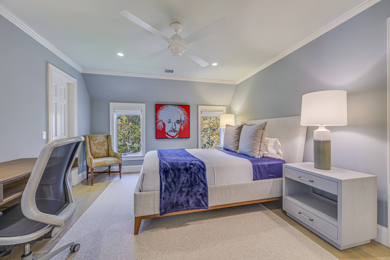
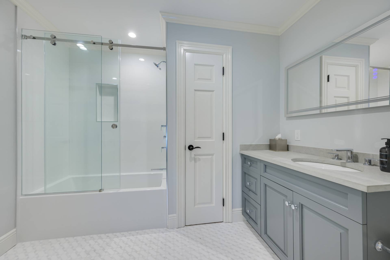
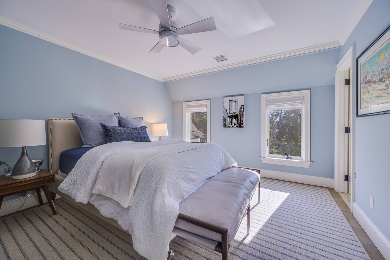
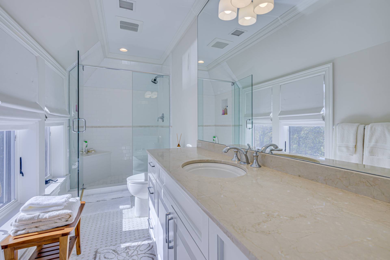
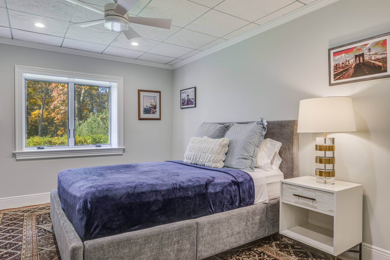
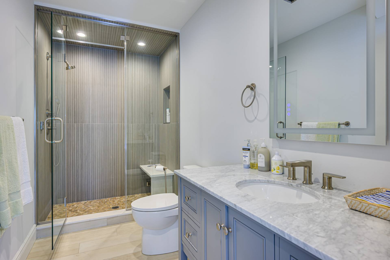
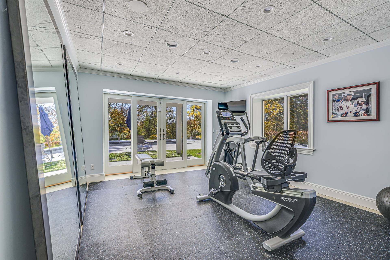
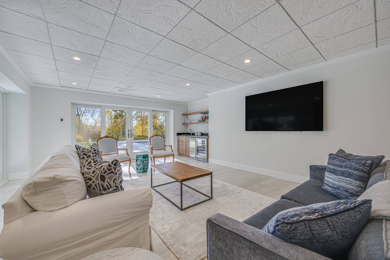
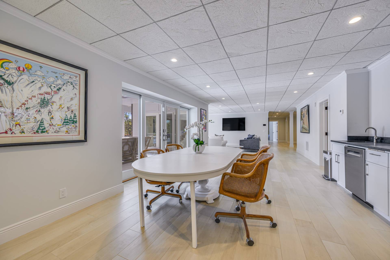
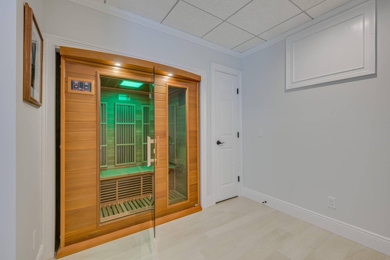
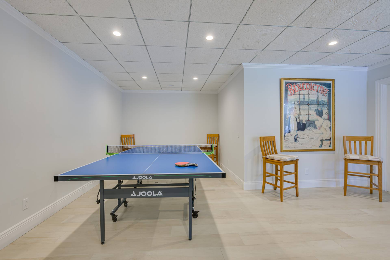
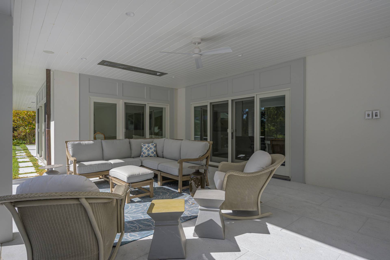
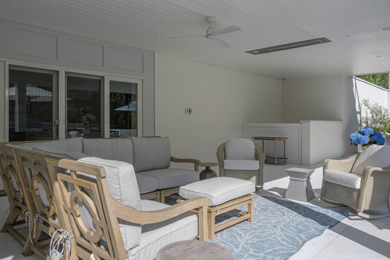
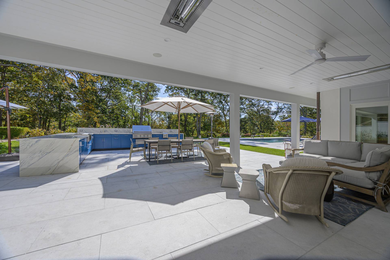
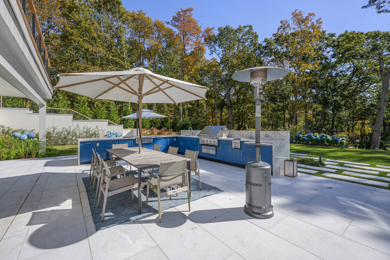
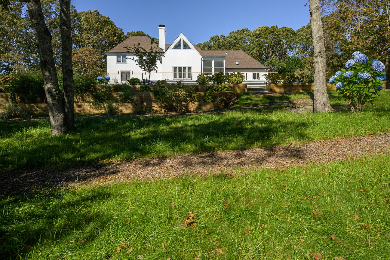
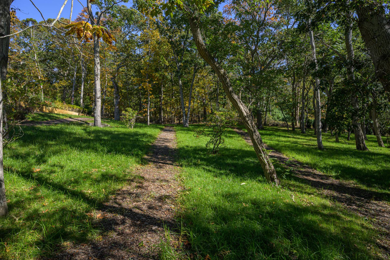
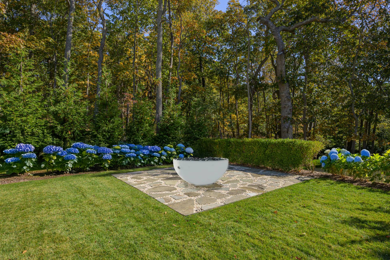
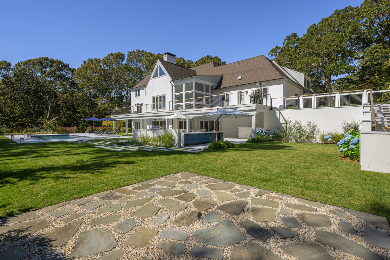
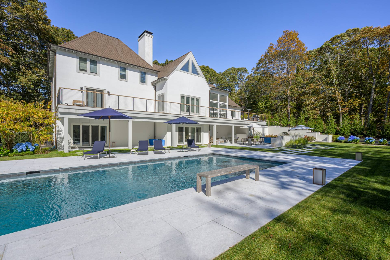
[[Rental Registration # RP252144]] Discover this magnificent, newly renovated, 6-bedroom, 8-bath gated sanctuary on 1.8 pristine acres in Hampton Park. The 6,000 square foot residence features a sun-drenched cathedral-ceiling living room with fireplace and fully outfitted first-floor primary suite opening to an terrace that runs across the entire house overlooking the manicured grounds. The second story offers four generous bedrooms plus a large recreation room. The sunny walkout lower level features an entertainment lounge, second dining area with butler's kitchen, gym, ping pong, steam shower and sauna. Outside, enjoy the expansive marble patio around the heated 20x40' gunite pool, a screened porch as well as a luxurious shaded outdoor living room. The over-the-top brand new chef's kitchen, herb garden, firepit, and private trails complete this resort-style retreat. Just five minutes to Southampton Village's premier shopping, dining, and ocean beaches.
|
- 6 Total Bedrooms
- 7 Full Baths
- 1 Half Bath
- 6000 SF (AG)
- 6000 SF (Total)
- 1.84 Acres
- Built in 2006
- Renovated 2025
- 3 Stories
- Traditional Style
- Full Basement
- Lower Level: Finished, Walk Out, Kitchen
- 1 Lower Level Bedroom
- 1 Lower Level Bathroom
- Lower Level Kitchen
- Internet
- TV
- Linens Included
- No Pets Allowed
- Pet Notes: on a case by case basis
- Rental Reg. # RP252144
| Period | Price | Dates | Status |
|---|
| Two Weeks | $60,000 | Jun 1st - Jun 30th 2026 | Unavailable | | July | $115,000 | Jul 1st - Jul 31st 2026 | Available | | August-LD | $125,000 | Aug 1st - Sep 7th 2026 | Available |
- Open Kitchen
- Quartz Kitchen Counter
- Oven/Range
- Refrigerator
- Dishwasher
- Washer
- Dryer
- Stainless Steel
- Hardwood Flooring
- Furnished
- Entry Foyer
- Living Room
- Dining Room
- Den/Office
- Primary Bedroom
- en Suite Bathroom
- Walk-in Closet
- Bonus Room
- Great Room
- Gym
- Kitchen
- Laundry
- Private Guestroom
- First Floor Primary Bedroom
- First Floor Bathroom
- 1 Fireplace
- Alarm System
- Forced Air
- Central A/C
- Stucco Siding
- Stone Siding
- Attached Garage
- 2 Garage Spaces
- Pool: In Ground, Gunite, Heated, Sauna
- Pool Size: 20x40'
- Deck
- Patio
- Screened Porch
- Covered Porch
- Irrigation System
- Driveway
- Near Bus
- Near Train
Listing data is deemed reliable but is NOT guaranteed accurate.
|

 6
Beds
6
Beds
 7.5
Baths
7.5
Baths
 6000
SF
6000
SF
 Built In
2006
Built In
2006


 ;
; ;
; ;
; ;
; ;
; ;
; ;
; ;
; ;
; ;
; ;
; ;
; ;
; ;
; ;
; ;
; ;
; ;
; ;
; ;
; ;
; ;
; ;
; ;
; ;
; ;
; ;
; ;
; ;
; ;
; ;
; ;
; ;
;