59 First Neck Lane, Southampton, NY 11968
| Listing ID |
918701 |
|
|
|
| Property Type |
Residential |
|
|
|
| Township |
Southampton |
|
|
|
| Hamlet |
Village of Southampton |
|
|
|
|
| Tax ID |
0904-014.000-0002-012.007 |
|
|
|
| FEMA Flood Map |
fema.gov/portal |
|
|
|
| Year Built |
2014 |
|
|
|
| |
|
|
|
|
|
Beautiful Designer Home in the Southampton Estate Section
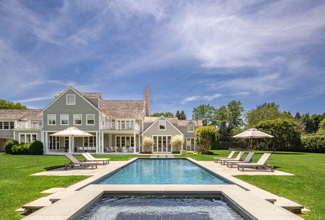
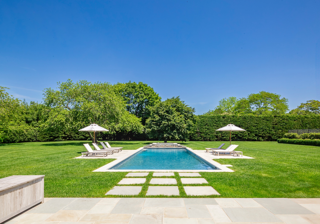
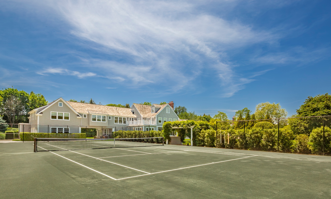
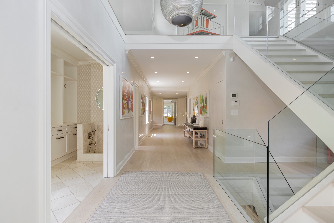
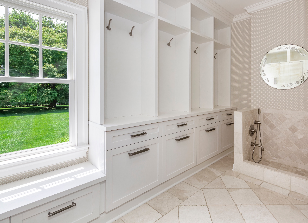
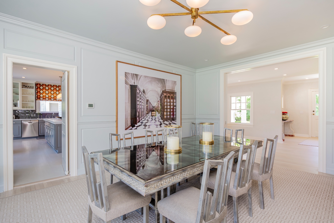
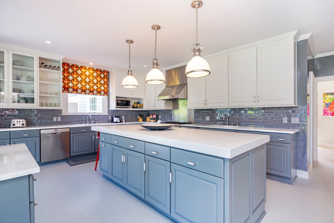
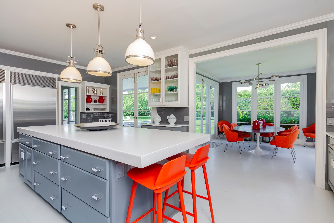
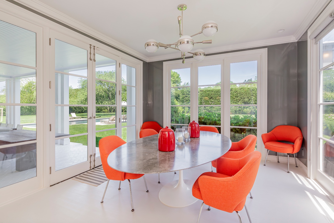
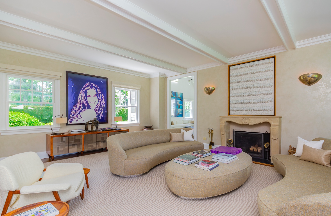
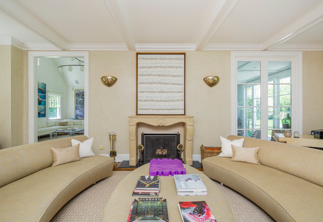
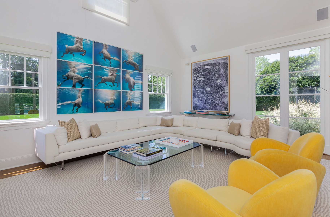
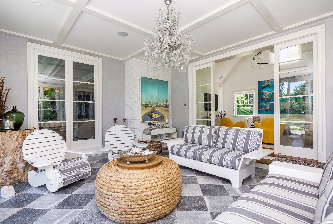
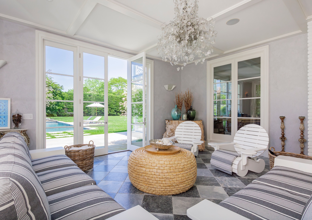
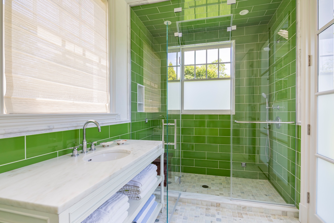
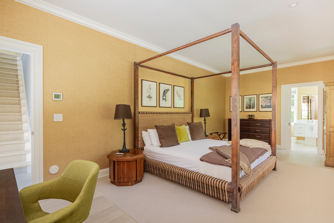
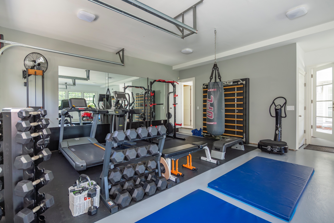
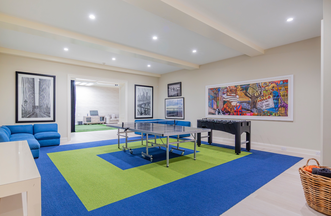
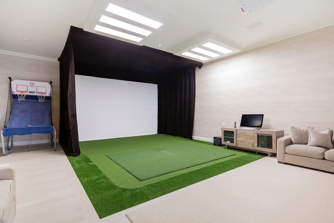
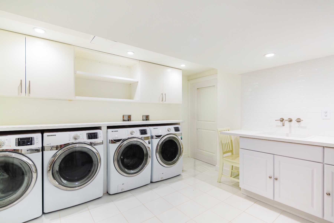
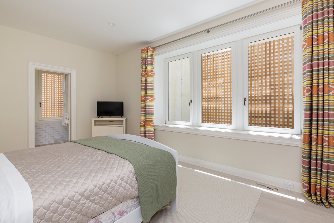
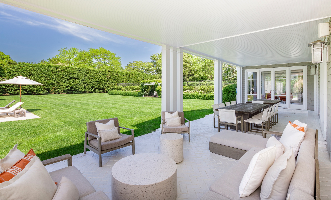
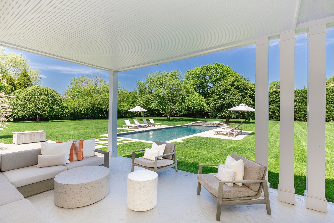
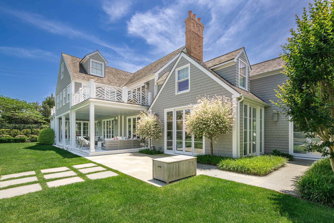
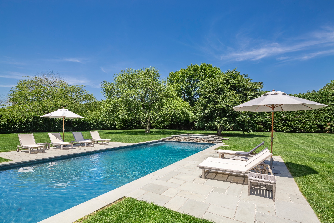
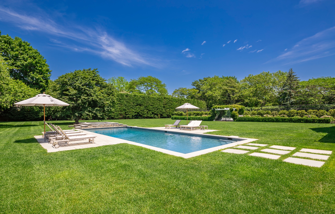
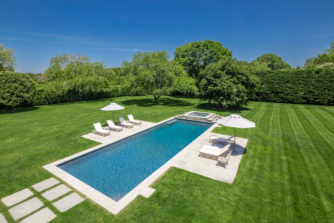
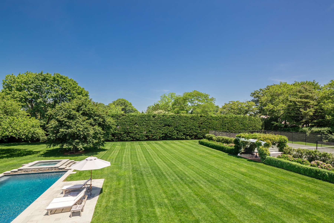
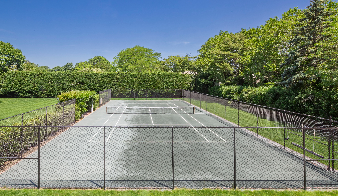
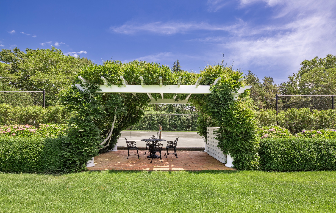
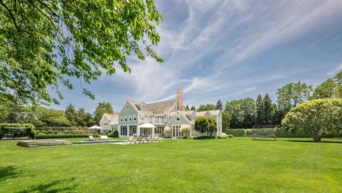
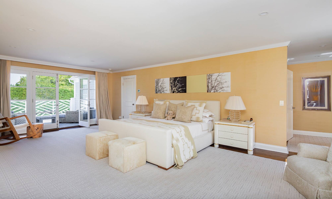
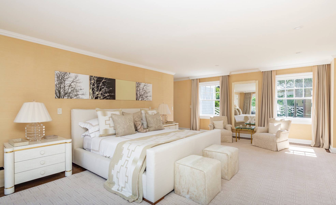
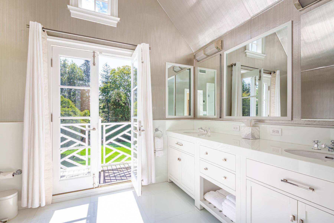
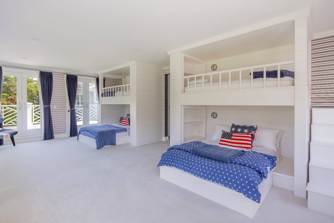
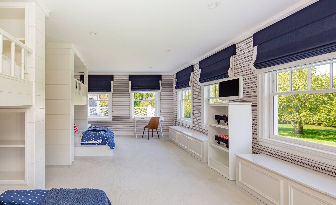
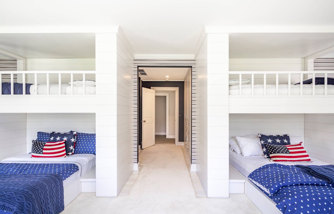
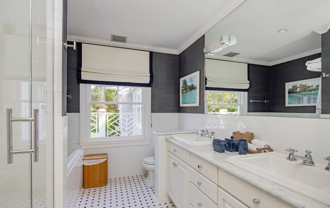
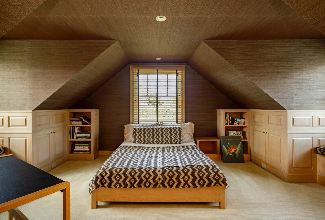
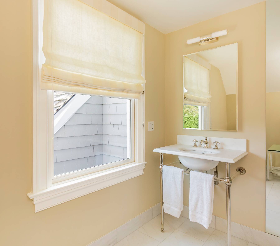
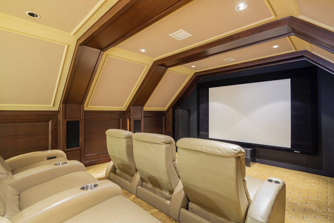
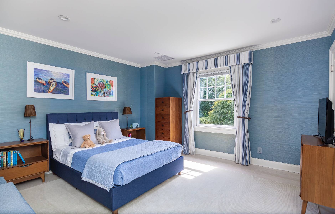
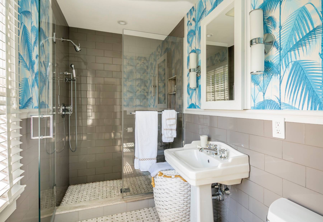
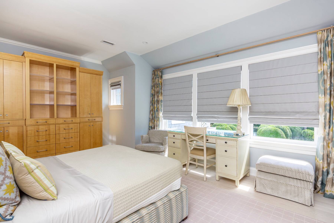
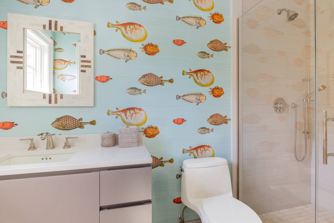
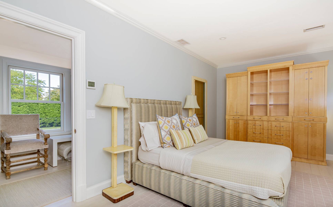
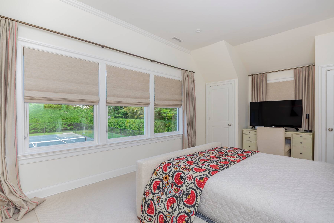
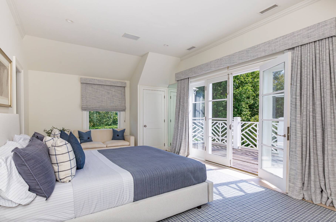
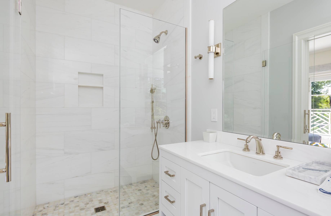
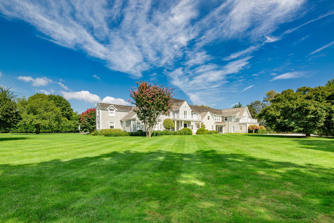
Exceptional home located in one of the most desirable streets in the Southampton Estate Section. The home just went through an immaculate renovation and the elegant floor plan includes a grand foyer with windows overlooking the grounds, two oversized and separate living rooms, both accessing terraces and areas of the garden, a beautiful den off the pool, an elegant formal dining room, a TV/media room and a new gourmet state-of-the-art kitchen with a large, sunny and inviting informal dining area. There are nine en suite bedrooms. The master suite features a fireplace, private terrace, two baths and two dressing rooms, and a study overlooking the grounds. All principal rooms have access to the stone patio surrounded by beautifully landscaped and private grounds. There is a heated swimming pool, spa and a tennis court. Additional rooms include a professionally equipped gym, play room and virtual golf practice area. The wonderfully landscaped 2 +/- acre property offers plenty of space for elegant entertaining. Beautiful and a truly relaxing environment, this fabulous home will delight even the most discerning tenant.
|
- 9 Total Bedrooms
- 11 Full Baths
- 2 Half Baths
- 9000 SF (AG)
- 9000 SF (Total)
- 2.13 Acres
- 9000 SF Lot
- Built in 2014
- 2 Stories
- Traditional Style
- Full Basement
- Lower Level: Finished
| Period | Price | Dates | Status |
|---|
| Two Weeks | $150,000 | May 1st - Sep 30th 2026 | Unavailable | | June | $150,000 | Jun 1st - Jun 30th 2026 | Unavailable | | July | $150,000 | Jul 1st - Jul 15th 2026 | Unavailable | | Oct | $150,000 | Oct 1st - Oct 31st 2026 | Available |
- Eat-In Kitchen
- Hardwood Flooring
- Living Room
- Dining Room
- Family Room
- Formal Room
- Den/Office
- Study
- Primary Bedroom
- en Suite Bathroom
- Walk-in Closet
- Media Room
- Bonus Room
- Great Room
- Gym
- Library
- Kitchen
- First Floor Primary Bedroom
- First Floor Bathroom
- 3 Fireplaces
- Forced Air
- Gas Fuel
- Central A/C
- Attached Garage
- 3 Garage Spaces
- Pool: In Ground, Gunite, Heated, Spa
- Tennis
- Tennis Surface: Clay
- South of the Highway
|
|
Sotheby's International Realty - Southampton
|
|
|
Sotheby's International Realty - Southampton
|
Listing data is deemed reliable but is NOT guaranteed accurate.
|

 9
Beds
9
Beds
 11F 2H
Baths
11F 2H
Baths
 9000
SF
9000
SF
 Built In
2014
Built In
2014


 ;
; ;
; ;
; ;
; ;
; ;
; ;
; ;
; ;
; ;
; ;
; ;
; ;
; ;
; ;
; ;
; ;
; ;
; ;
; ;
; ;
; ;
; ;
; ;
; ;
; ;
; ;
; ;
; ;
; ;
; ;
; ;
; ;
; ;
; ;
; ;
; ;
; ;
; ;
; ;
; ;
; ;
; ;
; ;
; ;
; ;
; ;
; ;
; ;
;