61 Hog Creek Rd, East Hampton, NY 11937
| Listing ID |
920017 |
|
|
|
| Property Type |
Residential |
|
|
|
| Township |
East Hampton |
|
|
|
| Hamlet |
East Hampton |
|
|
|
|
| Tax ID |
0300-039.000-0010-039.004 |
|
|
|
| FEMA Flood Map |
fema.gov/portal |
|
|
|
| Year Built |
2001 |
|
|
|
| |
|
|
|
|
|
Chic Decor - East Hampton
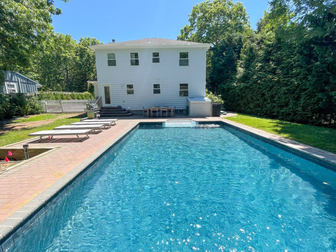
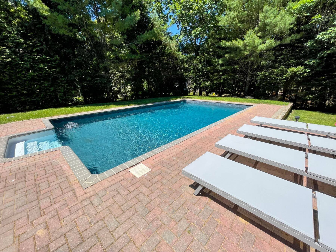
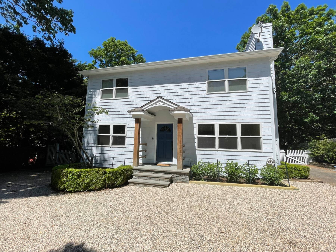
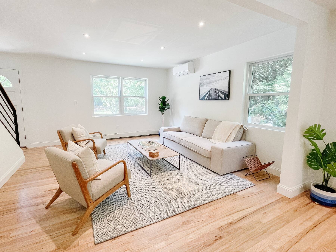
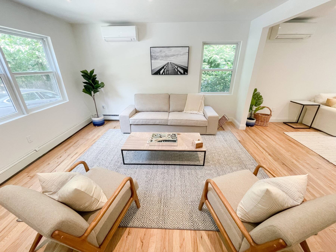
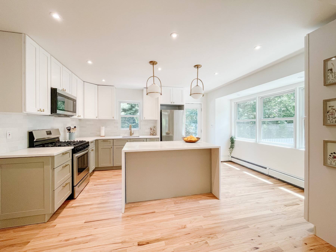
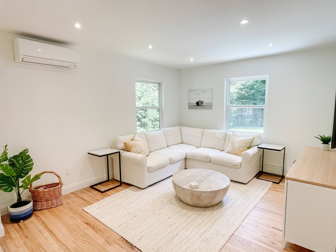
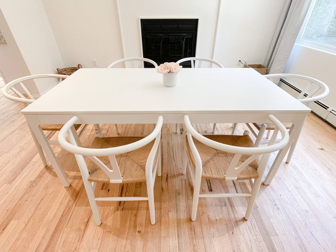
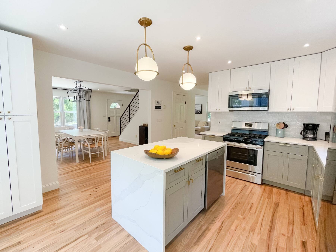
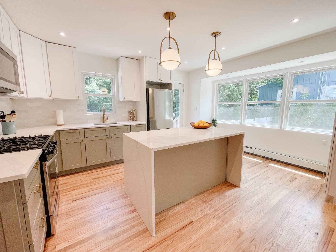
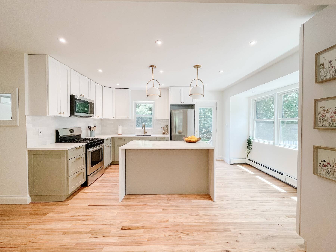
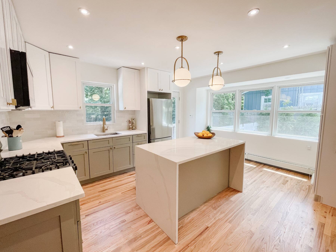
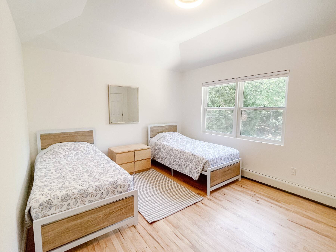
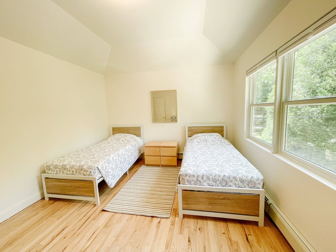
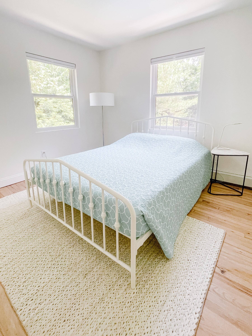
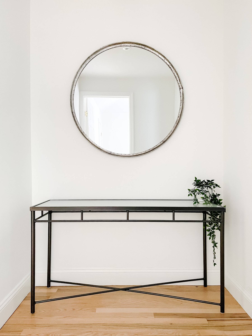
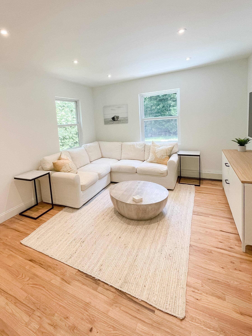
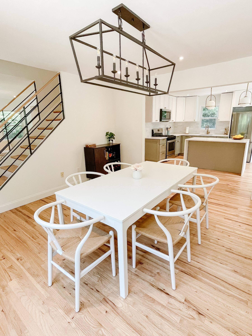
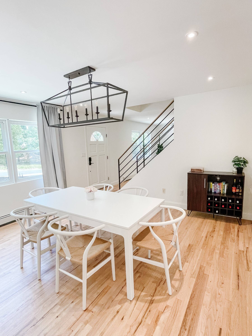
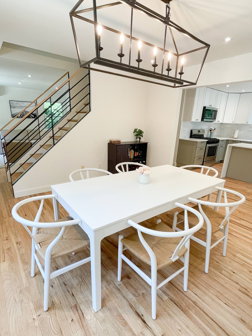
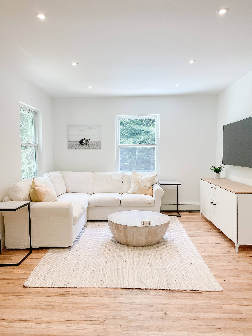
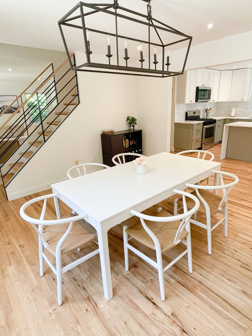
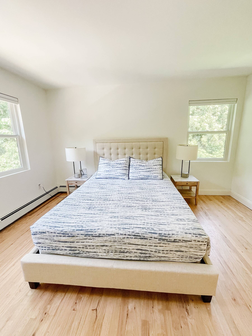
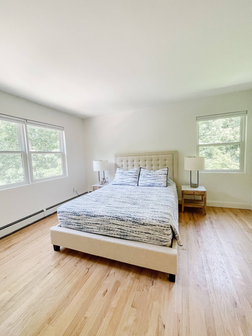
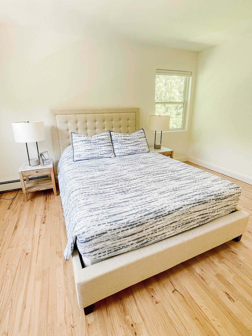
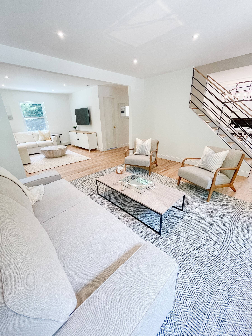
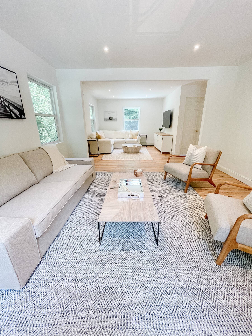
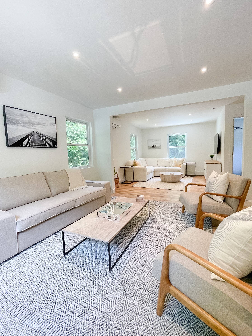
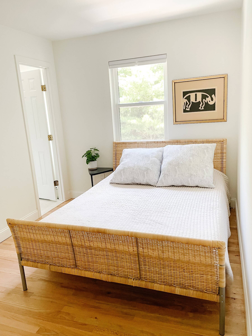
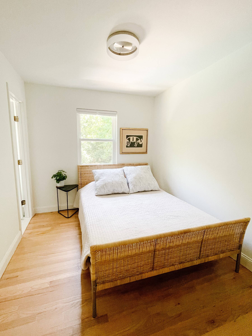
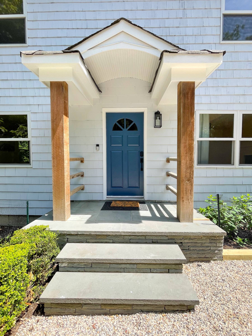
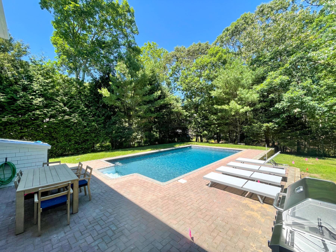
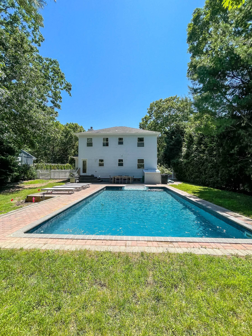
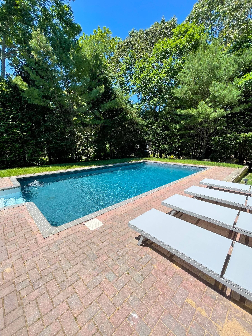
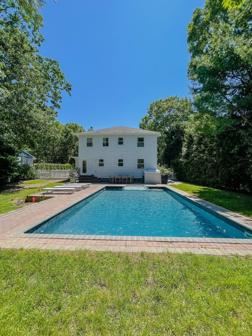
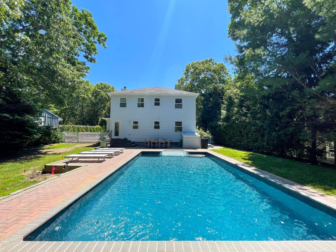
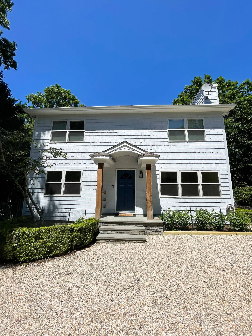
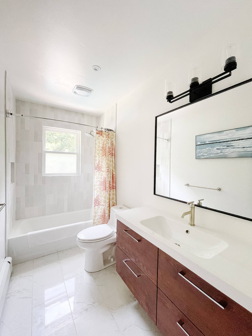
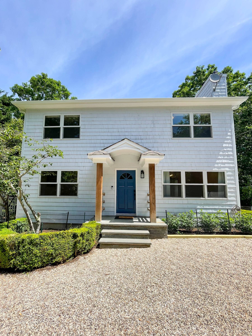
Pristine and Fresh. This newly renovated shingled traditional offers a serene and sophisticated escape, blending classic Hamptons style with crisp, contemporary décor. Bright, clean, and beautifully designed, the home features four bedrooms plus a den/family room.. The spacious primary suite provides a peaceful escape, while the newly finished lower level adds extra living space and a versatile bonus room. The updated kitchen, with sleek granite countertops, flows seamlessly into the open living area and out to the expansive lawn. Outdoors, stunning stonework and lush landscaping frame the pool, creating a private oasis that backs up to preserved East Hampton Town land-ensuring forever-protected views.Ideally located near both bay and ocean beaches, as well as the villages of Amagansett and East Hampton, this pristine home is the perfect summer getaway. [[Rental Registration # 25-260]]
|
- 4 Total Bedrooms
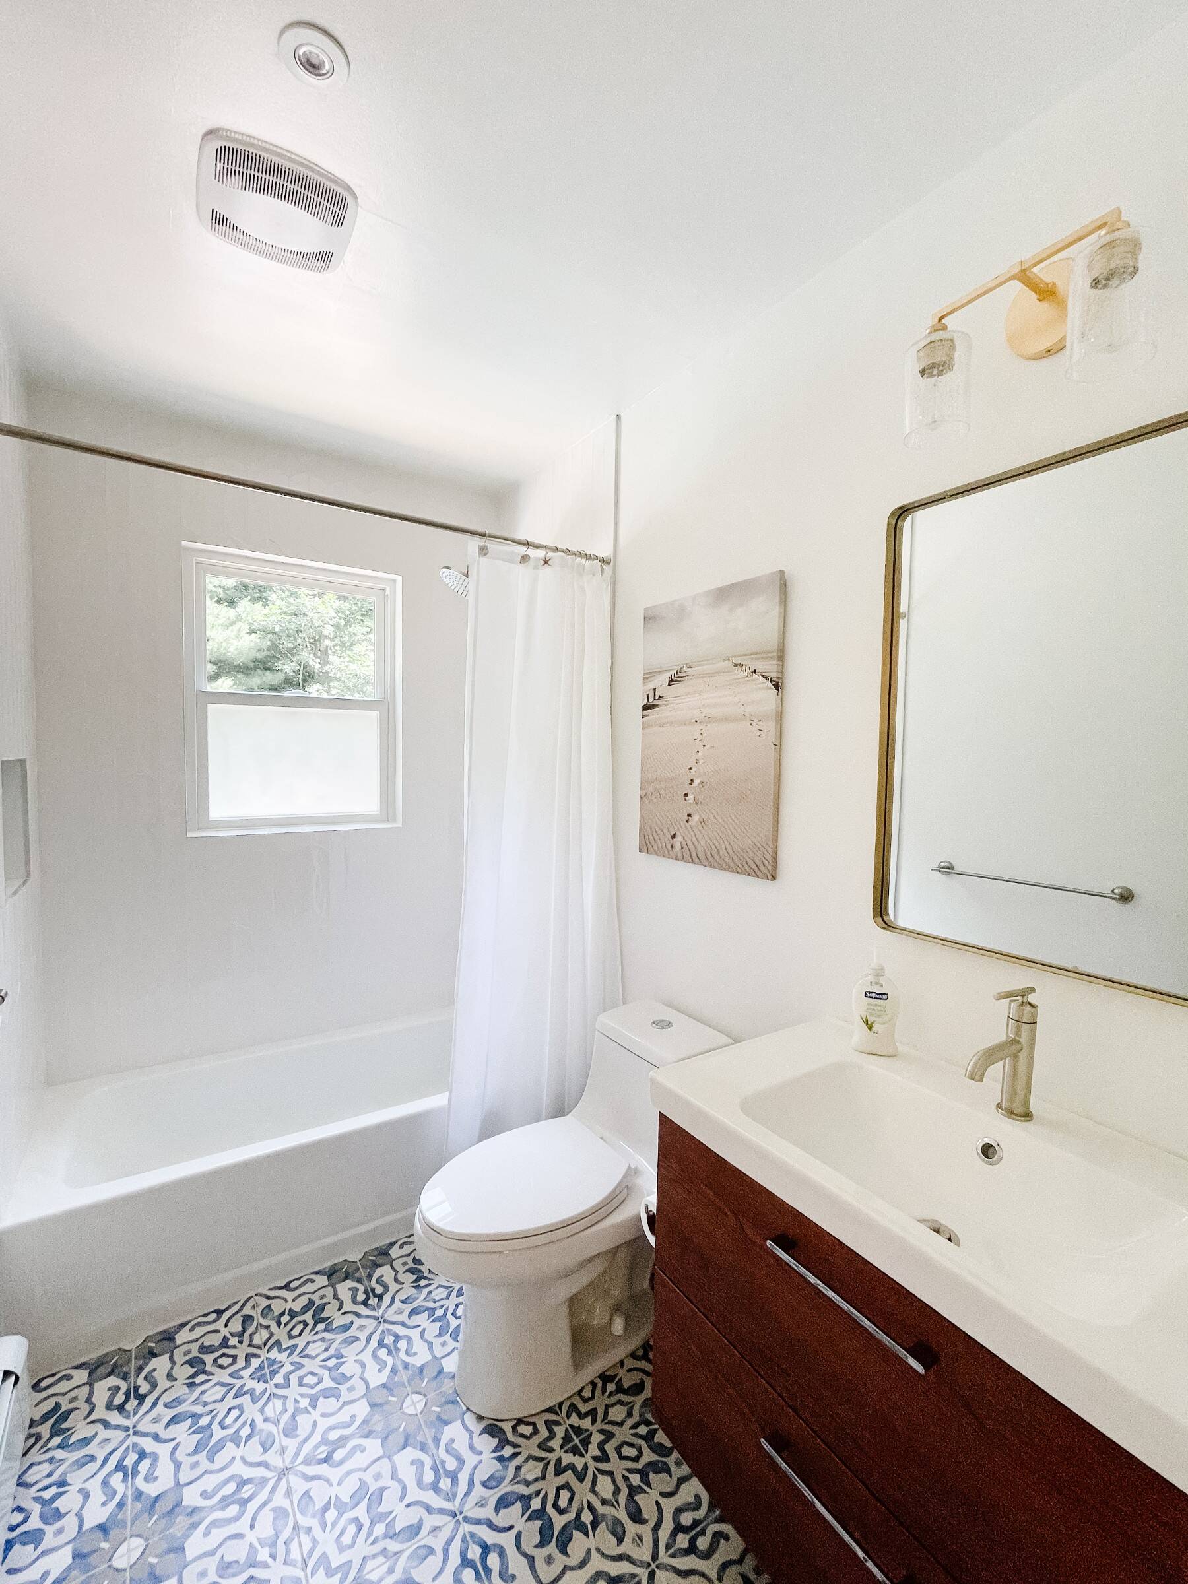
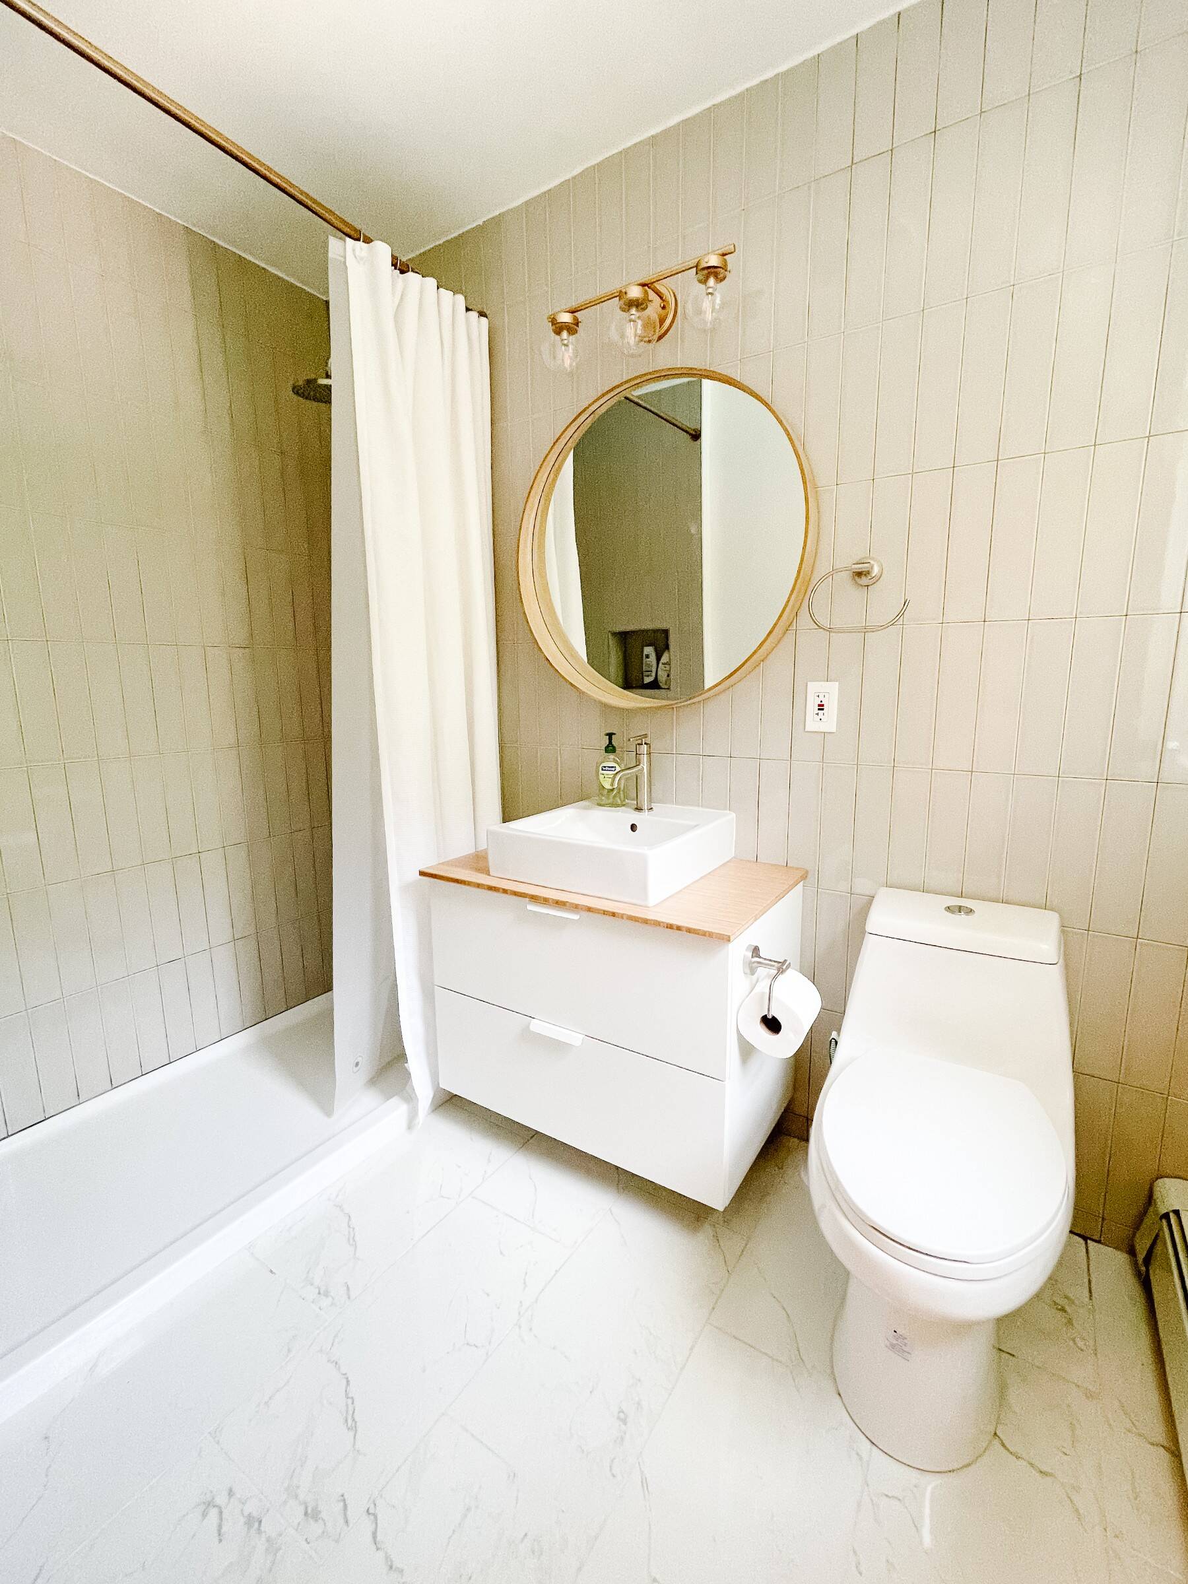
- 3 Full Baths
- 2200 SF (AG)
- 2200 SF (Total)
- 0.22 Acres
- Built in 2001
- Available 5/23/2025
- Traditional Style
- Full Basement
- Internet
- TV
- Linens Included
- No Pets Allowed
- Pet Notes: on request
- Rental Reg. # 25-260
| Period | Price | Dates | Status |
|---|
| Two Weeks | $7,000 | Nov 14th 2025 - Apr 1st 2026 | Unavailable | | Weekly | $3,500 | Nov 14th 2025 - Apr 1st 2026 | Unavailable | | MD-LD | $75,000 | May 22nd - Sep 7th 2026 | Available | | July | $30,000 | Jul 1st - Jul 31st 2026 | Available | | July/August-LD | $65,000 | Jul 1st - Sep 7th 2026 | Available | | Two Weeks | $15,000 | Jul 1st - Jul 31st 2026 | Available | | August | $30,000 | Aug 1st - Aug 31st 2026 | Available | | August-LD | $35,000 | Aug 1st - Sep 7th 2026 | Available | | Two Weeks | $18,000 | Aug 1st - Sep 7th 2026 | Available |
- Open Kitchen
- Granite Kitchen Counter
- Oven/Range
- Refrigerator
- Washer
- Hardwood Flooring
- Furnished
- 8 Rooms
- Entry Foyer
- Living Room
- Dining Room
- Family Room
- en Suite Bathroom
- Walk-in Closet
- Kitchen
- Laundry
- Private Guestroom
- First Floor Bathroom
- Forced Air
- 1 Heat/AC Zones
- Oil Fuel
- Central A/C
- Frame Construction
- Cedar Clapboard Siding
- Asphalt Shingles Roof
- Private Well Water
- Pool: In Ground
- Pool Size: 32 x 20
- Deck
- Patio
|
|
Sotheby's International Realty - Bridgehampton
|
Listing data is deemed reliable but is NOT guaranteed accurate.
|

 4
Beds
4
Beds
 3
Baths
3
Baths
 2200
SF
2200
SF
 Built In
2001
Built In
2001


 ;
; ;
; ;
; ;
; ;
; ;
; ;
; ;
; ;
; ;
; ;
; ;
; ;
; ;
; ;
; ;
; ;
; ;
; ;
; ;
; ;
; ;
; ;
; ;
; ;
; ;
; ;
; ;
; ;
; ;
; ;
; ;
; ;
; ;
; ;
; ;
; ;
; ;
; ;
; ;
;