62 Brandywine Drive, Sag Harbor, NY 11963
| Listing ID |
906768 |
|
|
|
| Property Type |
Residential |
|
|
|
| Township |
East Hampton |
|
|
|
| Hamlet |
Village of Sag Harbor |
|
|
|
|
| Tax ID |
0302-006.000-0012-026.000 |
|
|
|
| FEMA Flood Map |
fema.gov/portal |
|
|
|
| Year Built |
2000 |
|
|
|
| |
|
|
|
|
|
SAG HARBOR SENSATION
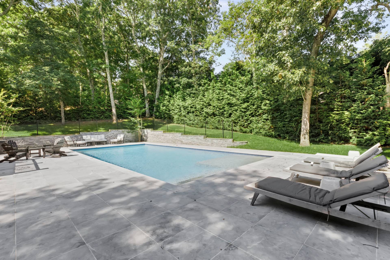
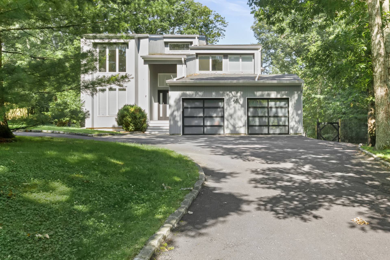
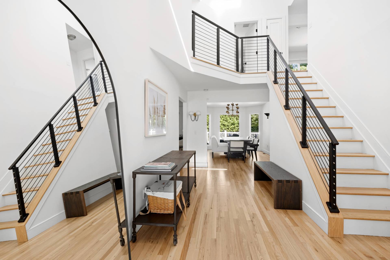
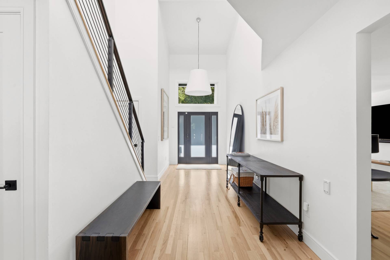
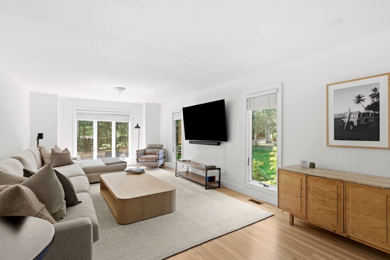
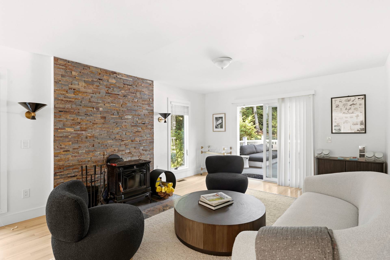
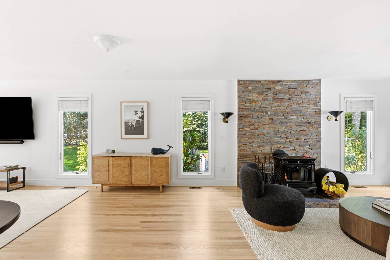
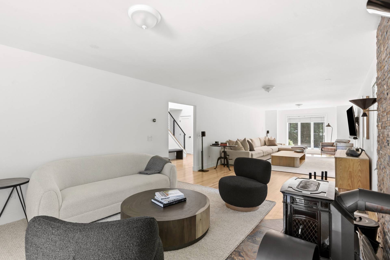
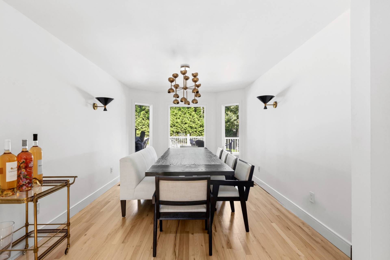
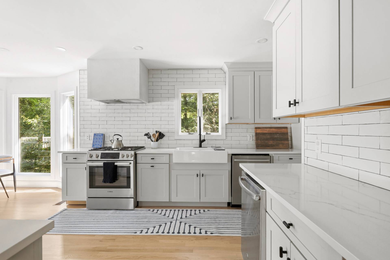
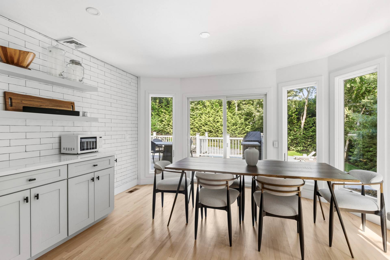
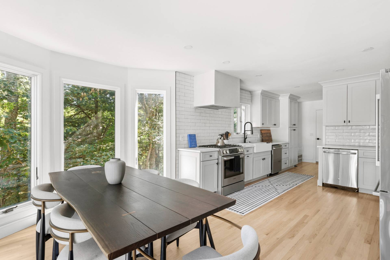
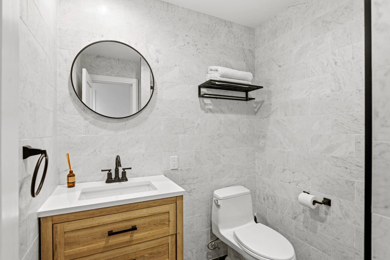
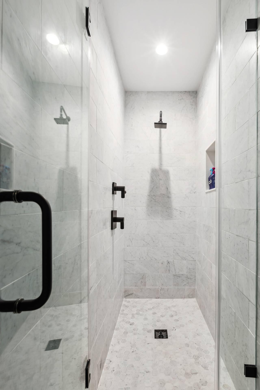
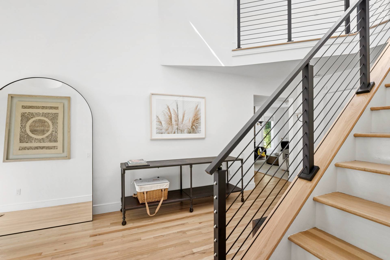
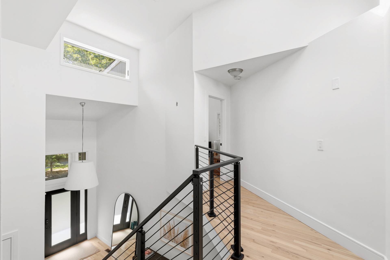
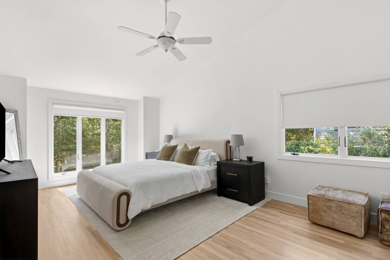
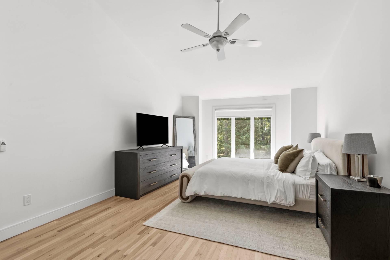
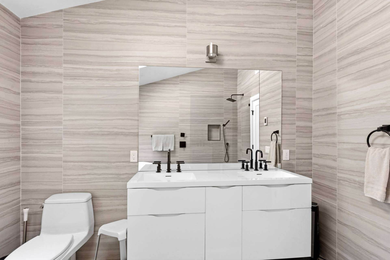
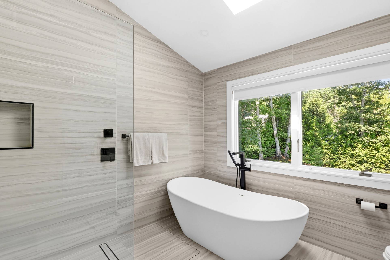
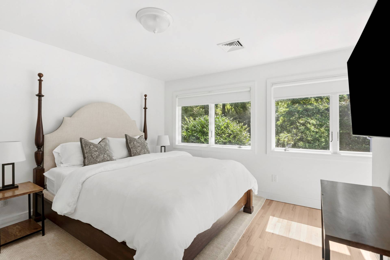
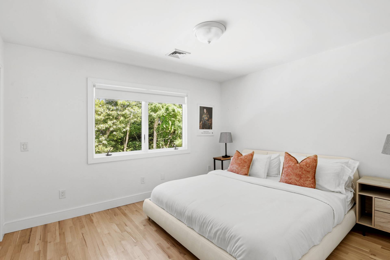
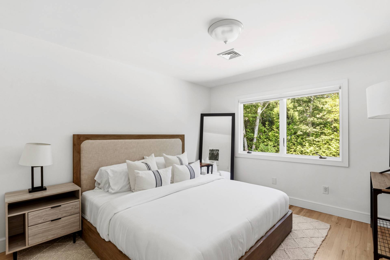
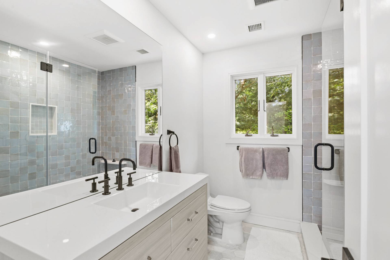
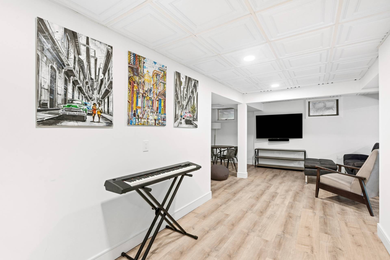
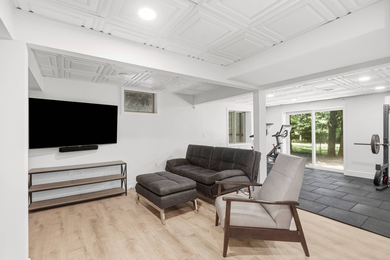
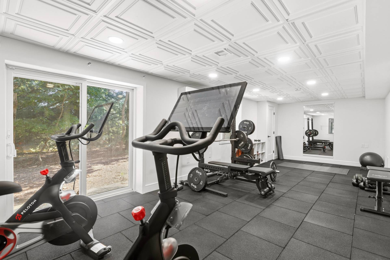
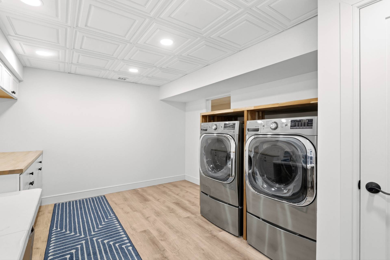
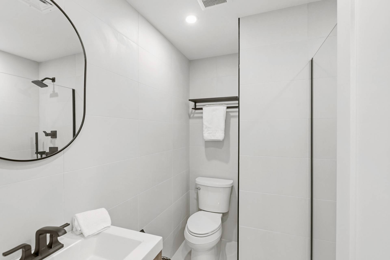
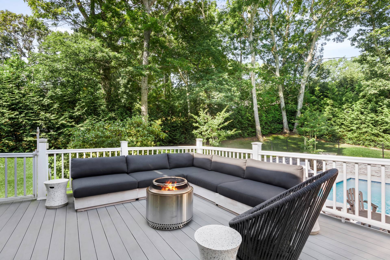
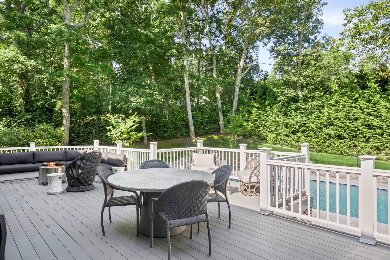
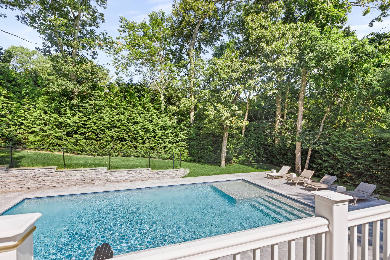
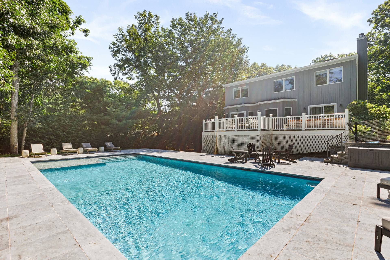
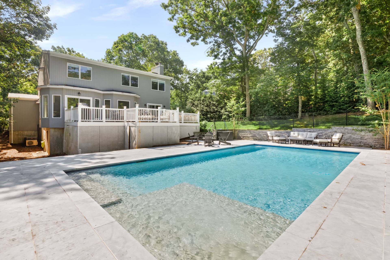
Welcome to 62 Brandywine Drive, located in the charming village of Sag Harbor. This beautifully renovated residence offers a perfect blend of style, comfort, and functionality, making it an ideal place to call home for the summer! With 4 bedrooms and 4 full bathrooms, this wonderful home provides ample space for you and your guests to relax and unwind. The interior features multiple entertaining areas including a grand living room with an adjacent den, formal dining room, and an chef's eat-in kitchen (boasting high-end appliances, sleek countertops, and plenty of storage space), with easy access to the attached two car garage. The second story features a generous primary bedroom suite, plus three additional guest bedrooms that share the hall bathroom. The ground level includes a full bathroom, recreation area with large screen TV, plus a gym area with two Peloton bikes, weights and sliders that lead to the backyard. Outside, enjoy the brand new 40' x 20' heated gunite pool surrounded by patios and mature landscaping. The expansive upper level deck and multiple entertaining areas are perfect for hosting gatherings or simply enjoying the tranquility of the outdoors. Located in the heart of Sag Harbor, this home offers convenient access to all that the village has to offer including shops, restaurants and transportation. Now available for the very first time, this Sag Harbor gem is truly a must-see.
|
- 4 Total Bedrooms
- 4 Full Baths
- 3600 SF (AG)
- 3600 SF (Total)
- 0.46 Acres
- Built in 2000
- Renovated 2023
- 2 Stories
- Available 11/10/2023
- Split Level Style
- Full Basement
- 1200 Lower Level SF
- Lower Level: Finished
- 1 Lower Level Bathroom
- Internet
- TV
- Linens Included
- Pets Allowed
| Period | Price | Dates | Status |
|---|
| Sept | $25,000 | Sep 1st - Sep 30th 2026 | Unavailable | | Sept-Oct | $40,000 | Sep 1st - Oct 31st 2026 | Available | | Oct | $15,000 | Oct 1st - Oct 31st 2026 | Available | | Nov | $15,000 | Nov 1st - Nov 30th 2026 | Available |
- Eat-In Kitchen
- Oven/Range
- Refrigerator
- Dishwasher
- Microwave
- Washer
- Dryer
- Hardwood Flooring
- Furnished
- Entry Foyer
- Living Room
- Dining Room
- Den/Office
- Primary Bedroom
- en Suite Bathroom
- Walk-in Closet
- Media Room
- Gym
- Kitchen
- Breakfast
- Laundry
- Private Guestroom
- First Floor Bathroom
- 1 Fireplace
- Forced Air
- Oil Fuel
- Central A/C
- Frame Construction
- Cedar Clapboard Siding
- Asphalt Shingles Roof
- Attached Garage
- 2 Garage Spaces
- Pool: In Ground, Gunite, Heated
- Pool Size: 40 X 20
- Deck
- Patio
- Fence
- Trees
Listing data is deemed reliable but is NOT guaranteed accurate.
|

 4
Beds
4
Beds
 4
Baths
4
Baths
 3600
SF
3600
SF
 Built In
2000
Built In
2000


 ;
; ;
; ;
; ;
; ;
; ;
; ;
; ;
; ;
; ;
; ;
; ;
; ;
; ;
; ;
; ;
; ;
; ;
; ;
; ;
; ;
; ;
; ;
; ;
; ;
; ;
; ;
; ;
; ;
; ;
; ;
; ;
; ;
;