65 Audubon Avenue, Bridgehampton, NY 11932
| | Sunday October 11th 11:00am to 1:00pm |
| Listing ID |
921558 |
|
|
|
| Property Type |
Residential |
|
|
|
| Township |
Southampton |
|
|
|
| Hamlet |
Bridgehampton |
|
|
|
|
| Total Tax |
$13,095 |
|
|
|
| Tax ID |
0900-088.000-0002-041.001 |
|
|
|
| FEMA Flood Map |
fema.gov/portal |
|
|
|
| Year Built |
2022 |
|
|
|
|
EFFORTLESS LUXURY, ELEVATED LIVING
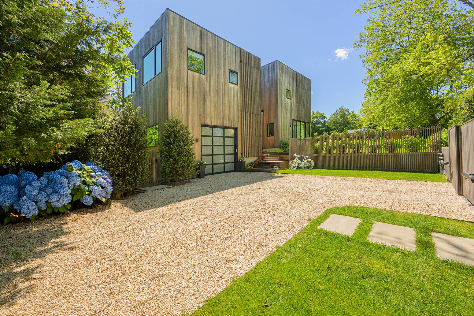
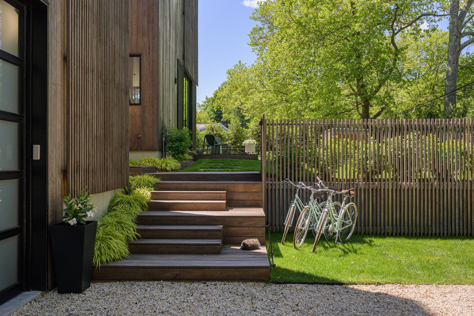
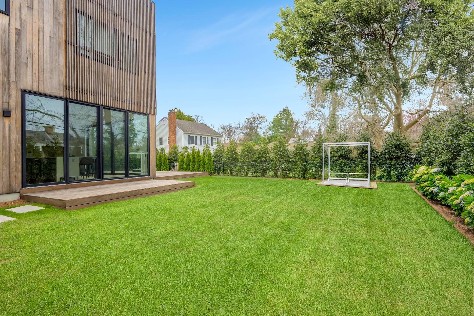
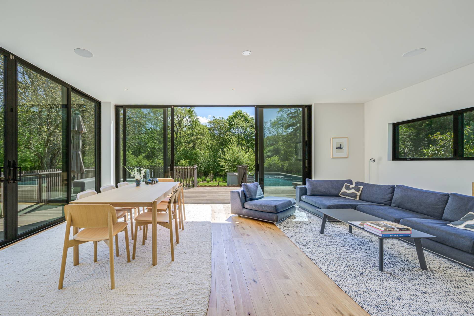
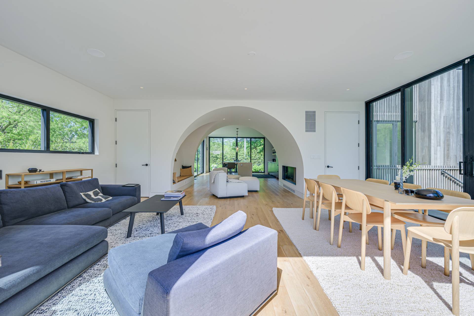
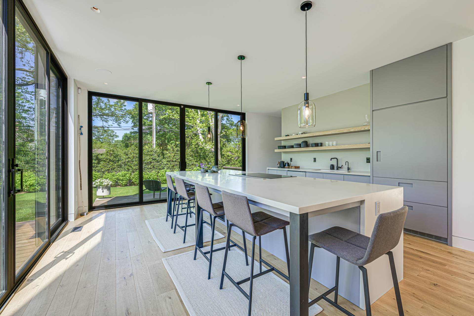
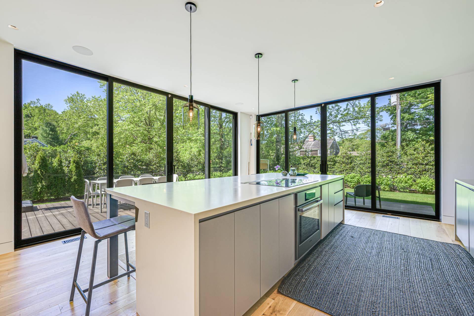
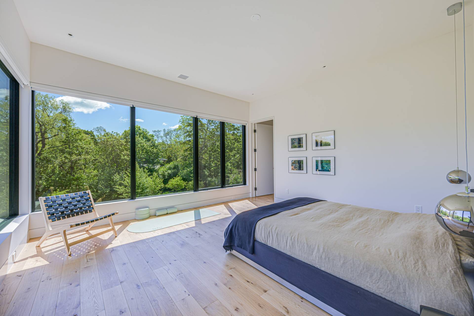
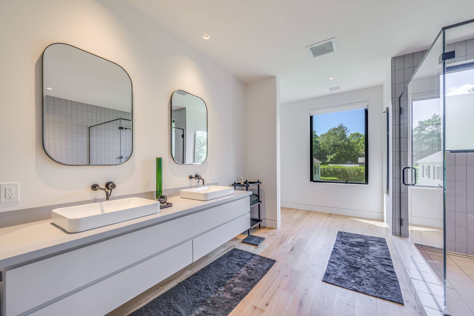
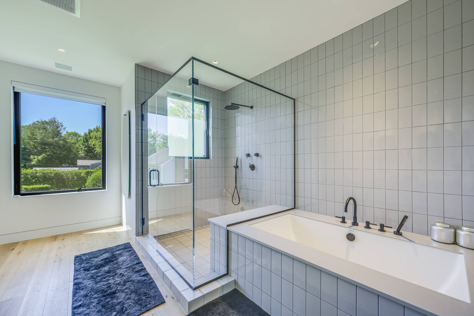
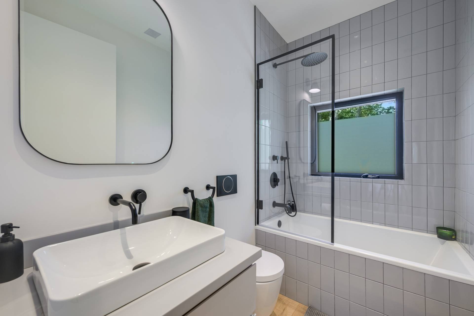
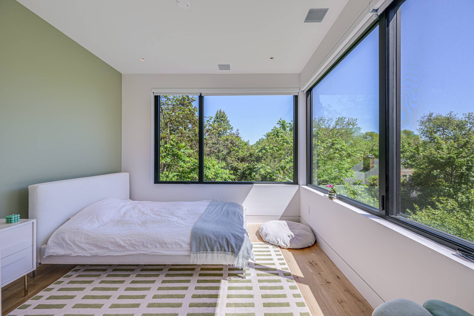
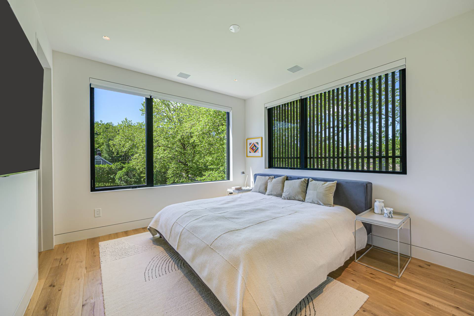
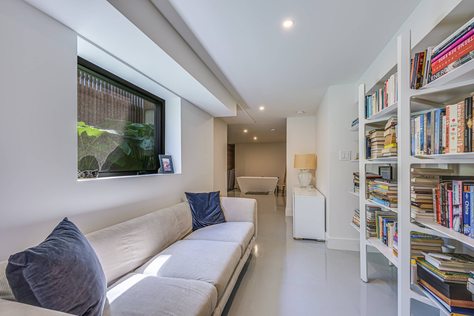
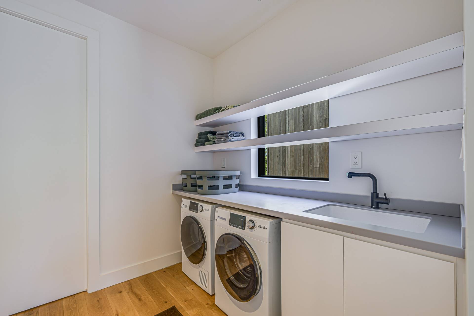
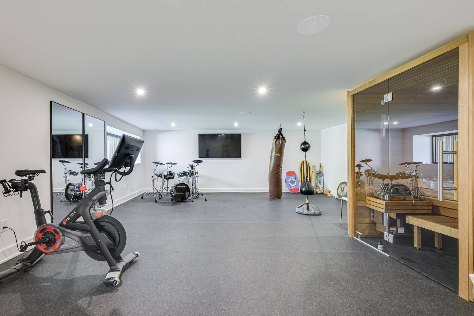
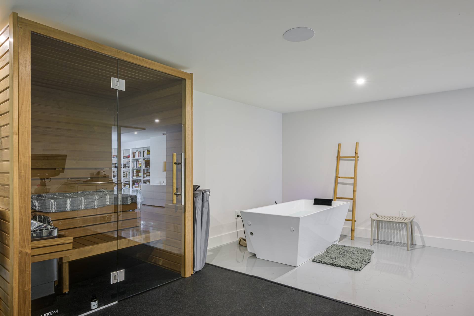
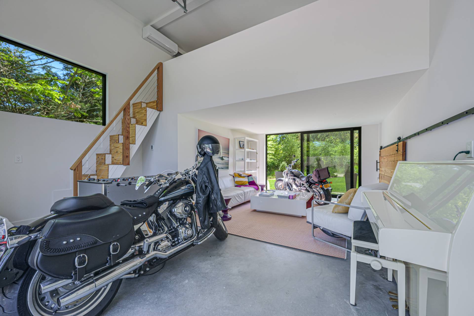
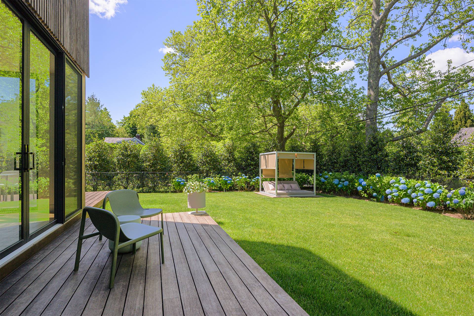
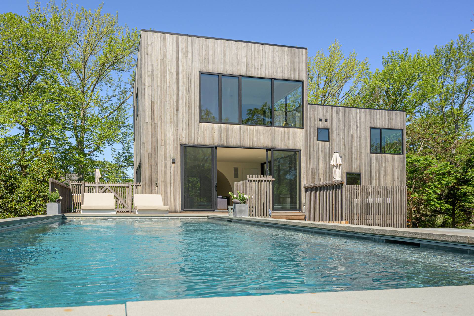
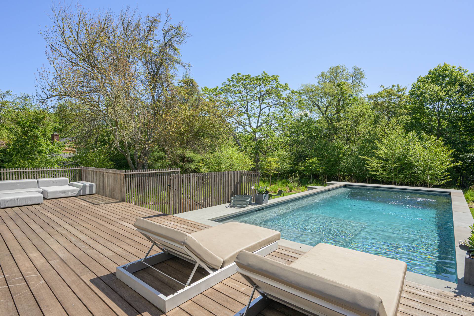
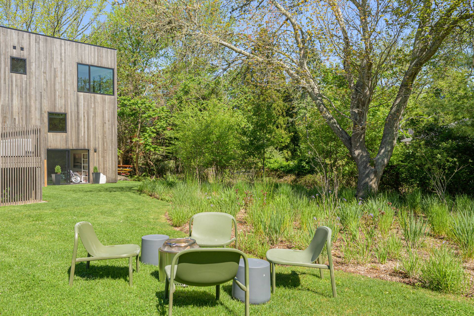
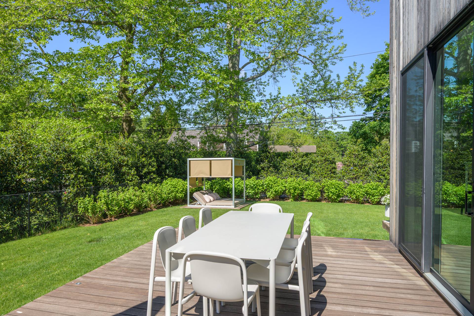
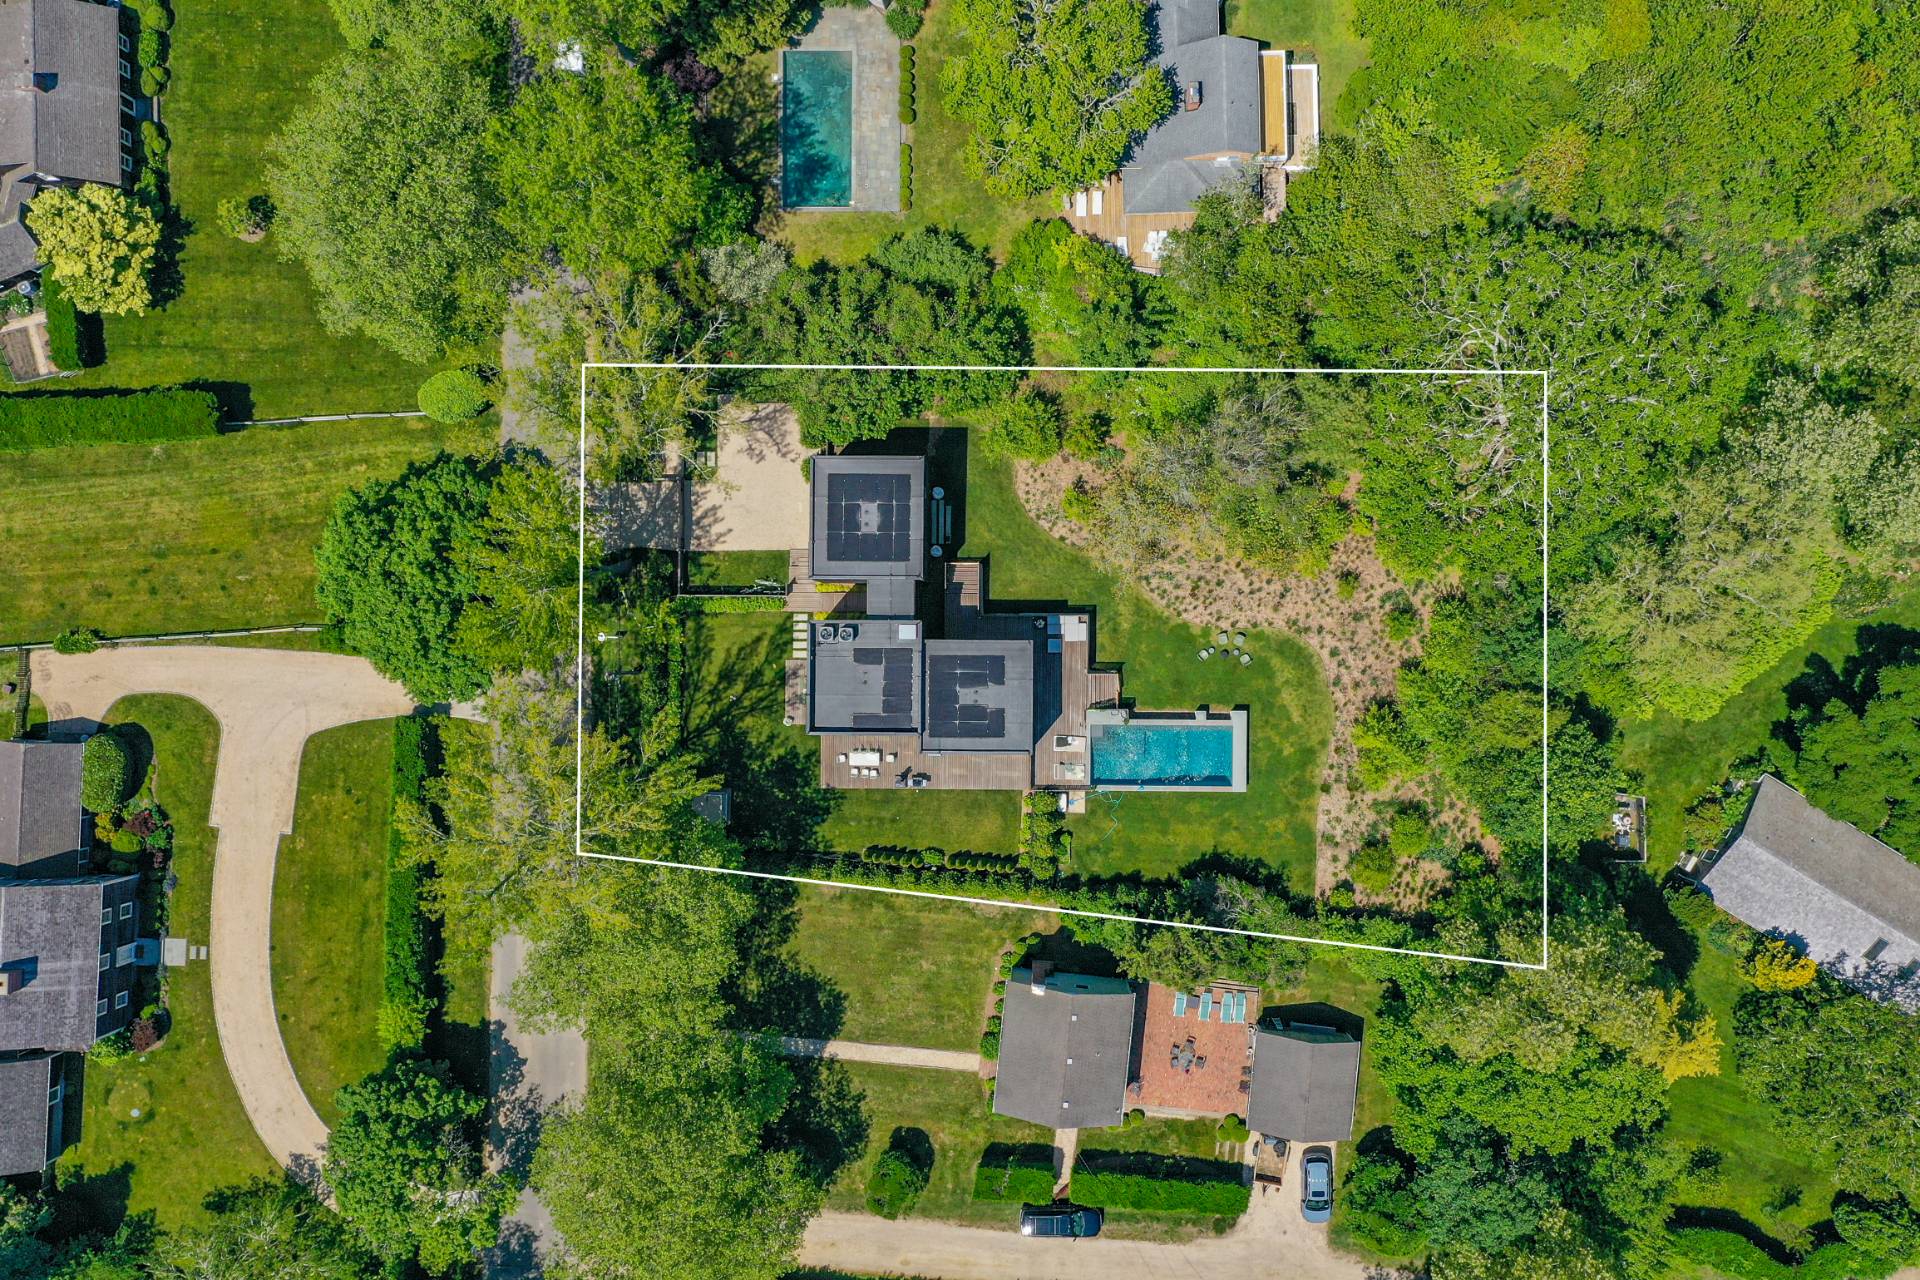
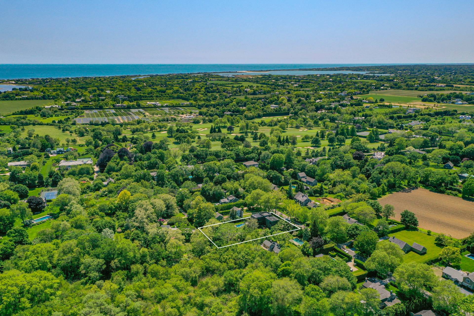
Newly built in 2022, this near-new, net-zero modern sanctuary in Bridgehampton does more than impress - it soothes. Clean-lined architecture, voluminous light, and a sense of calm define this contemporary retreat, ideally sited south of the highway on a quiet street just moments from town. Inside, 4 bedrooms and 4.5 baths span 4,400 +/- sq. ft. of open, sun-filled living space. Floor-to-ceiling glass frames the south-facing garden like art-an airy great room anchored by a bold gas fireplace and custom chef's kitchen outfitted with Corian counters and premium Liebherr, Miele, and Bosch appliances. Thoughtful amenities make everyday living seamless: a built-in generator, electric car charger, automatic pool cover, and electric entry gate speak to modern convenience. The home's net-zero design means it costs virtually nothing to operate, an exceptional advantage in both sustainability and comfort. A private home office supports purposeful mornings. The lower level features a gym, sauna, and cold plunge for wellness at home, while plumbing in the garage allows easy conversion to a fifth bedroom and bath if desired. Outside, the half-acre setting unfolds with a heated gunite pool, Gandia Blasco cabana, dome pizza oven, and expansive terraces designed for effortless entertaining and relaxed afternoons. The primary suite is a world unto itself wrapped in glass, with a spa-style bath featuring a jacuzzi tub and glass-lined shower. Bridgehampton Village is just moments away, yet peace and privacy prevail here. A turnkey lifestyle play offering modern construction, low maintenance, high efficiency, and enduring Hamptons appeal.
|
- 4 Total Bedrooms
- 4 Full Baths
- 1 Half Bath
- 4400 SF (AG)
- 4400 SF (Total)
- 0.58 Acres
- Built in 2022
- 3 Stories
- Contemporary Style
- Full Basement
- 1300 Lower Level SF
- Lower Level: Finished
- Open Kitchen
- Oven/Range
- Dishwasher
- Washer
- Dryer
- Hardwood Flooring
- Entry Foyer
- Living Room
- Family Room
- Den/Office
- Gym
- Kitchen
- 1 Fireplace
- Central A/C
- Wood Siding
- Municipal Water
- Private Septic
- Pool: In Ground, Gunite
- South of the Highway
- $13,095 Total Tax
- Tax Year 2025
Listing data is deemed reliable but is NOT guaranteed accurate.
|

 4
Beds
4
Beds
 4.5
Baths
4.5
Baths
 4400
SF
4400
SF
 Built In
2022
Built In
2022


 ;
; ;
; ;
; ;
; ;
; ;
; ;
; ;
; ;
; ;
; ;
; ;
; ;
; ;
; ;
; ;
; ;
; ;
; ;
; ;
; ;
; ;
; ;
; ;
; ;
; ;
;