Print Page     Save As PDF     Email PDF
Email PDF
* Enter your name

* Enter your email address

* Enter email addresses

Send a note with the email

66 Hillside Drive East, Sag Harbor, NY 11963

$4,495,000
Active for Sale
6 Beds
6F 2H Baths
4519 SF
Built In 2025
Upcoming Open Houses
 Saturday July 25th 10:00am to 12:00pm
Virtual Tour Meeting Information
 
Listing ID 901755
Property Type Residential
Township East Hampton
Hamlet Sag Harbor
Tax ID 0302-004.000-0005-003.001
FEMA Flood Map fema.gov/portal
Year Built 2025
   
Associated Documents
FLOORPLANBasement
FLOORPLANFirst Floor
FLOORPLANSecond Floor
SURVEYSurvey
 
Virtual Tour

SAG HARBOR VILLAGE NEW CONSTRUCTION WITH POOL

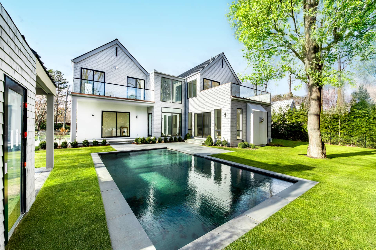
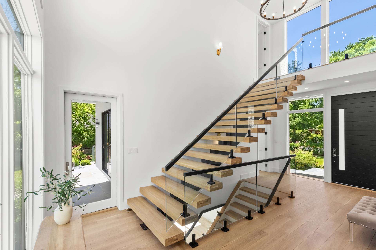
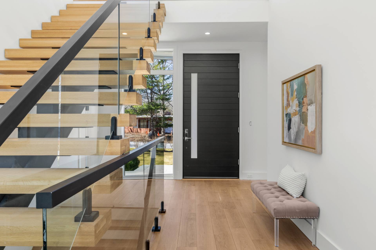
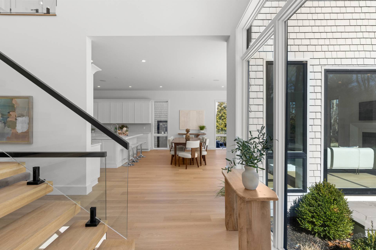
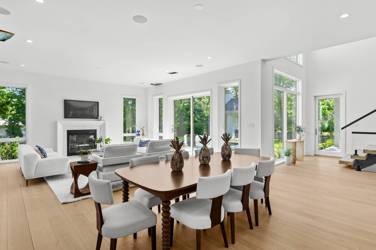
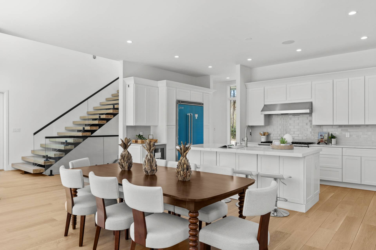
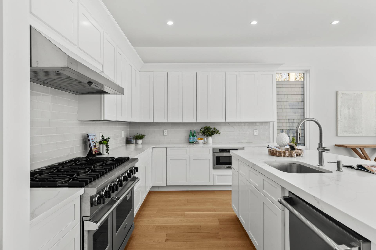
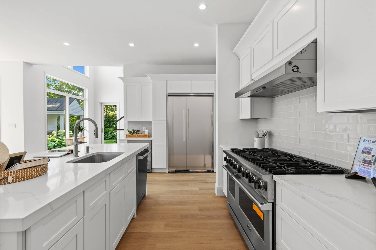
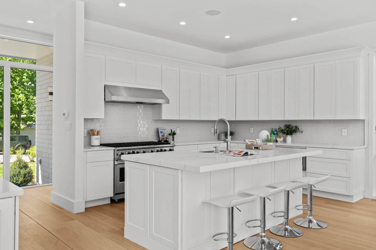
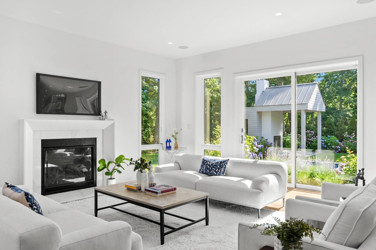
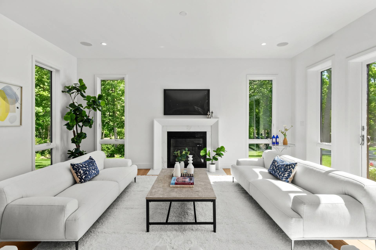
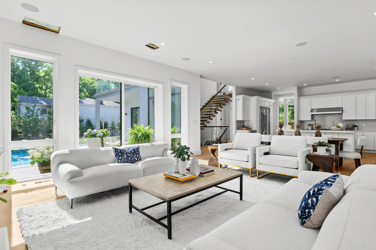
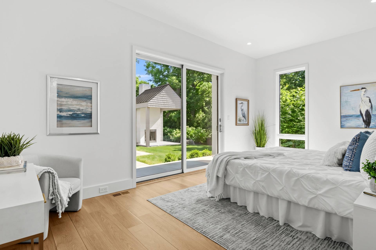
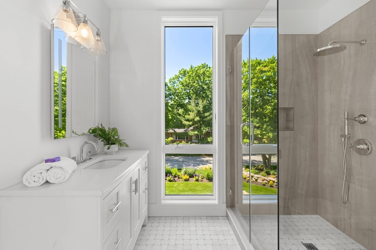
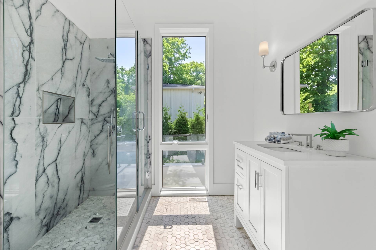
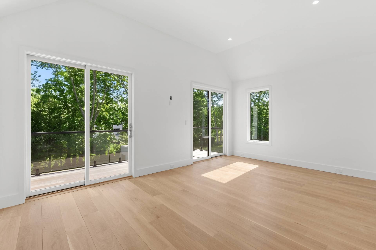
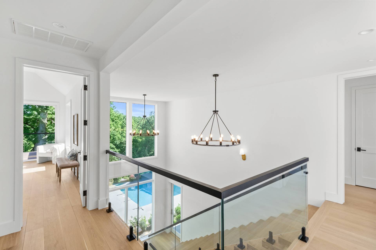
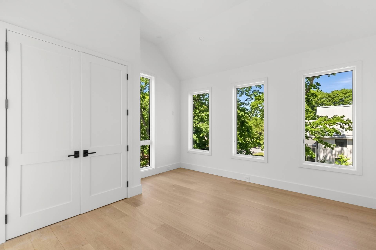
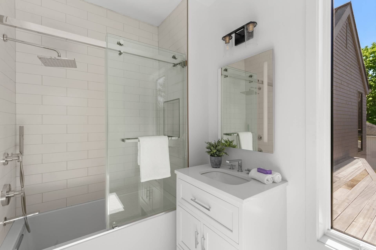
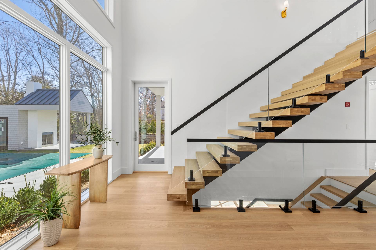
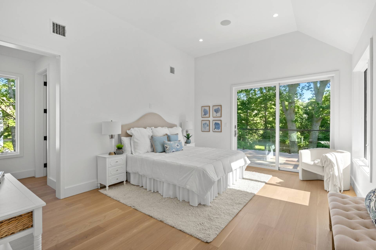
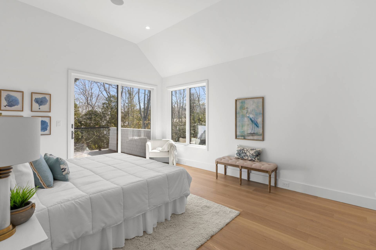
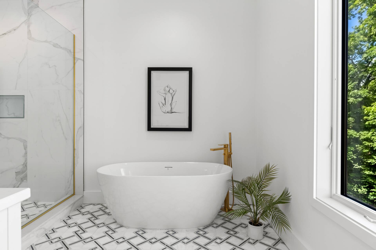
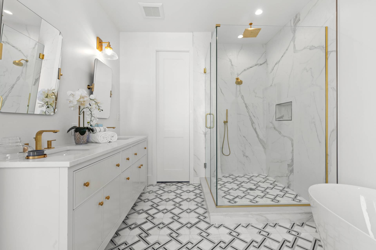
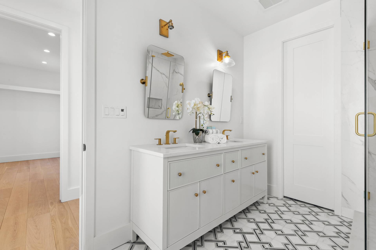
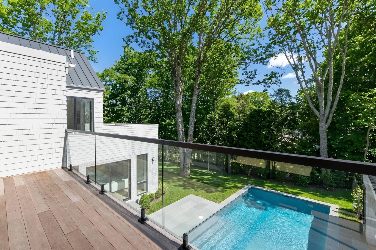
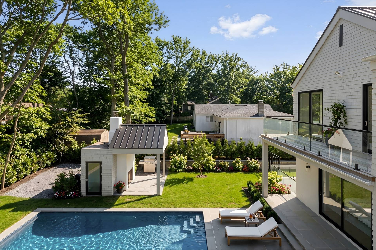
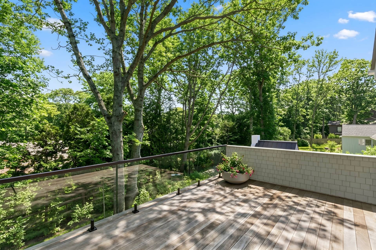
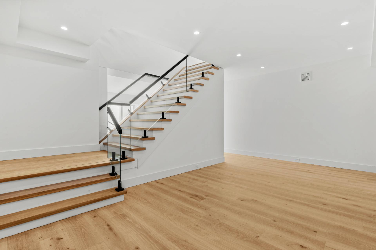
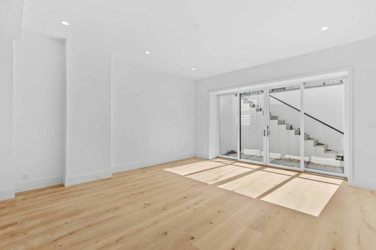
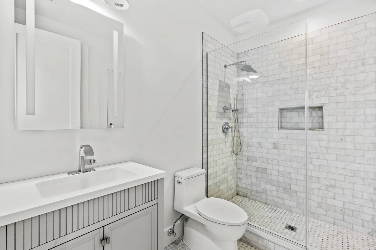
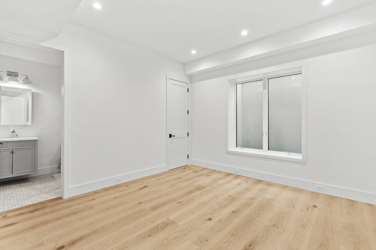
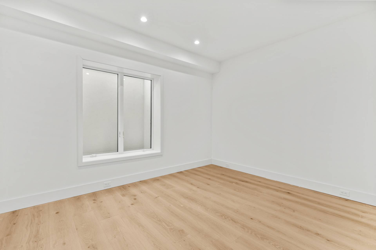
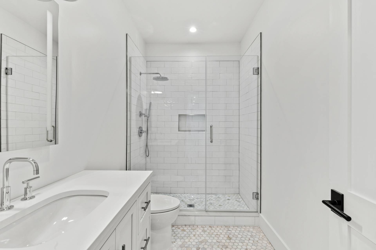
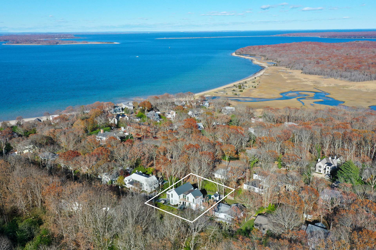
This spectacular new construction home in Sag Harbor, designed by Peter Cook AIA, delivers the best of the Hamptons moments from the water and life in the Village. Just a few houses down from Ninevah bay beach, sited on a clear .35 acre parcel in Sag Harbor Hills, this brand-new home has 6 bedrooms,6 full and 2 half baths, with 4,519 +/- sq. ft. of living space across all 3 levels. Equipped with every luxurious amenity expected in a Hamptons home, including pool, pool house with a fireplace, and a detached 1 car garage. Inside, enjoy open-concept living with great natural light. There is a fabulous gas fireplace in the living room. Outfitted entirely with Viking stainless steel appliances, the kitchen sits at the heart of the home. Ready for everyday luxury living, the spacious lower adds another bedroom and 2 full baths. The two bedrooms upstairs have double vanities and private balconies. Easy indoor-outdoor living is always close at hand with large windows and egress to the covered porch, gunite pool, and pool house. This quiet neighborhood is close to the water and easily access to the exclusive and elevated experiences, shops, and dining in Sag Harbor Village.
Property Details
  • 6 Total Bedrooms
  • 6 Full Baths
  • 2 Half Baths
  • 4519 SF (AG)
  • 4519 SF (Total)
  • 0.35 Acres
  • 14062 SF Lot
  • Built in 2025
  • 2 Stories
  • Townhouse Style
  • Full Basement
  • 1390 Lower Level SF
  • Lower Level: Finished
  • 2 Lower Level Bedrooms
  • 2 Lower Level Bathrooms
Interior Features
  • Quartz Kitchen Counter
  • Oven/Range
  • Refrigerator
  • Dishwasher
  • Washer
  • Dryer
  • Hardwood Flooring
  • Entry Foyer
  • Living Room
  • Dining Room
  • Primary Bedroom
  • en Suite Bathroom
  • Walk-in Closet
  • Kitchen
  • Laundry
  • 2 Fireplaces
  • Forced Air
  • Propane Fuel
  • Central A/C
Exterior Features
  • Frame Construction
  • Cedar Shake Siding
  • Metal Roof
  • Detached Garage
  • 1 Garage Space
  • Municipal Water
  • Private Septic
  • Pool: In Ground, Gunite, Heated
  • Pool Size: 14x21
  • Covered Porch
  • Outdoor Shower
  • Pool House
  • New Construction
Listed By
Saunders & Associates
Office: 631-458-4879
Mobile: 516-768-7330
Listing data is deemed reliable but is NOT guaranteed accurate.
Contact Us
Who Would You Like to Contact Today?

I want to contact an agent about this property!

I wish to provide feedback about the website functionality

Contact Agent
Your Name:
Email:
Phone:
Message:
Security: What is 5 minus 1?