66A North Midway Road, Shelter Island, NY 11964
| Listing ID |
922302 |
|
|
|
| Property Type |
Residential |
|
|
|
| Township |
Shelter Island |
|
|
|
| Hamlet |
Shelter Island |
|
|
|
|
| Total Tax |
$4,866 |
|
|
|
| Tax ID |
0700-014.000-0004-006.000 |
|
|
|
| FEMA Flood Map |
fema.gov/portal |
|
|
|
| Year Built |
1976 |
|
|
|
|
SHELTER ISLAND PONDFRONT WITH DUAL LEVELS
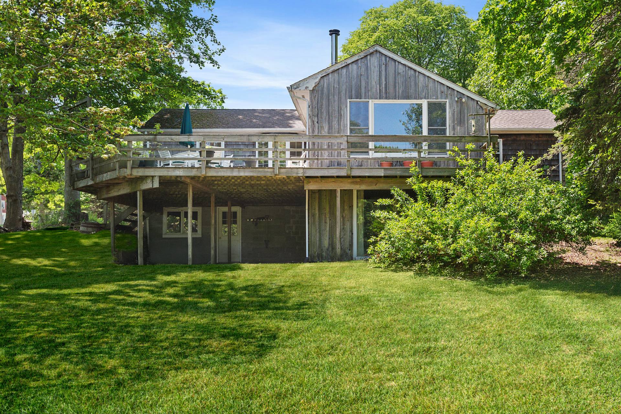
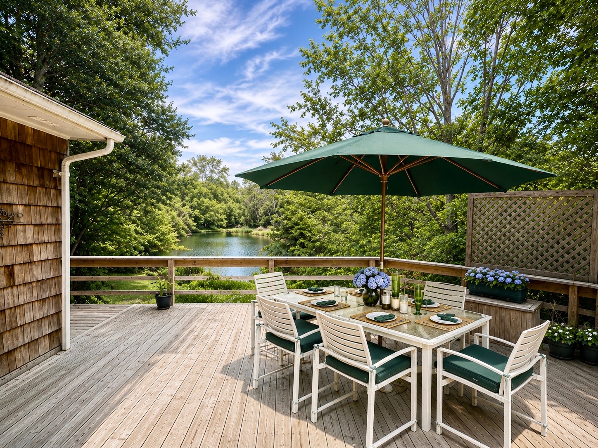
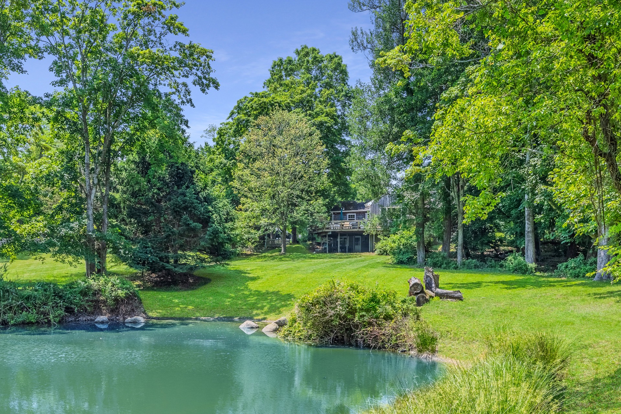
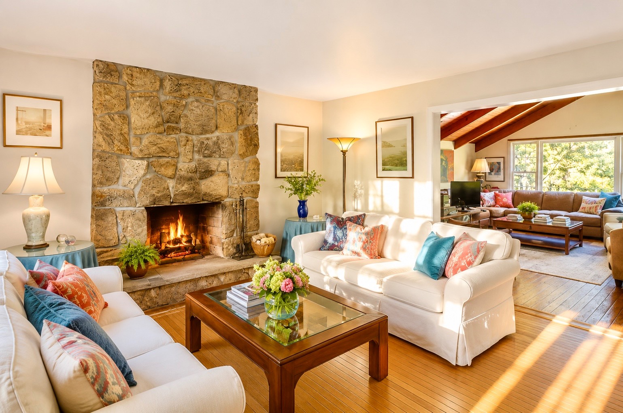
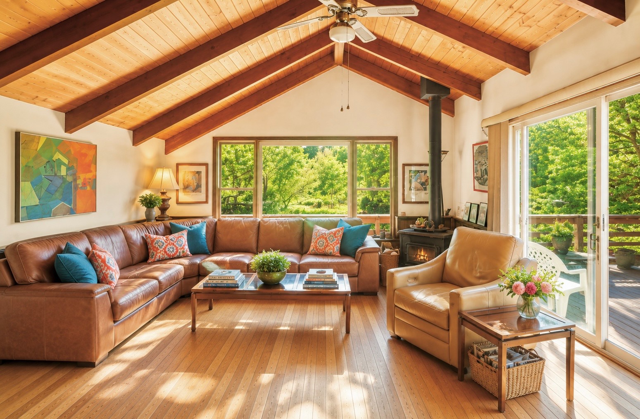
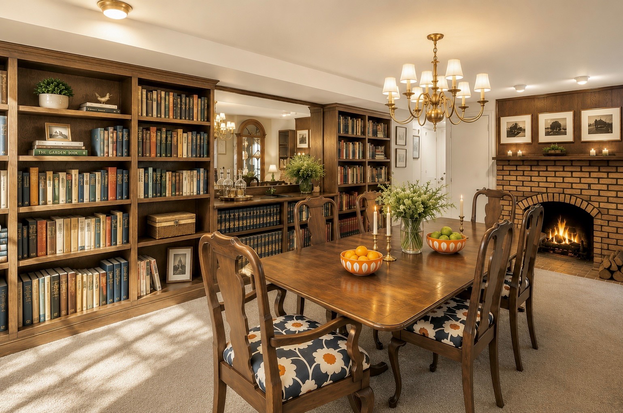
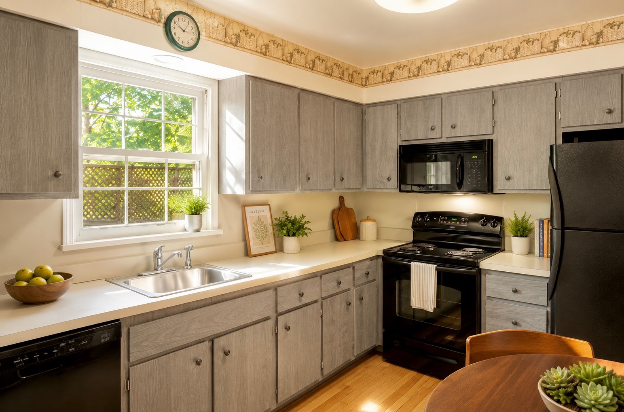
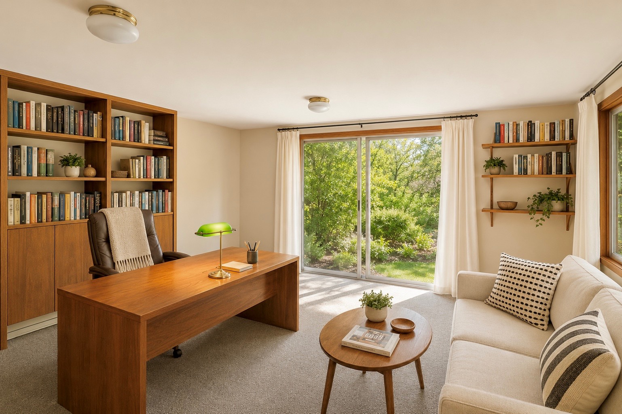
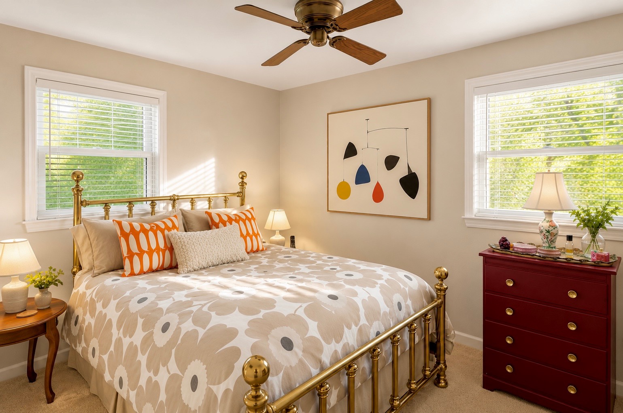
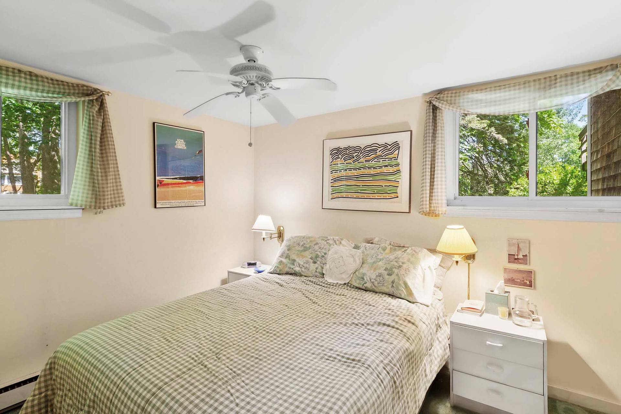
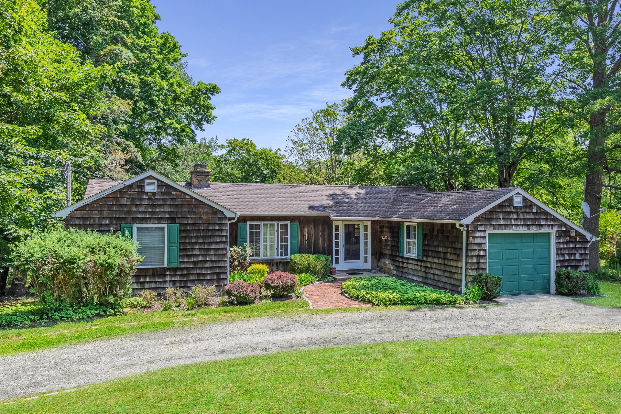
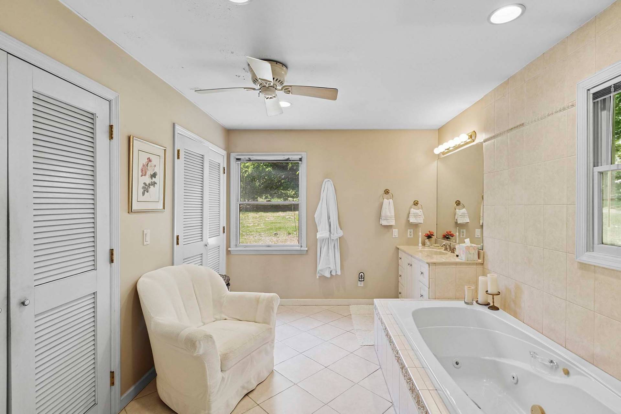
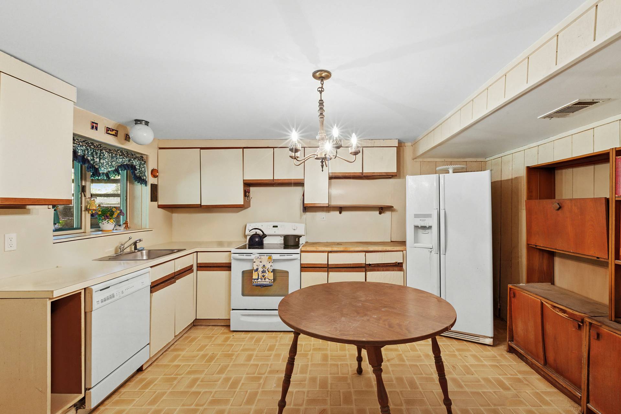
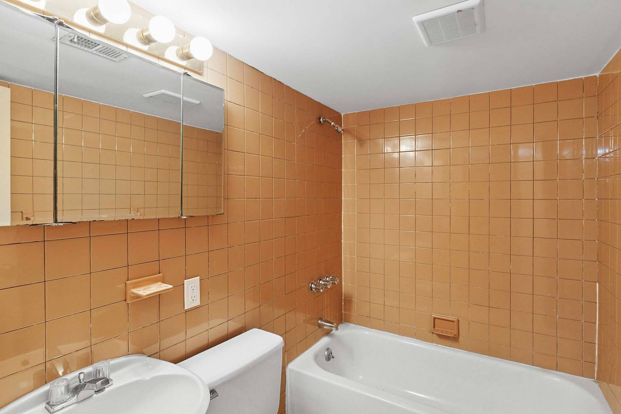
Set on the gentle slope of a spring-fed pond, this Shelter Island residence, similar in ways to a duplex, reveals itself not all at once, but as you explore the home. One enters by way of a circular drive that curves around an old maple and up a short path to the front entrance. The home design understands the value of sunlight, privacy, and practicality. Inside, the main floor offers a living room where light from the west falls generously across books, armchairs, and a raised stone fireplace. A modest kitchen, thoughtfully arranged, adjoins a small breakfast area, a fine place for morning coffee and a quiet view. Down the hall, the primary bedroom includes its own bath, set apart in a way that grants quiet. At the rear of the house, a library lined with built-ins opens to a deck overlooking the water, where the pond's surface shifts with wind and the passage of sunlight. Below, the lower level is wholly its own space - 832 sf of additional finished living space-not merely an extension of the upstairs, but a dwelling with purpose. A living room, dining room, second fireplace, full kitchen (one of two legally established in the house), bedroom, and bath occupy this floor, with sliding doors that open to a hidden stretch of land and a view that belongs almost entirely to ducks, frogs, turtles, and the birds that stop in from nearby Sachem's Woods. The pond has its own rhythm; Spring-fed and self-sustaining, it hums with life. And while the property is not far from the ferry, from shops, or from the beach, it feels content to exist slightly apart, offering its new owner not just a house, but a setting in which to think, observe, and live quietly among living things.
|
- 2 Total Bedrooms
- 2 Full Baths
- 1 Half Bath
- 1488 SF (AG)
- 832 SF (BG)
- 2320 SF (Total)
- 1.00 Acres
- Built in 1976
- Renovated 2026
- Available 5/16/2025
- Ranch Style
- Full Basement
- Lower Level: Finished, Walk Out, Kitchen
- Lower Level Kitchen
- Renovation: 2026: lower level kitchen and dining, new sheetrock, flooring, paint Roof-2017, Addition, garage, finished basement and lower level rear patio-1998Primary bath shower door, washer/dryer and one dishwasher: seller discloses they need to be repaired/replaced
- Separate Kitchen
- Laminate Kitchen Counter
- Oven/Range
- Refrigerator
- Dishwasher
- Washer
- Dryer
- Appliance Hot Water Heater
- Ceramic Tile Flooring
- Hardwood Flooring
- Entry Foyer
- Living Room
- Dining Room
- Family Room
- Formal Room
- Den/Office
- Study
- Primary Bedroom
- en Suite Bathroom
- Media Room
- Bonus Room
- Great Room
- Library
- Kitchen
- Breakfast
- Laundry
- Private Guestroom
- First Floor Primary Bedroom
- First Floor Bathroom
- 2 Fireplaces
- Baseboard
- Wall/Window A/C
- Frame Construction
- Wood Siding
- Asphalt Shingles Roof
- Attached Garage
- 2 Garage Spaces
- Private Well Water
- Private Septic
- Deck
- Patio
- Fence
- Open Porch
- Driveway
- Survey
- Trees
- Street View
- Water View
- Pond View
- Wooded View
- Private View
- Scenic View
- Pond Waterfront
- $4,866 County Tax
- $4,866 Total Tax
- Tax Year 2025
Listing data is deemed reliable but is NOT guaranteed accurate.
|

 2
Beds
2
Beds
 2.5
Baths
2.5
Baths
 2320
SF
2320
SF
 Built In
1976
Built In
1976


 ;
; ;
; ;
; ;
; ;
; ;
; ;
; ;
; ;
; ;
; ;
; ;
; ;
;