69 HALSEY ST, Southampton, NY 11968
| Listing ID |
925481 |
|
|
|
| Property Type |
Residential |
|
|
|
| Township |
Southampton |
|
|
|
| Hamlet |
Village of Southampton |
|
|
|
|
| School |
SOUTHAMPTON UNION FREE SCHOOL DISTRICT |
|
|
|
| Tax ID |
0904-002.000-0001-034.001 |
|
|
|
| FEMA Flood Map |
fema.gov/portal |
|
|
|
| Year Built |
2026 |
|
|
|
|
Southampton Village Modern Elegance with Pool and Spa New
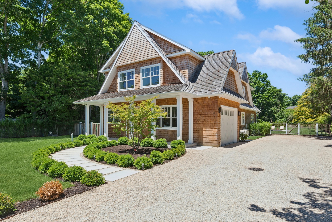
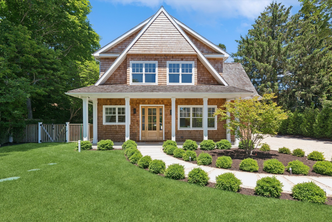
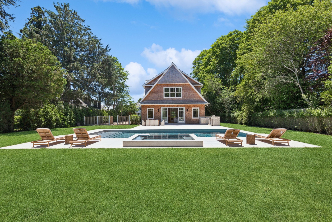
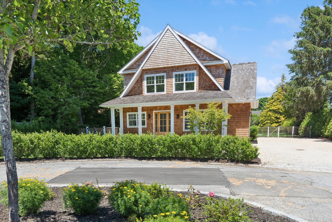
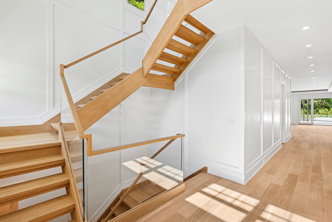
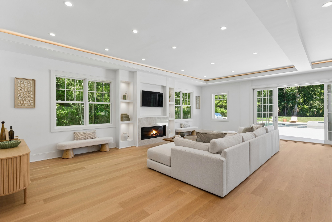
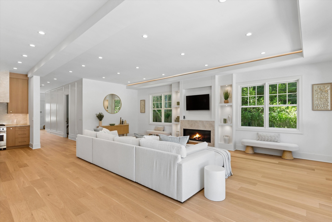
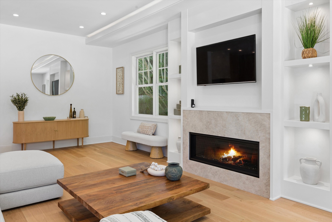
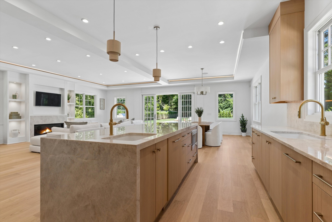
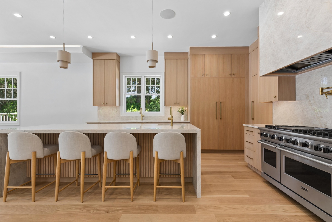
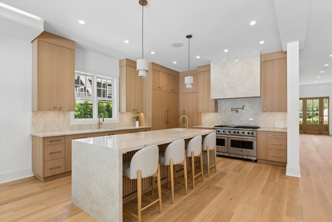
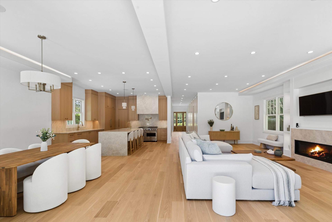
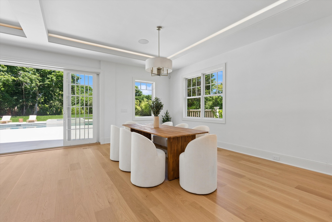
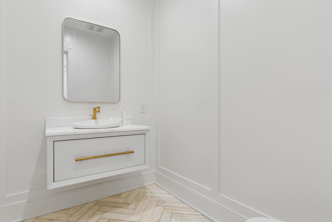
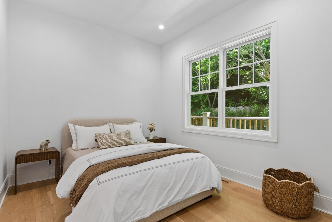
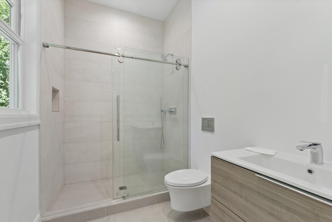
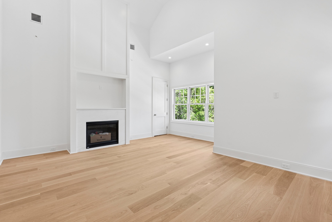
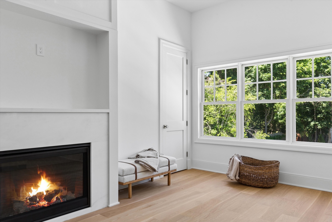
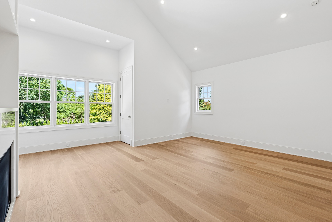
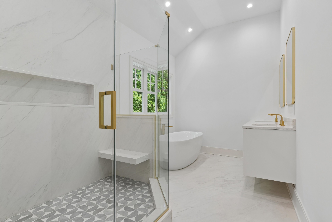
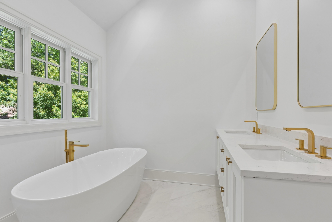
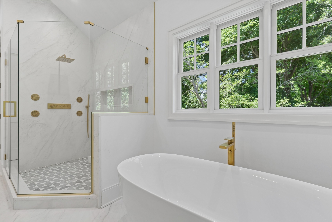
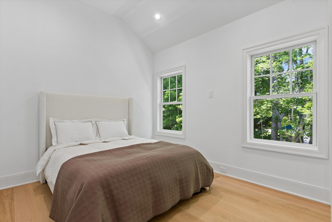
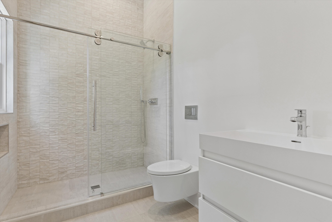
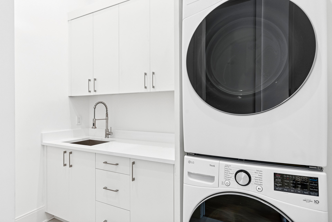
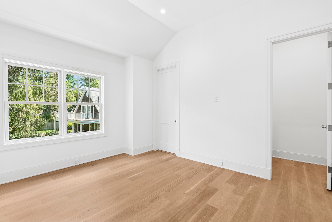
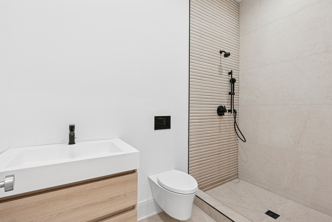
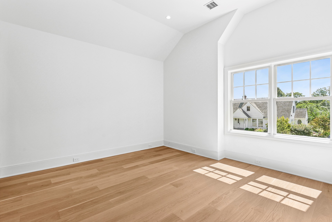
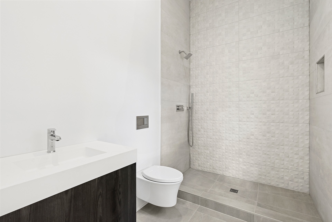
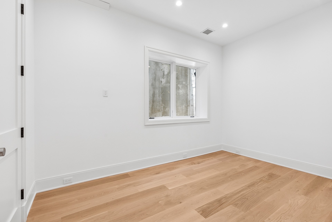
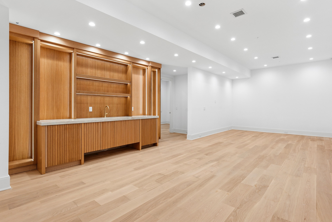
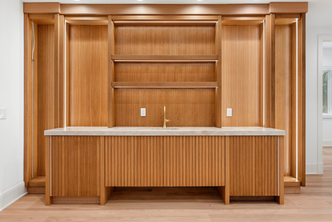
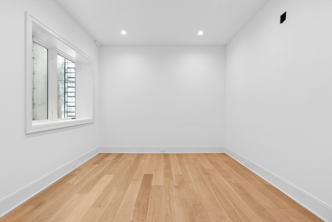
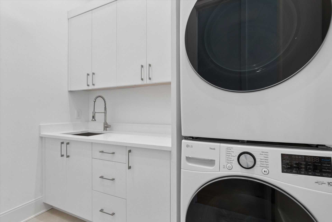
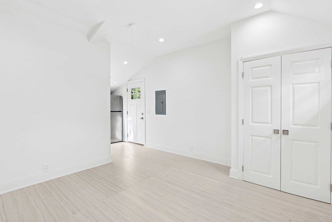
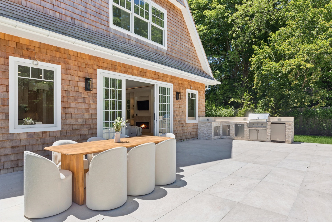
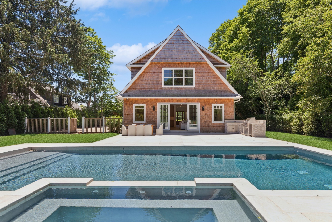
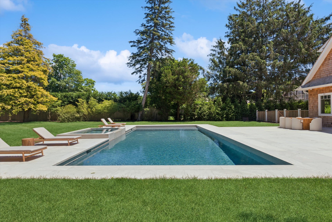
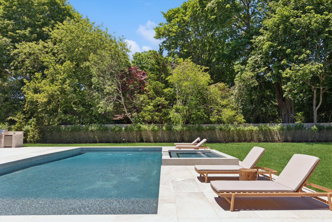
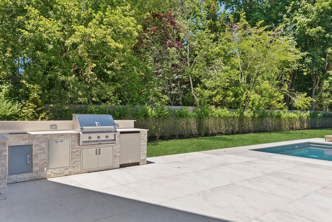
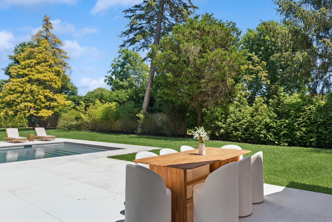
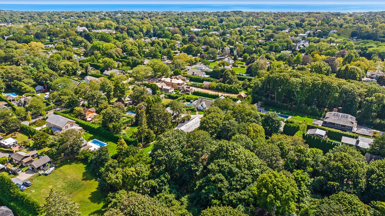
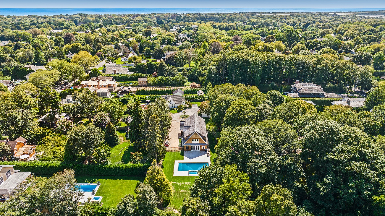
Welcome to 69 Halsey Street, a stunning new construction completed in 2026, nestled in the heart of Southampton Village. Situated on a tranquil half-acre lot, with 7 en-suite bedrooms and a guest house with a bedroom and bath, this unique property is set back from the road on a private street, offering both privacy and serenity.This exquisite home with 5,500 square feet of living space features seven spacious en-suite bedrooms and two additional powder rooms spread across three levels of living space, including a charming guest house. The property also boasts a heated gunite pool and a relaxing spa, perfect for unwinding after a long day. As you step into the main house, you're greeted by soaring ceilings and abundant natural light that create an immediate sense of calm. The interior is elegantly appointed with white oak floors and natural design elements. The first floor offers a seamless flow between the open family room, kitchen, and dining area, all of which overlook the pool patio and expansive yard through walls of windows and sliding doors. Additionally, there's a convenient first-floor en-suite bedroom, a mudroom, a powder room, and an attached one-car garage. The second floor houses four en-suite bedrooms, a laundry room, and a luxurious primary suite complete with a cozy fireplace. The thoughtfully designed lower level includes a media room, two more en-suite bedrooms, a powder room, a second laundry facility, and walk-out access to the yard. Outside, you'll find a tranquil oasis surrounded by mature landscaping. The large patio features a built-in barbecue area, a spa, and a heated gunite pool, all framed by plenty of lush lawn space. The property also includes a guest house with a bedroom-living area combo, a kitchenette, a full bathroom, and a second garage.Conveniently located in the village of Southampton, this residence offers easy access to the town center, shopping, and the beautiful ocean beaches nearby.
|
- 8 Total Bedrooms
- 8 Full Baths
- 2 Half Baths
- 4500 SF (AG)
- 4500 SF (Total)
- 0.53 Acres
- Built in 2026
- 2 Stories
- Available 8/23/2025
- Post Modern Style
- Full Basement
- 1700 Lower Level SF
- Lower Level: Finished, Walk Out
- 2 Lower Level Bedrooms
- 3 Lower Level Bathrooms
- Renovation: New Construction Completed Feb 2026.
- Open Kitchen
- Marble Kitchen Counter
- Oven/Range
- Refrigerator
- Dishwasher
- Microwave
- Washer
- Dryer
- Hardwood Flooring
- Entry Foyer
- Living Room
- Den/Office
- Primary Bedroom
- en Suite Bathroom
- Walk-in Closet
- Bonus Room
- Great Room
- Kitchen
- Breakfast
- Laundry
- Art Studio
- Private Guestroom
- First Floor Bathroom
- 2 Fireplaces
- Alarm System
- Forced Air
- 4 Heat/AC Zones
- Gas Fuel
- Natural Gas Avail
- Central A/C
- Frame Construction
- Wood Siding
- Attached Garage
- 2 Garage Spaces
- Municipal Water
- Private Septic
- Pool: In Ground, Gunite, Heated, Spa
- Patio
- Irrigation System
- Cul de Sac
- Generator
- Guest House
- New Construction
- South of the Highway
|
|
Douglas Elliman (Southampton)
|
Listing data is deemed reliable but is NOT guaranteed accurate.
|

 8
Beds
8
Beds
 8F 2H
Baths
8F 2H
Baths
 4500
SF
4500
SF
 Built In
2026
Built In
2026


 ;
; ;
; ;
; ;
; ;
; ;
; ;
; ;
; ;
; ;
; ;
; ;
; ;
; ;
; ;
; ;
; ;
; ;
; ;
; ;
; ;
; ;
; ;
; ;
; ;
; ;
; ;
; ;
; ;
; ;
; ;
; ;
; ;
; ;
; ;
; ;
; ;
; ;
; ;
; ;
; ;
; ;
; ;
;