7 North Haven Way, Sag Harbor, NY 11963
| Listing ID |
916099 |
|
|
|
| Property Type |
Residential |
|
|
|
| Township |
Southampton |
|
|
|
| Hamlet |
Sag Harbor |
|
|
|
|
| Total Tax |
$10,557 |
|
|
|
| Tax ID |
0901-002.000-0004-004.000 |
|
|
|
| FEMA Flood Map |
fema.gov/portal |
|
|
|
| Year Built |
2007 |
|
|
|
|
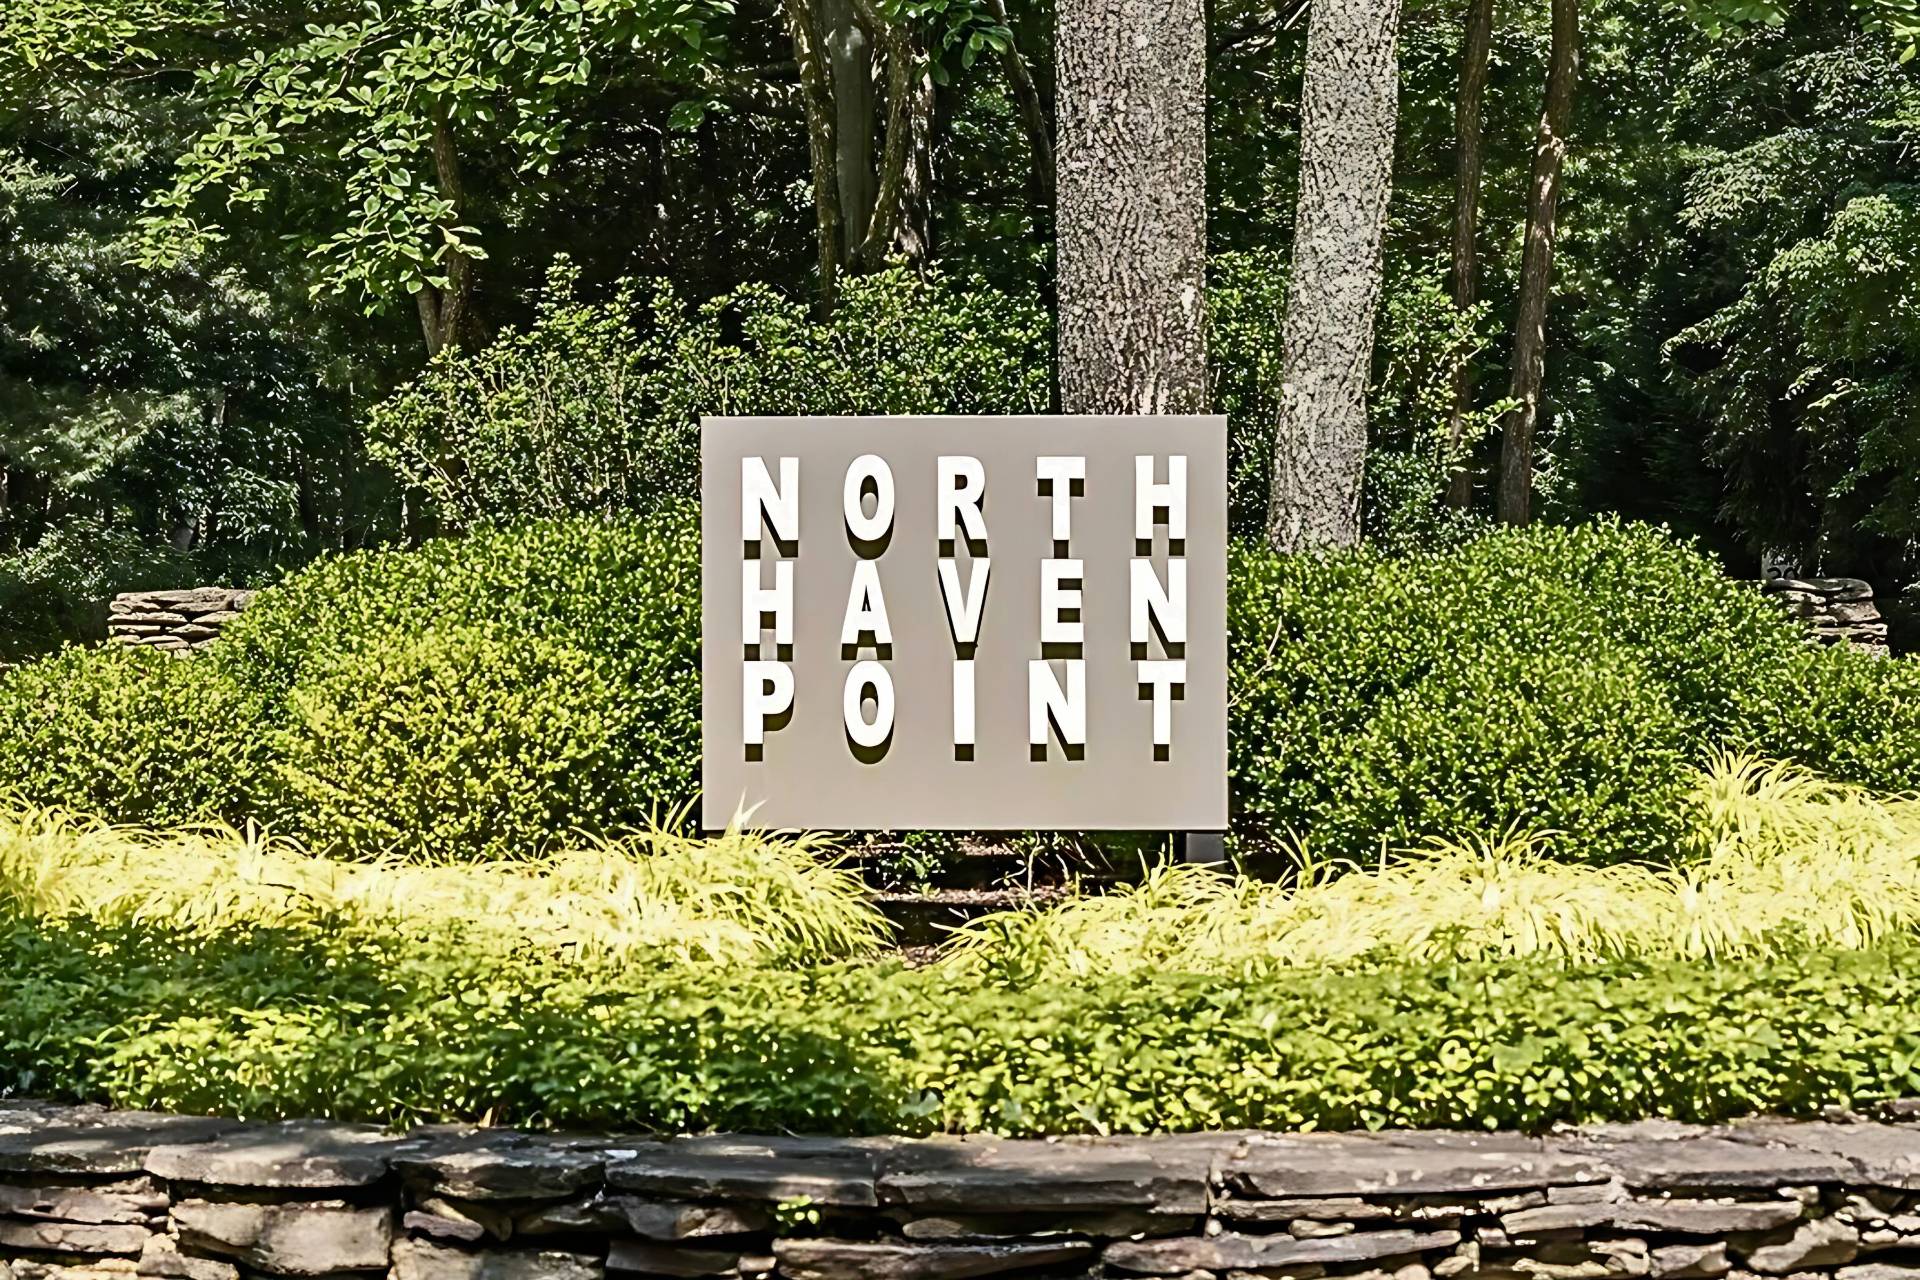
North Haven Point: Gunite Pool, Spa + Beach & Tennis Access
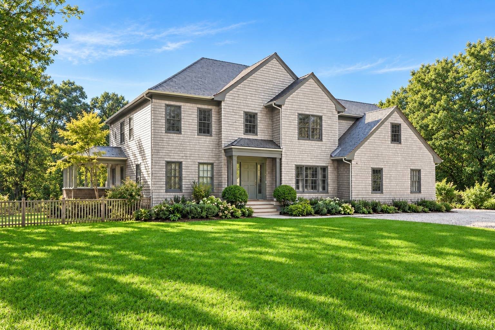
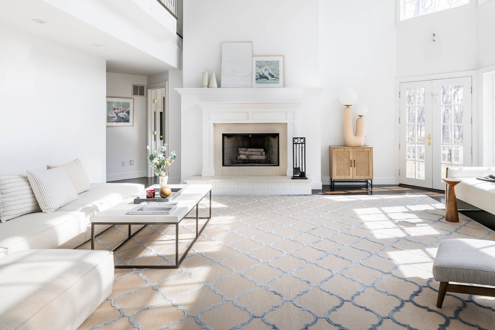
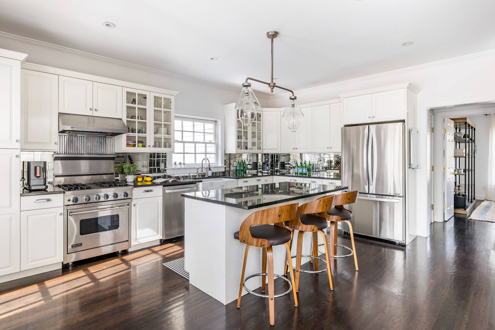
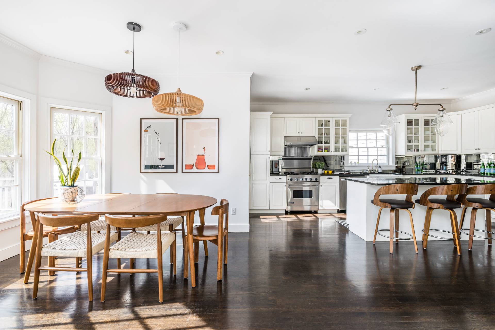
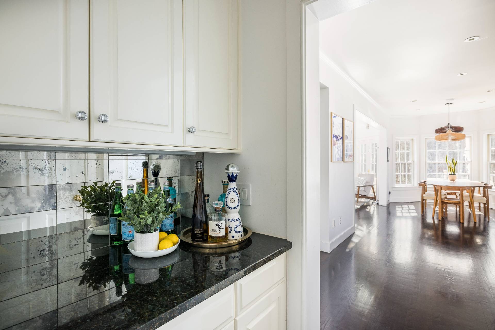
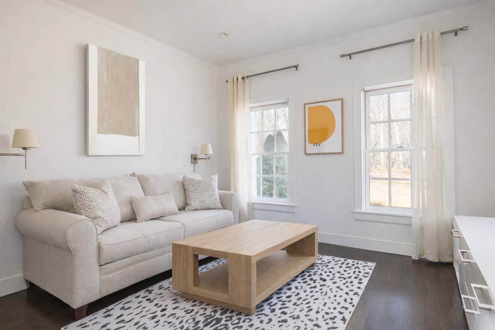
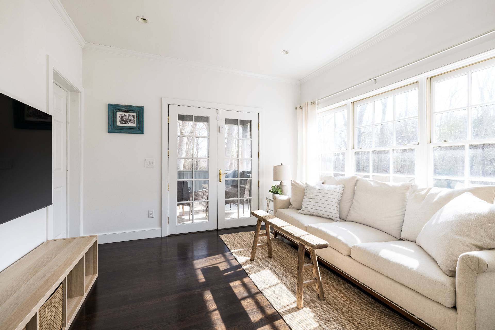
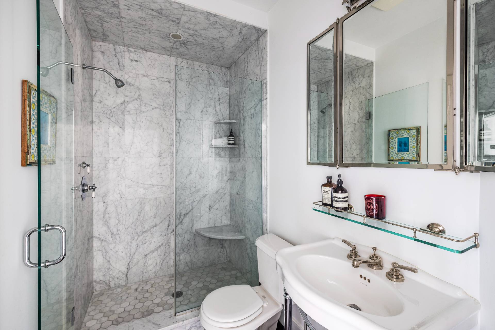
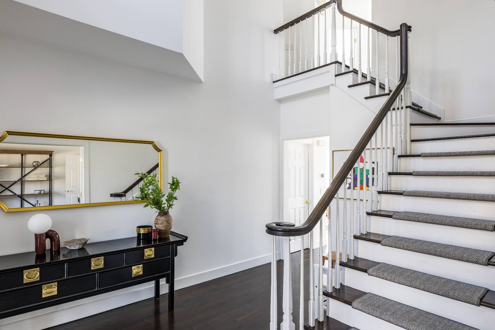
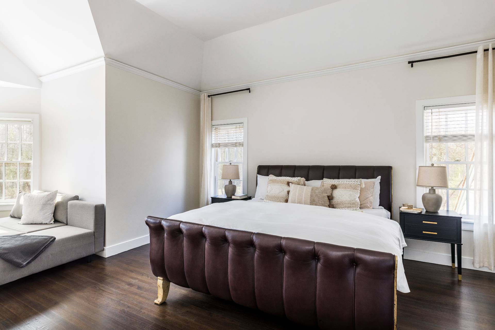
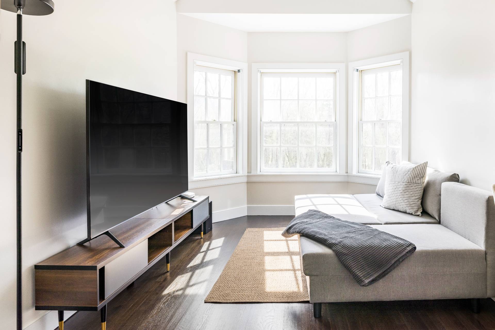
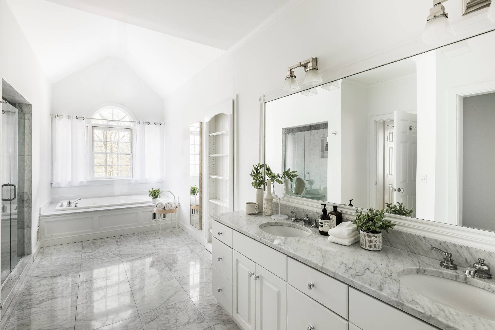
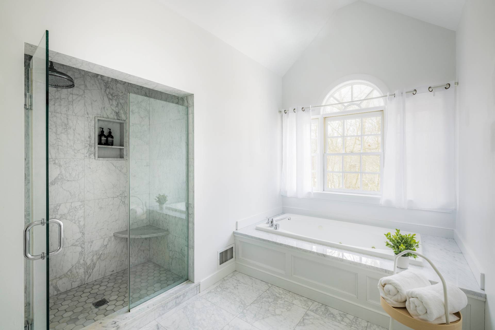
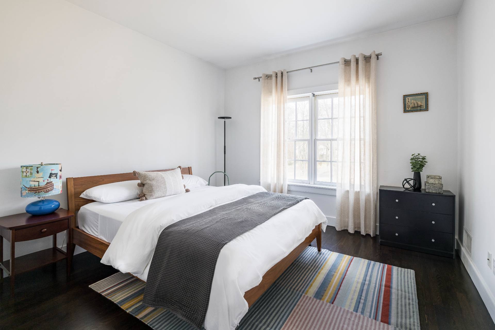
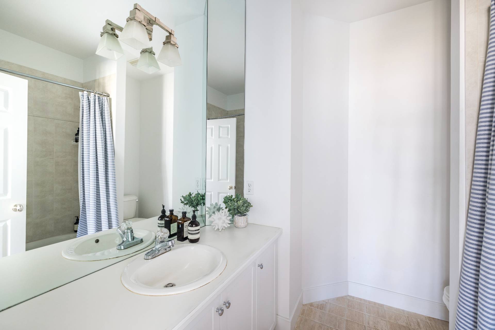
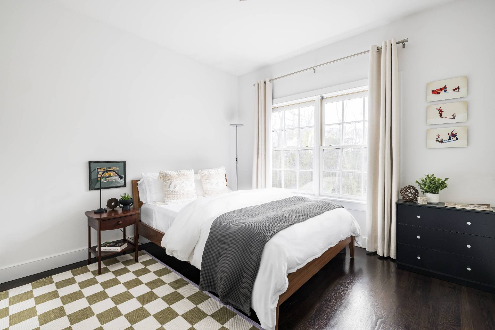
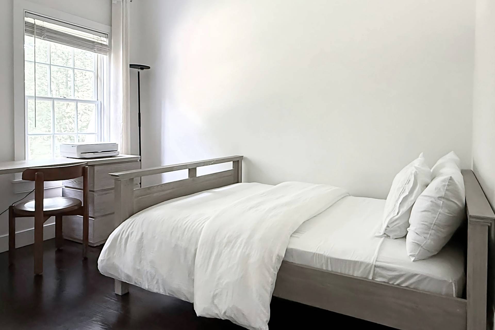
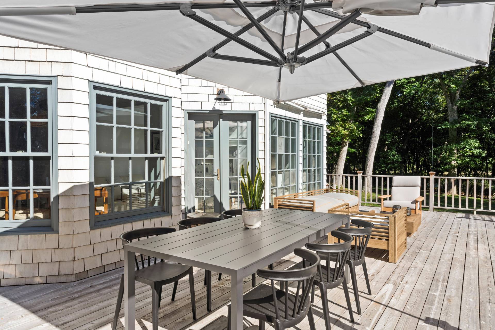
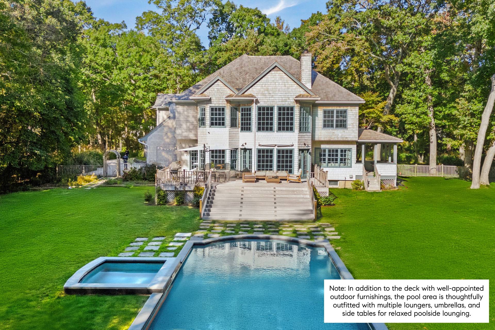
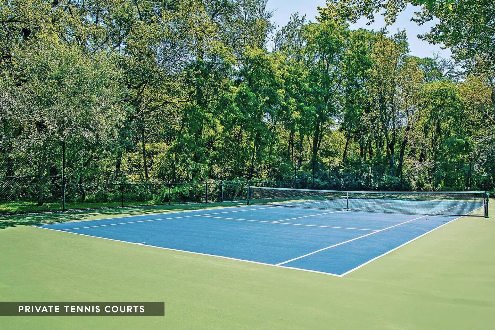
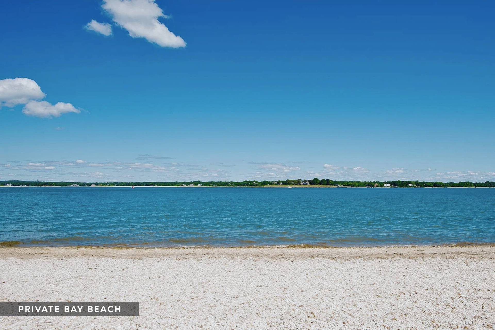
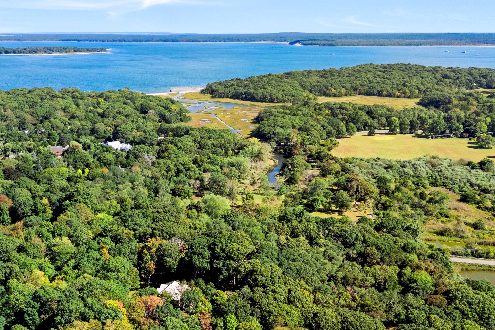
Welcome to your Hamptons summer retreat, set on 1.84 acres in the exclusive North Haven Point community. This 4-bedroom (+ spacious en suite bonus room on the main level), 4-bathroom home offers refined interiors and curated outdoor living spaces, with access to a private bay beach and tennis courts. Spend your days by the heated gunite pool and spa, surrounded by lush grounds and modern outdoor furnishings-ideal for a swim, dining al fresco, or unwinding under the stars. Inside, the open floor plan includes a sun-drenched living room, intimate sitting area, and a lovely porch. The kitchen is a chef's dream, featuring a butler's pantry and dedicated prep space for effortless entertaining. Upstairs, the primary suite offers a spacious, spa-like retreat with a soaking tub and serene ambiance. Two guest bedrooms share a full bath, while a private guest suite ensures additional comfort and privacy. On the main level, a versatile bonus room with its own en suite bathroom adds space and flexibility. The lower level includes a laundry area and a gym. Located just minutes from Sag Harbor Village and a quick ferry ride to Shelter Island, this home offers the perfect blend of privacy, sophistication, and summer ease. Complete with a 2-car attached garage and every detail thoughtfully considered, this property is turnkey and ready for an unforgettable season. (Note: In addition to the deck with well-appointed outdoor furnishings, the pool area is thoughtfully outfitted with multiple loungers, umbrellas, and side tables for relaxed poolside lounging.)
|
- 4 Total Bedrooms
- 4 Full Baths
- 4000 SF (AG)
- 4000 SF (Total)
- 1.84 Acres
- Built in 2007
- Renovated 2024
- Transitional Style
- Full Basement
- Lower Level: Finished
- Renovation: Updated interior and exterior.
- Internet
- TV
- Linens Included
- Pets Allowed
- Pet Notes: Upon approval.
| Period | Price | Dates | Status |
|---|
| MD-LD | $200,000 | May 31st 2027 - Sep 6th 2027 | Available | | July/August-LD | $150,000 | Jul 1st 2027 - Sep 7th 2027 | Available | | July | $70,000 | Jul 1st 2027 - Jul 31st 2027 | Available | | August-LD | $85,000 | Aug 1st 2027 - Sep 7th 2027 | Available | | August | $80,000 | Aug 1st 2027 - Aug 31st 2027 | Available |
- Eat-In Kitchen
- Oven/Range
- Refrigerator
- Dishwasher
- Microwave
- Washer
- Dryer
- Stainless Steel
- Hardwood Flooring
- Furnished
- Entry Foyer
- Living Room
- Dining Room
- Family Room
- Formal Room
- Den/Office
- Study
- Primary Bedroom
- en Suite Bathroom
- Walk-in Closet
- Bonus Room
- Great Room
- Gym
- Kitchen
- Breakfast
- Laundry
- Private Guestroom
- First Floor Bathroom
- 1 Fireplace
- 2 Heat/AC Zones
- Oil Fuel
- Central A/C
- Wood Siding
- Cedar Roof
- Attached Garage
- 2 Garage Spaces
- Private Well Water
- Private Septic
- Pool: In Ground, Gunite, Heated, Spa
- Pool Size: 40' x 20'
- Deck
- Patio
- Fence
- Covered Porch
- Irrigation System
- Tennis
- Beach Rights
Listing data is deemed reliable but is NOT guaranteed accurate.
|

 4
Beds
4
Beds
 4
Baths
4
Baths
 4000
SF
4000
SF
 Built In
2007
Built In
2007


 ;
; ;
; ;
; ;
; ;
; ;
; ;
; ;
; ;
; ;
; ;
; ;
; ;
; ;
; ;
; ;
; ;
; ;
; ;
; ;
; ;
; ;
; ;
;