709 Daniels Lane, Sagaponack, NY 11962
| Listing ID |
913088 |
|
|
|
| Property Type |
Residential |
|
|
|
| Township |
Southampton |
|
|
|
| Hamlet |
Village of Sagaponack |
|
|
|
|
| Tax ID |
0908-010.00-04.00-007.000 |
|
|
|
| FEMA Flood Map |
fema.gov/portal |
|
|
|
| Year Built |
2007 |
|
|
|
| |
|
|
|
|
|
Where Ocean Views Meet Endless Summer on 3.5 Acres in Sagaponack
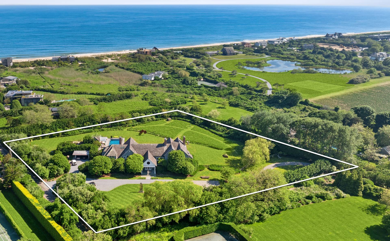
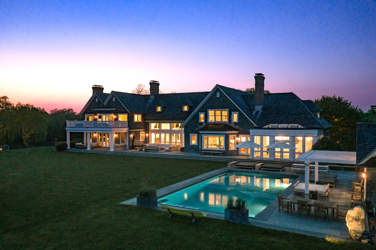
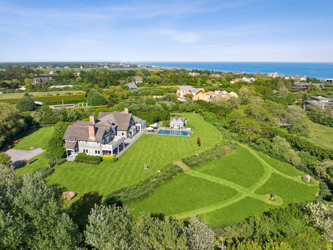
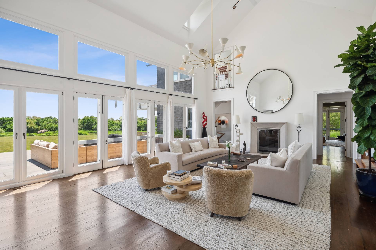
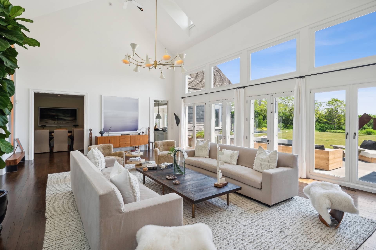
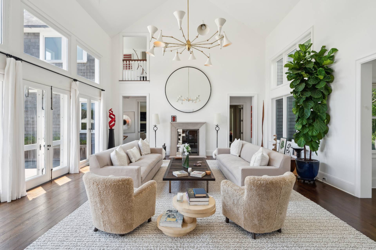
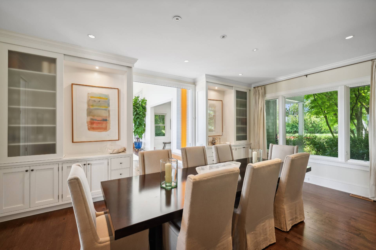
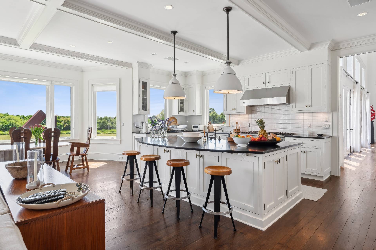
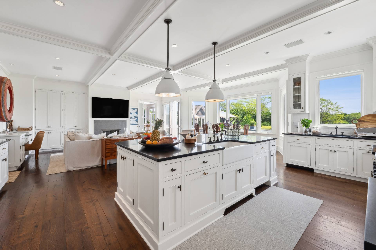
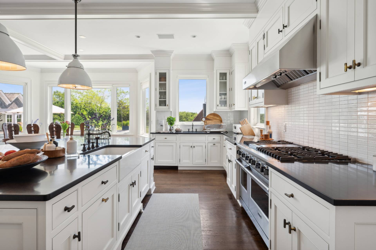
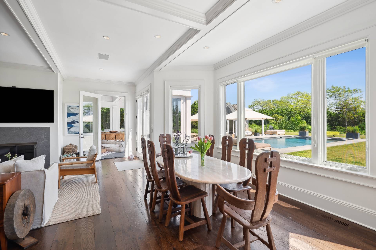
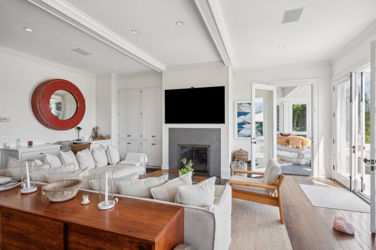
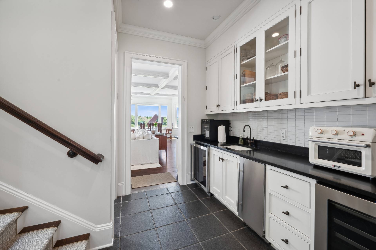
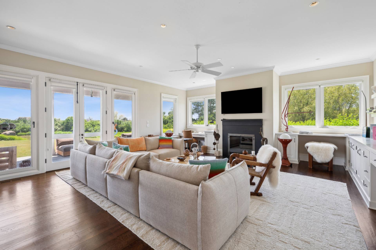
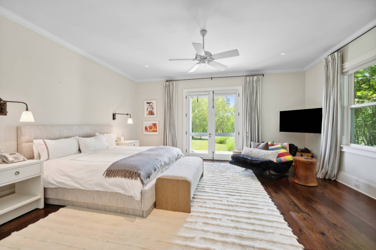
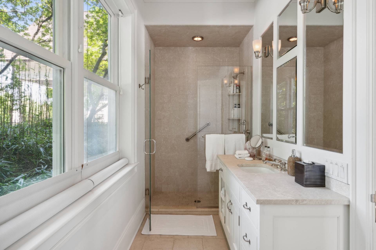
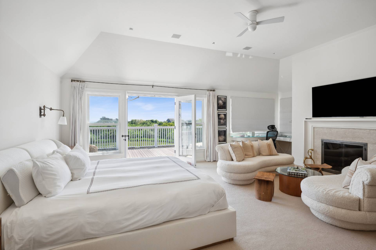
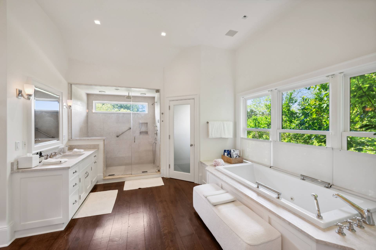
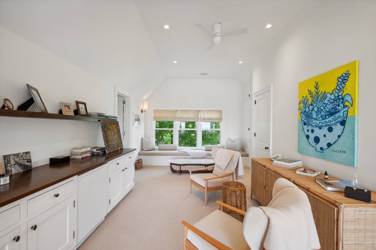
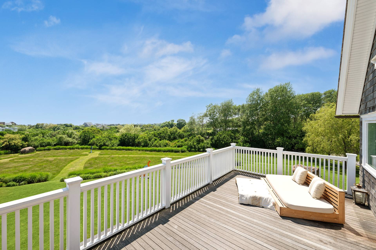
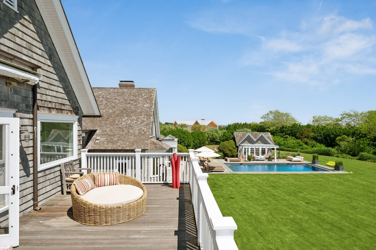
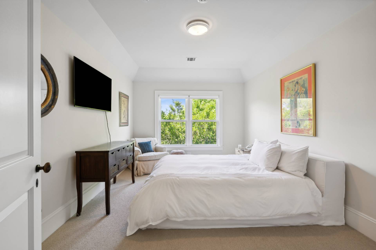
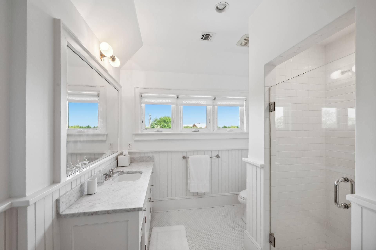
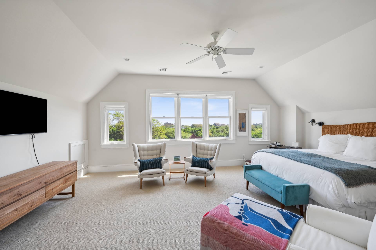
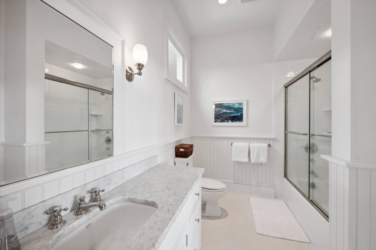
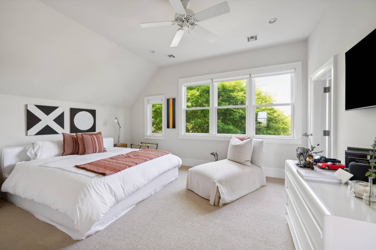
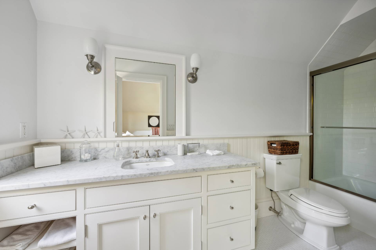
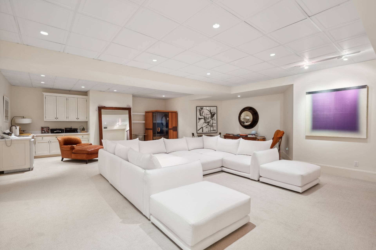
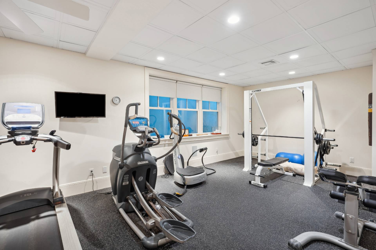
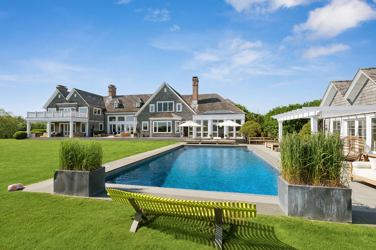
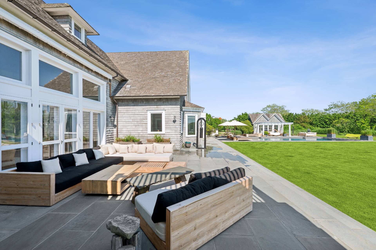
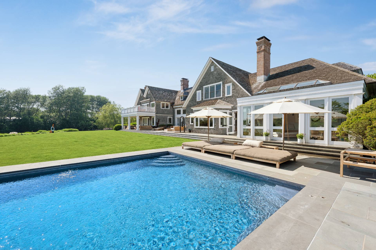
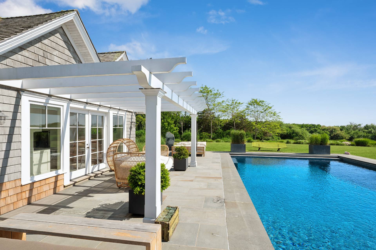
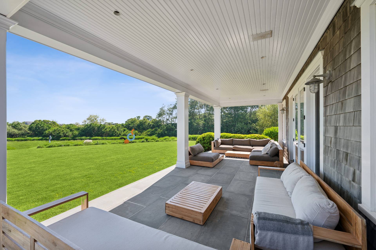
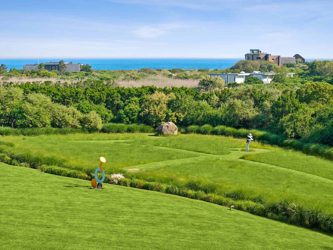
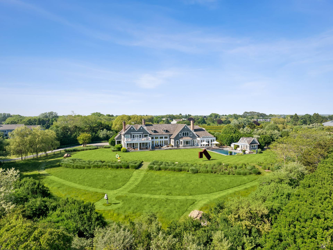
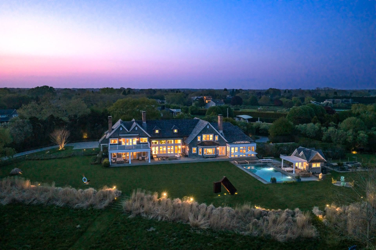
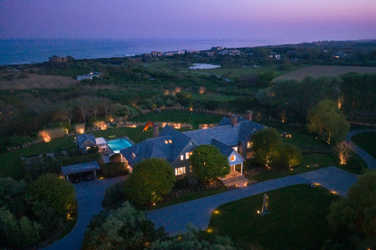
Welcome to a rare and remarkable rental opportunity in the heart of the Hamptons' most coveted seaside village-Sagaponack. Positioned south of the highway and just moments from the beach, this exquisite traditional estate offers the ultimate in four-season luxury living. Although rented for Sumner 2026, it is available for most other rental periods immediately plus year-round starting September 2026. This recently reimagined residence spans 10,000± square feet of bespoke interiors and is set on 3.5 lush acres, all with beach access and unobstructed ocean views. Originally crafted in 2008 by Fountainhead Construction from plans by John P. Laffey, and completely refurbished in 2024, this stylish estate is a masterclass in East End elegance, comfort, and ease. The estate unfolds across three impeccably designed levels, beginning with a grand entry foyer that leads into a breathtaking double-height living room anchored by a stately fireplace. An adjacent informal living room provides a serene space for reading, TV or quiet retreat. The formal dining room flows effortlessly into a country-style kitchen that is both luxurious and lived-in, featuring its own fireplace, breakfast area, cozy lounge seating, and large-screen TV. Designed for chefs and entertainers alike, the kitchen boasts custom cabinetry, marble countertops, dual sinks, and top-of-the-line appliances including a Sub-Zero refrigerator, dual Bosch dishwashers, microwave, cappuccino machine, and a six-burner Viking range with griddle and double ovens. A butler's pantry with wine coolers, sink, and icemaker adds to the culinary allure. Also on the main floor: a guest bedroom with en-suite bath and heated floors, a mudroom, and a two-car garage for seamless arrivals. Privately accessed by its own staircase, the grand primary suite is a sanctuary all its own, complete with a fireplace, private ocean view terrace, a sitting room/office, walk-in closets, and a spa-inspired bath with Jacuzzi, steam shower, radiant heated floors, and dual vanities. On the opposite wing, two additional guest suites, accessed by a separate staircase, offer elevated comfort and total privacy for your lucky weekend visitors. Designed for leisure and retreat, the lower level features a large living room with full kitchen, home gym, massage room, staff suite, multiple full baths, and a well-equipped laundry room. Whether you are hosting guests, this level is built to suit every mood. Step outside into a dreamy Hamptons escape, featuring an enclosed summer living room with a fireplace, TV, and plush seating overlooking a stunning 18' x 48' heated Gunite pool with automatic cover and full pool house. Surrounding stone patios offer ample lounging, while Broadview Landscape Design has crafted an environment of vibrant gardens, shaded walkways, and an expansive meadow area. As an added bonus, use of the tennis court on the owner's adjacent property could be made available by appointment. This estate is fully outfitted with premium mechanicals and smart home features including full-house generator, 6-zone HVAC, 600-amp electrical service, central vacuum, irrigation system, Wi-Fi and state -of-the-art security system for peace of mind. With its ideal location moments to the beach and within easy reach of Sag Harbor, Bridgehampton, and East Hampton, this Sagaponack estate is more than a rental-it is an invitation to experience the absolute best of Hamptons living. When would you like to start living the dream?
|
- 6 Total Bedrooms
- 7 Full Baths
- 3 Half Baths
- 10000 SF (AG)
- 10000 SF (Total)
- 3.50 Acres
- Built in 2007
- Renovated 2024
- 2 Stories
- Traditional Style
- Full Basement
- 2000 Lower Level SF
- Lower Level: Finished
- Internet
- TV
- Linens Included
- Pets Allowed
- Pet Notes: with approval on individual pets
| Period | Price | Dates | Status |
|---|
| Winter | $35,000 | Oct 1st 2025 - May 18th 2026 | Unavailable | | March | $25,000 | Mar 1st - Mar 31st 2026 | Unavailable | | April | $25,000 | Apr 1st - Apr 30th 2026 | Unavailable | | MD-LD | $750,000 | May 22nd - Sep 7th 2026 | Rented | | July | $350,000 | Jul 1st - Jul 31st 2026 | Rented | | July/August-LD | $700,000 | Jul 1st - Sep 7th 2026 | Rented | | August-LD | $375,000 | Aug 1st - Sep 7th 2026 | Rented | | Year Round | $900,000 | Sep 10th 2026 - Sep 10th 2027 | Available |
- Open Kitchen
- Marble Kitchen Counter
- Oven/Range
- Refrigerator
- Dishwasher
- Microwave
- Garbage Disposal
- Washer
- Dryer
- Stainless Steel
- Appliance Hot Water Heater
- Hardwood Flooring
- Entry Foyer
- Living Room
- Dining Room
- Family Room
- Formal Room
- Den/Office
- Study
- Primary Bedroom
- en Suite Bathroom
- Walk-in Closet
- Media Room
- Bonus Room
- Great Room
- Gym
- Library
- Kitchen
- Breakfast
- Laundry
- Private Guestroom
- First Floor Primary Bedroom
- First Floor Bathroom
- 5 Fireplaces
- Forced Air
- 6 Heat/AC Zones
- Oil Fuel
- Central A/C
- Frame Construction
- Cedar Shake Siding
- Cedar Roof
- Attached Garage
- 2 Garage Spaces
- Private Well Water
- Private Septic
- Pool: In Ground, Gunite, Heated
- Pool Size: 18' X 48'
- Deck
- Patio
- Open Porch
- Screened Porch
- Enclosed Porch
- Covered Porch
- Outdoor Shower
- Irrigation System
- Generator
- Pool House
- Ocean View
- Access Waterfront
- Beach Rights Waterfront
- South of the Highway
|
|
Corcoran Group (East Hampton)
|
Listing data is deemed reliable but is NOT guaranteed accurate.
|

 6
Beds
6
Beds
 7F 3H
Baths
7F 3H
Baths
 10000
SF
10000
SF
 Built In
2007
Built In
2007


 ;
; ;
; ;
; ;
; ;
; ;
; ;
; ;
; ;
; ;
; ;
; ;
; ;
; ;
; ;
; ;
; ;
; ;
; ;
; ;
; ;
; ;
; ;
; ;
; ;
; ;
; ;
; ;
; ;
; ;
; ;
; ;
; ;
; ;
; ;
; ;
; ;
;