74 Cedar Lane West, Remsenburg, NY 11960
| Listing ID |
924984 |
|
|
|
| Property Type |
Residential |
|
|
|
| Township |
Southampton |
|
|
|
| Hamlet |
Remsenburg |
|
|
|
| School |
REMSENBURG-SPEONK UNION FREE SCHOOL DISTRICT |
|
|
|
|
| Total Tax |
$51,880 |
|
|
|
| Tax ID |
0900-375.000-0001-018.001 |
|
|
|
| FEMA Flood Map |
fema.gov/portal |
|
|
|
| Year Built |
1890 |
|
|
|
| |
|
|
|
|
|
Resort-like Waterfront Compound with Pool & Tennis
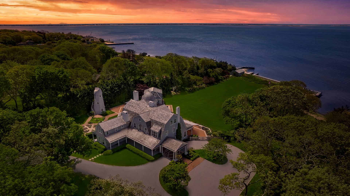
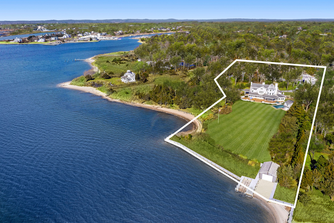
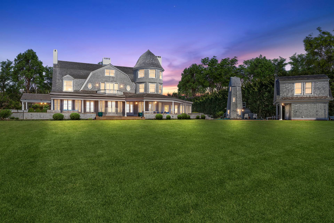
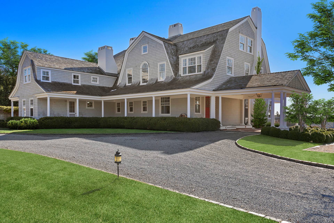
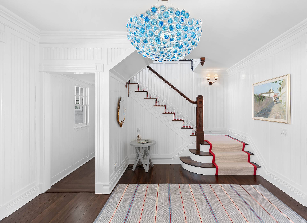
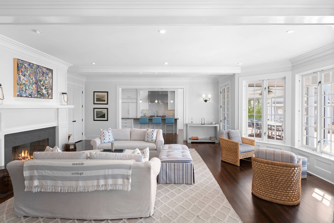
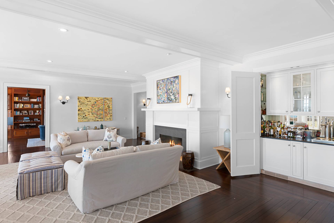
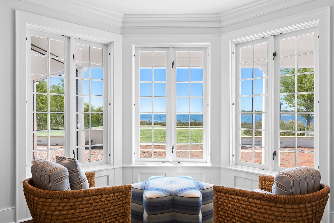
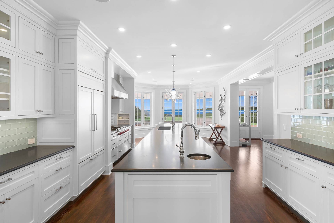
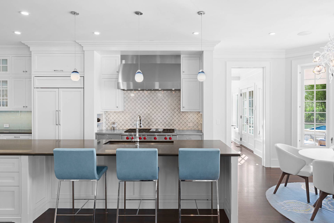
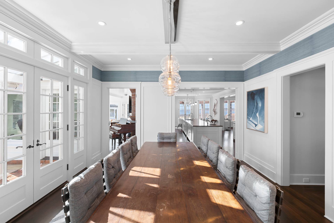
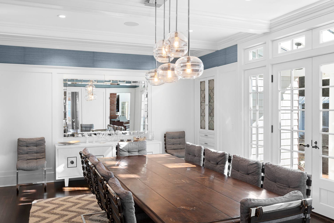
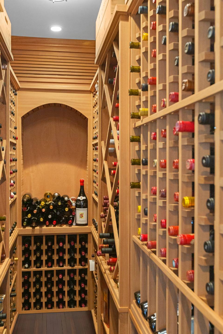
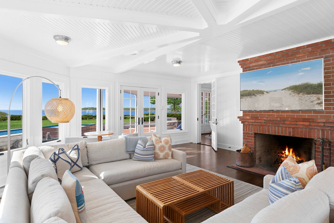
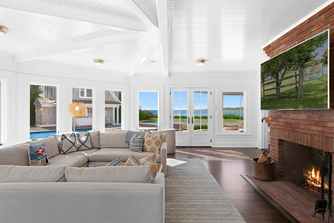
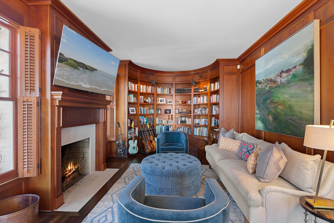
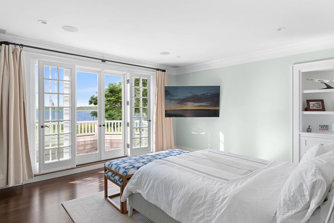
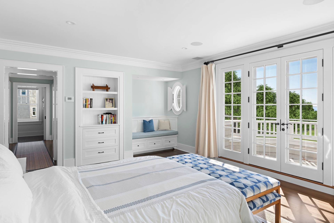
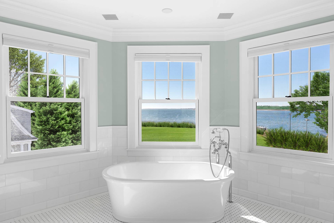
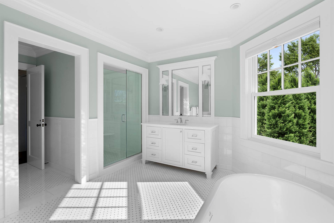
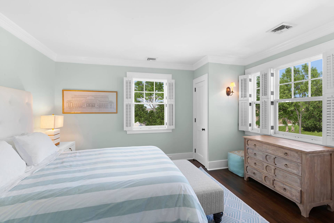
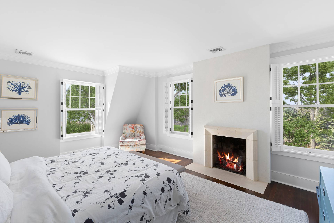
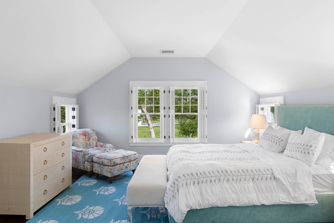
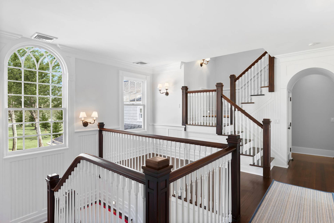
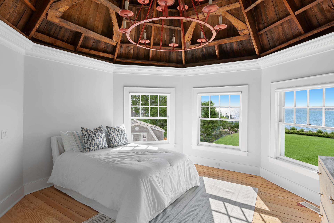
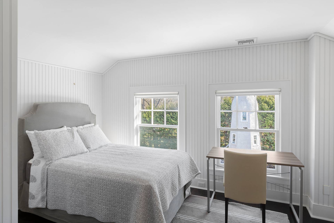
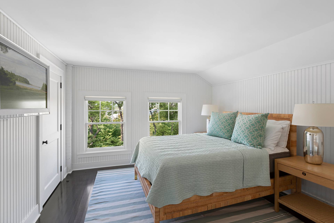
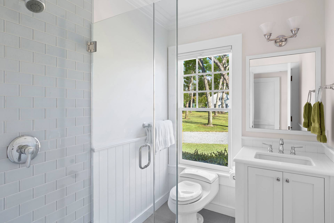
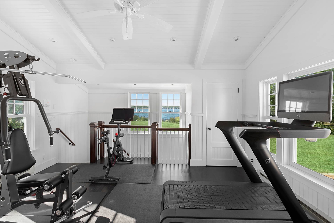
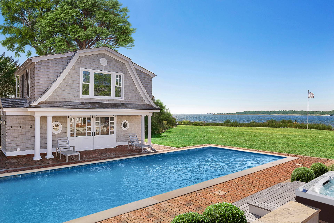
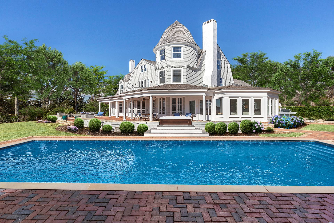
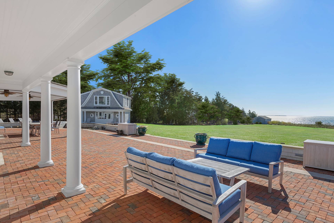
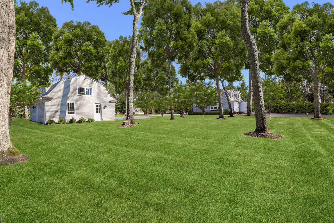
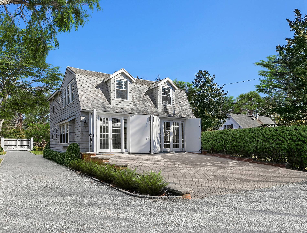
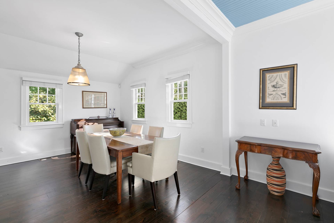
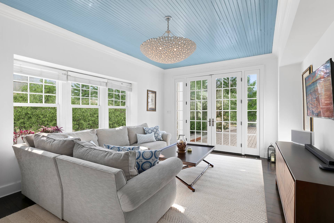
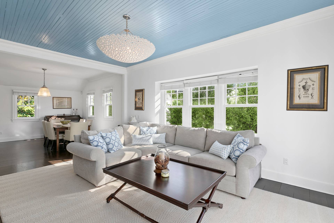
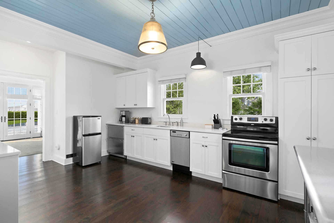
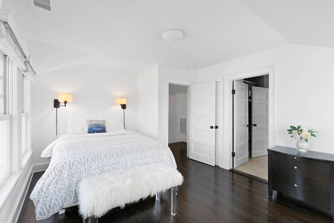
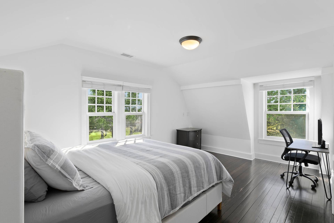
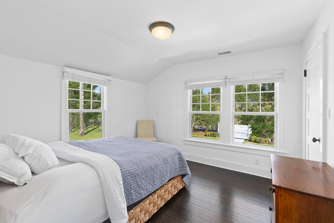
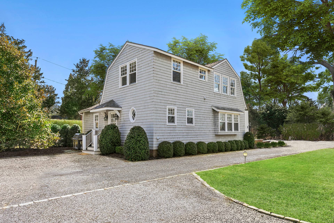
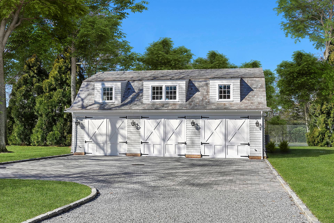
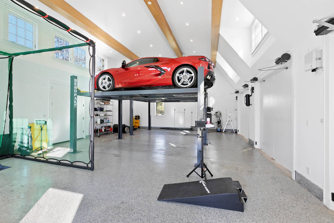
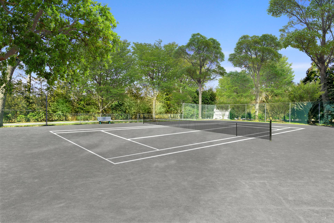
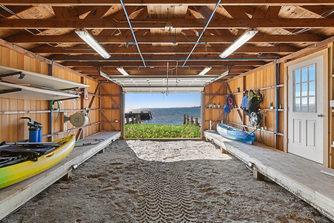
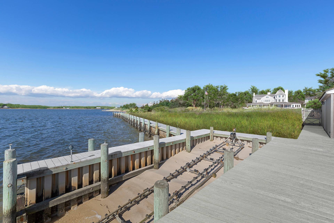
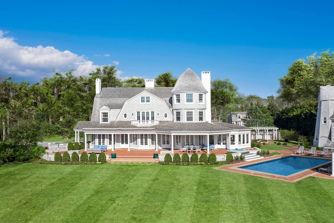
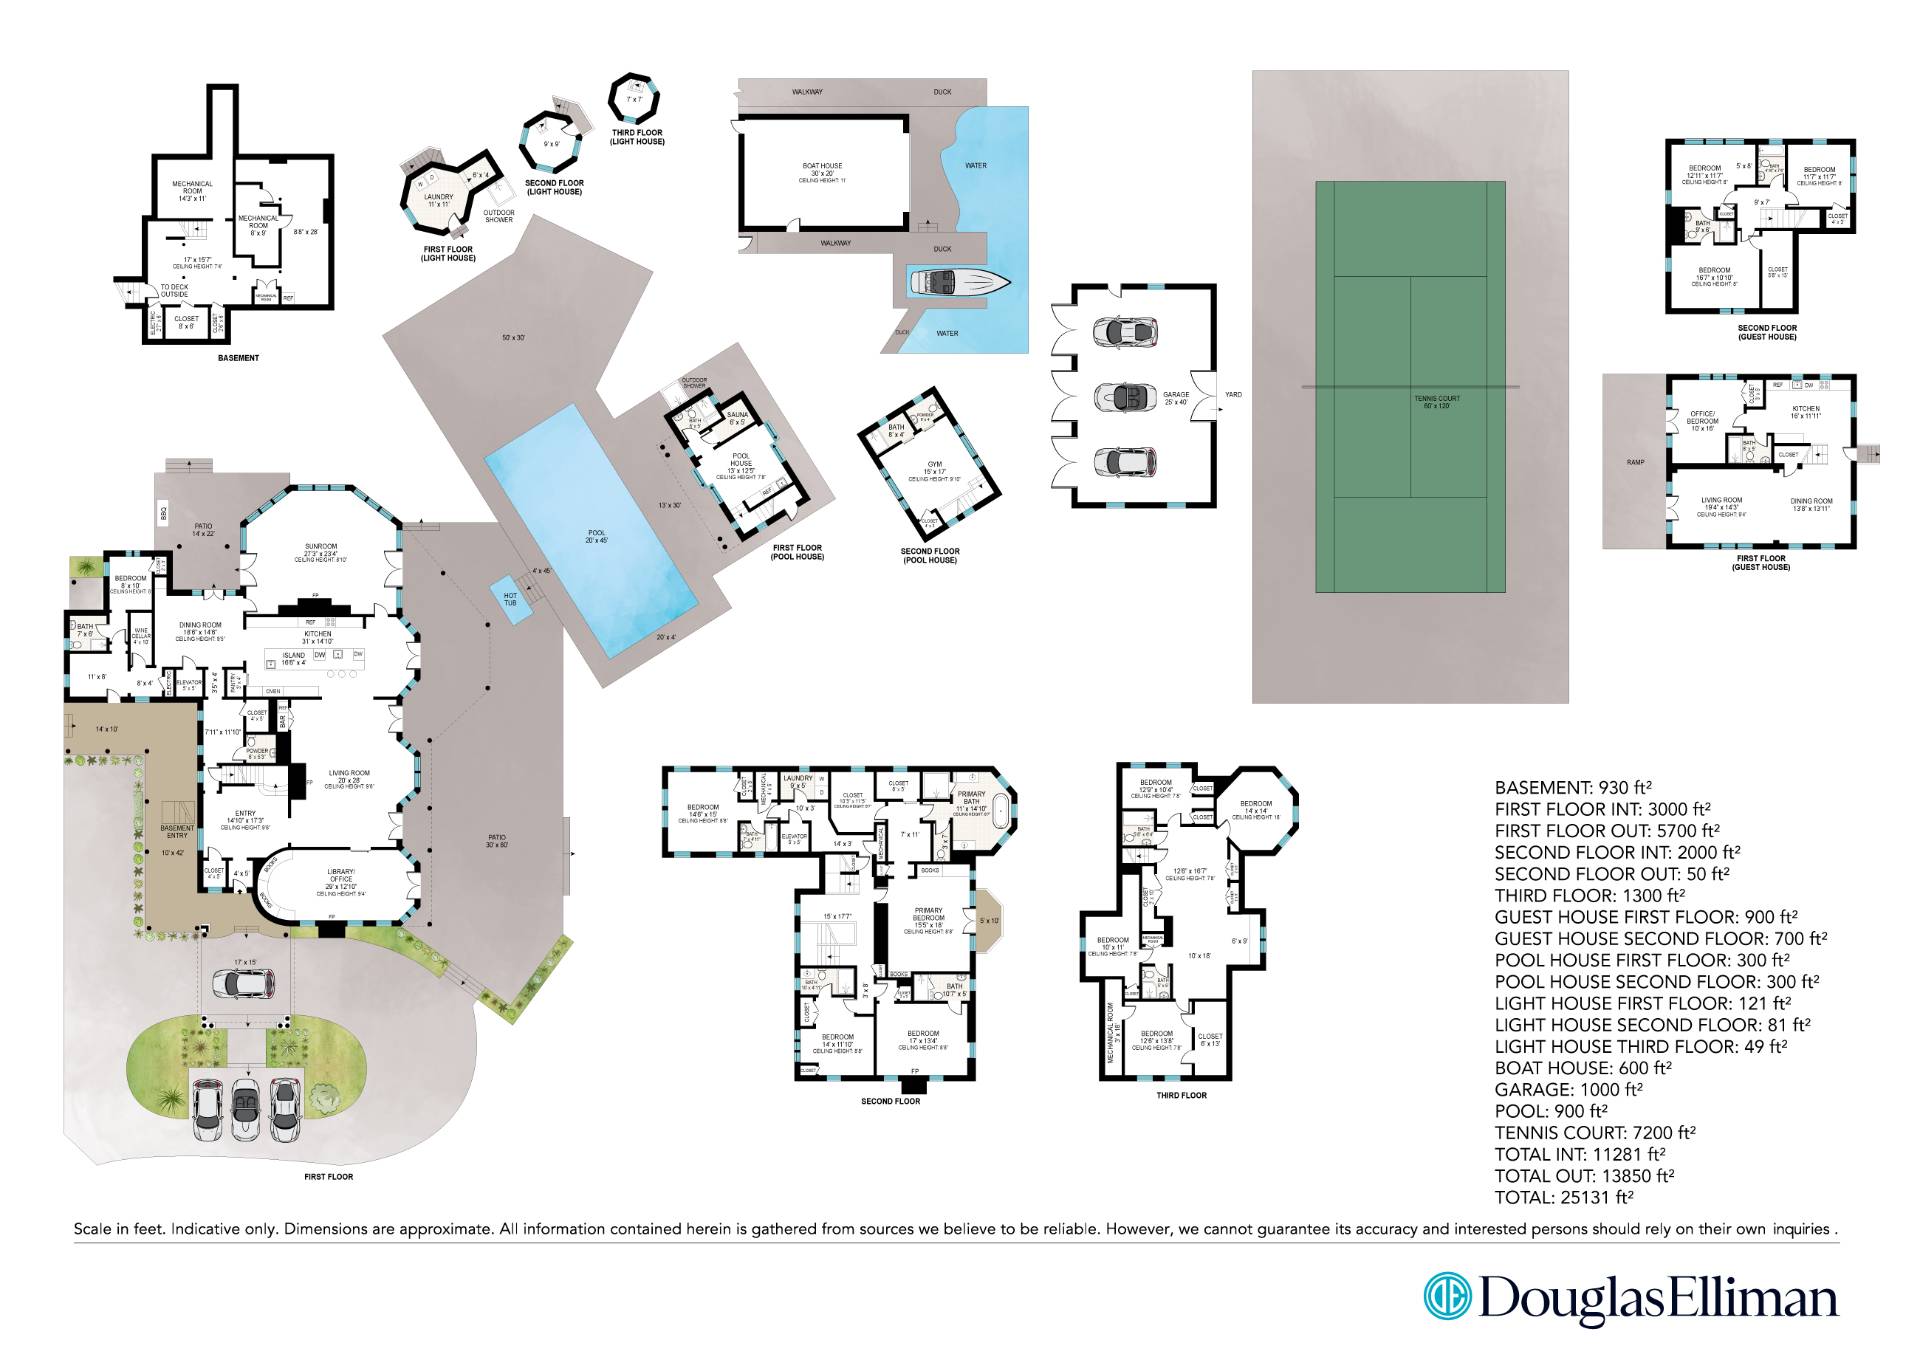
This majestic, one-of-a-kind estate is set on 4+ private, resort-like acres in the Town of Southampton. Its unique location on the southwest-facing waterfront provides incredible sunset views over Seatuck Cove and Moriches Bay from large windows throughout the bright, airy main residence. Perfect for entertaining, the meticulously updated 9-bedroom, 9.5-bath main home features a chef's kitchen with granite countertops, Wolf stove, dual ovens and dishwashers, and a 17-foot island. There's a living room with a built-in bar and wood-burning fireplace, a dining room, family room, handsome library and sunroom with wood-burning fireplaces, and a temperature-controlled wine cellar; and French doors lead to an ample patio overlooking the water. The primary bedroom has dual closets, custom built-ins, a bathroom with radiant floor and dual vanities, and a porch with sweeping water views. A former 19th century hunting lodge, the home blends old world charm with modern-day amenities, including an elevator and state-of-the-art mechanical systems, and features a porte cochere for shelter when getting in and out of vehicles. The sprawling property, which is bordered by tall perimeter trees and accessed through a gated entrance, includes a four-bedroom guest house with full kitchen; a detached five-car garage with commercial-grade hydraulic car lifts; a charming, refurbished, old-fashioned windmill; and a pool house with sauna, and gym overlooking the 45x20 heated saltwater gunite pool. A sweeping, lush lawn extends down to 234 feet of waterfront, where there are docks, a sandy beach and a boathouse. Har-tru tennis courts complete the country club experience. There's little reason to ever leave!
|
- 13 Total Bedrooms
- 12 Full Baths
- 1 Half Bath
- 8500 SF (AG)
- 8500 SF (Total)
- 4.19 Acres
- Built in 1890
- Renovated 2017
- 3 Stories
- Compound Style
- Partial Basement
- 930 Lower Level SF
- Lower Level: Unfinished, Bilco Doors
- Renovation: Multiple renovations see attached fact sheet & features
- Open Kitchen
- Granite Kitchen Counter
- Oven/Range
- Refrigerator
- Dishwasher
- Microwave
- Washer
- Dryer
- Stainless Steel
- Hardwood Flooring
- 25 Rooms
- Entry Foyer
- Living Room
- Dining Room
- Family Room
- Formal Room
- Den/Office
- Study
- Primary Bedroom
- en Suite Bathroom
- Walk-in Closet
- Great Room
- Gym
- Library
- Kitchen
- Breakfast
- Laundry
- Loft
- Private Guestroom
- First Floor Bathroom
- 4 Fireplaces
- Alarm System
- Fire Sprinklers
- Forced Air
- Radiant
- 8 Heat/AC Zones
- Propane Fuel
- Central A/C
- Cedar Shake Siding
- Cedar Roof
- Detached Garage
- 5 Garage Spaces
- Municipal Water
- Private Septic
- Pool: In Ground, Gunite, Heated, Salt Water
- Pool Size: 20x45
- Deck
- Patio
- Fence
- Open Porch
- Screened Porch
- Enclosed Porch
- Covered Porch
- Outdoor Shower
- Irrigation System
- Tennis
- Cul de Sac
- Driveway
- Survey
- Trees
- Tennis Surface: Har-Tru
- Cabana
- Guest House
- Pool House
- Office
- Gym
- Water View
- Bay View
- Scenic View
- Bay Waterfront
- Access Waterfront
- Beach Rights Waterfront
- Dock Rights Waterfront
- Dock Waterfront
- Deep Water Dock Waterfront
- Water Frontage: 234'
- South of the Highway
- $51,880 Total Tax
- Tax Year 2024
- Sold on 6/23/2026
- Sold for $9,600,000
|
|
Douglas Elliman (Westhampton Beach)
|
Listing data is deemed reliable but is NOT guaranteed accurate.
|

 13
Beds
13
Beds
 12.5
Baths
12.5
Baths
 8500
SF
8500
SF
 Built In
1890
Built In
1890


 ;
; ;
; ;
; ;
; ;
; ;
; ;
; ;
; ;
; ;
; ;
; ;
; ;
; ;
; ;
; ;
; ;
; ;
; ;
; ;
; ;
; ;
; ;
; ;
; ;
; ;
; ;
; ;
; ;
; ;
; ;
; ;
; ;
; ;
; ;
; ;
; ;
; ;
; ;
; ;
; ;
; ;
; ;
; ;
; ;
; ;
; ;
; ;
;