76 White Street, Southampton, NY 11968
| Listing ID |
874521 |
|
|
|
| Property Type |
Residential |
|
|
|
| Township |
Southampton |
|
|
|
| Hamlet |
Village of Southampton |
|
|
|
|
| Tax ID |
0904-005.000-0001-028.002 |
|
|
|
| FEMA Flood Map |
fema.gov/portal |
|
|
|
| Year Built |
2019 |
|
|
|
| |
|
|
|
|
|
Classically Modern Southampton Village
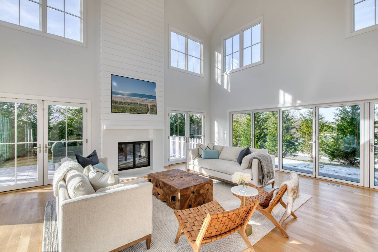
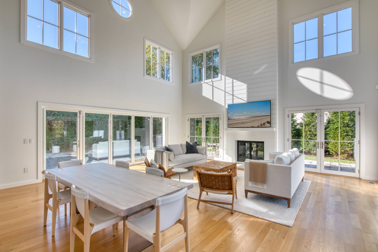
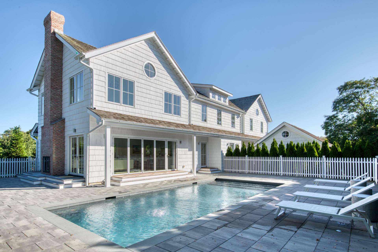
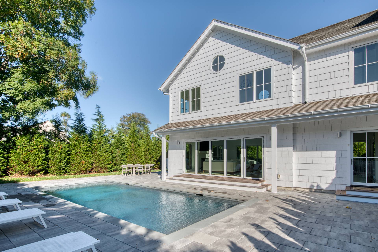
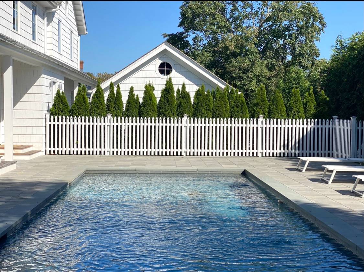
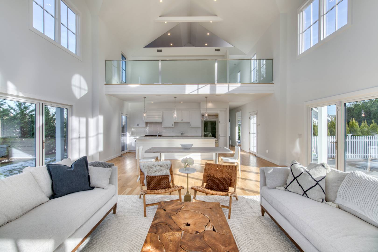
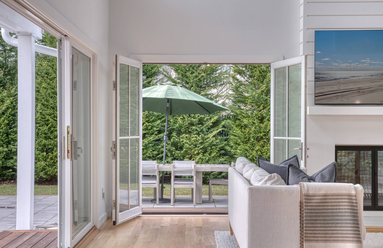
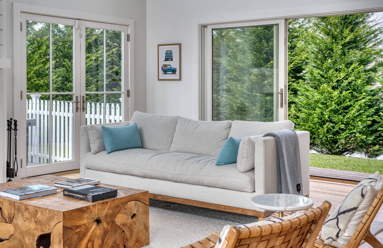
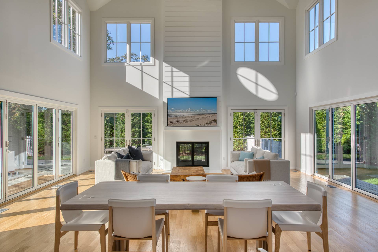
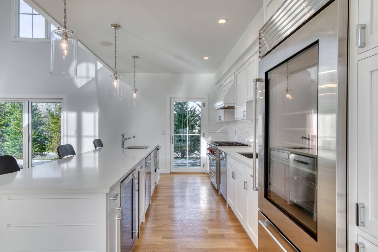
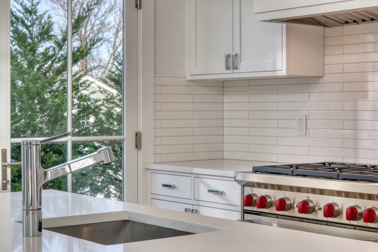
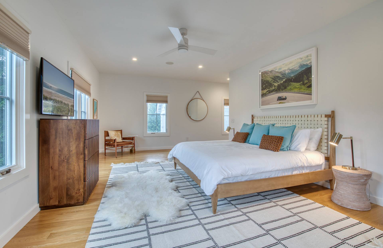
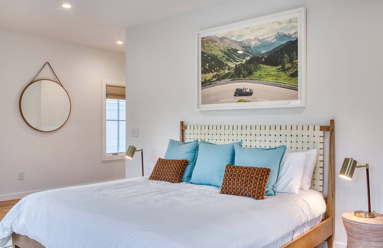
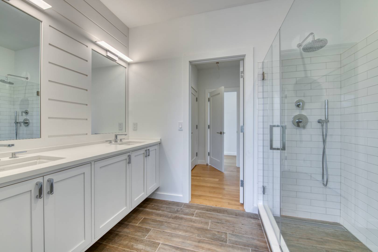
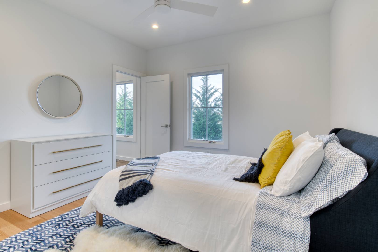
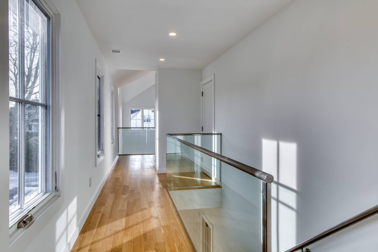
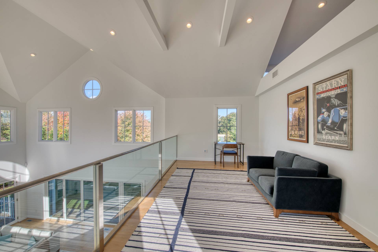
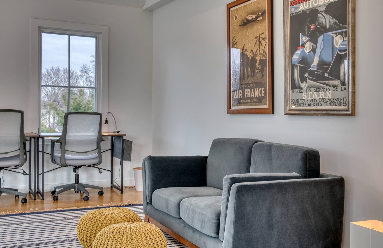
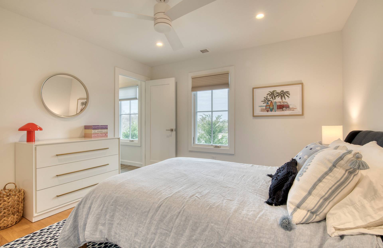
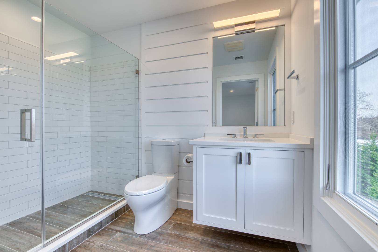
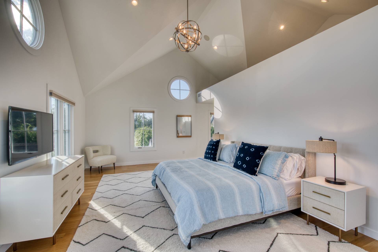
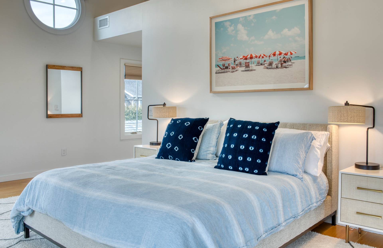
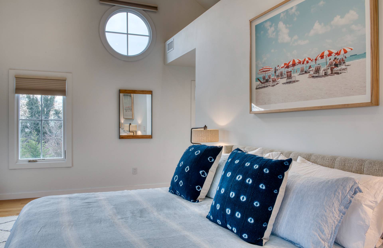
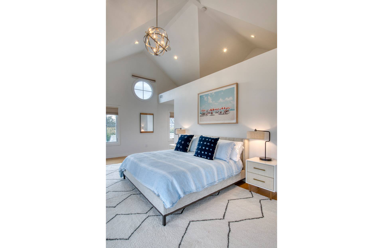
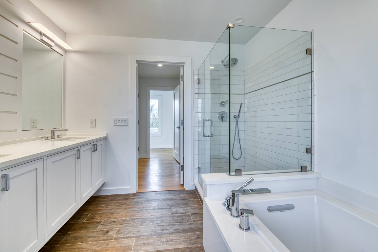
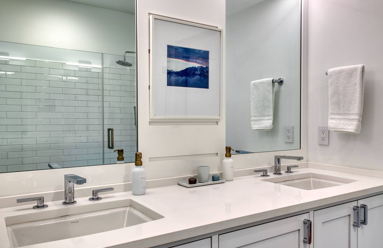
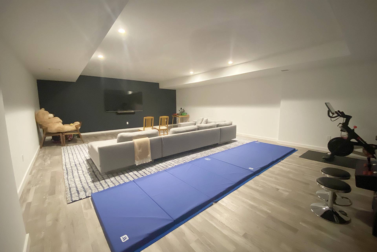
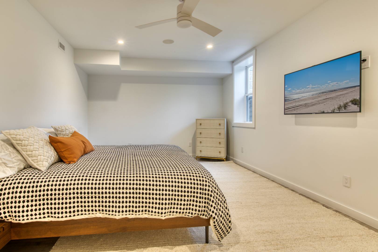
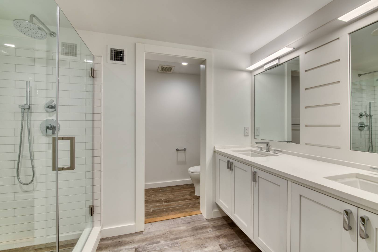
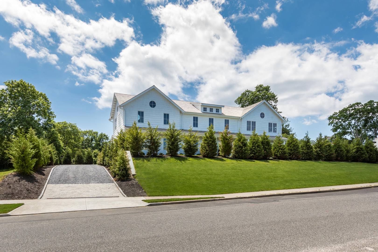
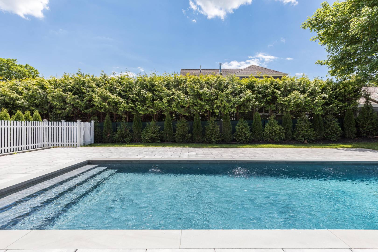
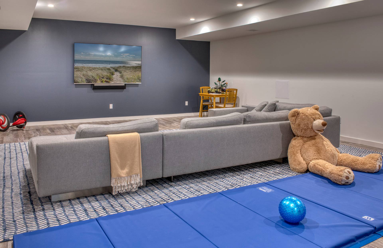
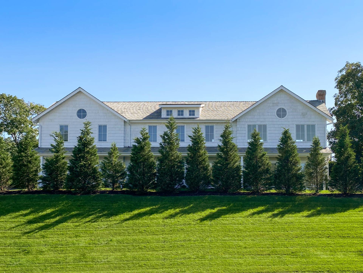
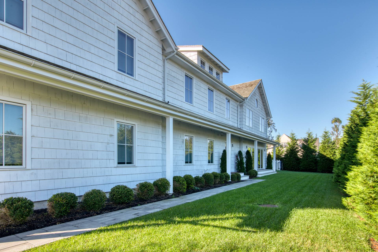
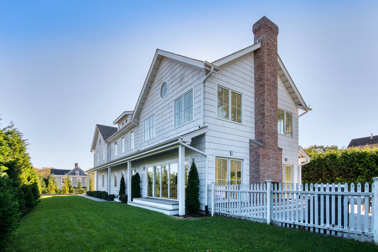
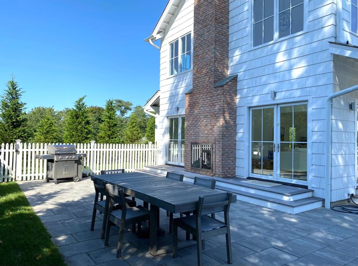
Located in the heart of Southampton Village, this newly completed designer furnished 5 bedroom, new construction modern farm-style home with a loft like ultra-chic interior and soaring ceilings make this the ultimate summer Hamptons rental. Combined with a fully finished lower level which has a fifth bedroom and media room, the home has 5400sf+- of living space on 3 levels plus a detached one car garage. Enter the home on the first floor and immediately feel the open and beachy design accented with modern finishes. The vaulted ceiling, grand open living area, chic kitchen and loft used as a home office or gym, has two sets of floor to ceiling foldable glass walls that fully open in the front and to the pool area exemplifying the sense of indoor/outdoor living. Prepare a wonderful summer meal in the Sub-zero & Wolf open kitchen complete with a grand island counter and stools for casual dining. The first floor also includes one of two primary suites, a powder room and a guest en-suite bedroom. The second floor includes a second primary suite with vaulted ceilings, a large ensuite bath and walk-in closets, an additional guest ensuite bedroom and access to the loft area. Outside, the manicured villagesque grounds surround the heated gunite pool, stone patio, indoor/outdoor double sided fireplace and an outdoor shower. Explore the wonderful boutiques, shops, restaurants, and world-class beaches that Southampton Village has to offer or stay by the pool for your well deserved rest and relaxation. Listing ID:874521
|
- 5 Total Bedrooms
- 5 Full Baths
- 1 Half Bath
- 5400 SF (AG)
- 5400 SF (Total)
- 0.34 Acres
- Built in 2019
- 2 Stories
- Available 2/01/2021
- Full Basement
- Lower Level: Finished
- Internet
- TV
- Linens Included
- No Pets Allowed
| Period | Price | Dates | Status |
|---|
| Year Round | $349,000 | Sep 3rd 2025 - Mar 3rd 2027 | Rented | | July | $115,000 | Jul 1st 2027 - Jul 31st 2027 | Available | | August-LD | $125,000 | Aug 1st 2027 - Sep 6th 2027 | Available |
- Open Kitchen
- Other Kitchen Counter
- Oven/Range
- Refrigerator
- Dishwasher
- Microwave
- Washer
- Dryer
- Stainless Steel
- Appliance Hot Water Heater
- Hardwood Flooring
- Furnished
- Entry Foyer
- Living Room
- Family Room
- Den/Office
- Primary Bedroom
- Walk-in Closet
- Media Room
- Kitchen
- Breakfast
- Laundry
- Loft
- Private Guestroom
- First Floor Primary Bedroom
- First Floor Bathroom
- 1 Fireplace
- Forced Air
- 3 Heat/AC Zones
- Natural Gas Fuel
- Natural Gas Avail
- Central A/C
- Cedar Shake Siding
- Cedar Roof
- Detached Garage
- Pool: In Ground, Gunite, Heated
- Pool Size: 14 x 34
- Patio
- Open Porch
- Irrigation System
- New Construction
- South of the Highway
|
|
Brown Harris Stevens (Bridgehampton)
|
Listing data is deemed reliable but is NOT guaranteed accurate.
|

 5
Beds
5
Beds
 5.5
Baths
5.5
Baths
 5400
SF
5400
SF
 Built In
2019
Built In
2019


 ;
; ;
; ;
; ;
; ;
; ;
; ;
; ;
; ;
; ;
; ;
; ;
; ;
; ;
; ;
; ;
; ;
; ;
; ;
; ;
; ;
; ;
; ;
; ;
; ;
; ;
; ;
; ;
; ;
; ;
; ;
; ;
; ;
; ;
; ;
; ;
;